
Sold!
$852,500
3
Beds
1
Bath
1,547
Living Area
-
Property Description
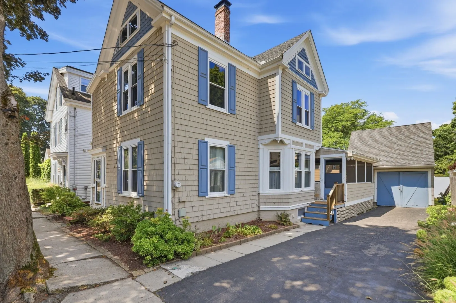
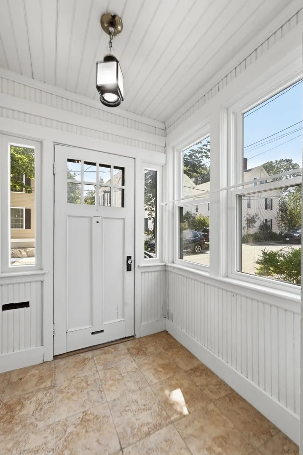
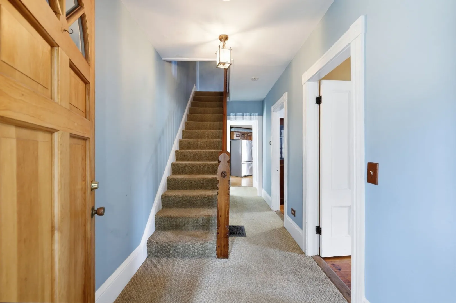
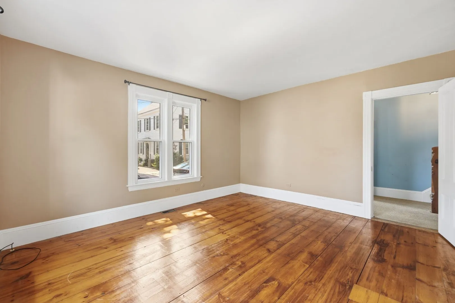
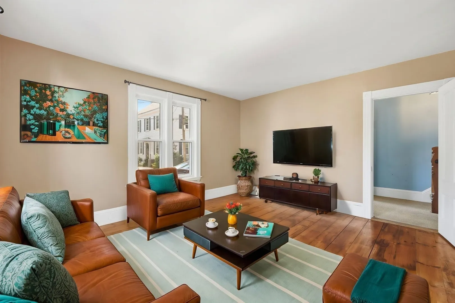
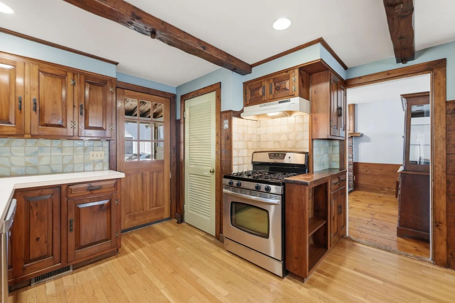
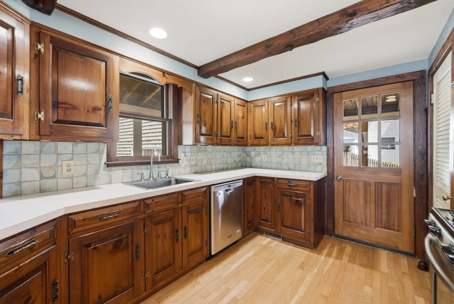
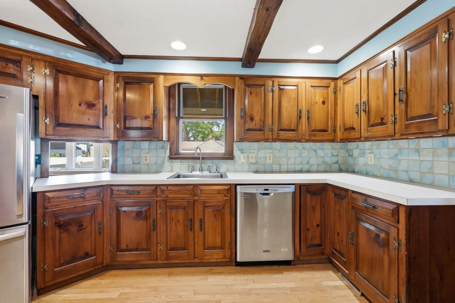
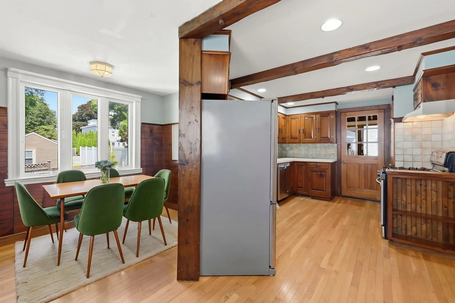
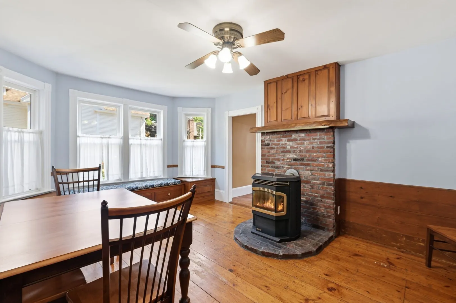
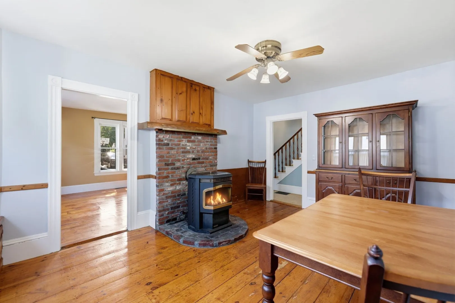
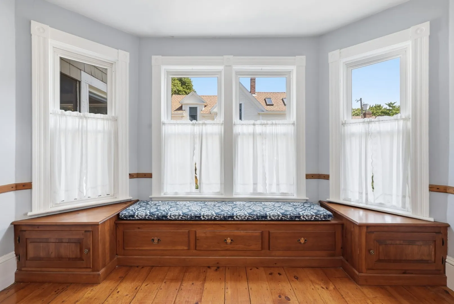
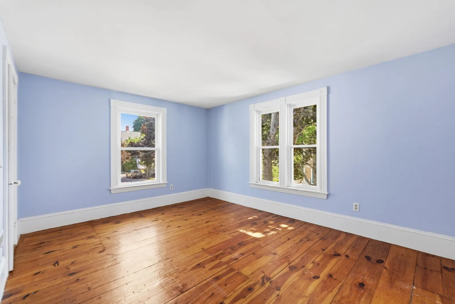
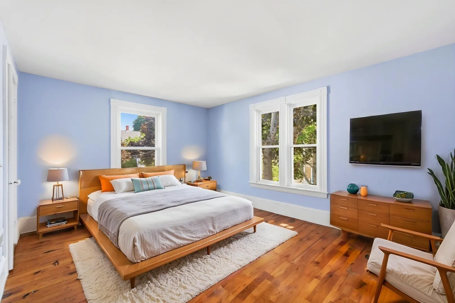
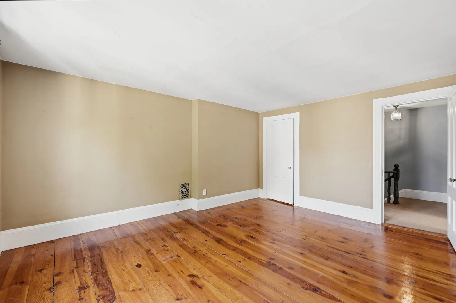
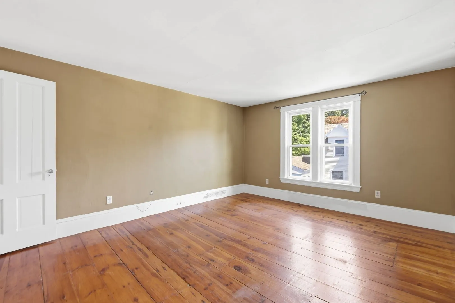
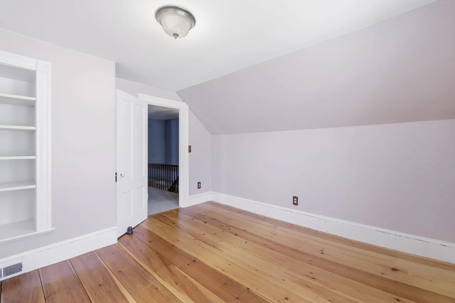
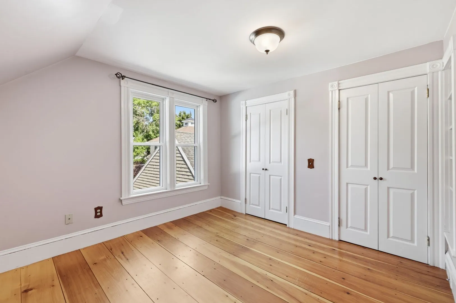
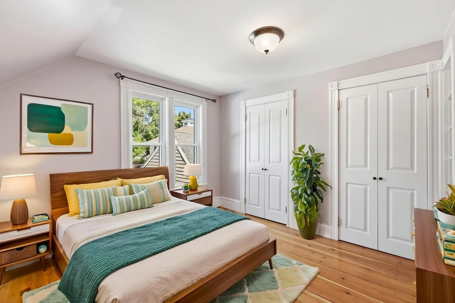
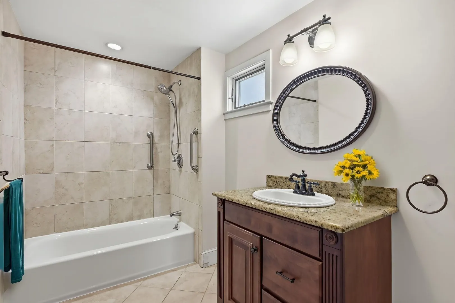
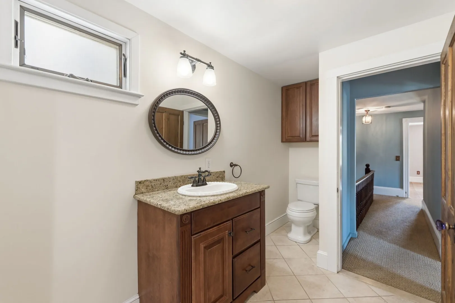
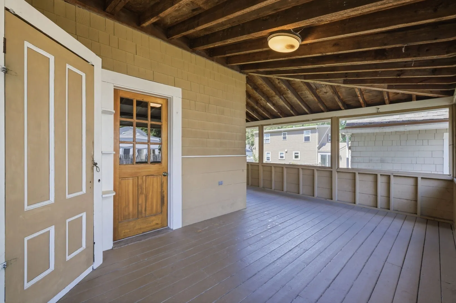
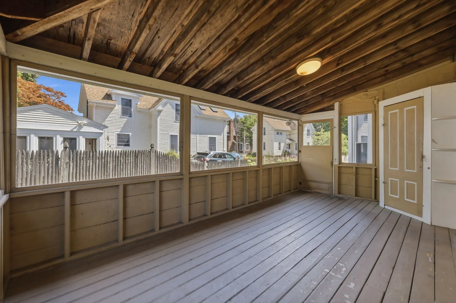
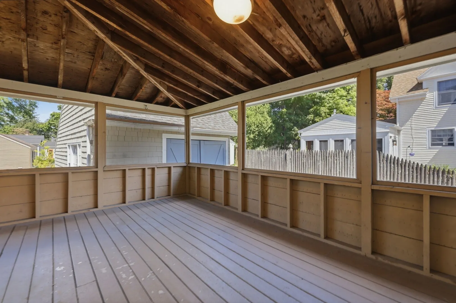
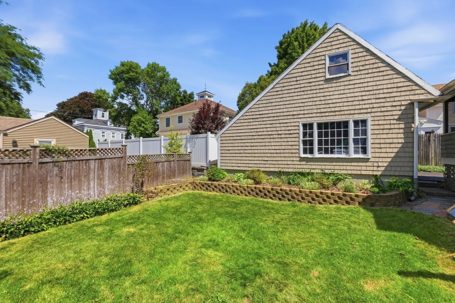
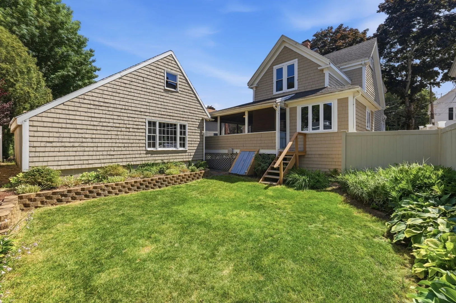
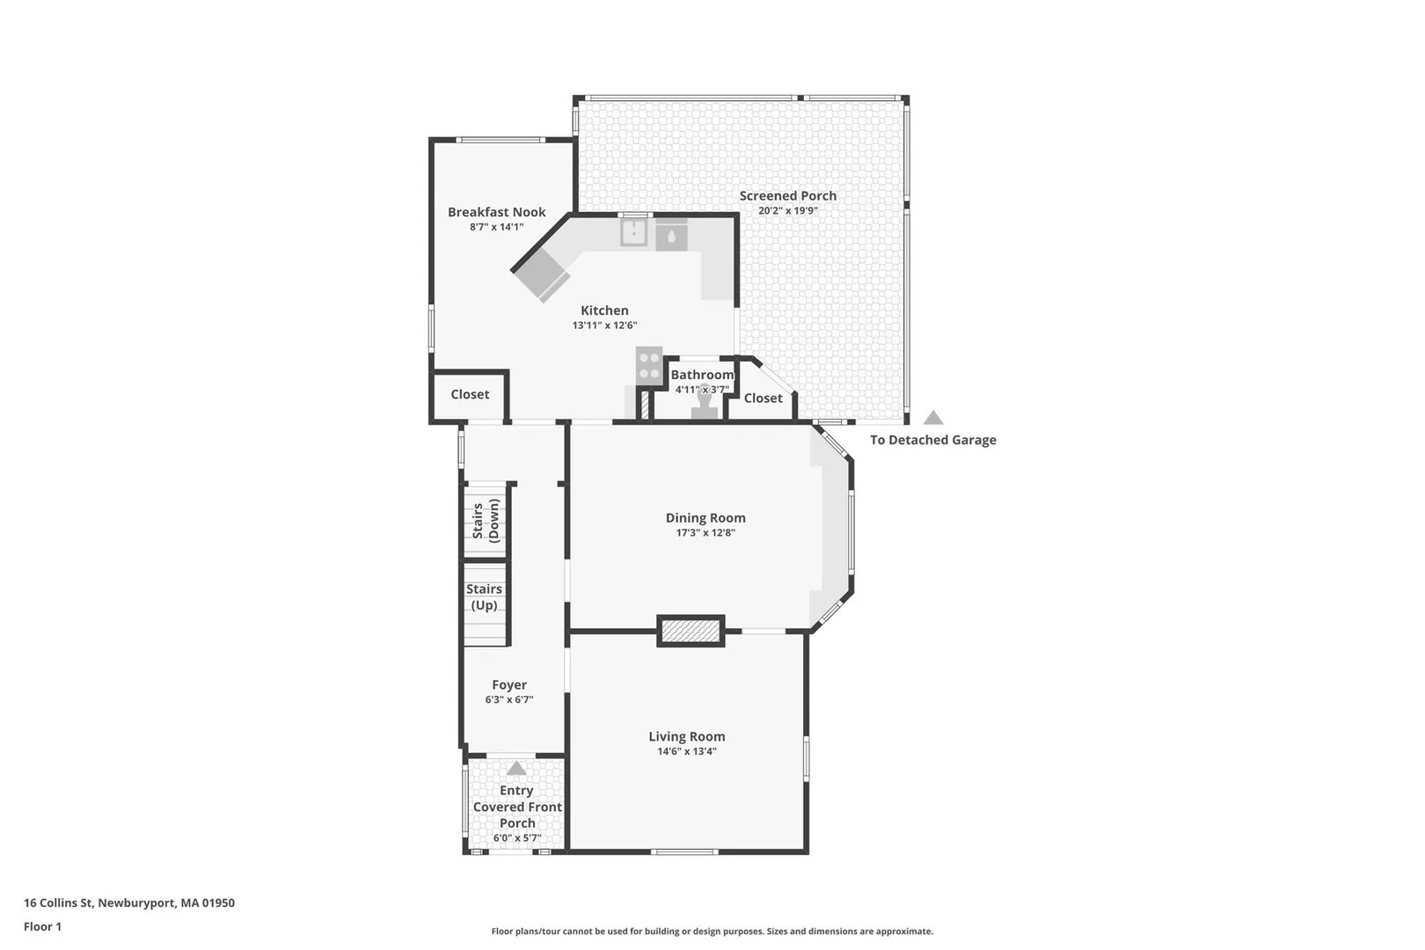
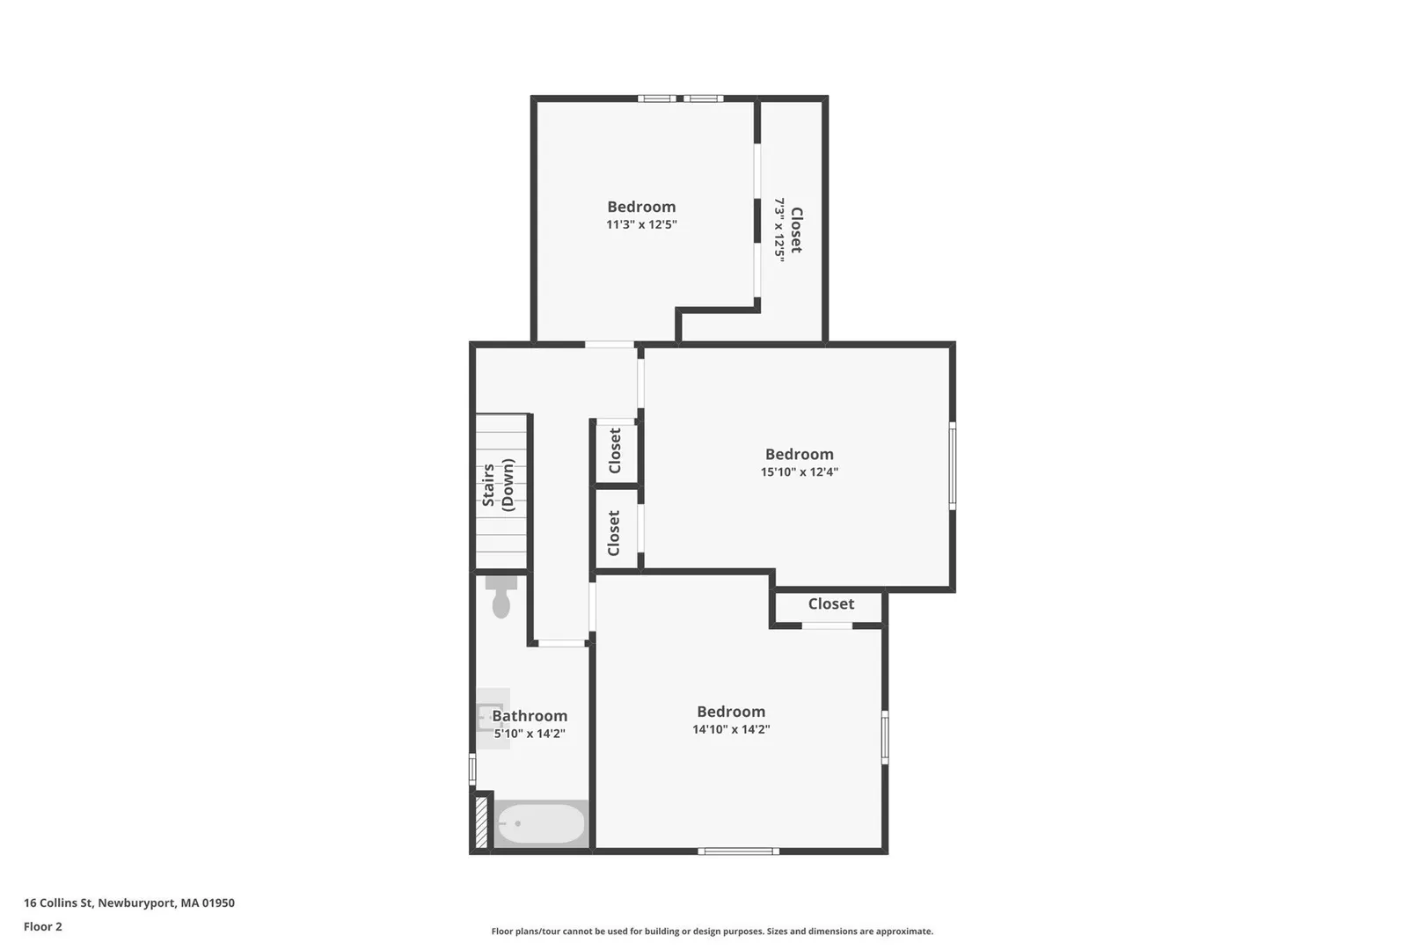
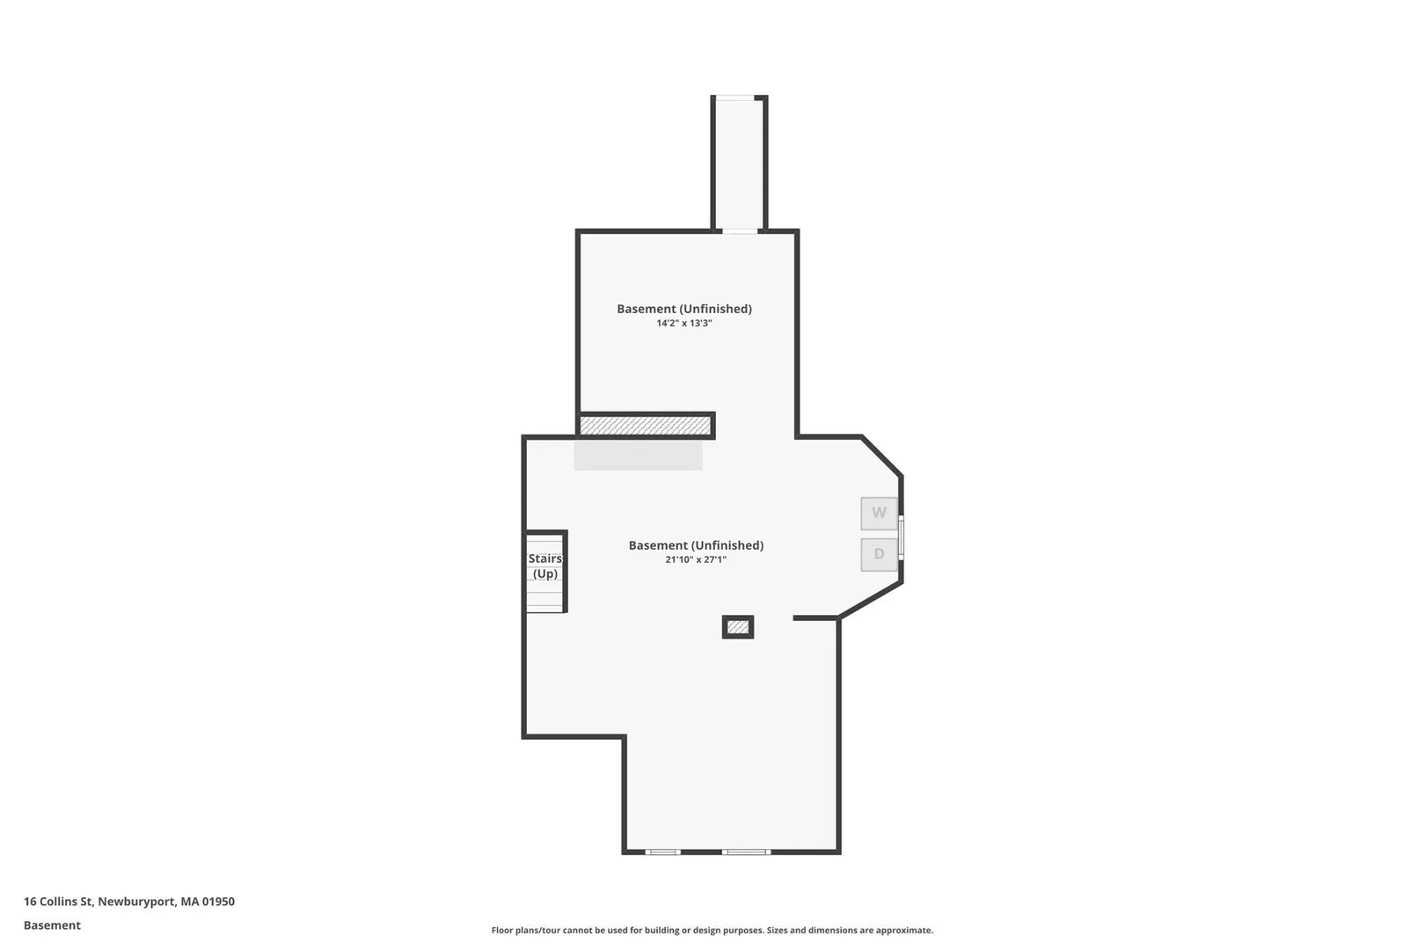
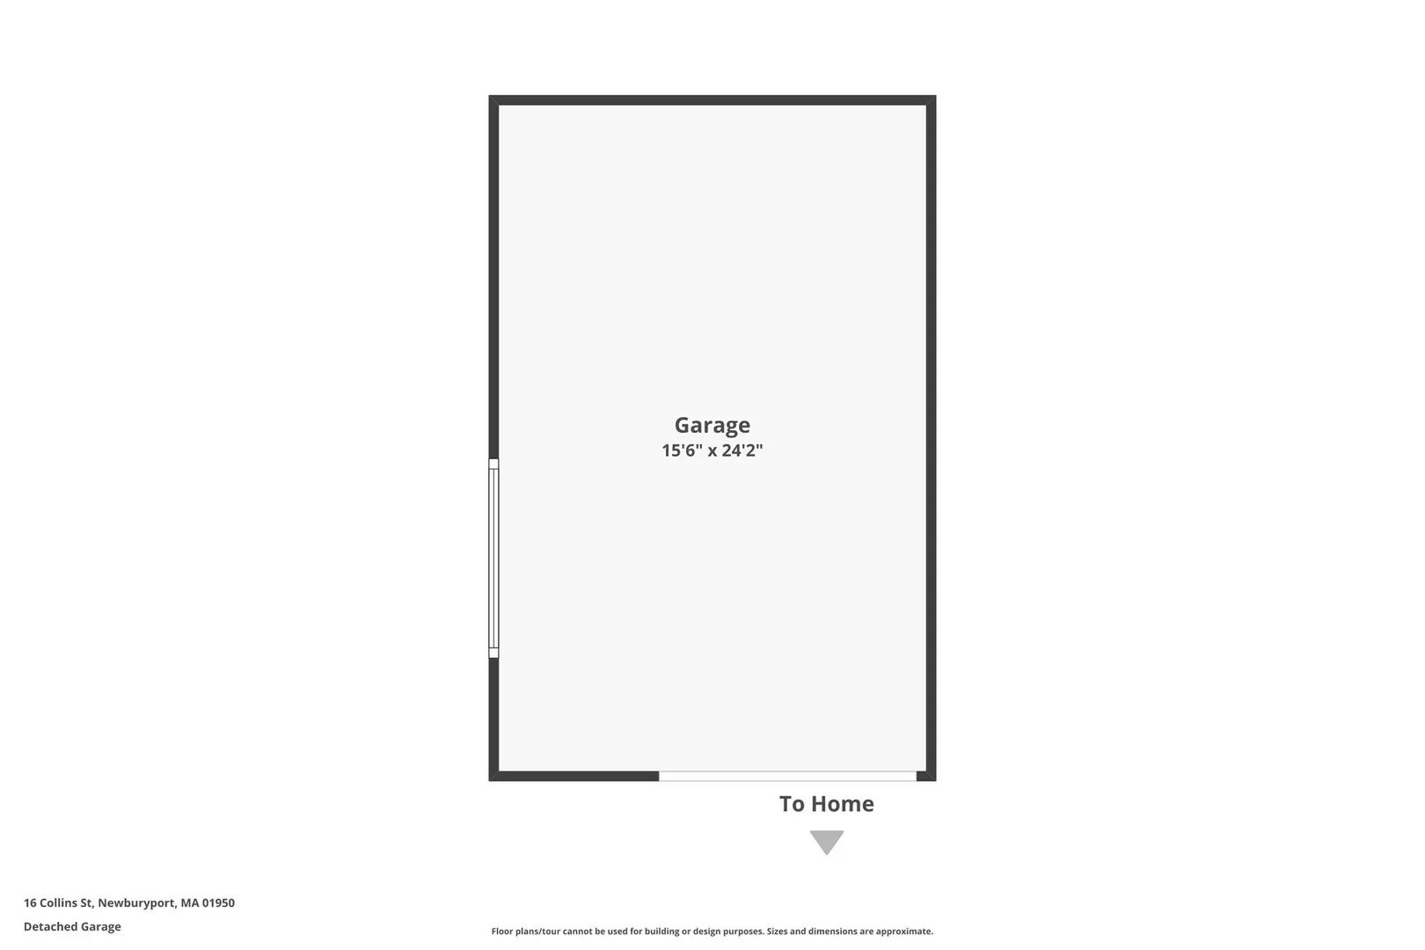
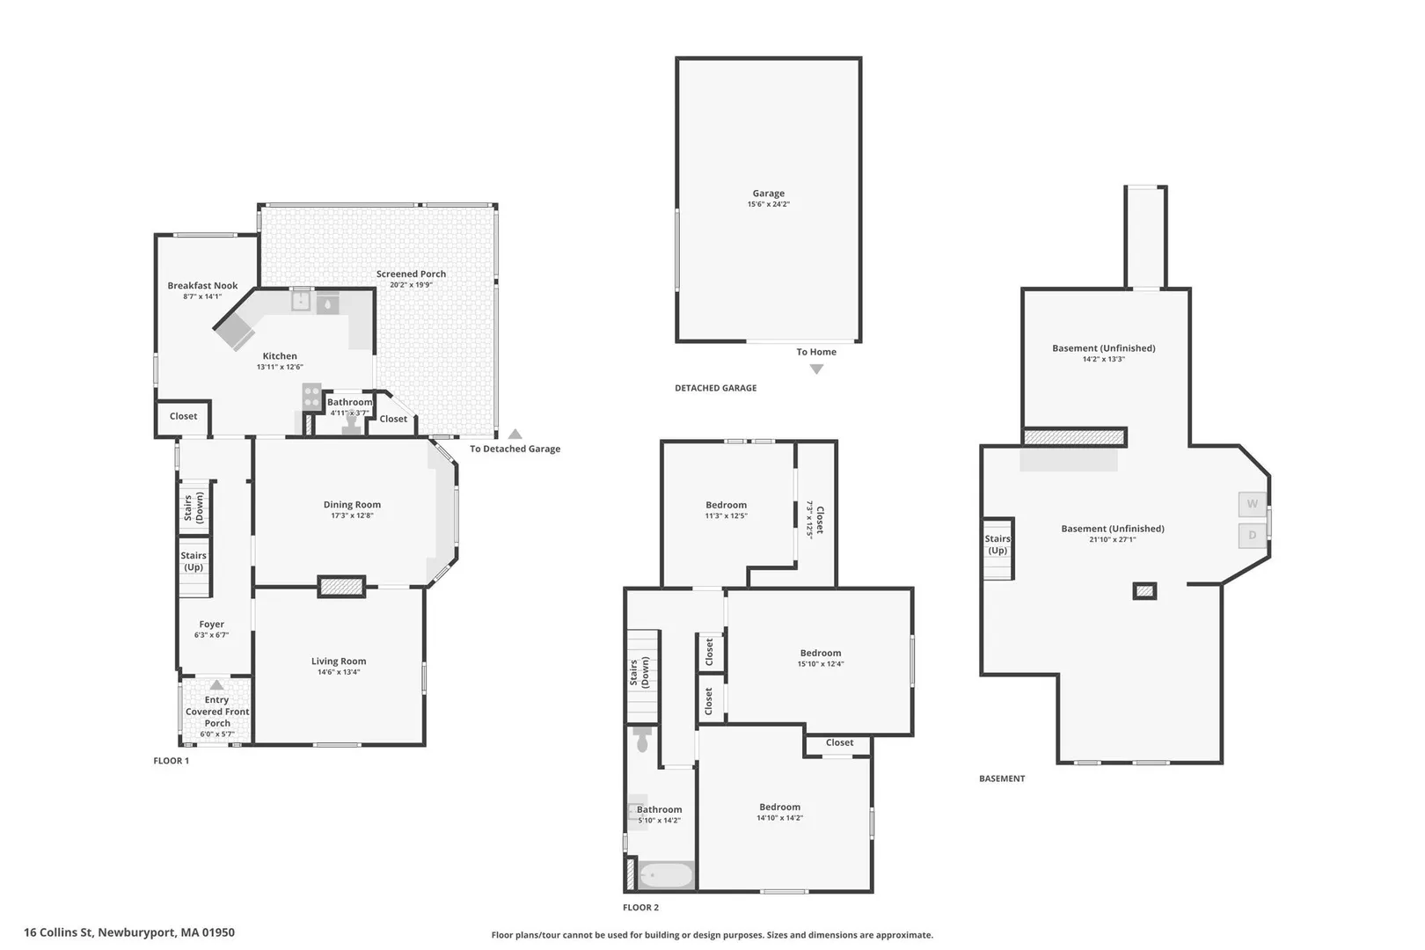
An incredible opportunity to make Newburyport home! Tucked away on a quiet North End "jug handle" street, this home is more than a location; it's a lifestyle. Step inside and you're greeted by an abundance of natural light, soaring ceilings, a gracious entrance hallway, and wide pine floors that carry the home's classic colonial character throughout. The first floor offers an eat-in kitchen, a dining room with a cozy window seat and pellet stove, and a welcoming living room. Upstairs, three well-sized bedrooms and one spacious bathroom offer a layout ready for personalization, on your own timeline. Out back, a screened-in porch overlooks the yard. Morning coffee. Sunset cocktails. Kids at play. Friends by the firepit. A detached garage with loft and off-street parking open the door to even more possibility, a home office, gym, artist space, or future ADU; the choice is yours.And just beyond your door, Newburyport unfolds. Close to Bresnahan Elementary, Nock Middle, and Newburyport High. Wander into downtown for weekend farmers markets, boutique shopping, and some of the best dining on the North Shore. Catch sunsets over the Merrimack River. Bike the rail trail. Sail from the harbor. This is the Newburyport lifestyle. Collins Street runs deep. Families here stay for years, building memories that last a lifetime. This isn't just a home. It's your next chapter. Begin writing your Newburyport story today. First showings will be at the Open House, Friday, August 21, from 4-6 PM. The "after" photos have been digitally enhanced.
-
Highlights
- Heating: Forced Air, Oil, Pellet Stove
- Property Class: Residential
- Style: Colonial
- Year Built: 1903
- Parking Spots: 4
- Property Type: Single Family Residence
- Total Rooms: 6
- Status: Closed
-
Additional Details
- Appliances: Water Heater, Range, Dishwasher, Refrigerator, Washer, Dryer, Range Hood
- Construction: Frame
- Flooring: Wood
- Road Frontage Type: Public
- SqFt Source: Public Record
- Year Built Source: Public Records
- Basement: Full
- Exterior Features: Porch - Screened
- Foundation: Concrete Perimeter
- Roof: Shingle
- Year Built Details: Approximate
- Zoning: R3
-
Amenities
- Community Features: Public Transportation, Shopping, Tennis Court(s), Park, Walk/Jog Trails, Medical Facility, Laundromat, Bike Path, Conservation Area, Highway Access, House of Worship, Marina, Private School, Public School
- Parking Features: Detached, Paved Drive, Off Street, Paved
- Covered Parking Spaces: 1
-
Utilities
- Electric: Circuit Breakers
- Water Source: Public
- Sewer: Public Sewer
-
Fees / Taxes
- Assessed Value: $901,000
- Taxes: $8,343
- Tax Year: 2026
Similar Listings
Sold
NEW CONSTRUCTION
42 Photos
Sold
32 Photos
Sold
38 Photos
Sold
26 Photos
Content © 2026 MLS Property Information Network, Inc. The information in this listing was gathered from third party resources including the seller and public records.
Listing information provided courtesy of True North Realty.
MLS Property Information Network, Inc. and its subscribers disclaim any and all representations or warranties as to the accuracy of this information.
