
Sold!
$1,170,000
3
Beds
2/1
Baths
1,435
Living Area
-
Property Description
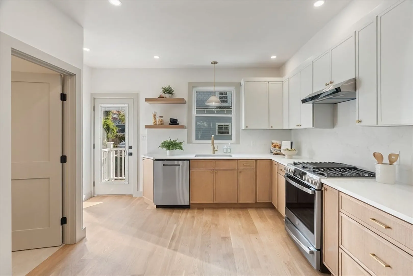
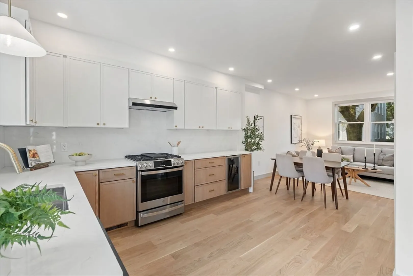
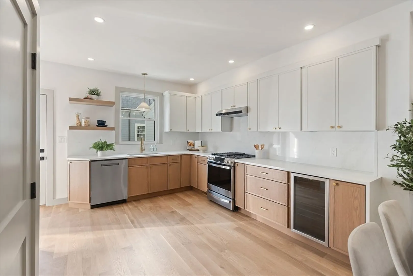
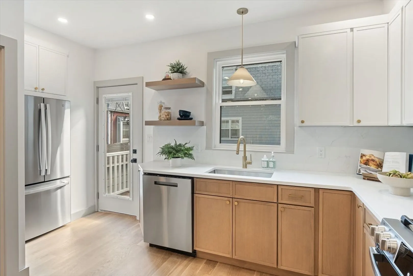
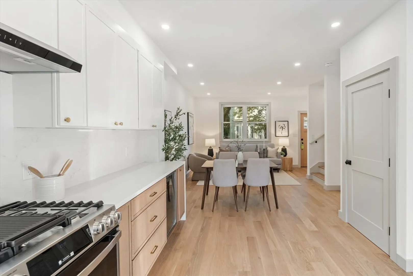
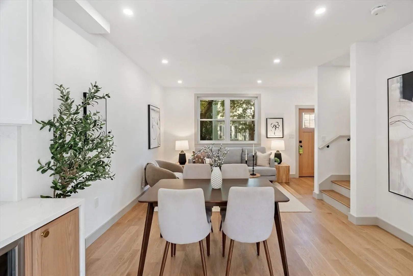
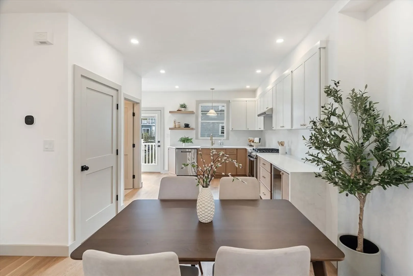
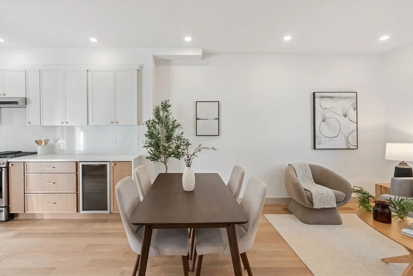
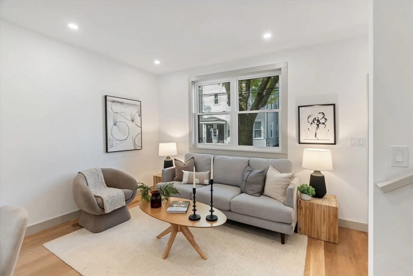
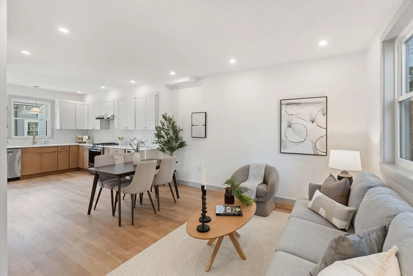
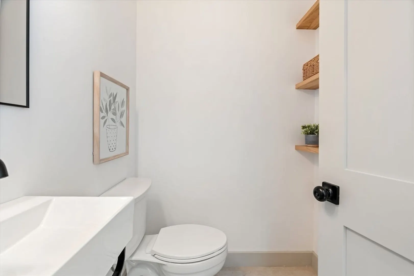
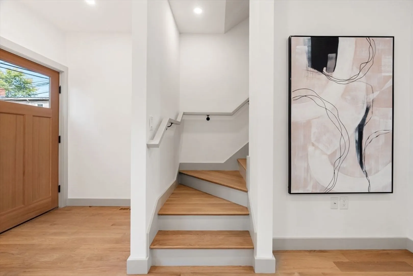
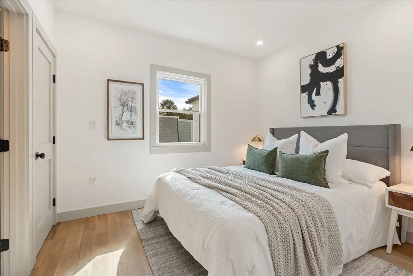
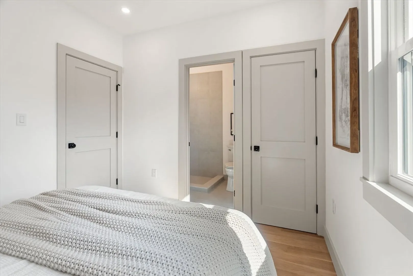
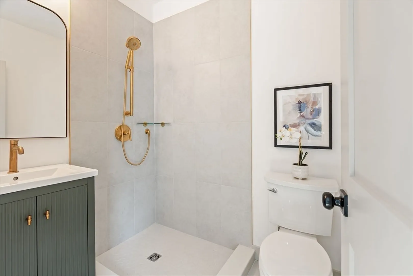
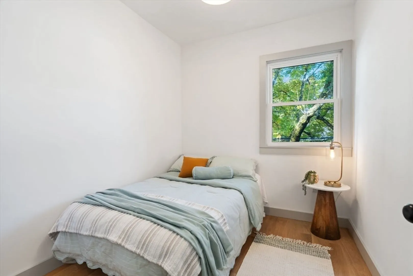
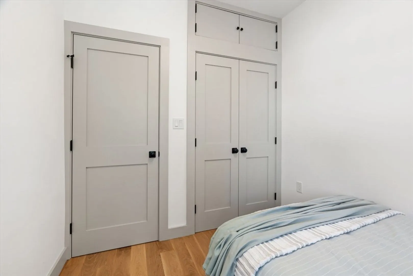
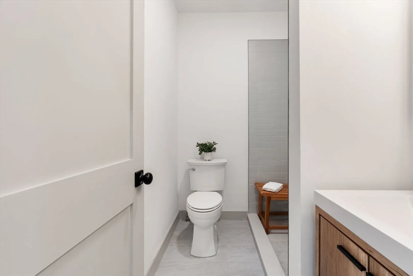
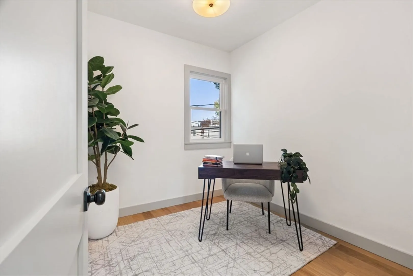
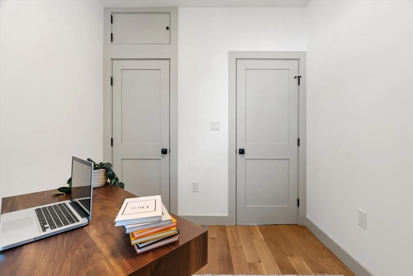
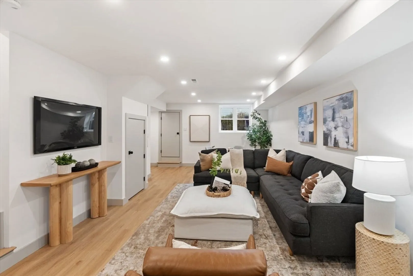
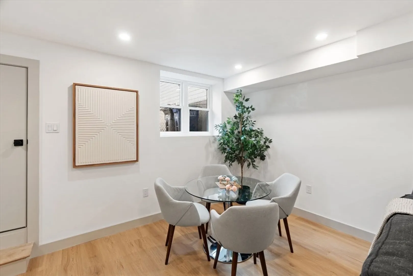
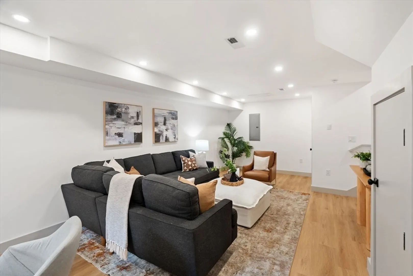
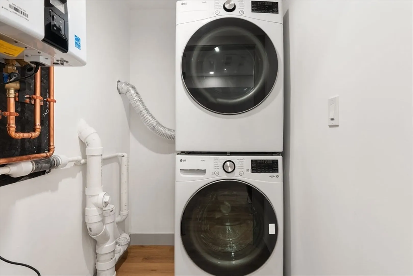
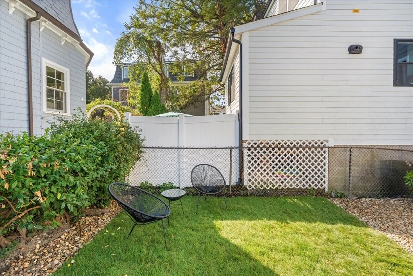
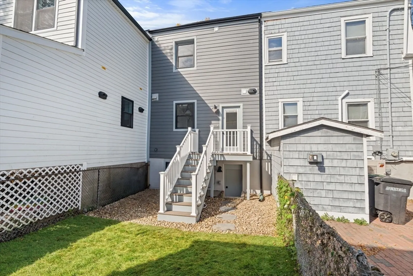
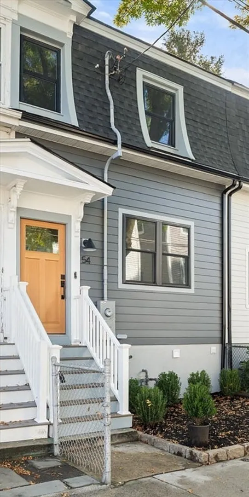
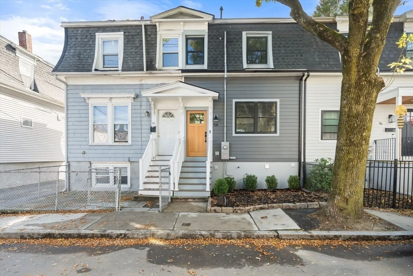
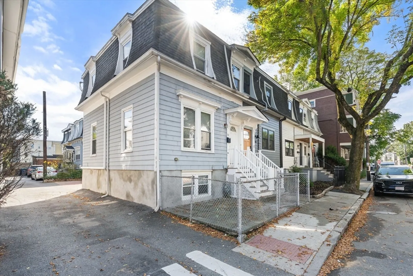
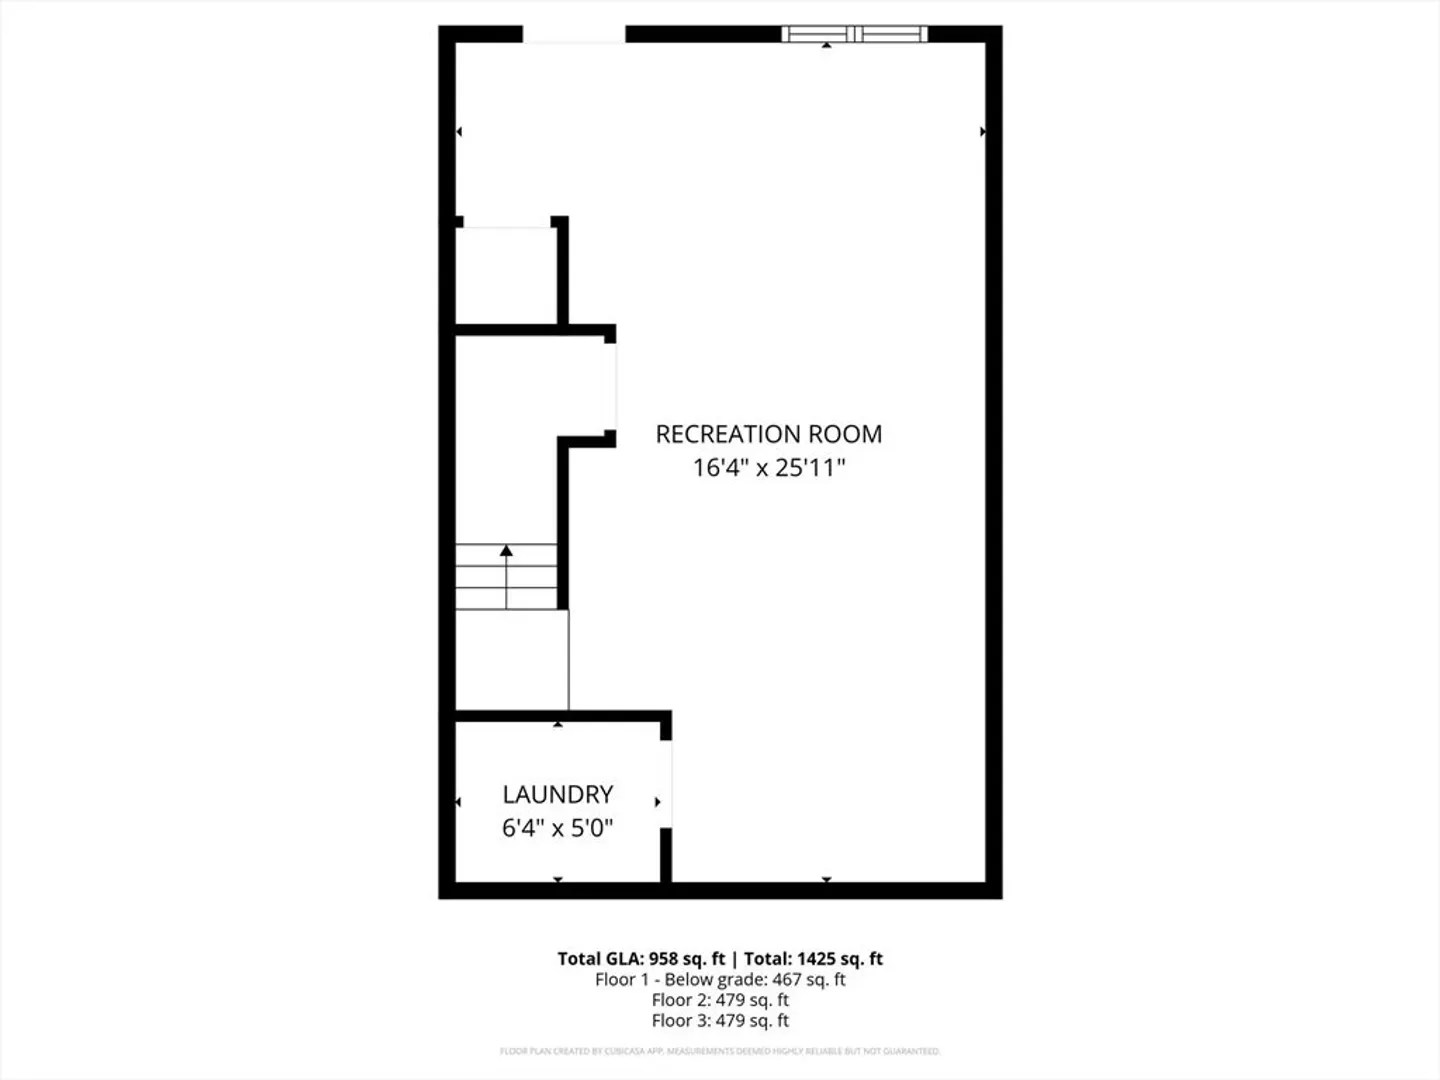
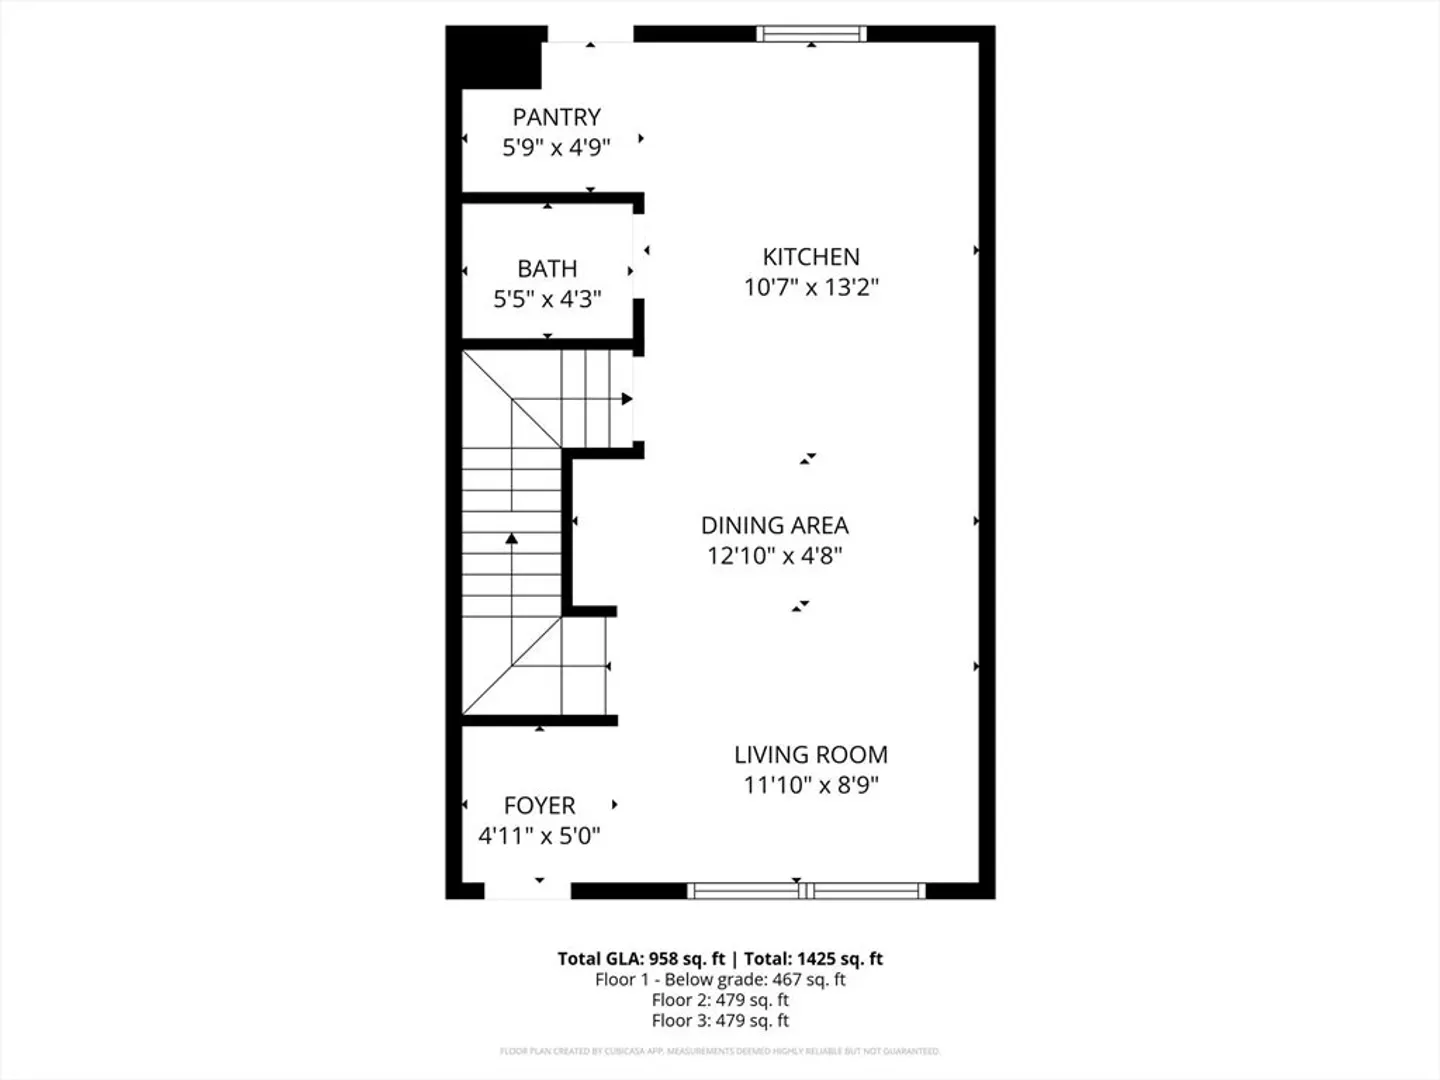
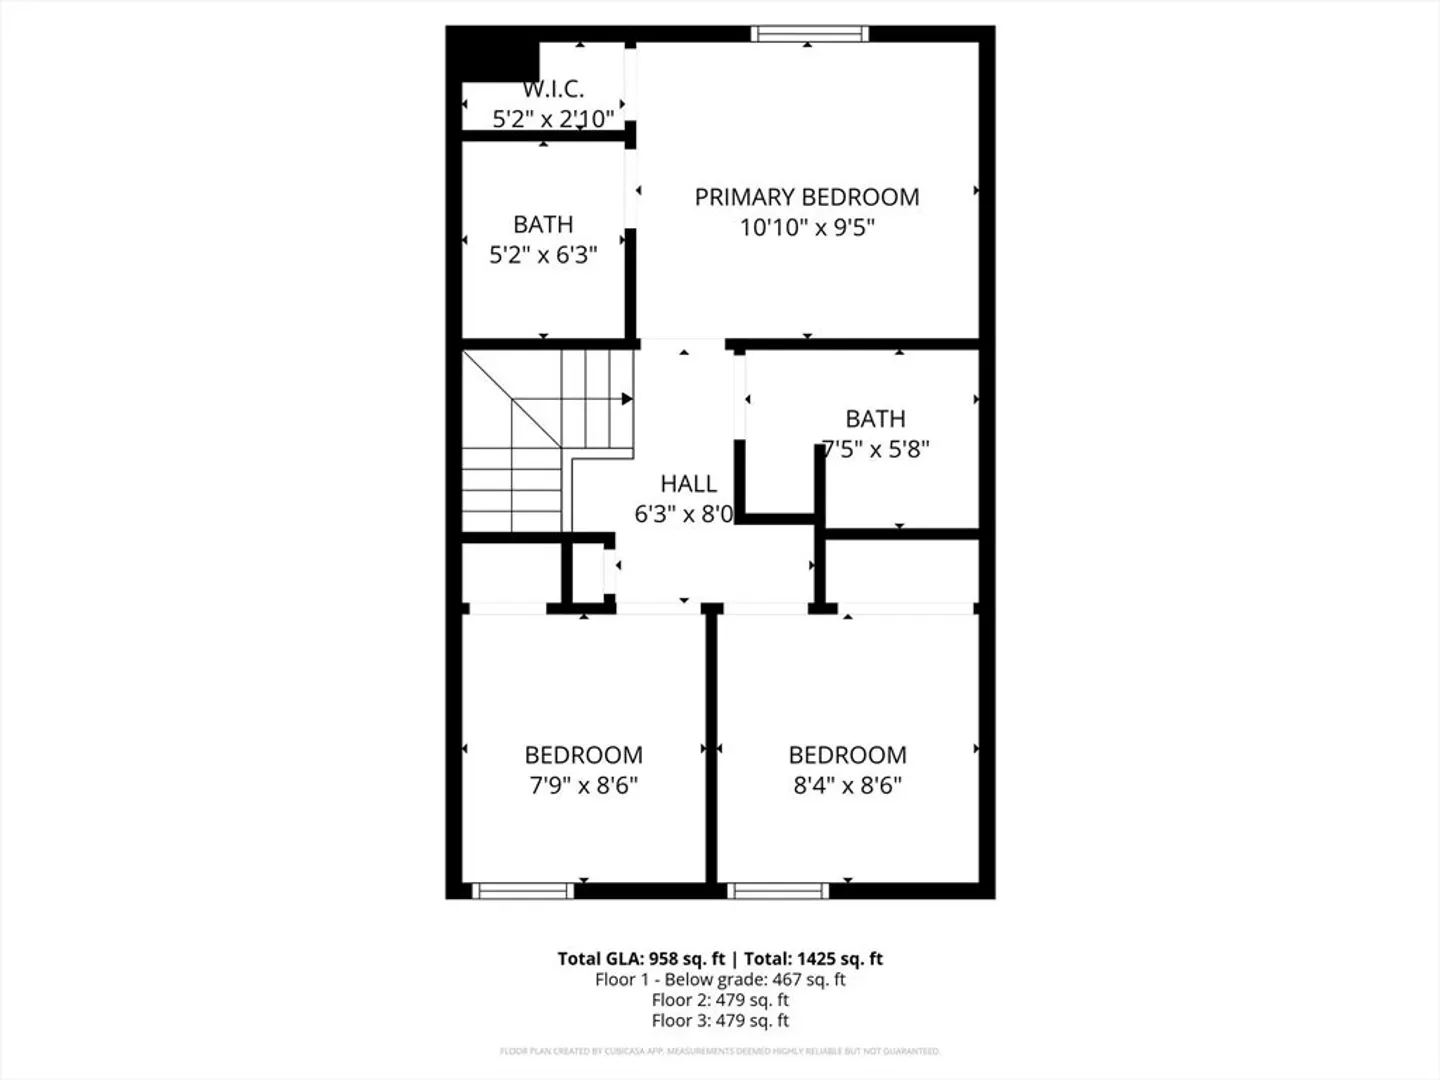
54 Oak Street is a meticulously renovated single-family row house on the Cambridge line, steps to Inman Sq. This property is tailored for discerning individuals with an appreciation for quality and detail. Thoughtfully designed floor plan fosters both work and relaxation. The open kitchen/living area features premium appliances, quartz countertops, and tasteful cabinetry, providing an ideal space for cooking and entertaining. The lower level would make a perfect home office or cinema; There are three upstairs bedrooms, including a primary suite and second full bathroom. And you'll love the extra storage areas above the closets. Additional features include in-unit laundry, central air conditioning, and hardwood flooring throughout, reflecting a commitment to superior craftsmanship. The private backyard is flat and grassy. With a WalkScore of 96, Union Sq Mbta is just 0.3miles away, and local hotspots The Independent, Urban Axes, The Druid, and S&S will not disappoint.
-
Highlights
- Area: Inman Square
- Has View: Yes
- Property Class: Residential
- Style: Other (See Remarks)
- Year Built: 1900
- Cooling: Central Air
- Heating: Forced Air, Natural Gas
- Property Type: Single Family Residence
- Total Rooms: 7
- Status: Closed
-
Additional Details
- Appliances: Gas Water Heater, Tankless Water Heater
- Exterior Features: Rain Gutters, Fenced Yard, City View(s)
- Foundation: Brick/Mortar
- Road Frontage Type: Public
- SqFt Source: Measured
- Year Built Details: Approximate
- Zoning: Rb
- Basement: Full, Finished
- Flooring: Wood
- Lot Features: Level
- Roof: Shingle
- View: City
- Year Built Source: Public Records
-
Amenities
- Community Features: Public Transportation, Shopping, Highway Access, T-Station
- Parking Features: On Street
-
Utilities
- Electric: Circuit Breakers
- Water Source: Public
- Sewer: Public Sewer
-
Fees / Taxes
- Assessed Value: $780,500
- Taxes: $8,515
- Tax Year: 2025
Similar Listings

Sold
76 Photos
Sold
24 Photos
Sold
20 Photos
Sold
26 Photos
Content © 2026 MLS Property Information Network, Inc. The information in this listing was gathered from third party resources including the seller and public records.
Listing information provided courtesy of Leading Edge Real Estate.
MLS Property Information Network, Inc. and its subscribers disclaim any and all representations or warranties as to the accuracy of this information.
