
Sold!
$1,431,000
3
Beds
1/1
Bath
1,409
Living Area
-
Property Description
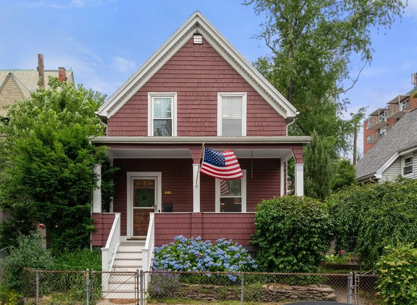
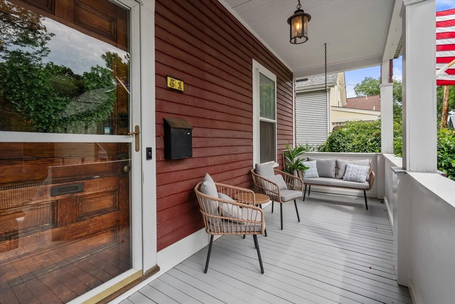
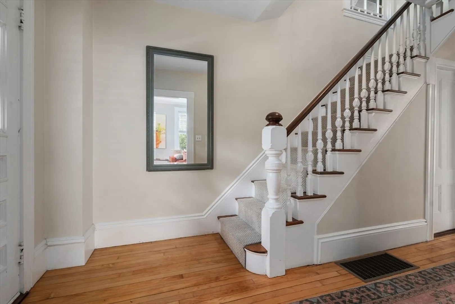
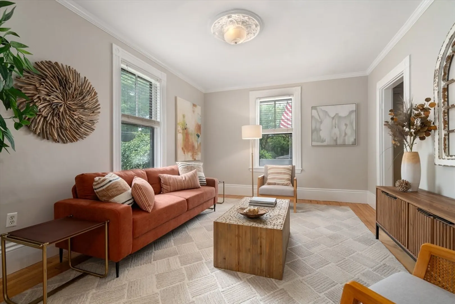
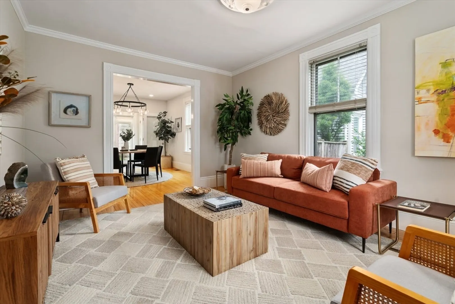
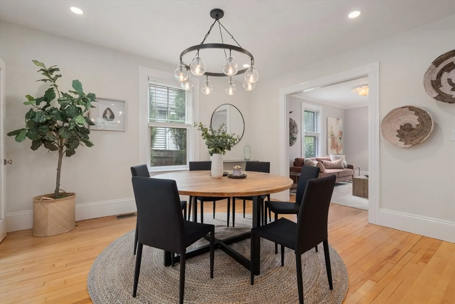
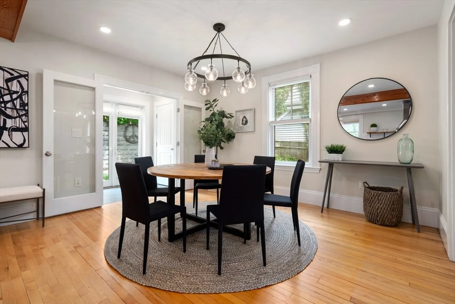
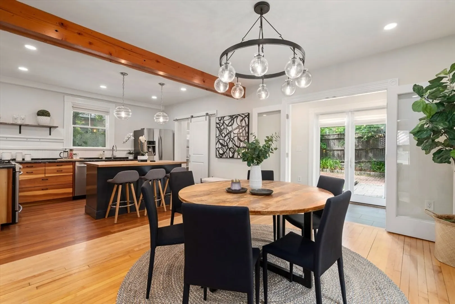
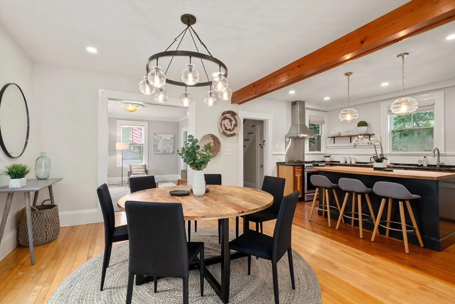
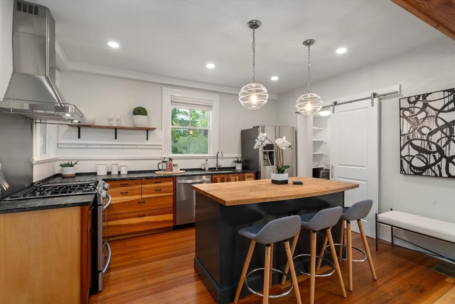
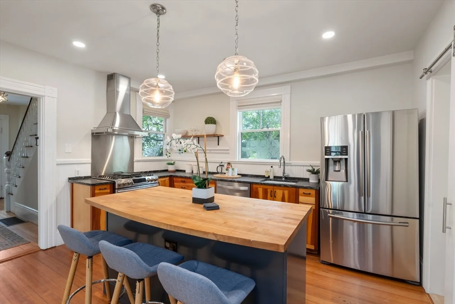
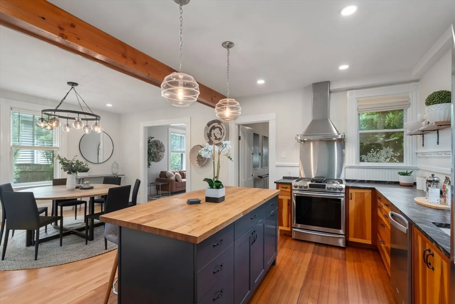
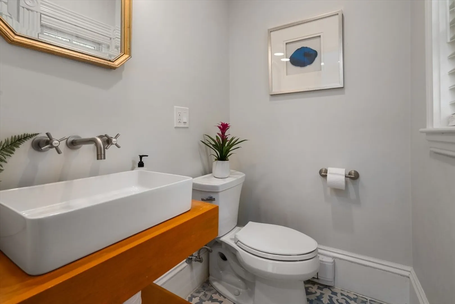
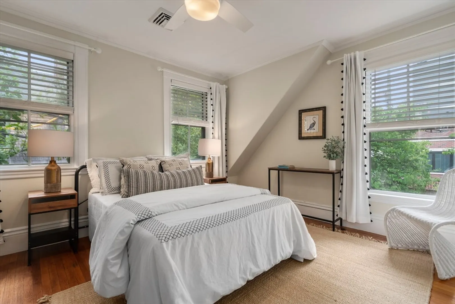
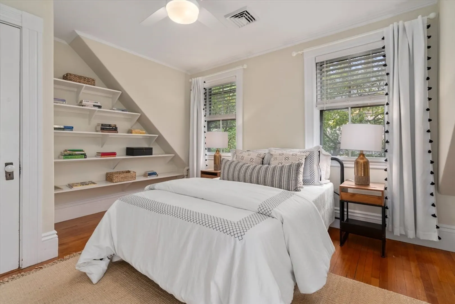
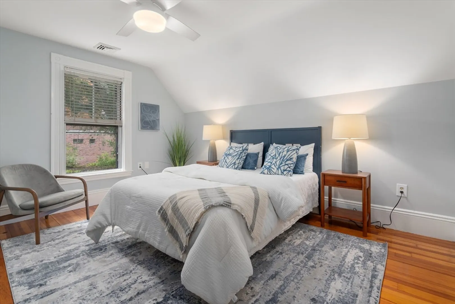
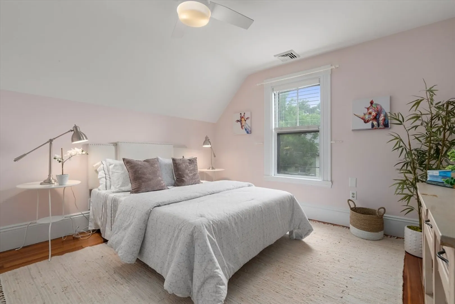
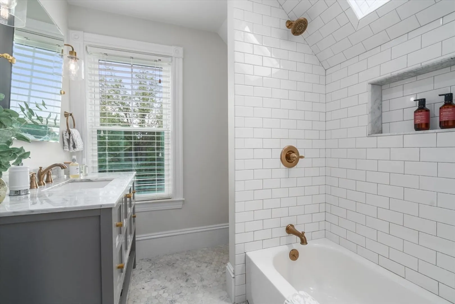
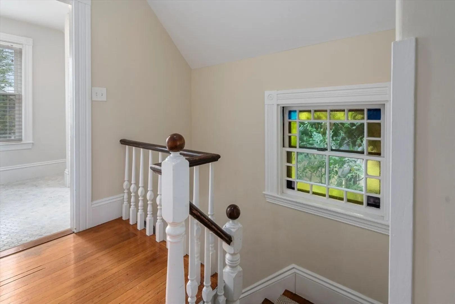
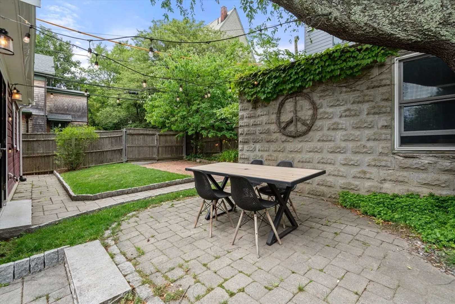
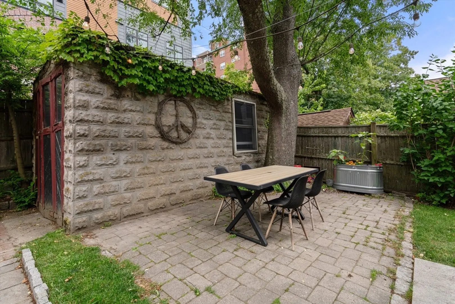
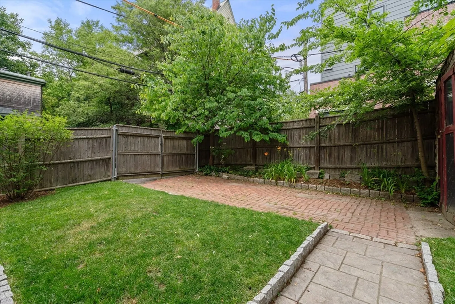
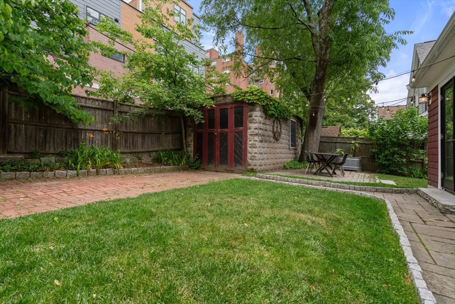
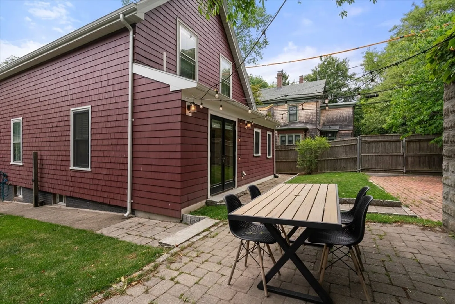
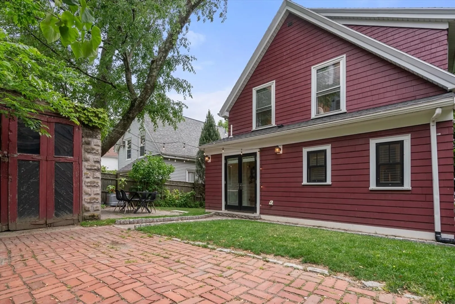
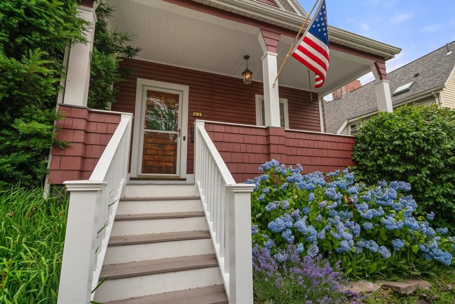
A tastefully renovated cottage located less than 1/2 a mile to the new Gilman Square Green Line stop, Somerville High, community gardens, and beloved Highland Kitchen. Through the foyer is an open first floor consisting of a living room, and 23' kitchen / dining room. The kitchen showcases stainless steel appliances, stone countertops, gas cooking, a butcher block island, beautiful cabinetry, a walk-in pantry, and striking pendant lighting. Through French doors you may access the mudroom and fenced-in yard with a patio and planting beds. There is also a 1/2 bath on this floor. Upstairs houses the primary bedroom with a walk-in closet, 2 additional bedrooms, and a tiled hall bathroom with a luxe vanity & skylight. The lower level offers a playroom, laundry room, storage/utility space, and walk-out exterior access. Outside, there is a brick driveway parking and a garage. This exceptional home is sited just 1.5 miles to Harvard Square and 3 miles to Boston.
-
Highlights
- Area: Spring Hill
- Heating: Forced Air, Natural Gas
- Property Class: Residential
- Style: Cottage
- Year Built: 1910
- Cooling: Central Air
- Parking Spots: 1
- Property Type: Single Family Residence
- Total Rooms: 6
- Status: Closed
-
Additional Details
- Basement: Full
- Exterior Features: Porch, Patio - Enclosed, Garden
- Interior Features: Play Room, Mud Room, Foyer
- Road Frontage Type: Public
- Year Built Details: Actual
- Zoning: Res
- Construction: Frame
- Foundation: Stone, Brick/Mortar
- Lot Features: Corner Lot, Gentle Sloping
- Roof: Shingle
- Year Built Source: Public Records
-
Amenities
- Covered Parking Spaces: 1
- Parking Features: Detached, Storage, Off Street
-
Utilities
- Sewer: Public Sewer
- Water Source: Public
-
Fees / Taxes
- Assessed Value: $1,040,300
- Compensation Based On: Net Sale Price
- Tax Year: 2024
- Buyer Agent Compensation: 2.5%
- Facilitator Compensation: 2.5%
- Taxes: $6,977
Similar Listings

Sold
76 Photos
Sold

60 Photos
Sold
20 Photos
Sold
19 Photos

Content © 2026 MLS Property Information Network, Inc. The information in this listing was gathered from third party resources including the seller and public records.
Listing information provided courtesy of Luxury Residential Group, LLC.
MLS Property Information Network, Inc. and its subscribers disclaim any and all representations or warranties as to the accuracy of this information.
