
60 Franklin St #2
$1,399,000
4
Beds
2/1
Baths
2,442
Sqft
- Request Info
- Call
- Save
-
More
- Mortgage Calculator

Property Tools
$1,399,000
4
Beds
2/1
Baths
2,442
Living Area
-
Property Description
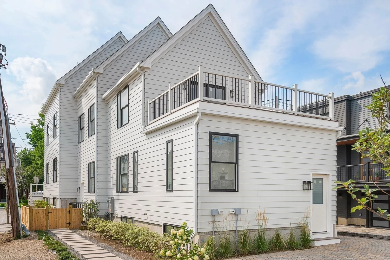
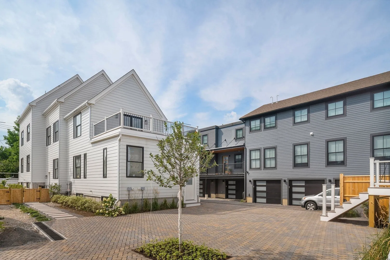
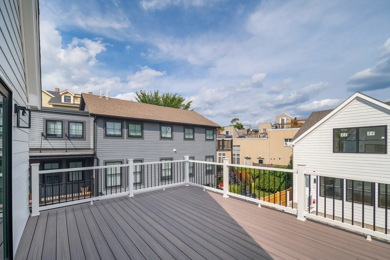
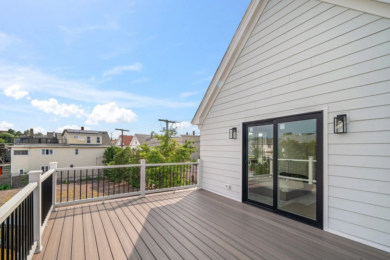
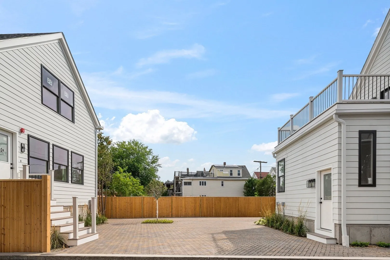
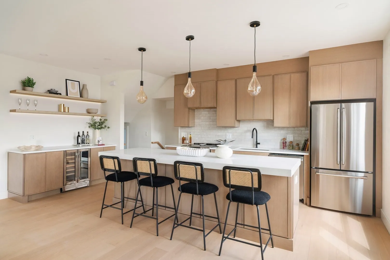
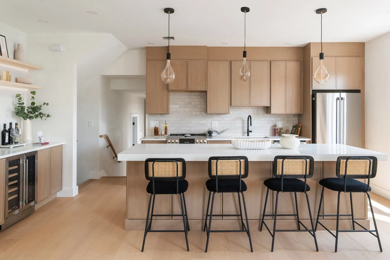
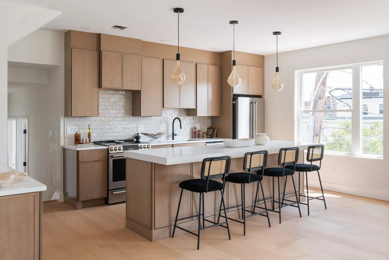
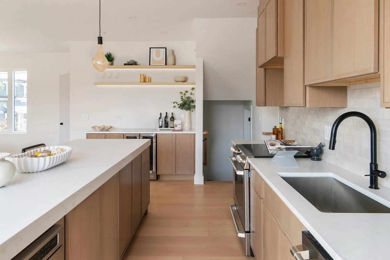
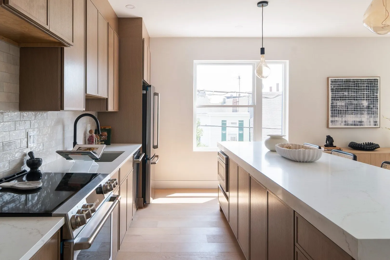
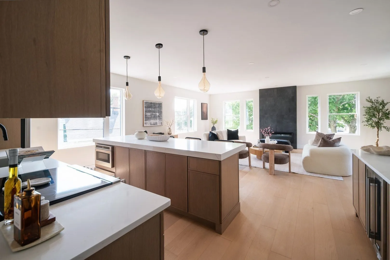
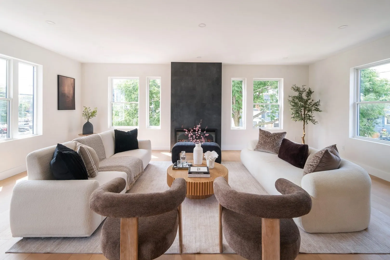
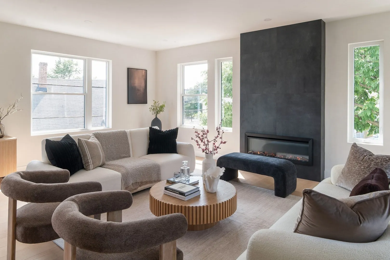
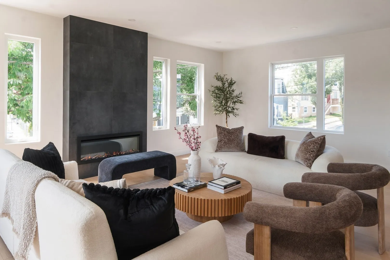
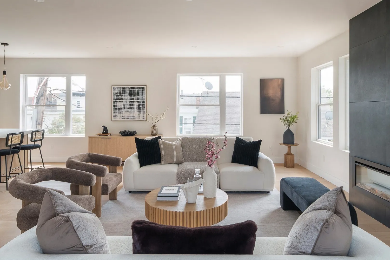
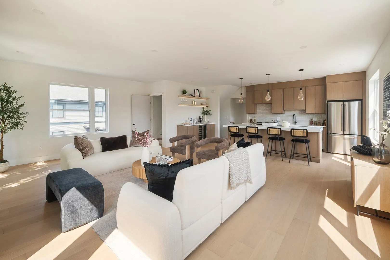
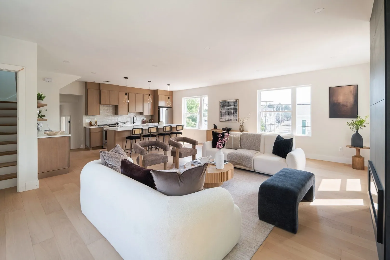
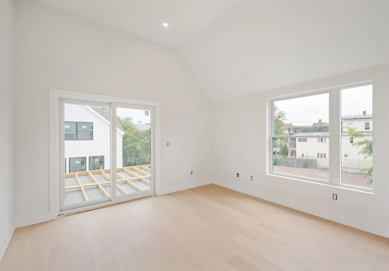
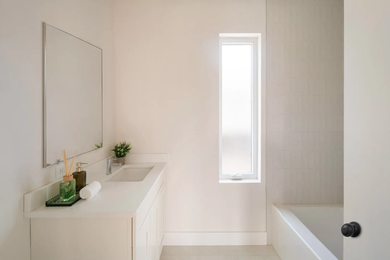
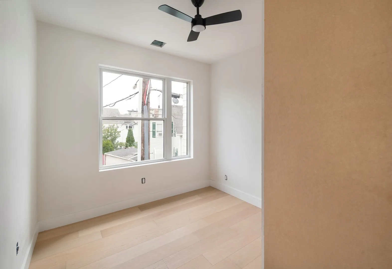
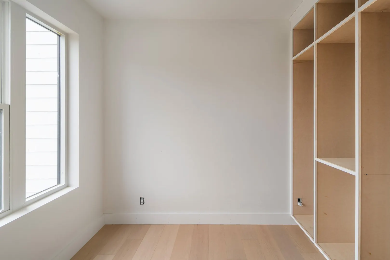
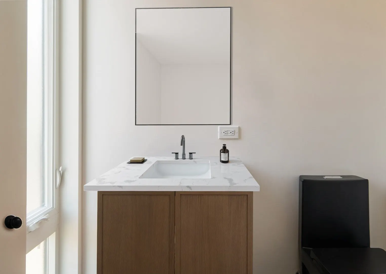
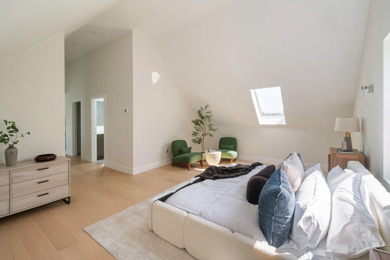
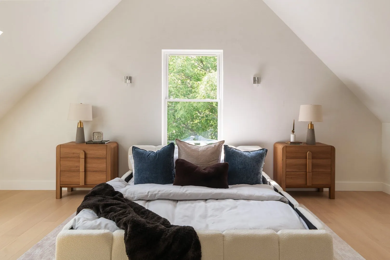
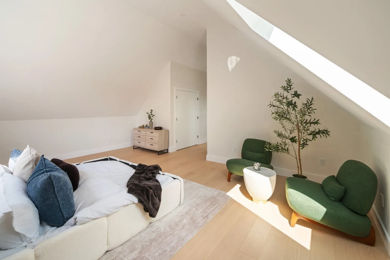
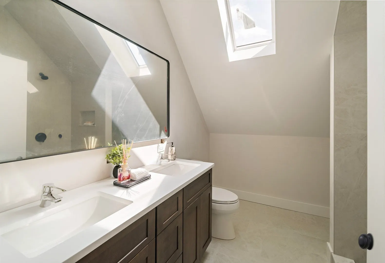
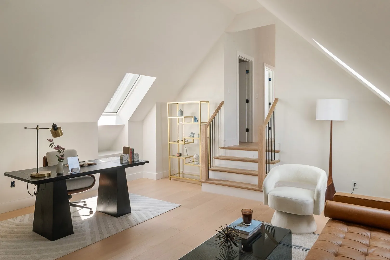
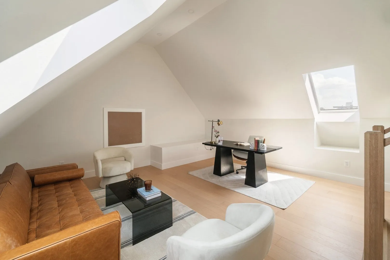
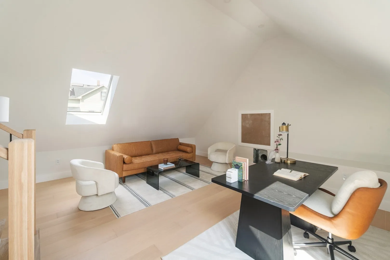
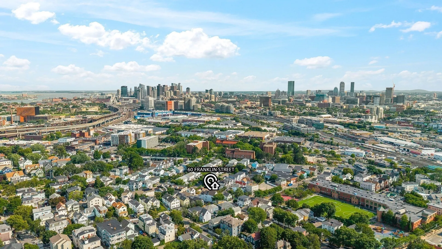
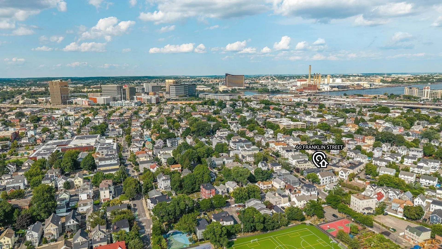
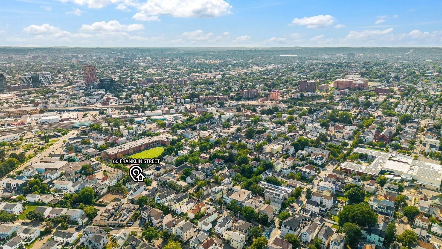
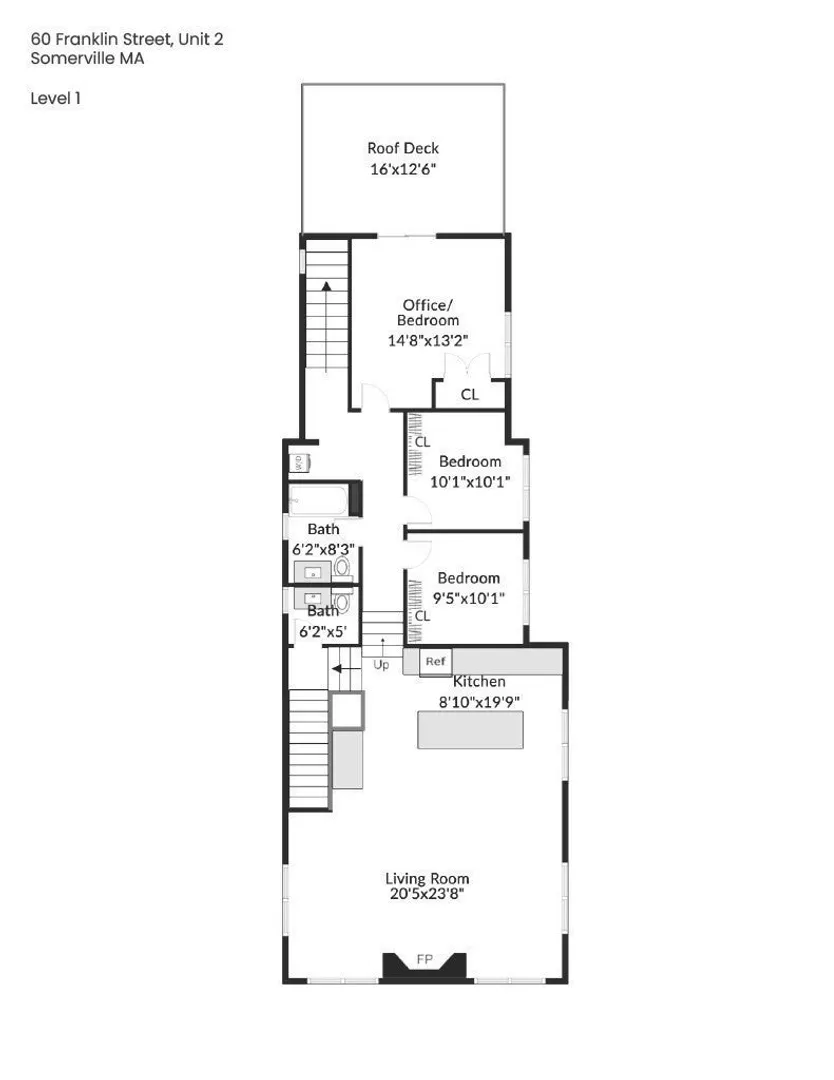
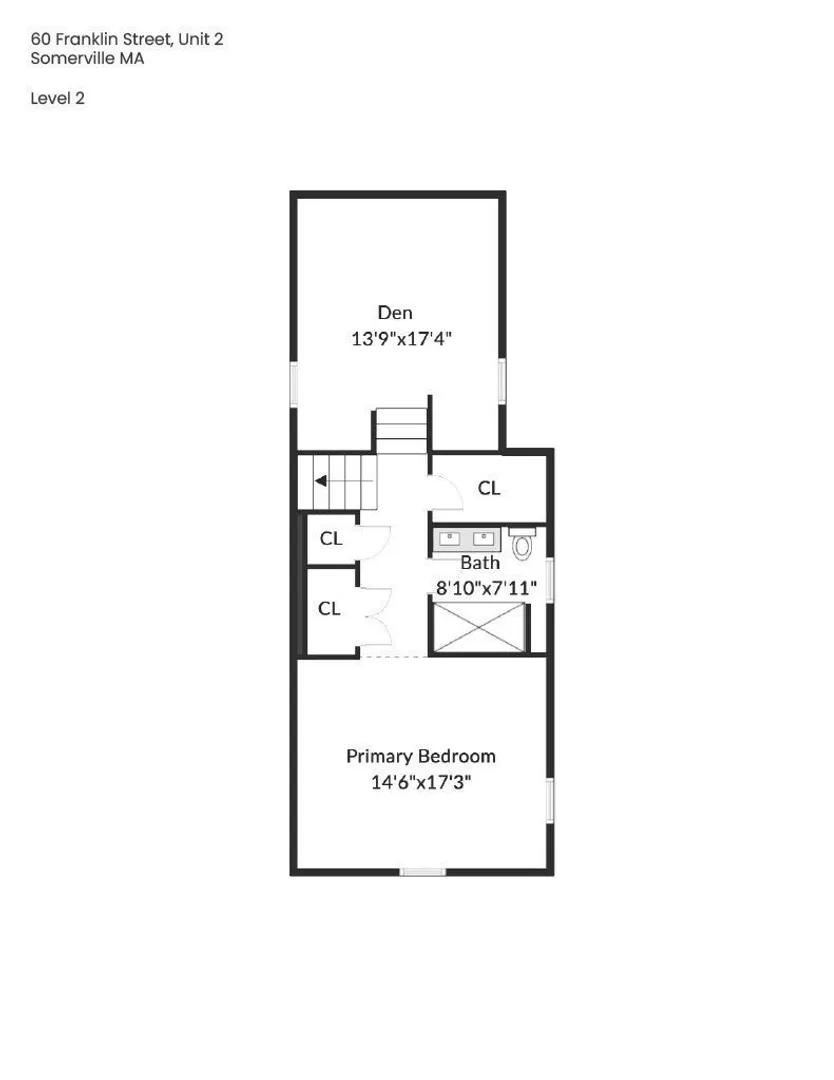
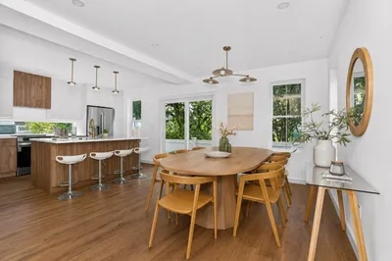
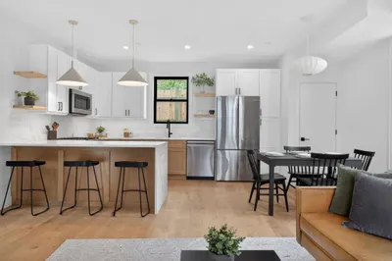
Contemporary NEW CONSTRUCTION Single Family sized top floor condo in desirable East Somerville with PRIVATE ROOF DECK! Located just minutes from both the Green and Orange Lines, this impressive 4 bedroom, 2.5 bathroom second and third floor residence offers open concept living with thoughtfully selected, high end finishes throughout. Quality craftsmanship is evident at every turn, including premium appliances, a quartz center island, exterior vented range, hardwood floors, and Harvey windows. A walk out roof deck extends the main living level, creating the perfect space for relaxing or entertaining. The private third floor primary suite features double closets, an ensuite bathroom, and an adjacent office. One deeded parking space. Conveniently located near Glen Park, the Somerville Community Garden, the Somerville Community Path, restaurants, major routes, and downtown Boston.
-
Highlights
- Cooling: Central Air
- Parking Spots: 1
- Property Type: Single Family Residence
- Total Rooms: 6
- Year Built: 2026
- Heating: Central
- Property Class: Residential
- Style: Contemporary
- Unit Number: 2
- Status: Active
-
Additional Details
- Appliances: Electric Water Heater, Tankless Water Heater, Range, Dishwasher, Disposal, Microwave, Refrigerator, Freezer, Range Hood
- Fireplaces: 1
- Foundation: Concrete Perimeter
- Roof: Shingle
- Year Built Details: Actual
- Zoning: Condo
- Construction: Frame
- Flooring: Wood, Tile, Hardwood, Engineered Hardwood, Flooring - Hardwood
- Interior Features: Den, Internet Available - Unknown
- SqFt Source: Other
- Year Built Source: Builder
-
Amenities
- Community Features: Public Transportation, Shopping, Park, Medical Facility, Highway Access, Public School, T-Station, University
- Parking Features: Paved Drive
-
Utilities
- Electric: Circuit Breakers
- Water Source: Public
- Sewer: Public Sewer
-
Fees / Taxes
- Home Warranty: 1
- Tax Year: 2026
Similar Listings

Content © 2026 MLS Property Information Network, Inc. The information in this listing was gathered from third party resources including the seller and public records.
Listing information provided courtesy of The Synergy Group.
MLS Property Information Network, Inc. and its subscribers disclaim any and all representations or warranties as to the accuracy of this information.