
Sold!
$610,000
4
Beds
2
Baths
2,604
Living Area
-
Property Description
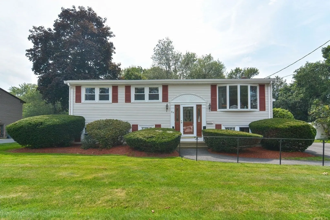
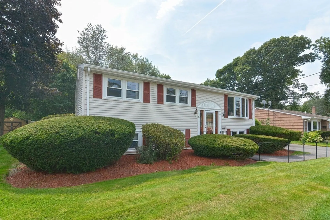
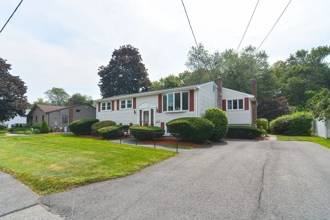
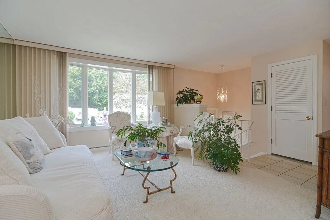
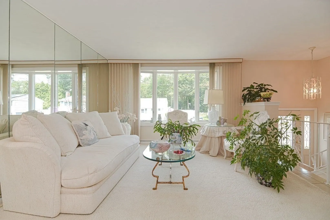
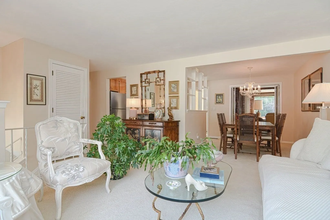
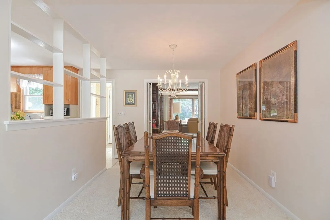
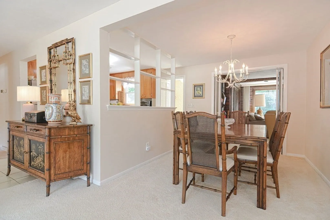
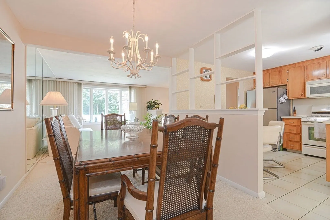
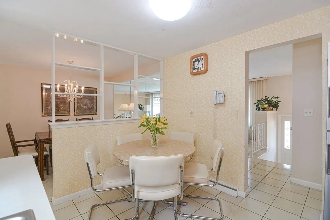
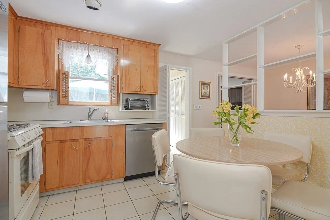
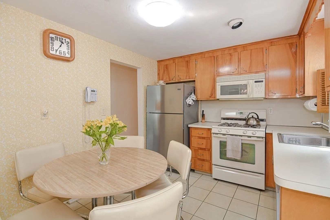
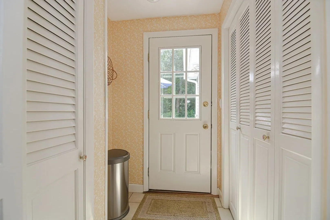
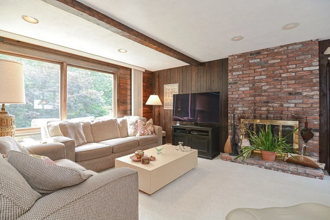
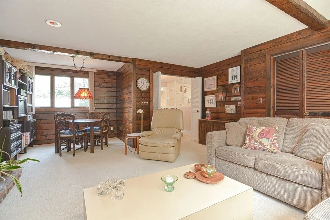
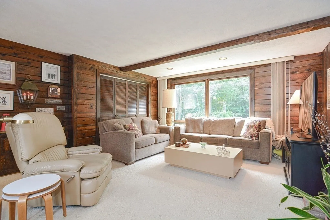
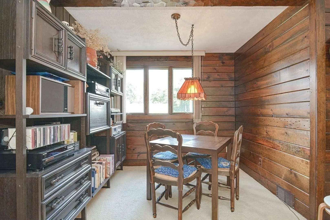
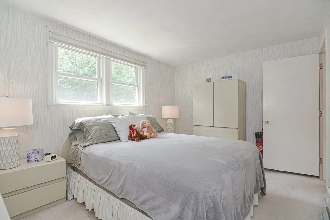
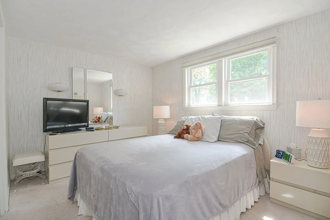
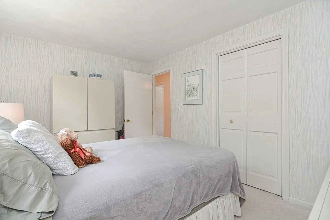
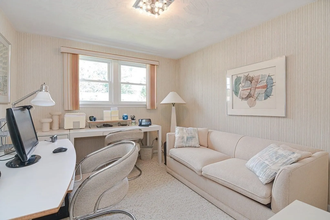
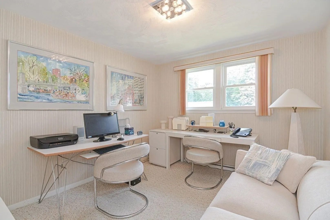
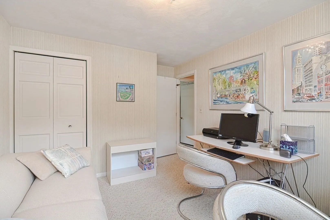
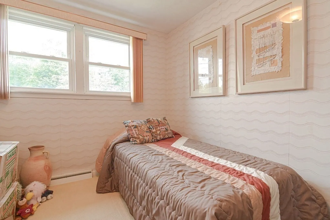
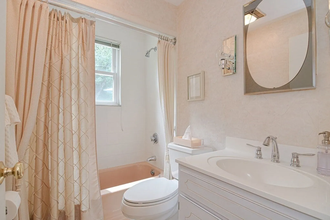
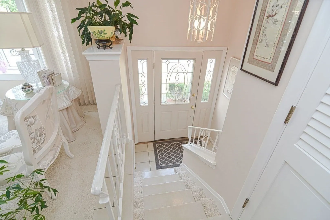
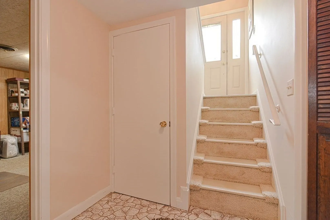
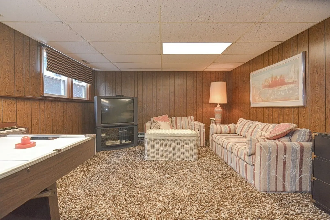
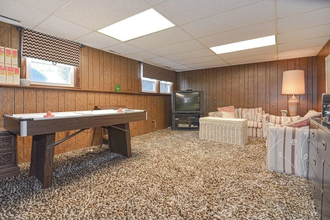
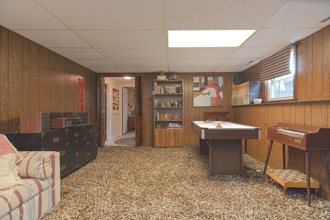
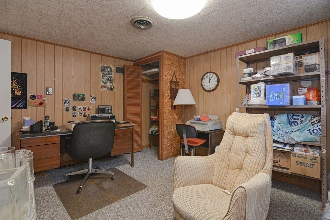
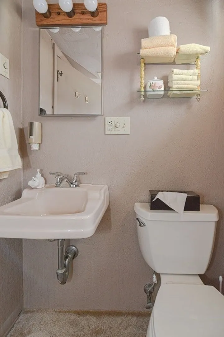
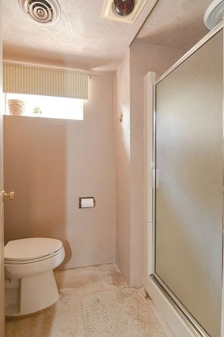
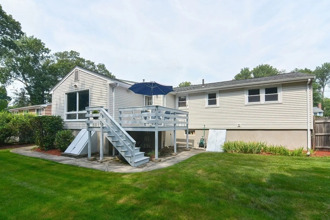
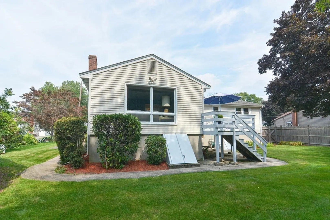
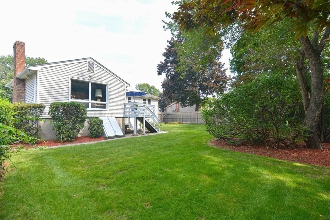
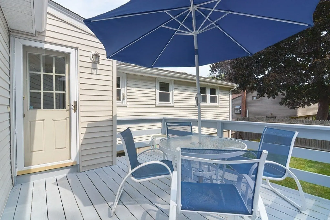
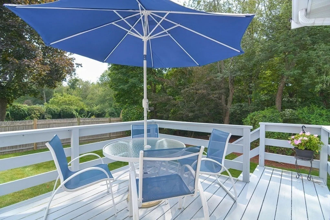
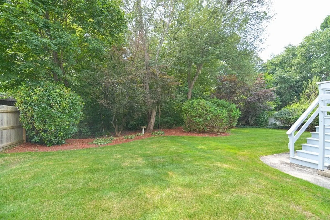
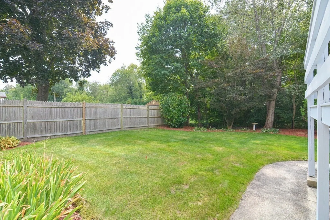
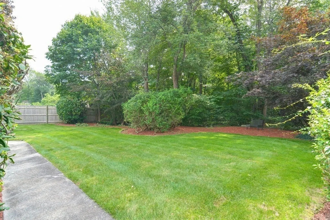
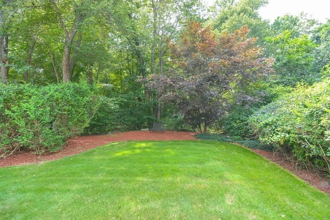
BOM Buyers financing fell through, Sellers can close FAST!! Brand New Listing Being Offered By The ORIGINAL OWNERS!! Pack Your Bags and Move Right Into this GEM of a Home located in a Fantastic Neighborhood on a Quiet Side Street Walking Distance to Shopping, Restaurants and Commuter Rail that has been METICULOUSLY MAINTAINED. This Beautiful 3+ Bedroom, 2 Full Bath Raised Ranch (W/ Bonus Addition off the back) This Home Boasts: Hardwood Floors (Under Carpet), Eat-In Kitchen With Pantry, Large Living Room W/ Bow Window, Separate Dining Area, Bonus LARGE Family Room Off the Back w/ Fireplace. Finished Basement Consists of a Second Family Room, Office, or 4th Bedroom and TONS of Storage Areas. This Home Features, Town Water, Town Sewer, Newer Roof, Gas Heating and Whole House Generator!!!
-
Highlights
- Cooling: Central Air
- Parking Spots: 4
- Property Type: Single Family Residence
- Total Rooms: 9
- Status: Closed
- Heating: Forced Air, Natural Gas
- Property Class: Residential
- Style: Raised Ranch
- Year Built: 1962
-
Additional Details
- Basement: Full, Finished, Partially Finished, Interior Entry, Bulkhead, Sump Pump
- Exclusions: Personal Property
- Fireplaces: 1
- Interior Features: Office, Bonus Room
- Road Frontage Type: Public
- Year Built Details: Actual
- Zoning: Ru
- Construction: Frame
- Exterior Features: Deck - Wood
- Foundation: Concrete Perimeter
- Lot Features: Other
- Roof: Shingle
- Year Built Source: Public Records
-
Amenities
- Community Features: Public Transportation, Shopping, Walk/Jog Trails, Golf, Medical Facility, Laundromat, Highway Access, House of Worship, Public School, T-Station, Other
- Parking Features: Off Street, Paved
-
Utilities
- Sewer: Public Sewer
- Water Source: Public
-
Fees / Taxes
- Assessed Value: $466,300
- Compensation Based On: Net Sale Price
- Tax Year: 2023
- Buyer Agent Compensation: 2.50%%
- Facilitator Compensation: 2.50%%
- Taxes: $6,318
Similar Listings


Sold
30 Photos
Sold
29 Photos
Sold
29 Photos
Sold
1 Photo
Content © 2026 MLS Property Information Network, Inc. The information in this listing was gathered from third party resources including the seller and public records.
Listing information provided courtesy of Laforce Realty Corp..
MLS Property Information Network, Inc. and its subscribers disclaim any and all representations or warranties as to the accuracy of this information.
