
Sold!

$280,000
2
Beds
1/1
Bath
1,365
Living Area
-
Property Description
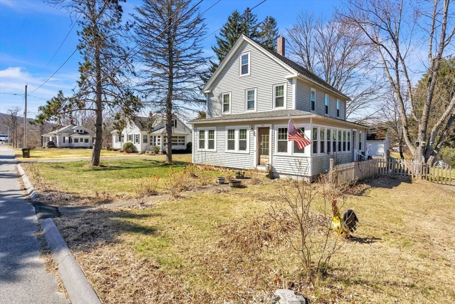
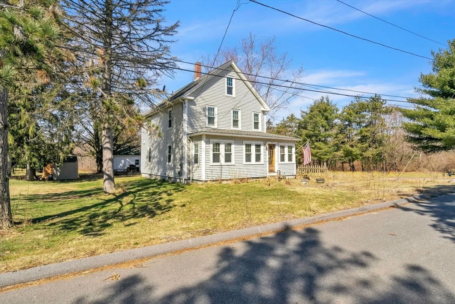
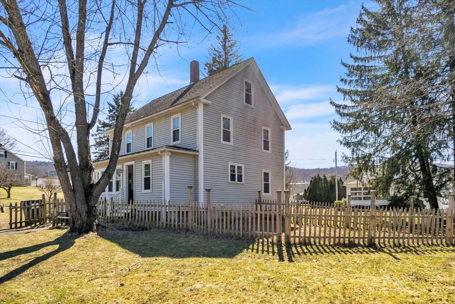
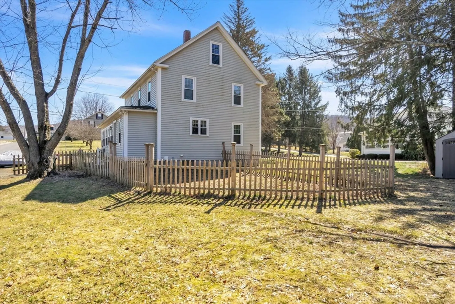
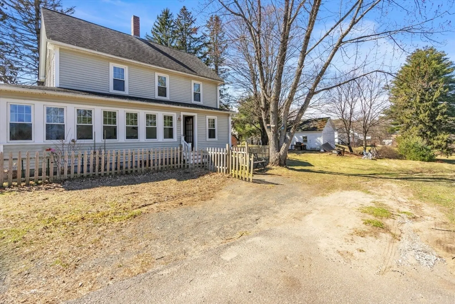
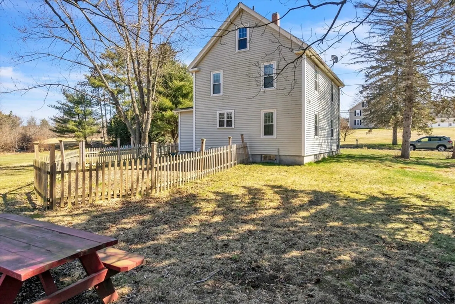
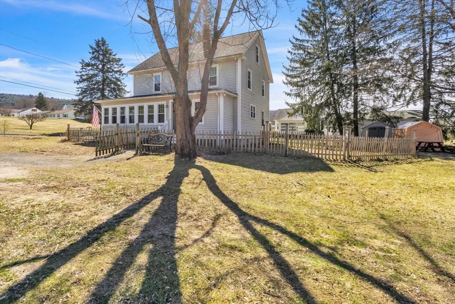
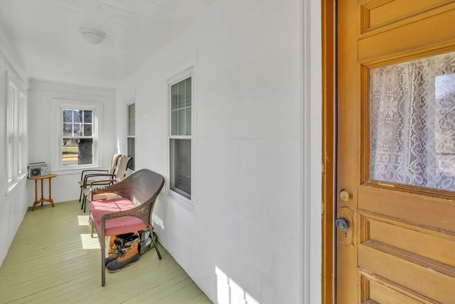
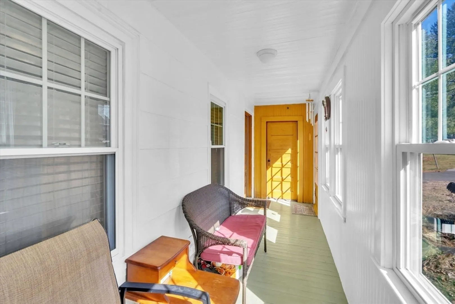
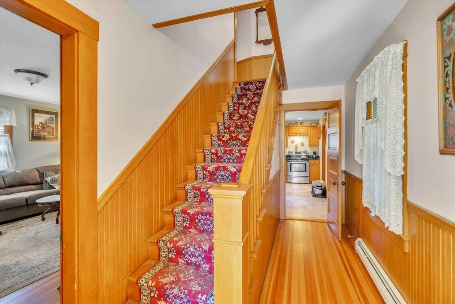
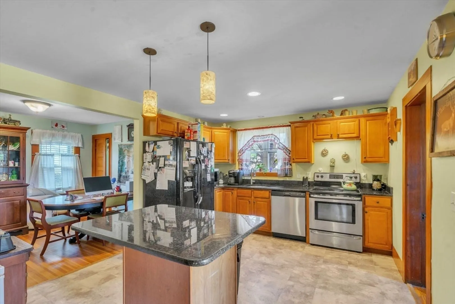
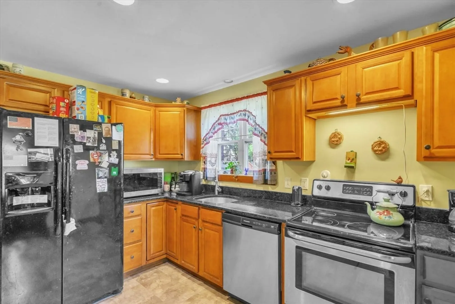
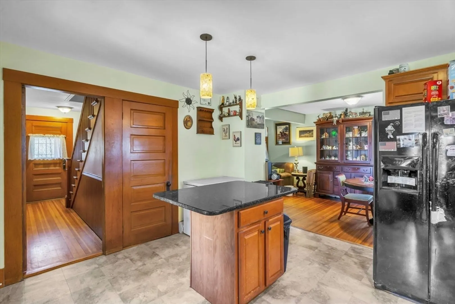
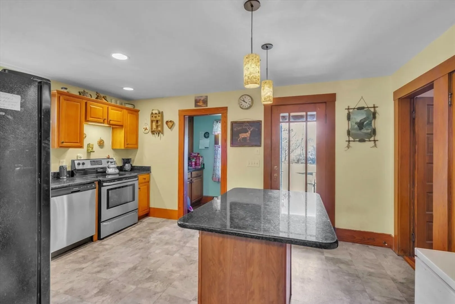
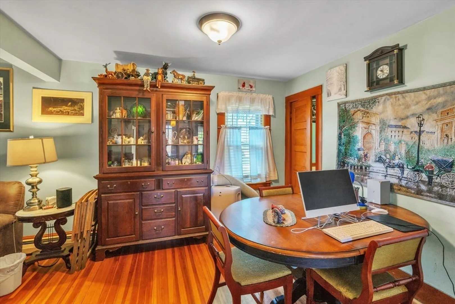
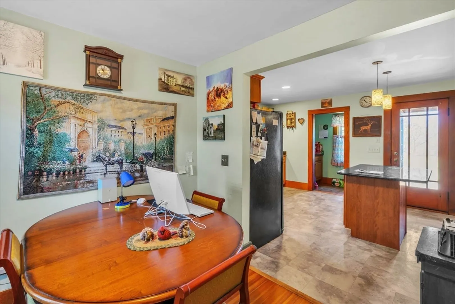
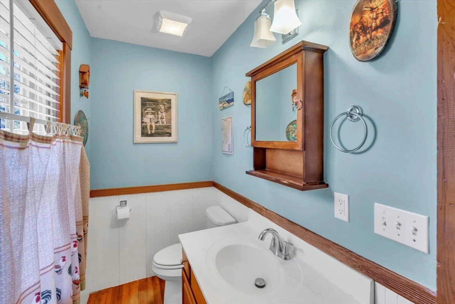
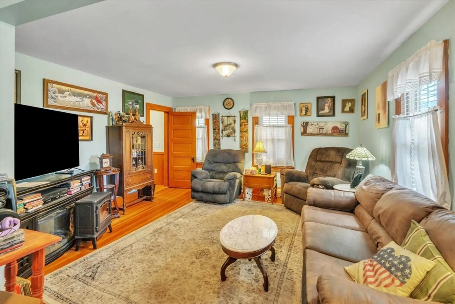
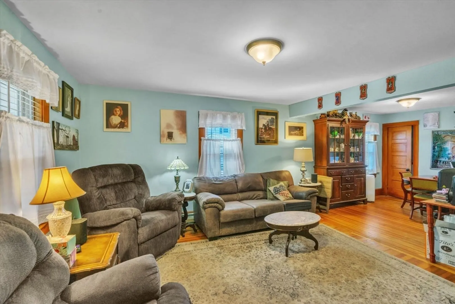
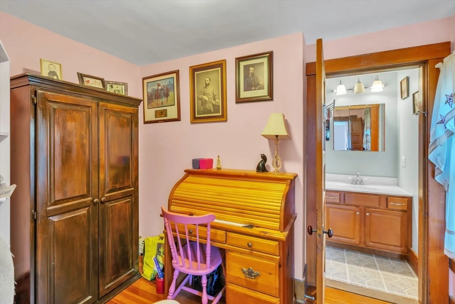
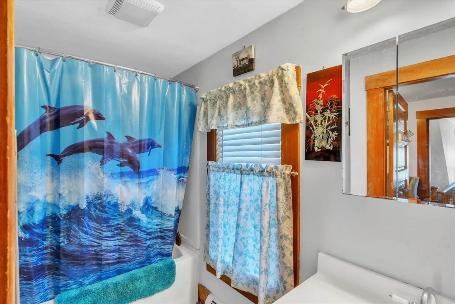
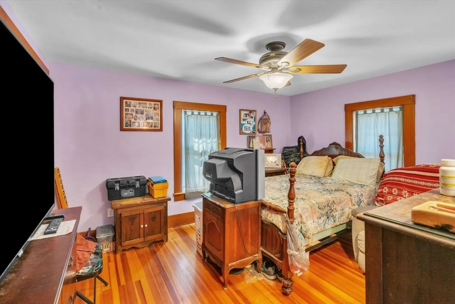
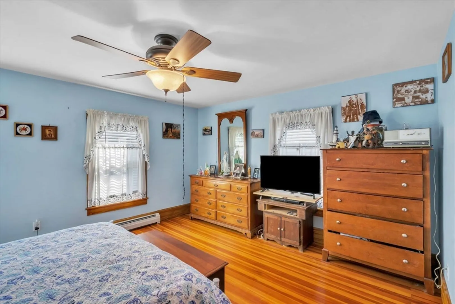
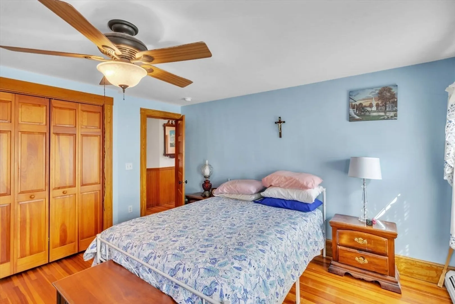
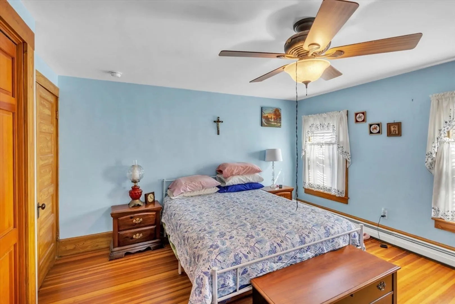
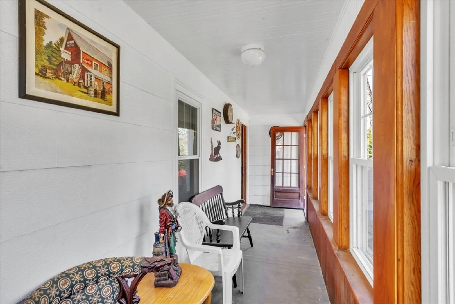
Welcome home to 54 Marjorie St! This charming 1,365 sq ft gem offers 2 beds, 2 baths and so many delightful surprises. Step inside to a warm living space brightened by natural light. The kitchen is a chef's dream with generous counters, a center island, and loads of cabinets. Relax in the backyard oasis complete with a bubbling stream - perfect for morning coffee! The enclosed wrap-around porch invites outdoor living. No need to worry about major updates - new roof shingles in 2015 and newer siding. Located near parks and shops. All offers due by 4/2 @12pm
-
Highlights
- Cooling: Window Unit(s)
- Parking Spots: 2
- Property Type: Single Family Residence
- Total Rooms: 5
- Status: Closed
- Heating: Oil
- Property Class: Residential
- Style: Colonial
- Year Built: 1890
-
Additional Details
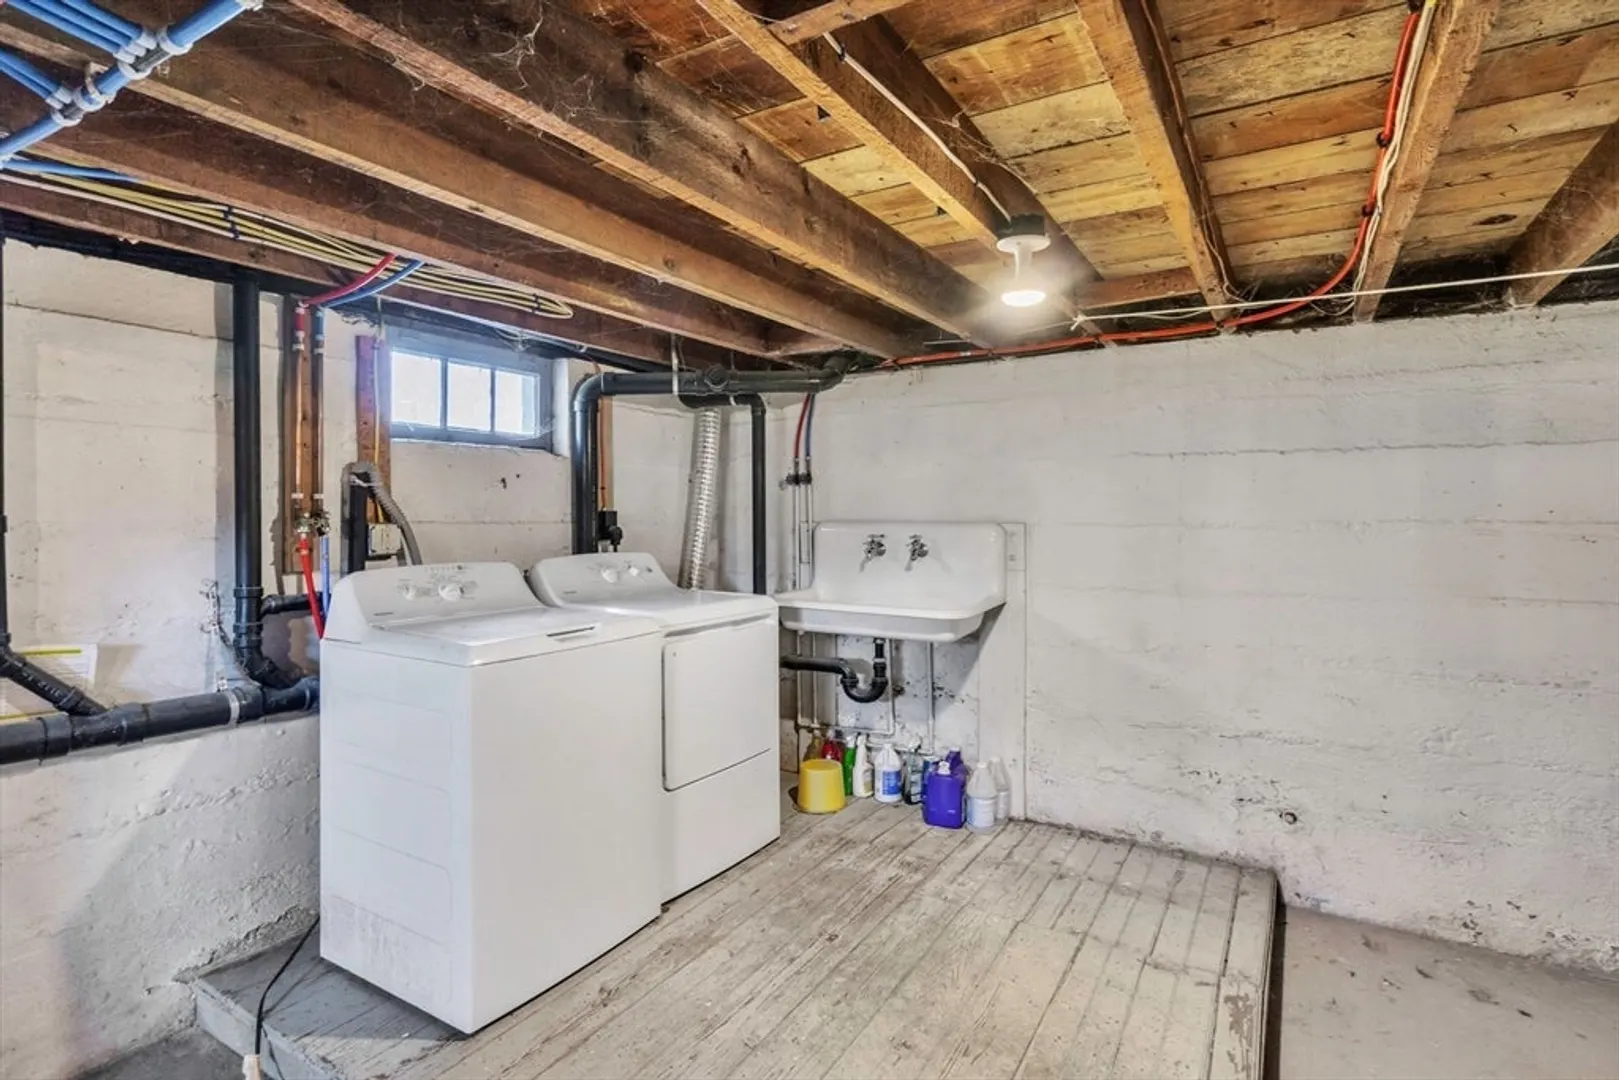
- Appliances: Range, Oven, Dishwasher, Microwave, Refrigerator, Freezer, Washer, Dryer
- Construction: Frame
- Flooring: Wood
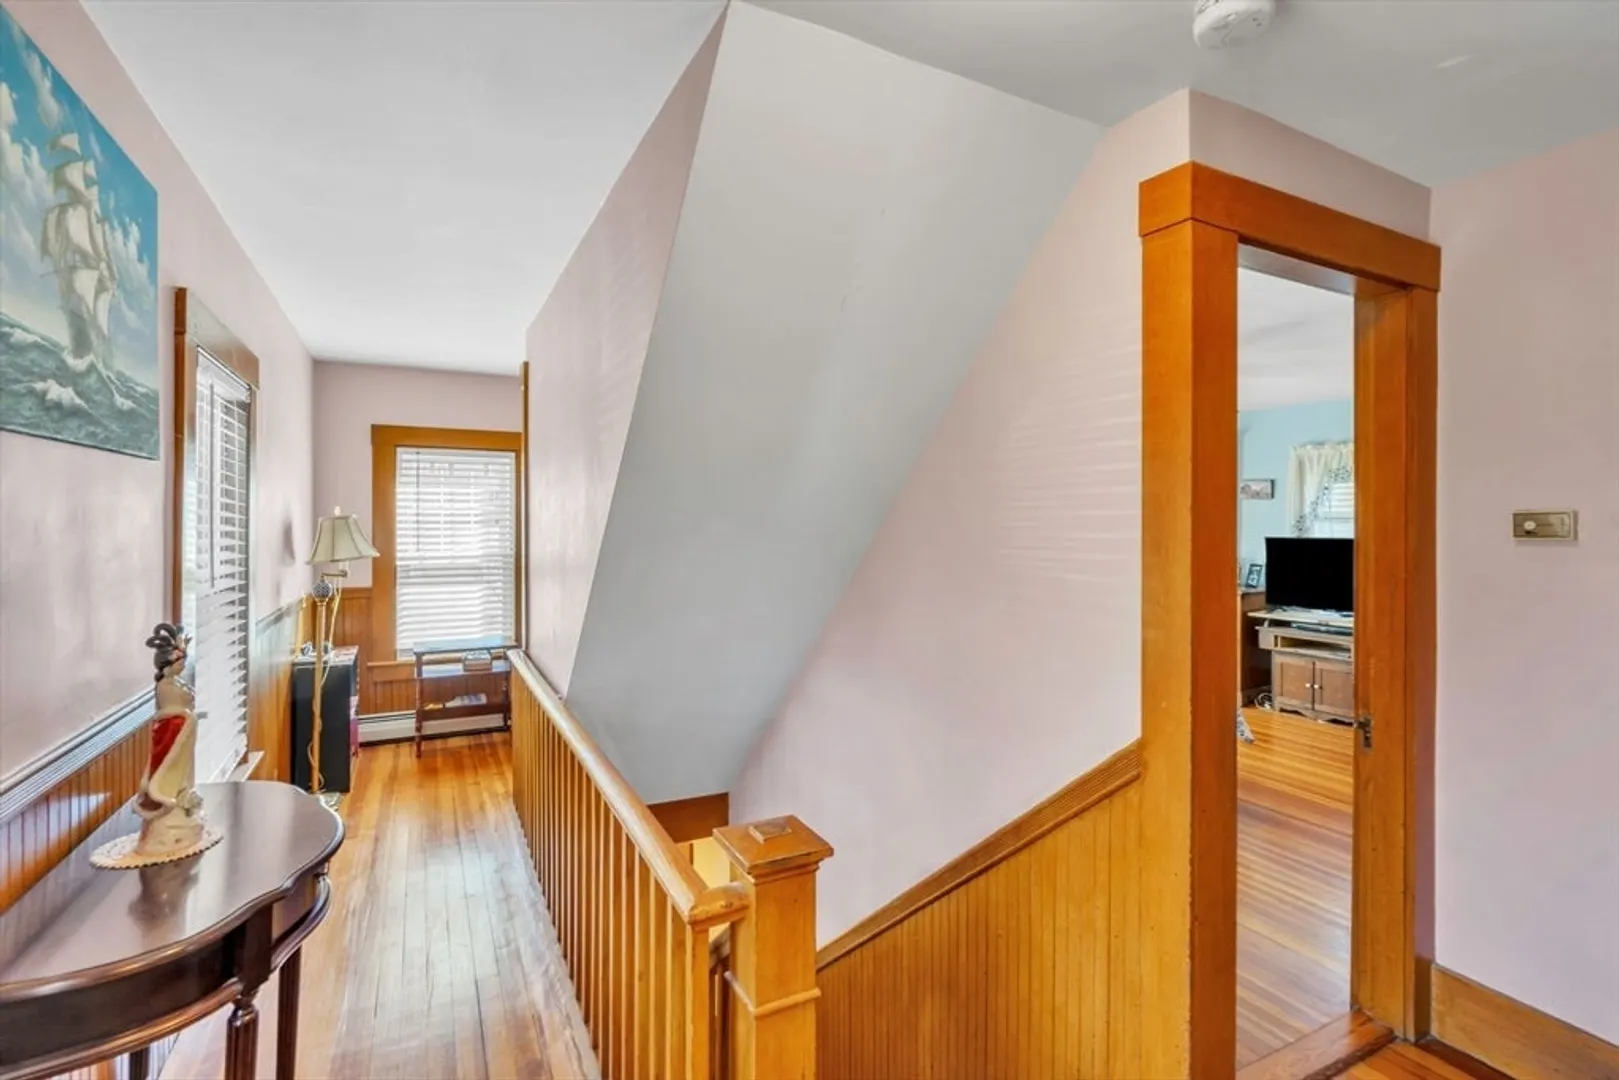
- Interior Features: Walk-up Attic
- Road Frontage Type: Public
- Year Built Details: Approximate
- Zoning: Sr
- Basement: Full, Unfinished
- Exterior Features: Porch - Enclosed
- Foundation: Concrete Perimeter
- Lot Features: Other
- Roof: Shingle
- Year Built Source: Public Records
-
Amenities
- Community Features: Public Transportation, Shopping, Golf, Laundromat, Highway Access, House of Worship, Public School
-
Utilities
- Electric: Circuit Breakers
- Water Source: Public
- Sewer: Public Sewer
-
Fees / Taxes
- Assessed Value: $203,300
- Compensation Based On: Net Sale Price
- Taxes: $3,509
- Buyer Agent Compensation: 2%
- Tax Year: 2023
Similar Listings



Sold
36 Photos
Sold

33 Photos
Sold

42 Photos
Sold

42 Photos
Content © 2026 MLS Property Information Network, Inc. The information in this listing was gathered from third party resources including the seller and public records.
Listing information provided courtesy of Berkshire Hathaway HomeServices Realty Professionals.
MLS Property Information Network, Inc. and its subscribers disclaim any and all representations or warranties as to the accuracy of this information.
