
Sold!
$420,000
3
Beds
1
Bath
1,097
Living Area
-
Property Description
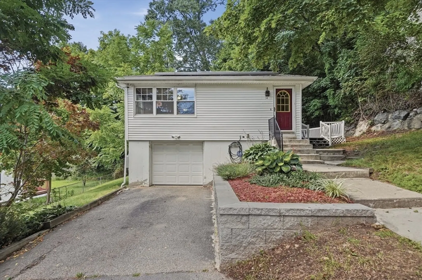
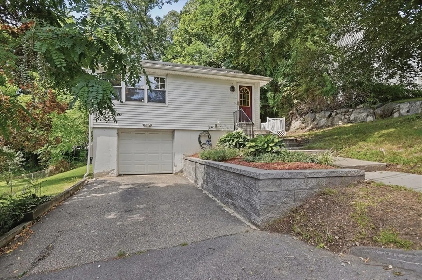
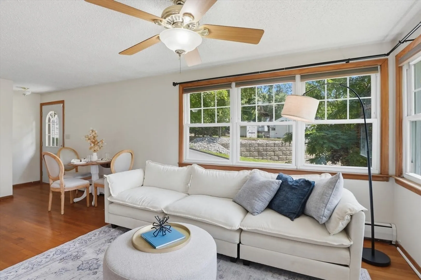
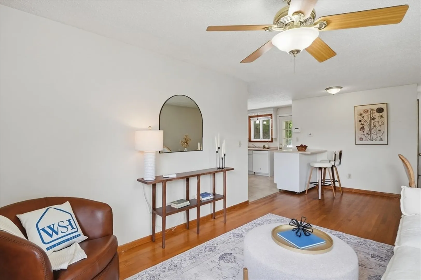
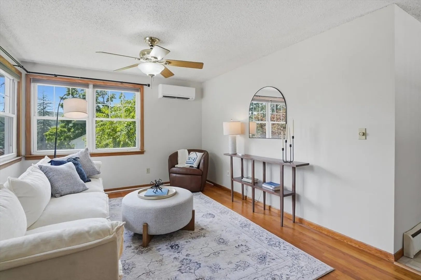
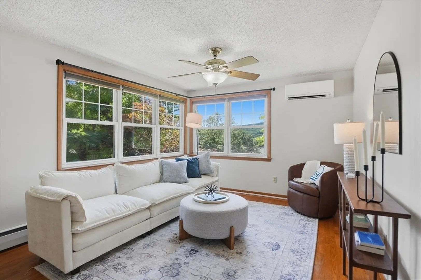
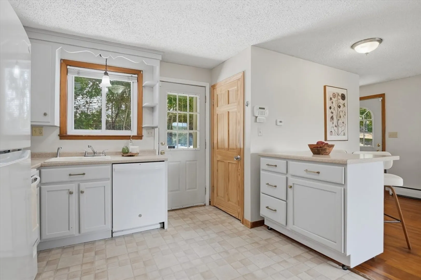
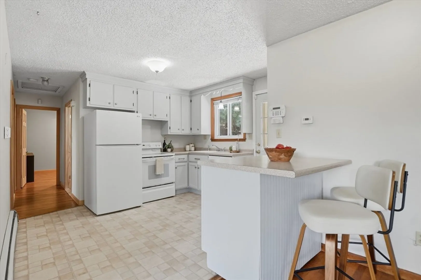
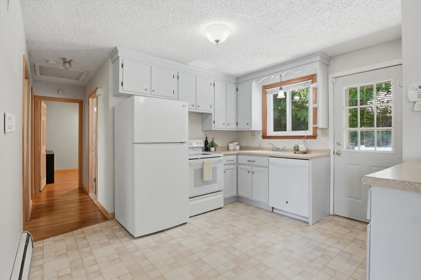
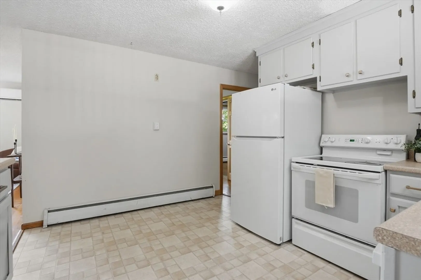
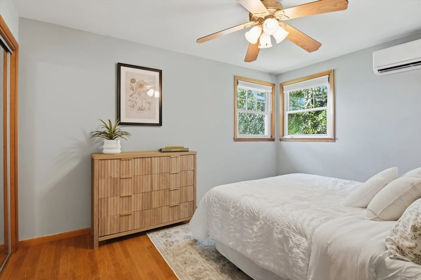
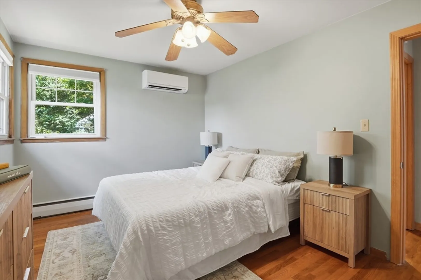
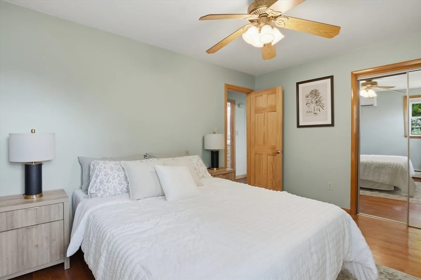
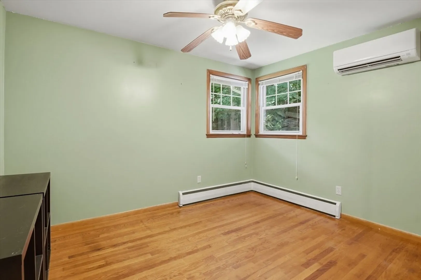
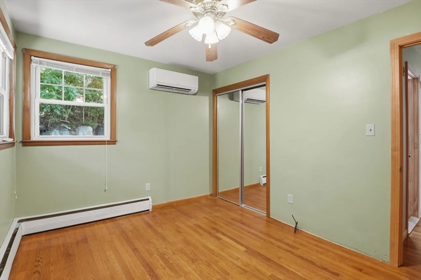
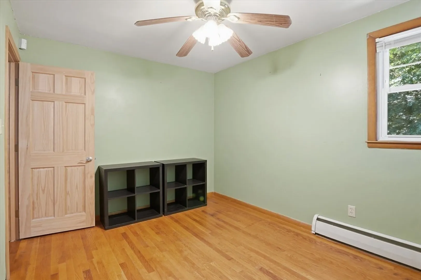
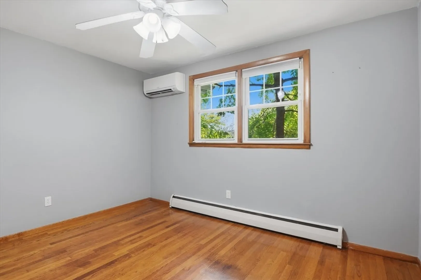
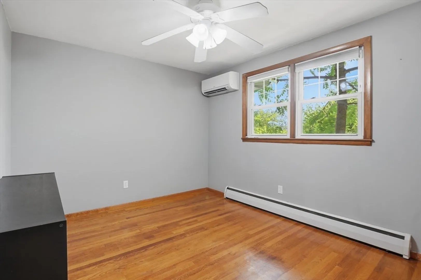
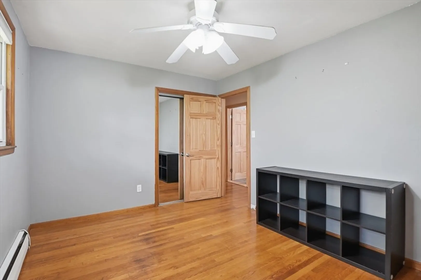
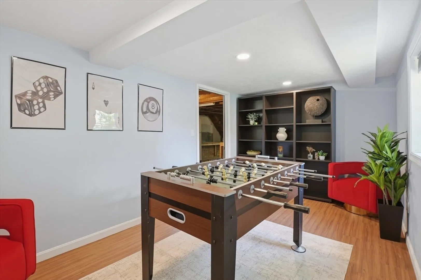
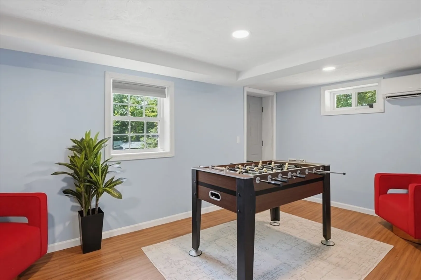
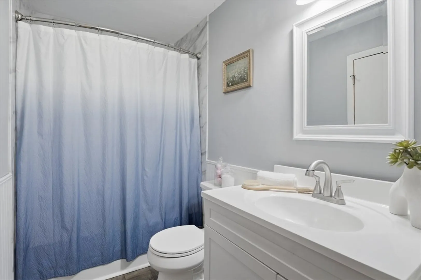
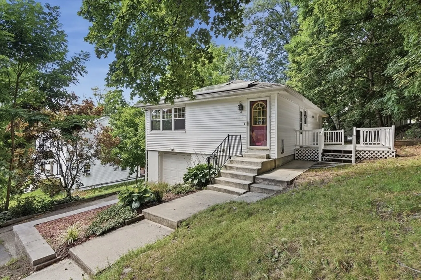
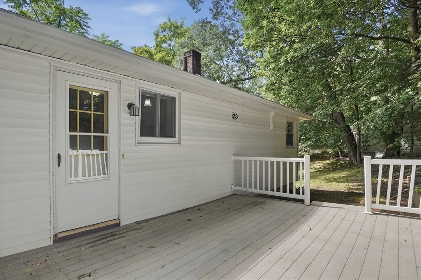
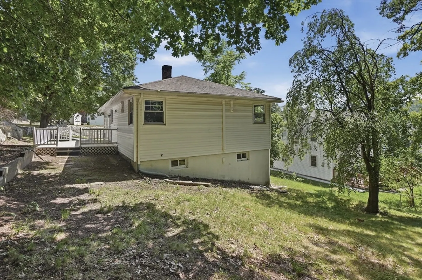
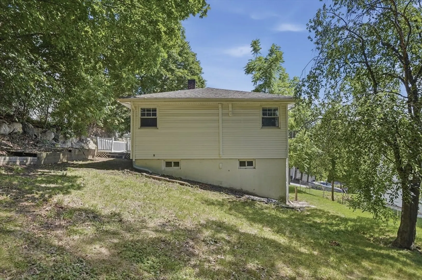
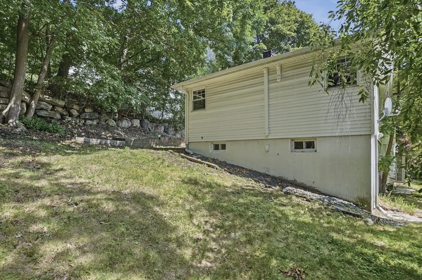
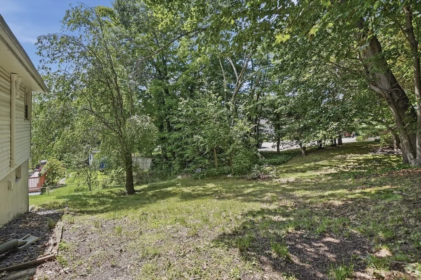
OPEN HOUSE CANCELED! Welcome to 54 Manhattan Road, a three-bedroom ranch offering comfortable one-level living and versatile bonus space in Worcester’s West Side. Tucked just around the corner from Tatnuck Square, the home places neighborhood restaurants, shops, and everyday conveniences within easy reach. Inside, natural light and hardwood floors highlight the open living and dining areas, creating an inviting setting for both daily living and entertaining. The adjoining kitchen features crisp white cabinetry, matching appliances, and a breakfast bar that provides additional seating and workspace. Three well-proportioned bedrooms and a full bath complete the main level, while mini-splits throughout the home provide efficient year-round comfort. Downstairs, a bonus room with exterior access expands the possibilities. Originally created as a home office and currently arranged as a game room, the space could also serve as a gym, playroom, media room, hobby area, or additional living space. Other features include a one-car garage under, solar panels, a newer oil tank, and an updated retaining wall. Outside, enjoy a rear deck and yard space shaded by mature trees. With useful updates, flexible living areas, and quick access to everything Tatnuck Square and Worcester’s West Side have to offer, this home brings together comfort, convenience, and versatility.
-
Highlights
- Cooling: Ductless
- Parking Spots: 2
- Property Type: Single Family Residence
- Total Rooms: 6
- Status: Closed
- Heating: Baseboard, Oil, Electric, Ductless
- Property Class: Residential
- Style: Ranch
- Year Built: 1962
-
Additional Details
- Appliances: Water Heater, Tankless Water Heater, Range, Dishwasher, Refrigerator, Washer, Dryer
- Construction: Frame
- Flooring: Vinyl, Laminate, Hardwood, Flooring - Vinyl
- Interior Features: Recessed Lighting, Bonus Room
- Roof: Shingle
- Year Built Details: Actual
- Zoning: Rs-7
- Basement: Full, Partially Finished, Walk-Out Access, Concrete
- Exterior Features: Deck - Composite, Rain Gutters
- Foundation: Concrete Perimeter
- Road Frontage Type: Public
- SqFt Source: Public Record
- Year Built Source: Public Records
-
Amenities
- Community Features: Public Transportation, Shopping, Walk/Jog Trails, Golf, Laundromat, Conservation Area, House of Worship, Public School, University
- Parking Features: Attached, Paved Drive, Paved
- Covered Parking Spaces: 1
-
Utilities
- Electric: Circuit Breakers
- Water Source: Public
- Sewer: Public Sewer
-
Fees / Taxes
- Assessed Value: $335,600
- Taxes: $4,427
- Tax Year: 2025
Similar Listings
Sold
41 Photos
Sold
42 Photos
Sold
38 Photos
Sold
38 Photos
Content © 2026 MLS Property Information Network, Inc. The information in this listing was gathered from third party resources including the seller and public records.
Listing information provided courtesy of Settlers Realty Group, LLC.
MLS Property Information Network, Inc. and its subscribers disclaim any and all representations or warranties as to the accuracy of this information.
