
Sold!
$900,000
3
Beds
1/1
Bath
1,632
Living Area
-
Property Description
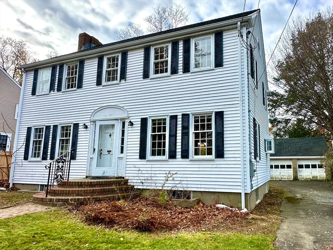
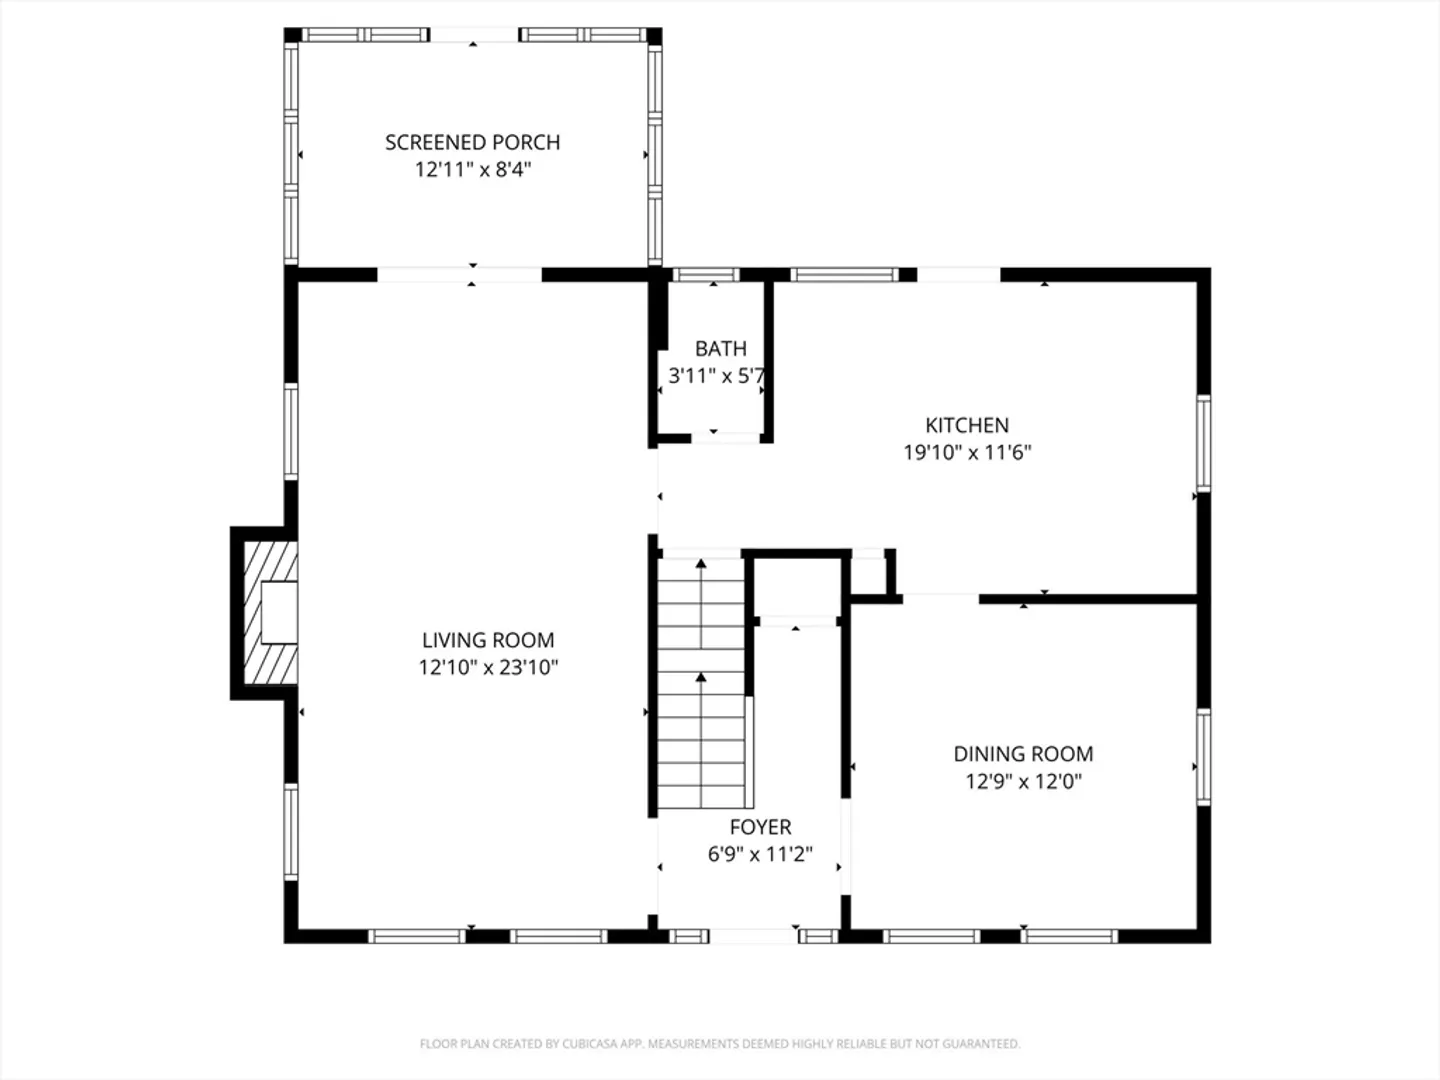
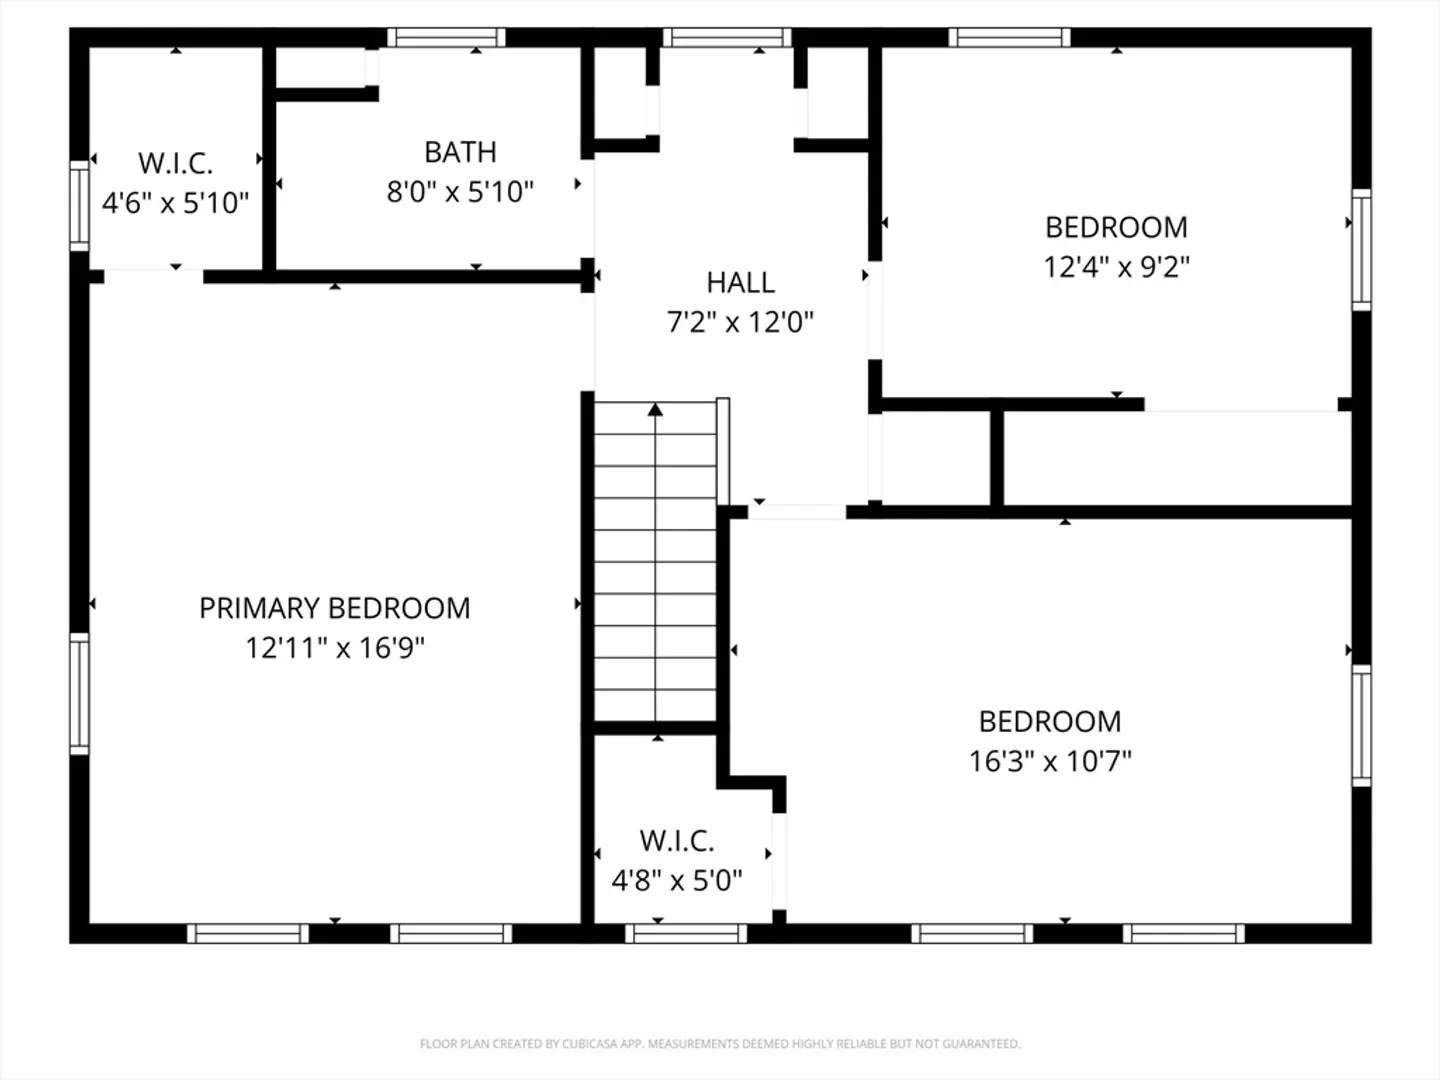
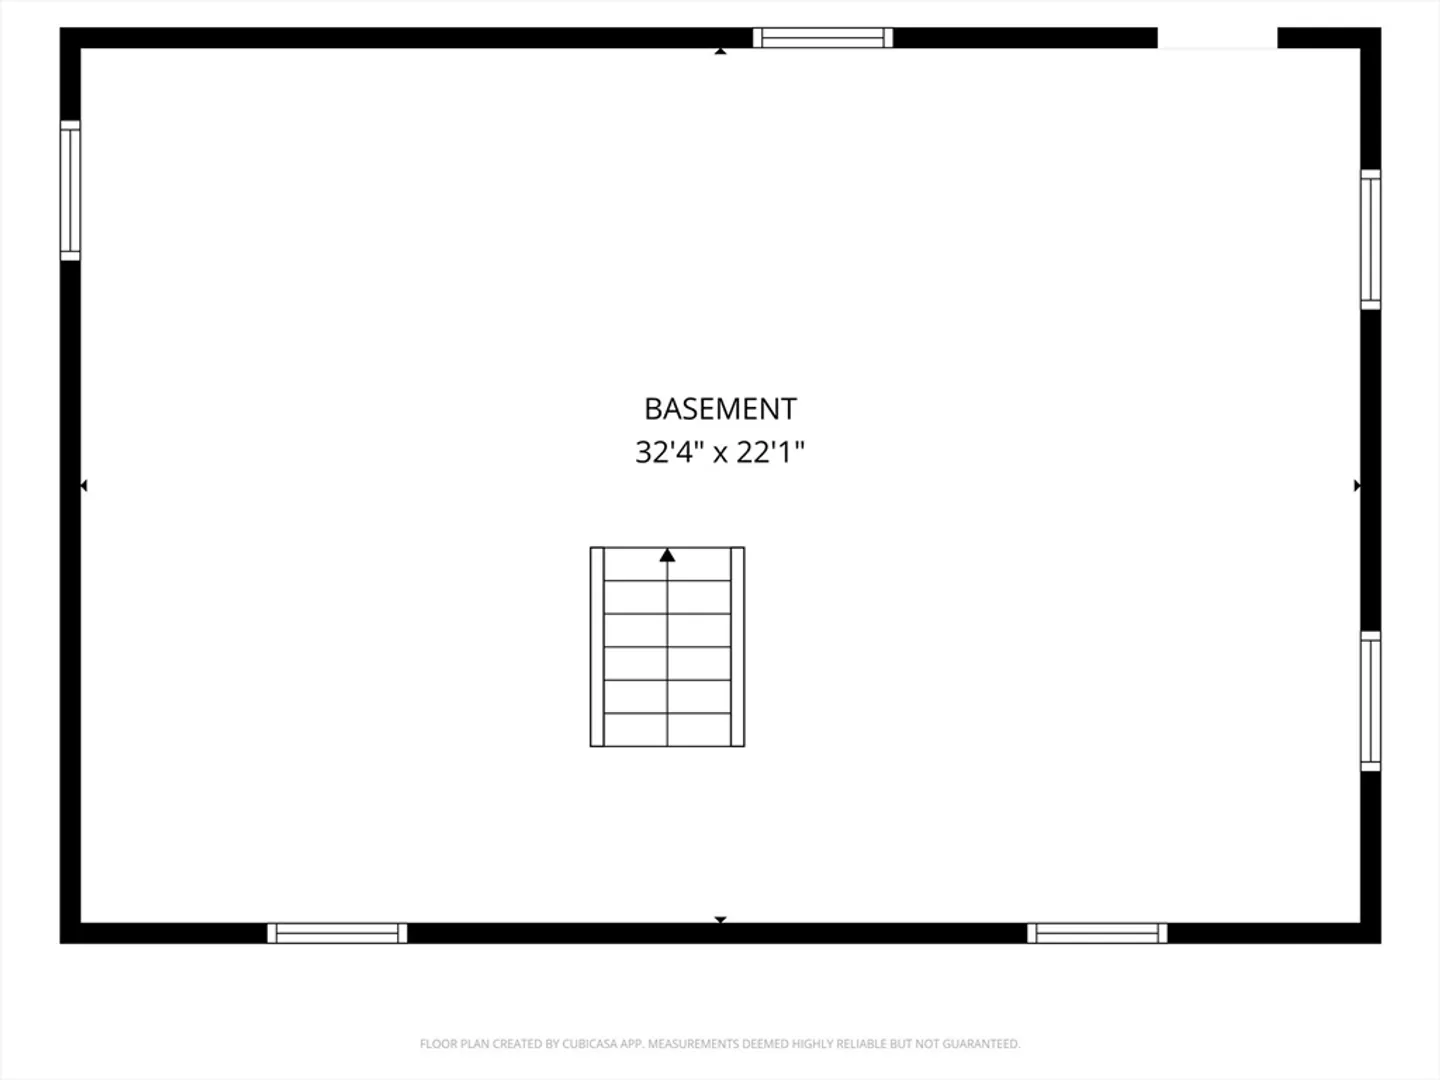
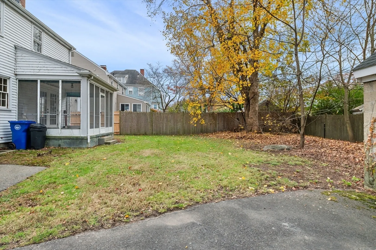
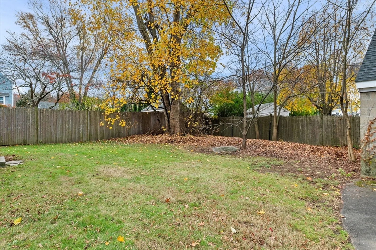
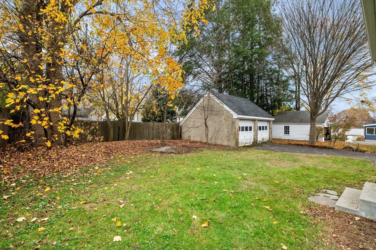
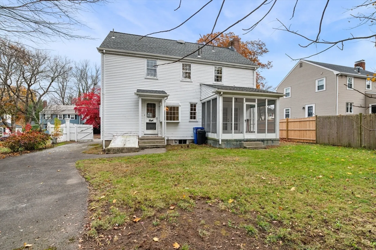
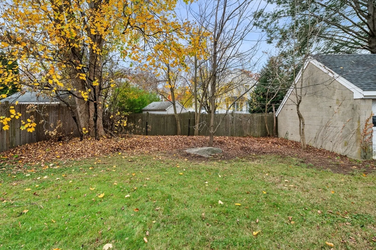
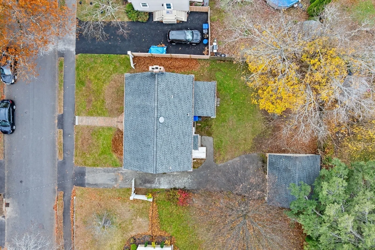
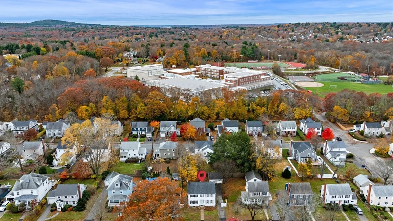
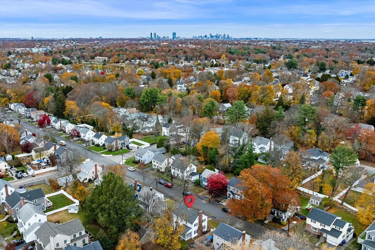
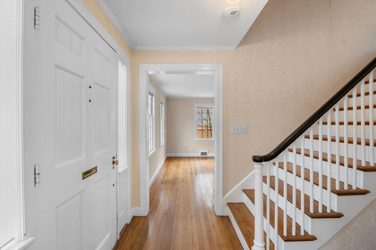
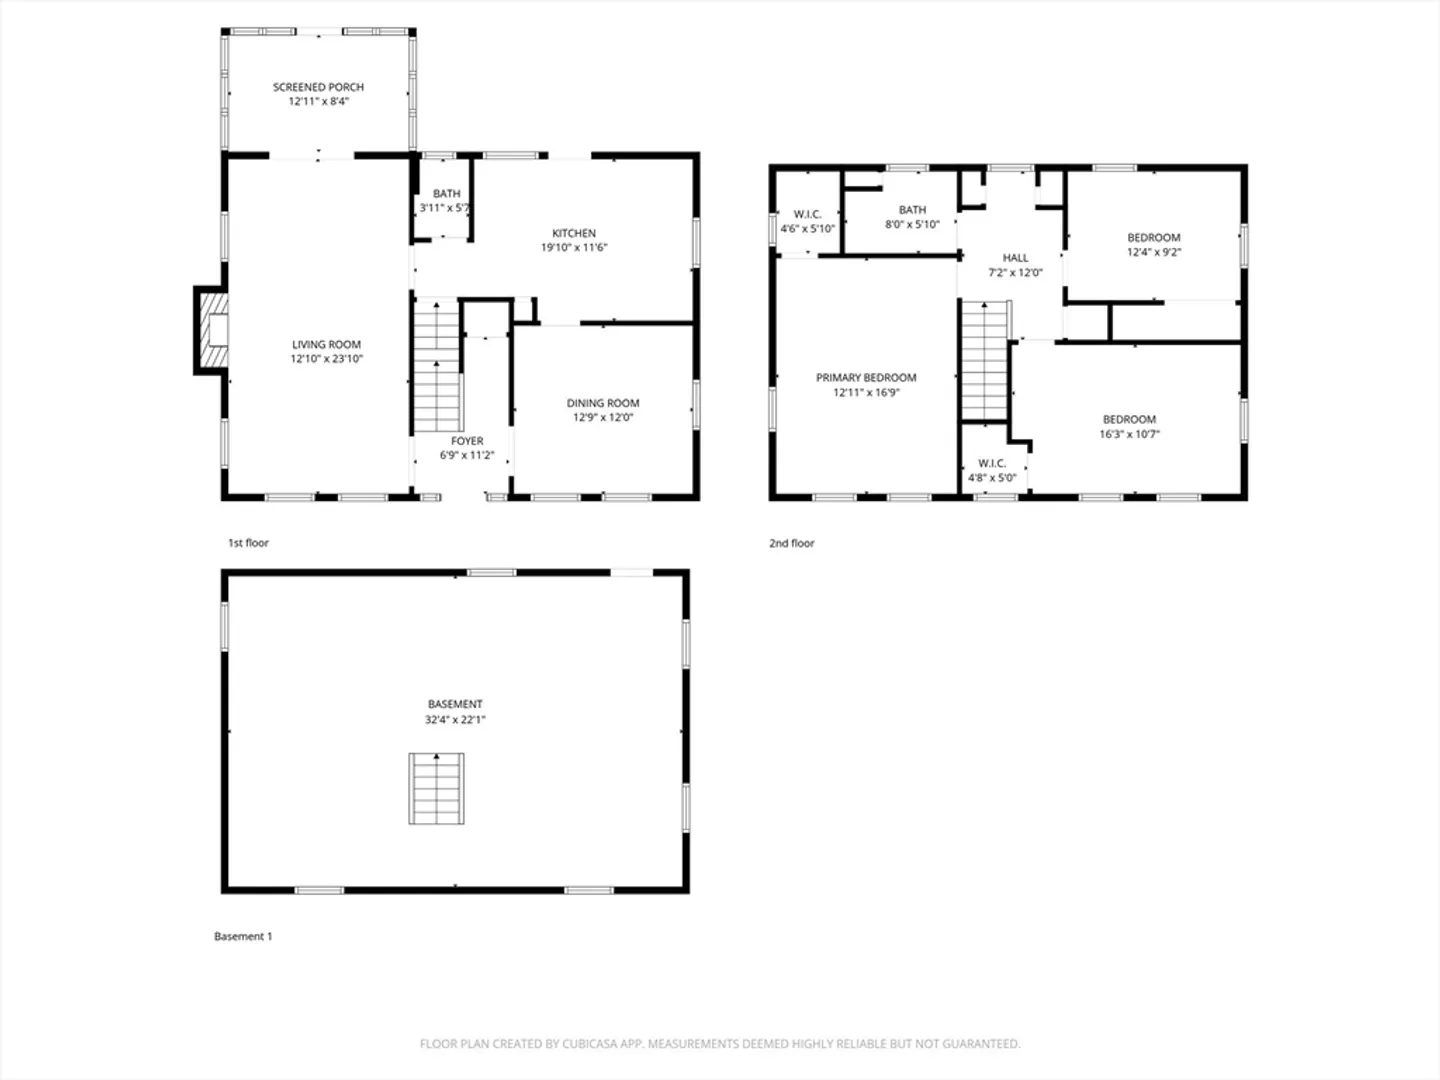
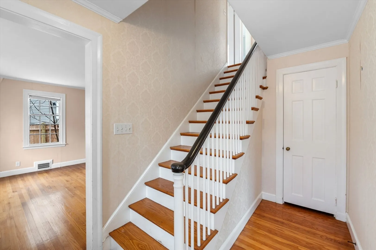
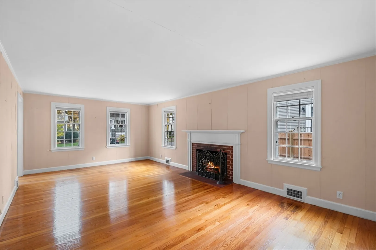
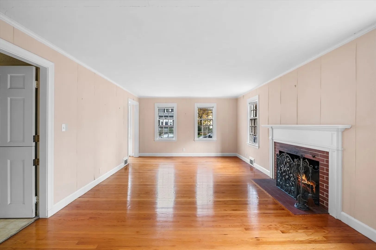
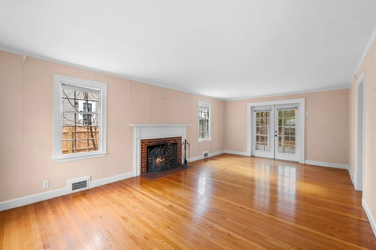
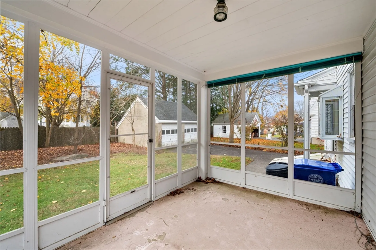
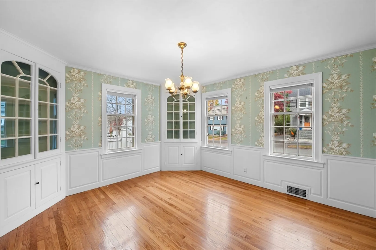
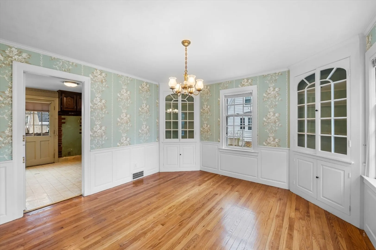
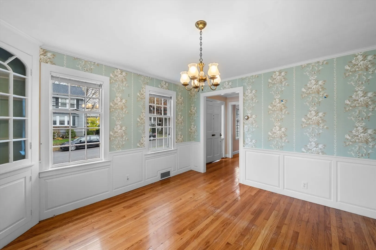
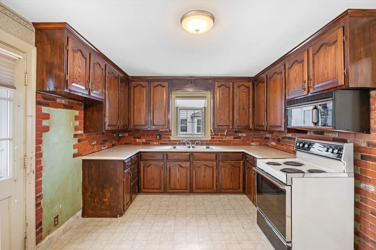
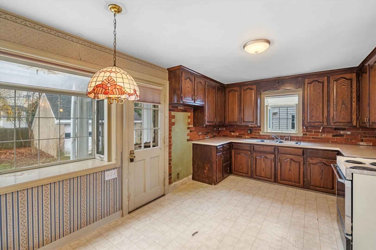
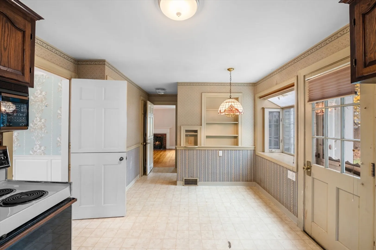
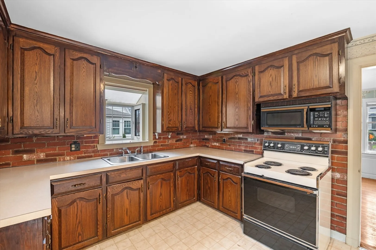
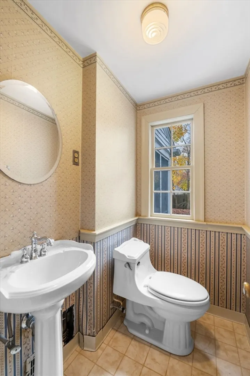
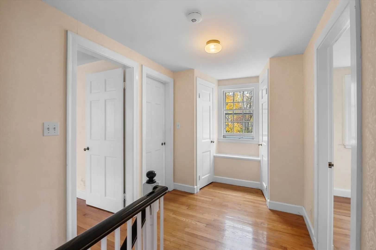
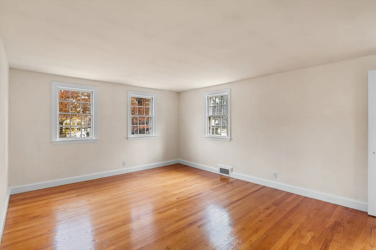
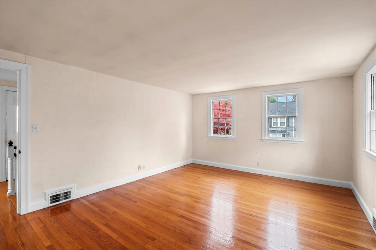
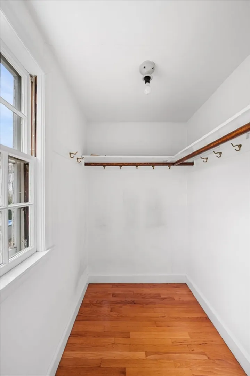
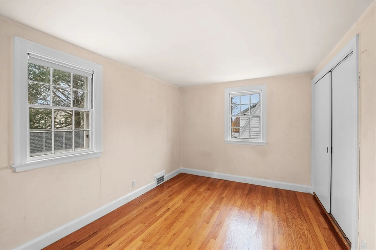
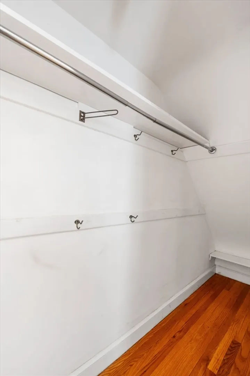
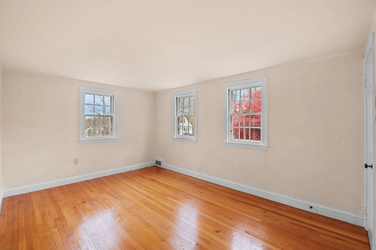
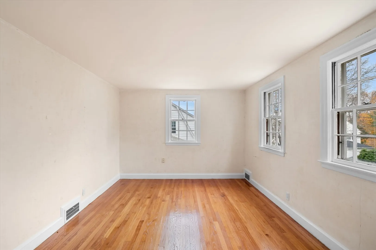
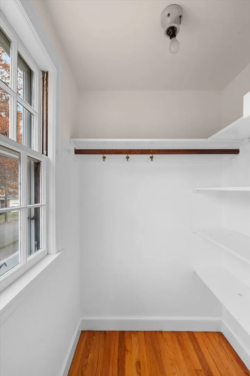
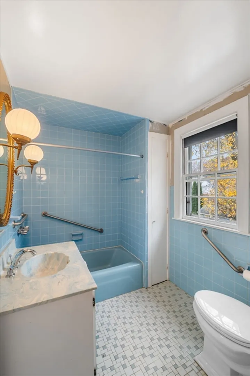
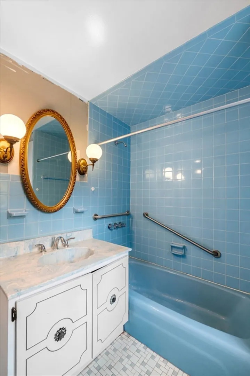
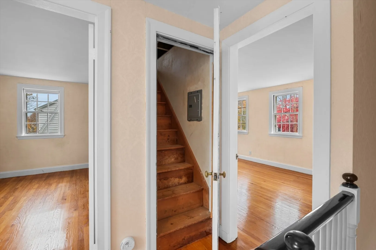
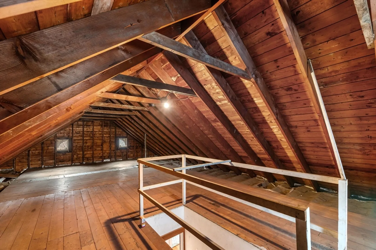
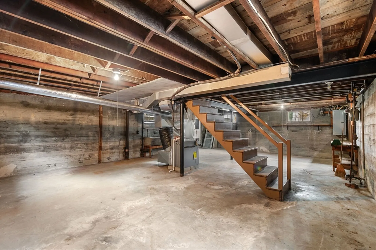
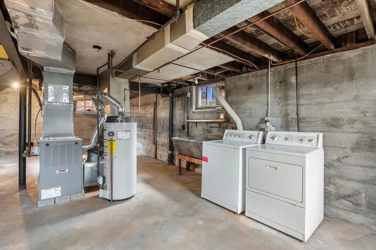
Charming Classic Colonial w 3 bedrooms and 1½ baths, located in one of Milton’s most desirable neighborhoods. Bursting w potential, this home is ready for the right buyer to make it their own. Gleaming hardwood floors throughout, new heating system and hot water heater. Spacious living room w wood-burning fireplace that opens to a sunroom overlooking the backyard. The bright & inviting dining room boasts beautiful wainscoting and custom built-in cabinets. Upstairs, you’ll find 3 generously sized bedrooms & a full bath, along w a walk-up staircase leading to a large unfinished attic, offering endless possibilities for expansion or storage. The full basement includes a washer & dryer, plus a bulkhead for exterior access. A detached 2 car garage & ample off-street parking complete this fantastic property. Located just around the corner from Milton High School & minutes from Milton Academy. Don’t miss the opportunity to create your dream home in this sought-after neighborhood. A must see!
-
Highlights
- Cooling: Central Air
- Parking Spots: 5
- Property Type: Single Family Residence
- Total Rooms: 6
- Status: Closed
- Heating: Forced Air, Natural Gas
- Property Class: Residential
- Style: Colonial
- Year Built: 1947
-
Additional Details
- Basement: Full, Interior Entry, Bulkhead
- Fireplaces: 1
- Road Frontage Type: Public
- SqFt Source: Public Record
- Year Built Source: Public Records
- Exterior Features: Porch - Screened, Rain Gutters
- Foundation: Concrete Perimeter
- Roof: Shingle
- Year Built Details: Actual
- Zoning: Rc
-
Amenities
- Covered Parking Spaces: 2
- Parking Features: Detached, Paved Drive, Off Street
-
Utilities
- Sewer: Public Sewer
- Water Source: Public
-
Fees / Taxes
- Assessed Value: $847,800
- Taxes: $9,402
- Tax Year: 2025
Similar Listings

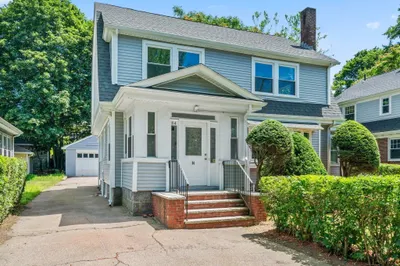
Sold

26 Photos
Sold
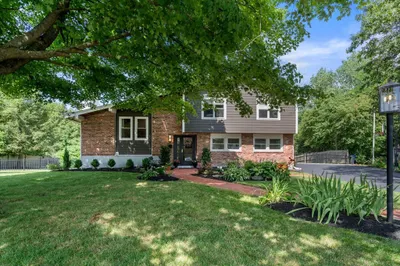
36 Photos
Sold
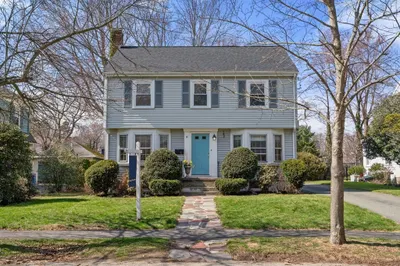
34 Photos
Sold
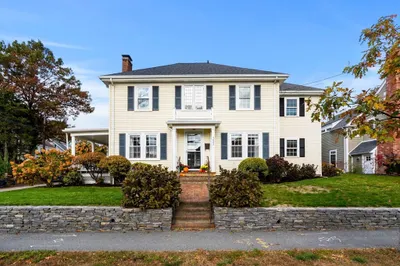
42 Photos
Content © 2026 MLS Property Information Network, Inc. The information in this listing was gathered from third party resources including the seller and public records.
Listing information provided courtesy of Greer Real Estate, LLC.
MLS Property Information Network, Inc. and its subscribers disclaim any and all representations or warranties as to the accuracy of this information.
