
Sold!
$275,000
1
Bed
1
Bath
942
Living Area
-
Property Description
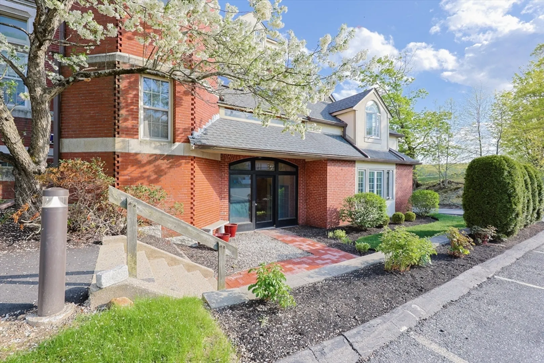
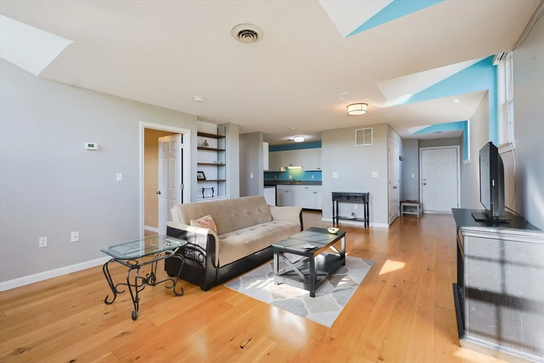
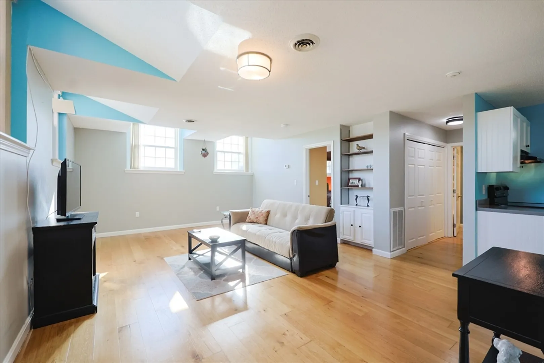
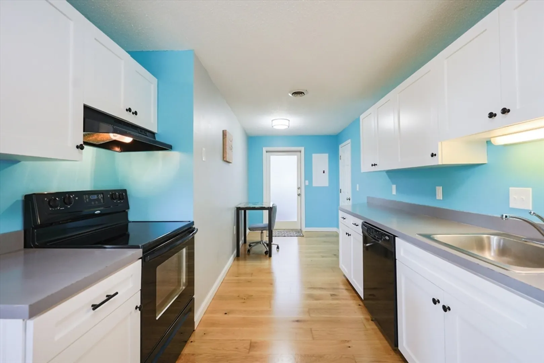
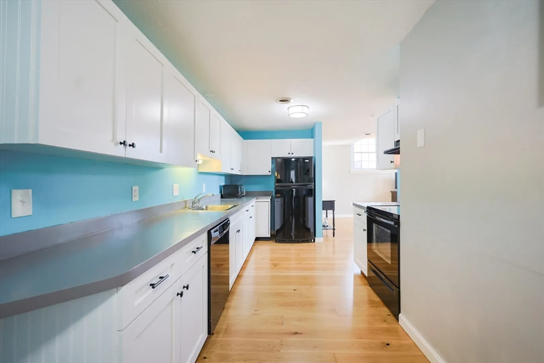
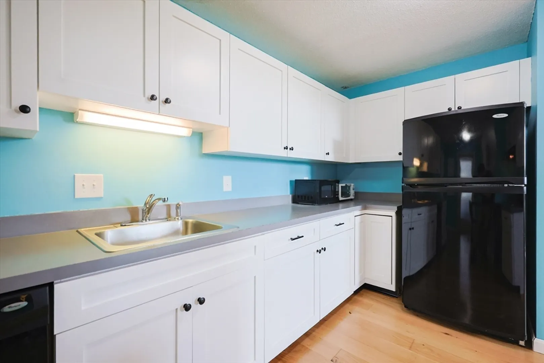
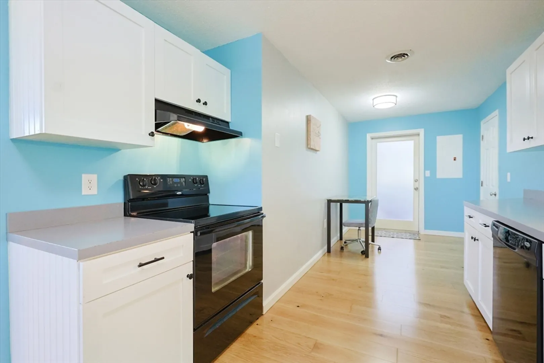
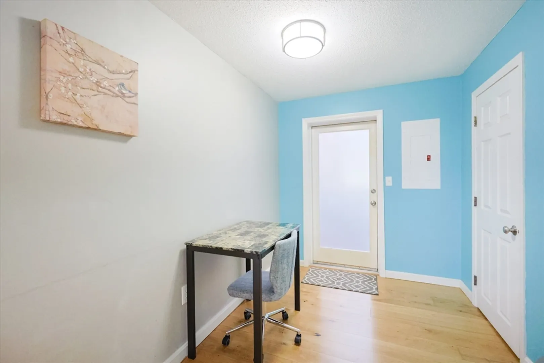
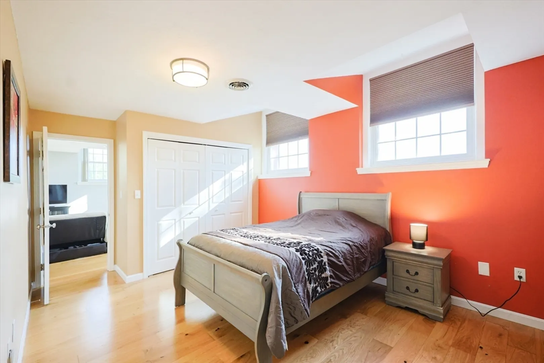
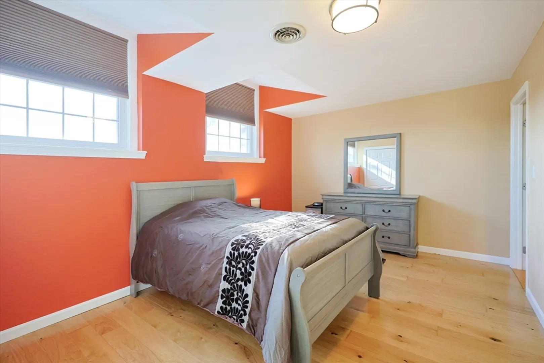
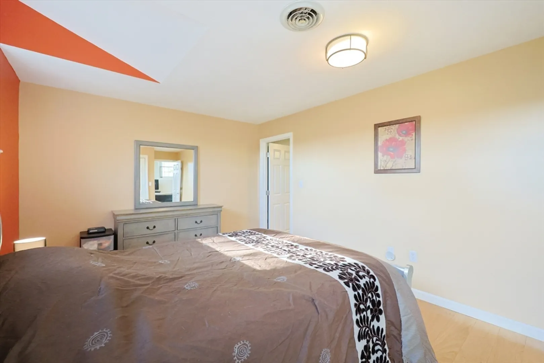
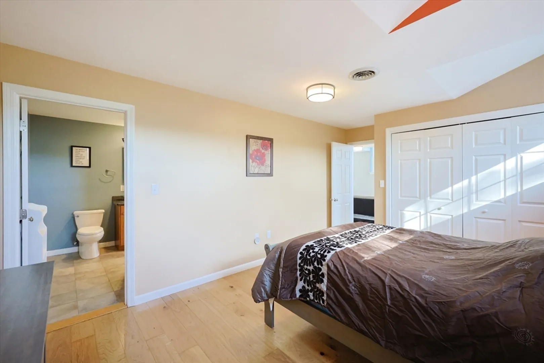
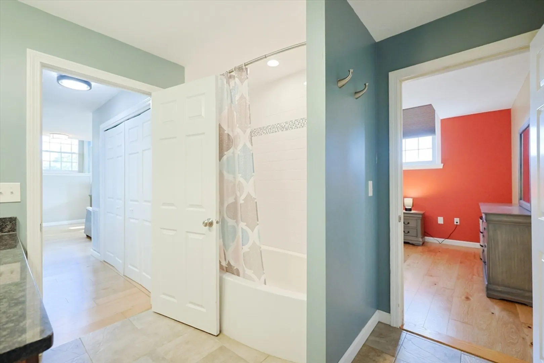
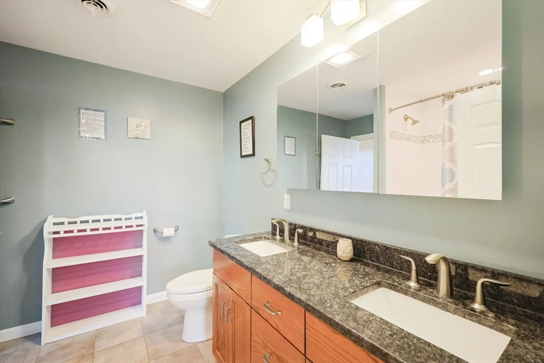
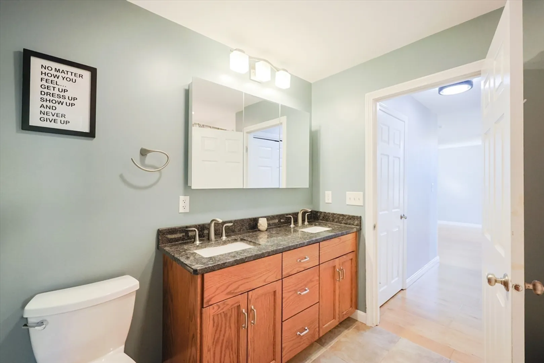
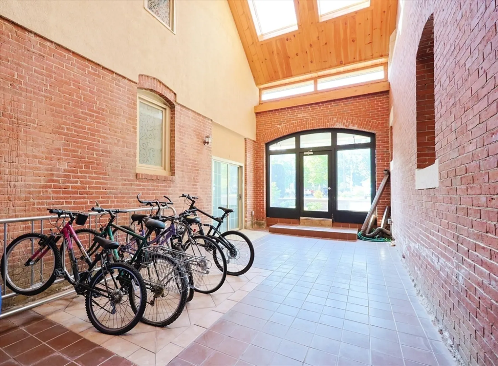
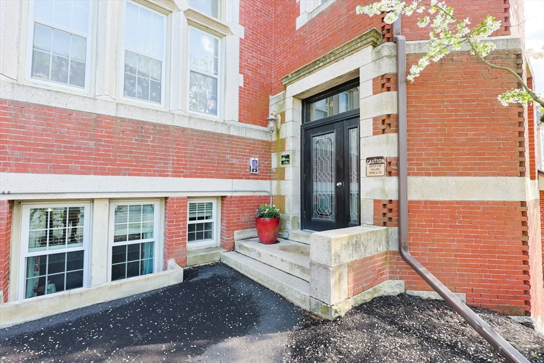
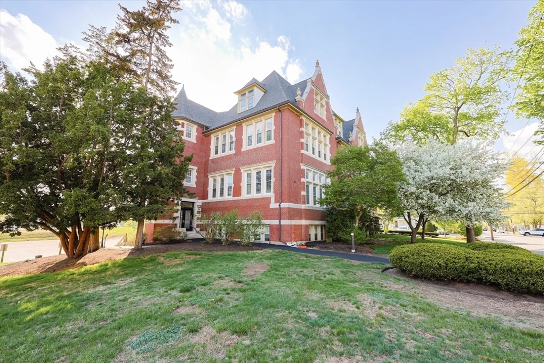
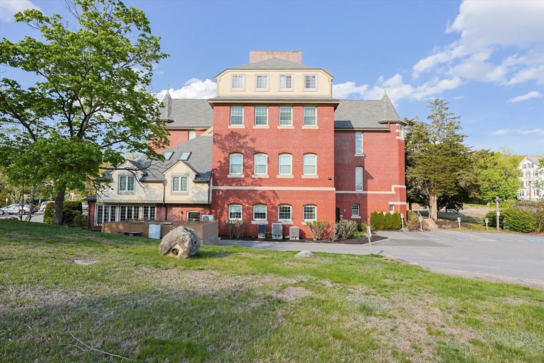
Welcome to the Uncommon Place! This sunny, ground-level condo offers the perfect opportunity to stop paying rent and start building equity! The cabinet packed kitchen includes a walk-in pantry and dining area that has access to the main hall – a gorgeous space with exposed brick and beautiful, vaulted ceilings with six skylights. But it’s not just pretty to look at, it’s also a great space for bike storage. The large living room offers flexibility for a couch, desk or both. It certainly is big enough! Recent updates to the building include a NEW roof, hallway carpeting and paint, exterior intercoms with video and asphalt walkways. Nearby, enjoy Hopedale Pond with benches intended to allow passerby to take it all in. If you are up for some action, Hopedale Park is just across the street featuring a playground, baseball field, basketball and tennis/pickleball court. Two deeded spaces and ample guest parking included. More than a home – this is a lifestyle!
-
Highlights
- Building Name: Uncommon Place
- Heating: Heat Pump, Electric
- Parking Spots: 2
- Property Type: Condominium
- Total Rooms: 4
- Year Built: 1986
- Cooling: Central Air
- HOA Fee: $450
- Property Class: Residential
- Stories: 1
- Unit Number: 3
- Status: Closed
-
Additional Details
- Appliances: Range, Dishwasher, Microwave, Refrigerator, Washer, Dryer
- Construction: Brick
- Flooring: Wood, Tile
- Pets Allowed: Yes w/ Restrictions
- SqFt Source: Public Record
- Year Built Details: Approximate
- Zoning: Ra
- Basement: N
- Exterior Features: Screens
- Interior Features: Closet, Entry Hall
- Roof: Shingle
- Total Number of Units: 12
- Year Built Source: Public Records
-
Amenities
- Community Features: Shopping, Tennis Court(s), Park, Walk/Jog Trails, Medical Facility
- Security Features: Intercom
- Parking Features: Off Street, Guest
-
Utilities
- Electric: 100 Amp Service
- Water Source: Public
- Sewer: Public Sewer
-
Fees / Taxes
- Assessed Value: $215,200
- HOA Fee Includes: Insurance, Maintenance Structure, Maintenance Grounds, Snow Removal
- Taxes: $3,574
- HOA Fee Frequency: Monthly
- Tax Year: 2025
Similar Listings
Sold
16 Photos
Sold
19 Photos
Sold
31 Photos
Sold
23 Photos
Content © 2026 MLS Property Information Network, Inc. The information in this listing was gathered from third party resources including the seller and public records.
Listing information provided courtesy of Cedar Hill Realty.
MLS Property Information Network, Inc. and its subscribers disclaim any and all representations or warranties as to the accuracy of this information.
