
Sold!
$345,000
3
Beds
1/1
Bath
1,200
Living Area
-
Property Description
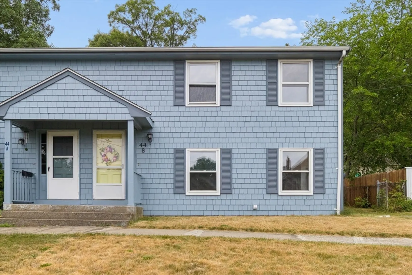
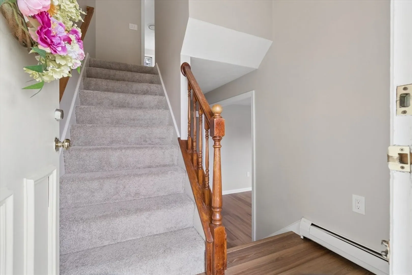
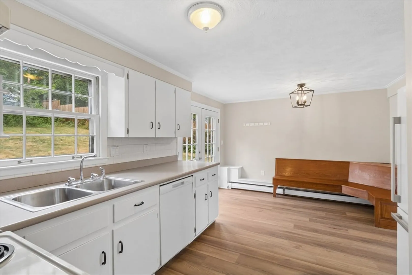
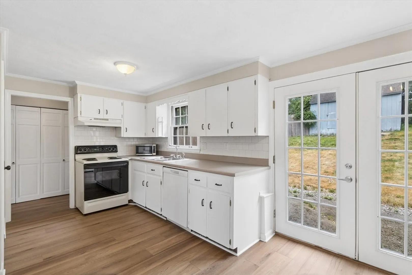
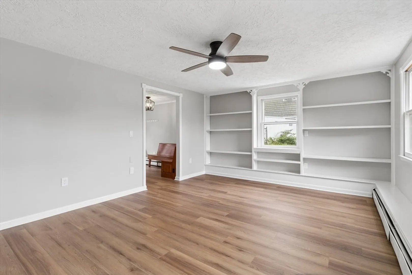
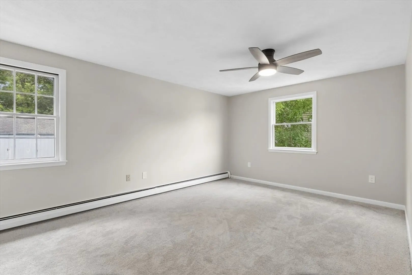
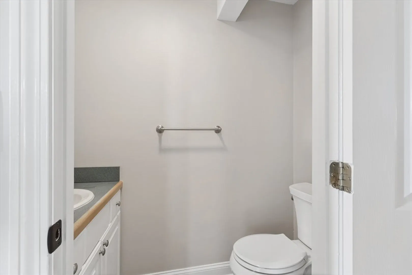
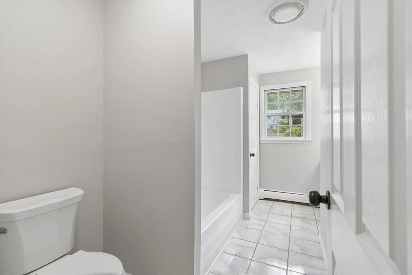
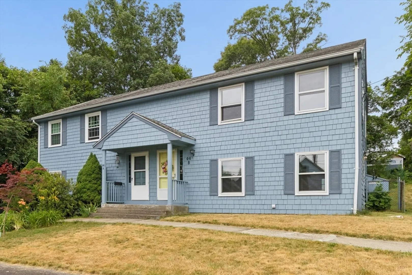
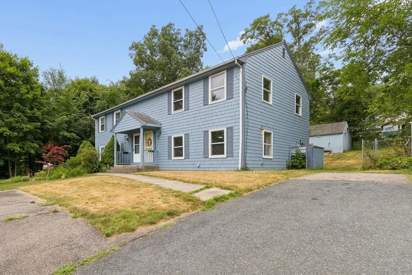
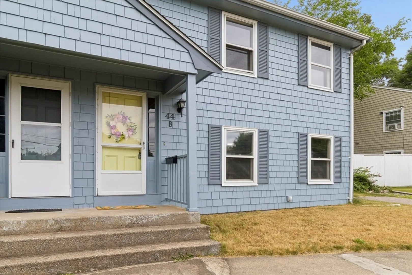
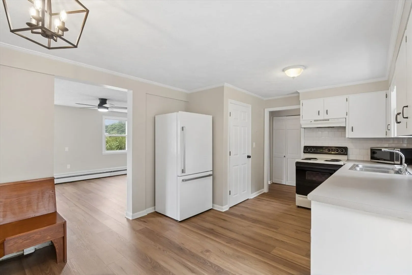
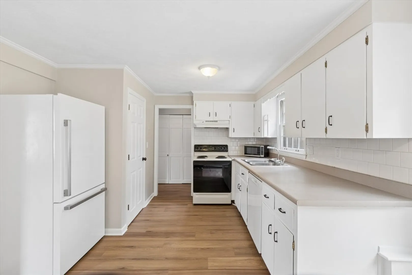
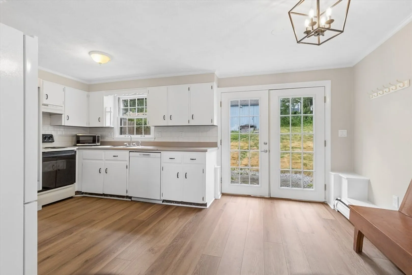
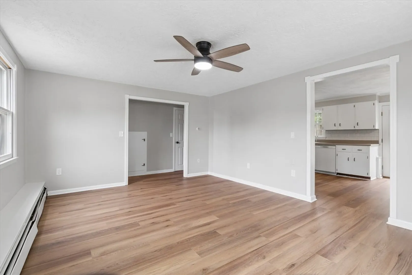
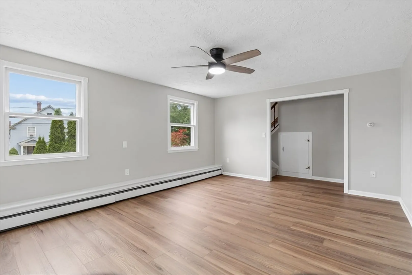
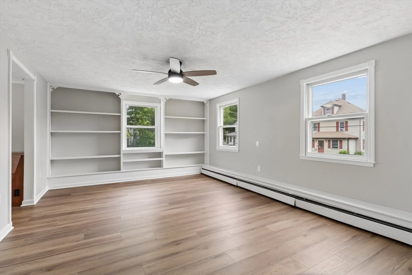
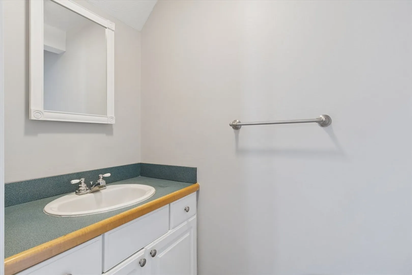
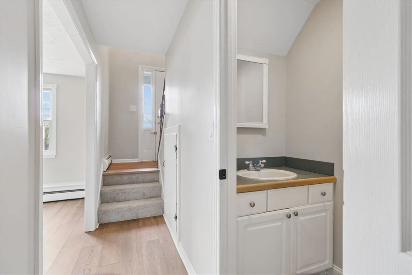
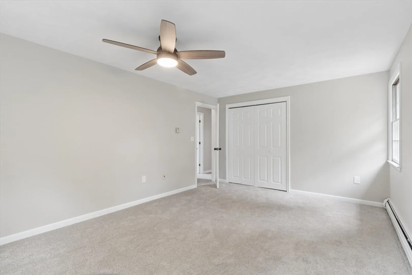
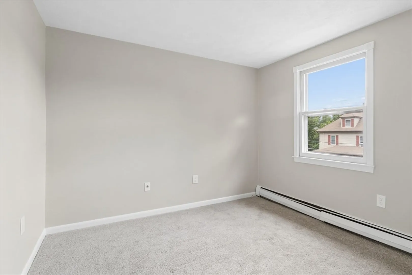
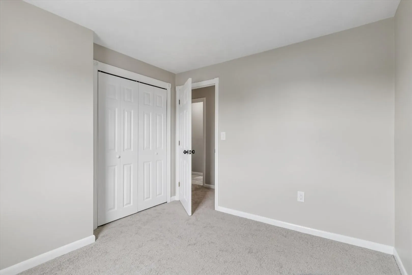
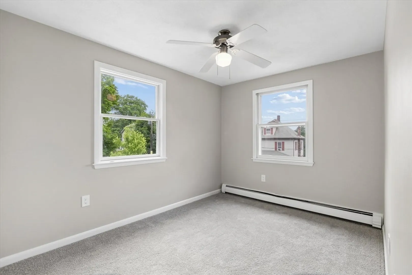
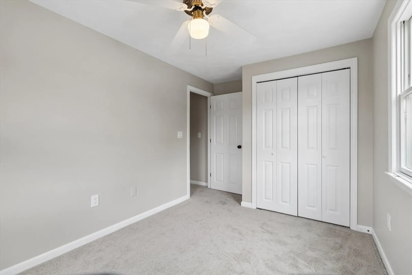
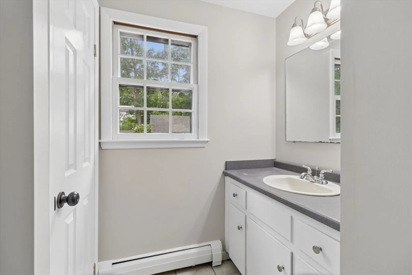
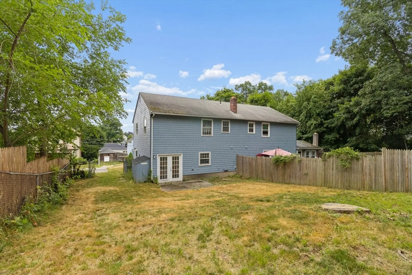
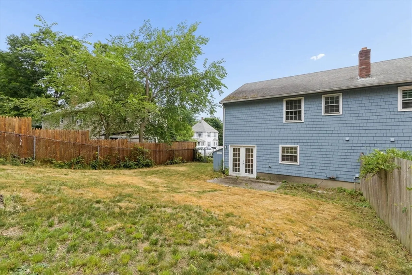
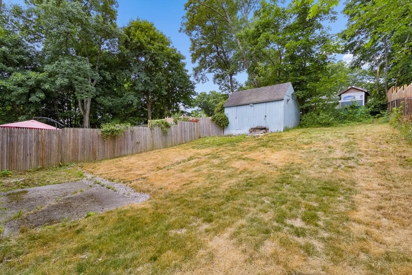
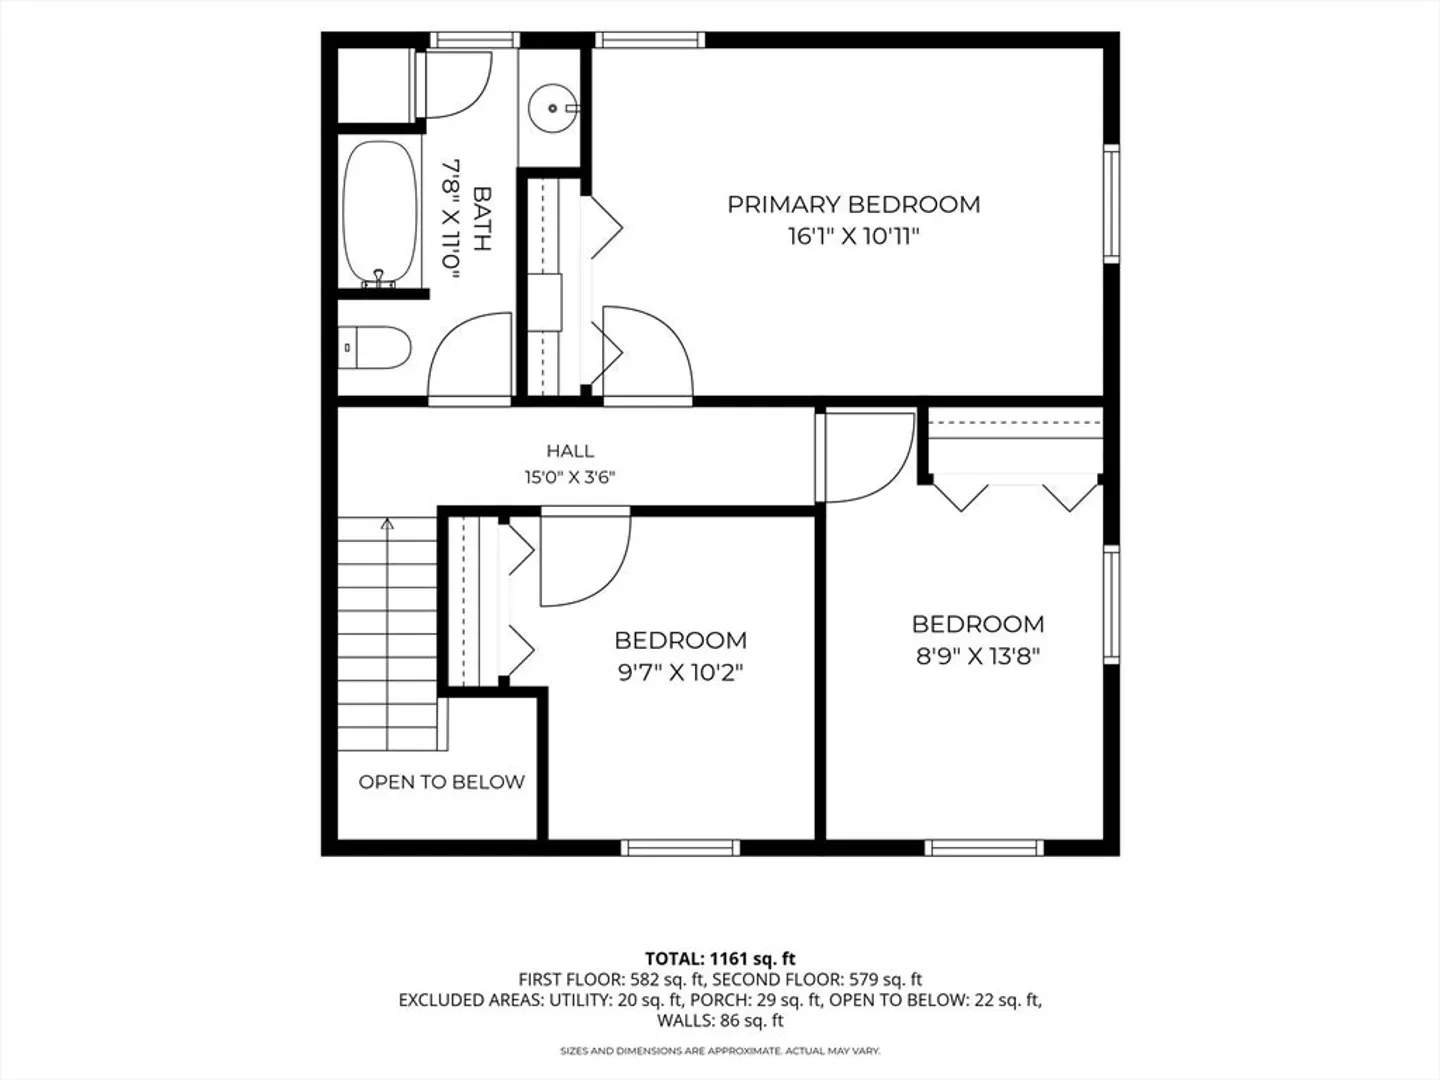
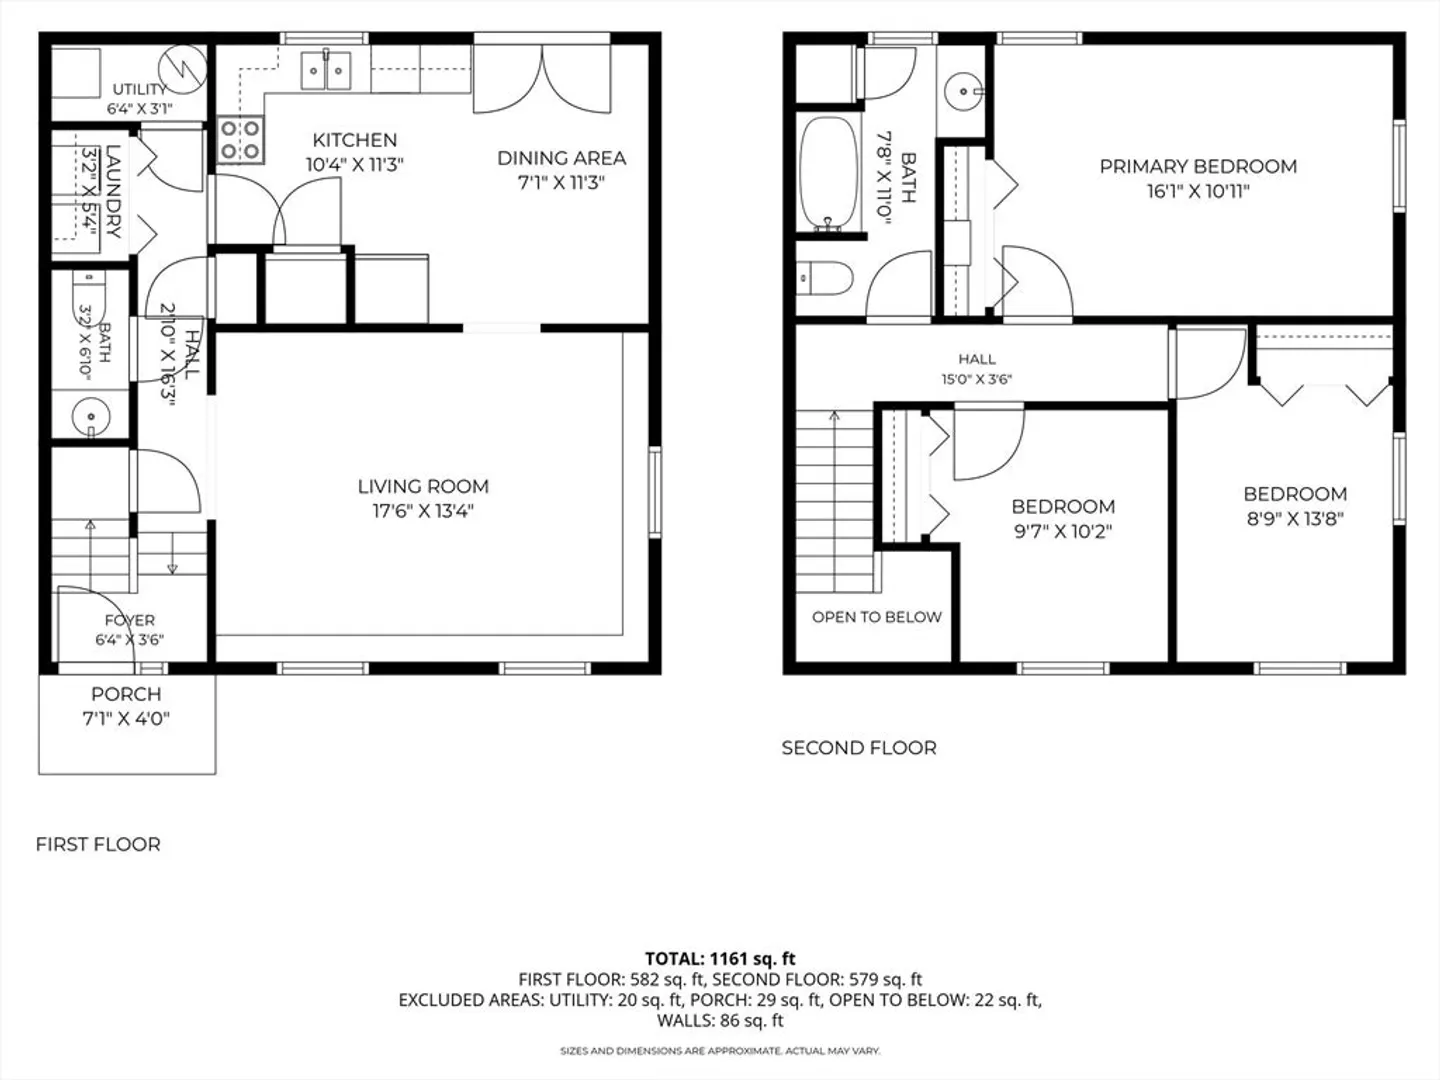
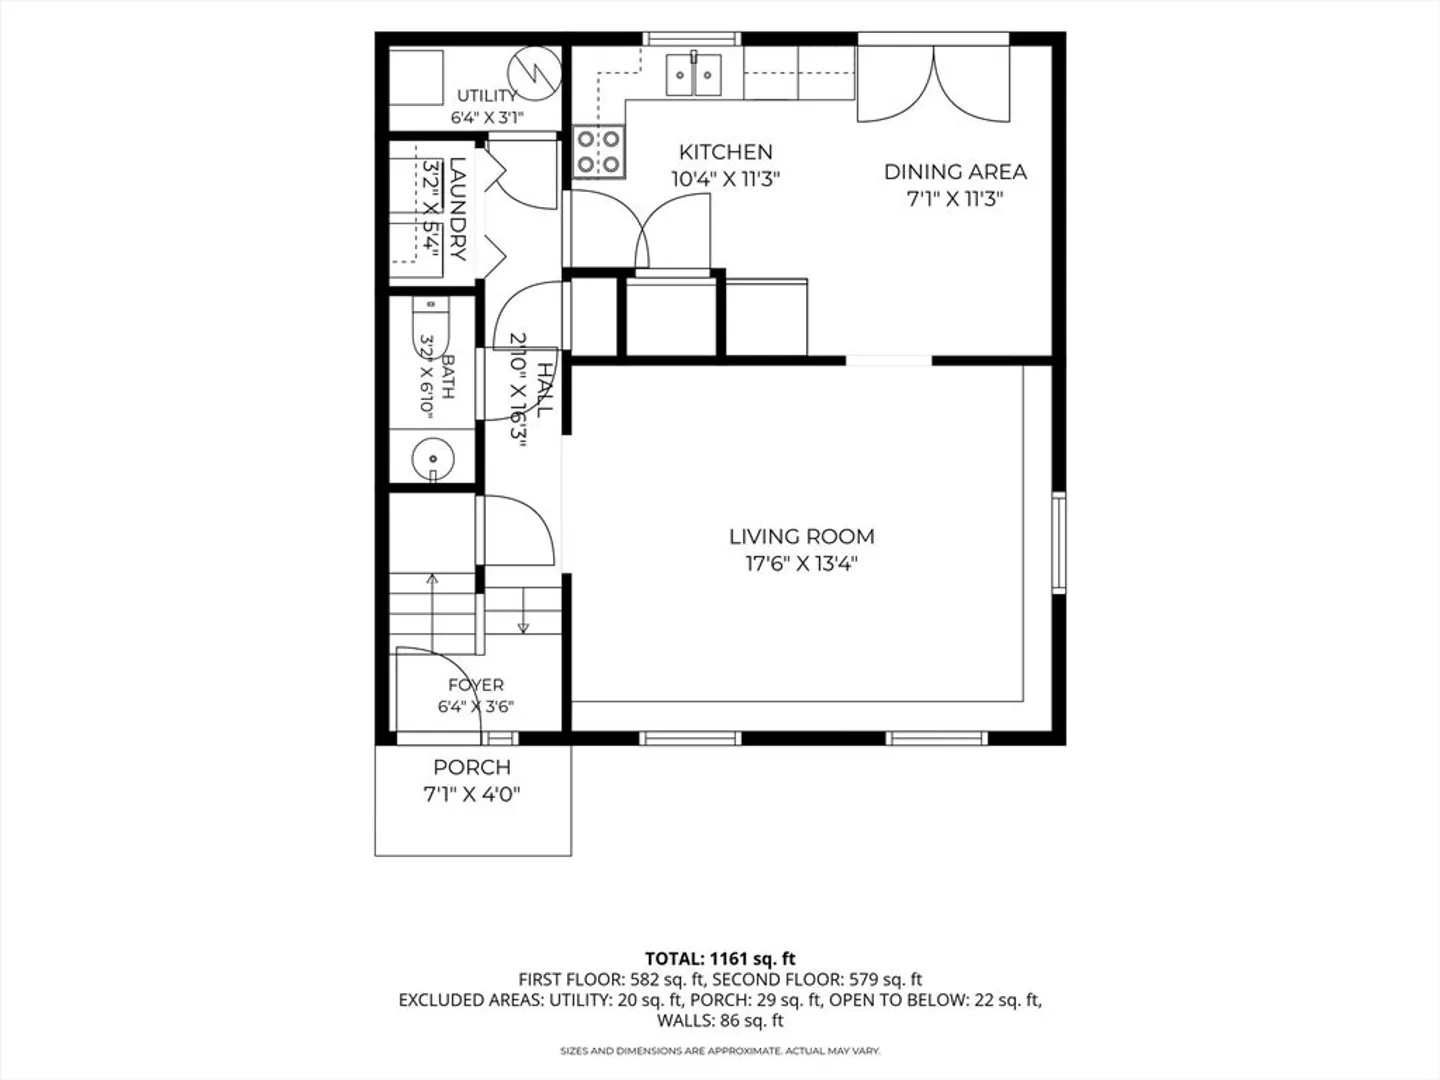
Affordable Duplex with No HOA Fee! Step right into this refreshed 3-bedroom, 1.5-bath end unit! Features include: Freshly painted interior, new carpet and luxury vinyl flooring. Exterior paint last year. Nestled in a charming neighborhood, this property is ideally situated near shopping, Route 495, restaurants, a park at the end of the road, and more. The first floor boasts a spacious and bright living room, eat-in kitchen featuring built-in bench seating, a half bath and convenient first floor laundry. French doors from the kitchen open to a private, fenced backyard, perfect for summer cookouts and family games. Head upstairs to find a large primary bedroom with two additional generously sized bedrooms and full bath. If you’re in search of a move-in ready home, look no further! Enjoy the neighborhood vibe while having everything you need right at your fingertips! Join us for the open house Thurs July 9th 5:30- 7p. Don't miss out!!
-
Highlights
- Cooling: Window Unit(s)
- Parking Spots: 3
- Property Type: Condominium
- Total Rooms: 5
- Year Built: 1976
- Heating: Baseboard, Oil
- Property Class: Residential
- Stories: 2
- Unit Number: B
- Status: Closed
-
Additional Details
- Appliances: Range, Dishwasher, Disposal, Microwave, Refrigerator, Washer, Dryer
- Construction: Frame
- Roof: Shingle
- Total Number of Units: 2
- Year Built Source: Public Records
- Basement: N
- Flooring: Tile, Carpet
- SqFt Source: Public Record
- Year Built Details: Actual
- Zoning: Ra
-
Amenities
- Community Features: Shopping, Pool, Walk/Jog Trails, Medical Facility, Bike Path, Highway Access, Public School
- Parking Features: Off Street
-
Utilities
- Electric: Circuit Breakers
- Water Source: Public
- Sewer: Public Sewer
-
Fees / Taxes
- Assessed Value: $265,200
- Taxes: $3,395
- Tax Year: 2025
Similar Listings
Sold
33 Photos
Sold
19 Photos
Sold
29 Photos
Sold
24 Photos
Content © 2026 MLS Property Information Network, Inc. The information in this listing was gathered from third party resources including the seller and public records.
Listing information provided courtesy of Hayden Rowe Properties.
MLS Property Information Network, Inc. and its subscribers disclaim any and all representations or warranties as to the accuracy of this information.
