
Sold!
$325,100
2
Beds
1/1
Bath
1,368
Living Area
-
Property Description
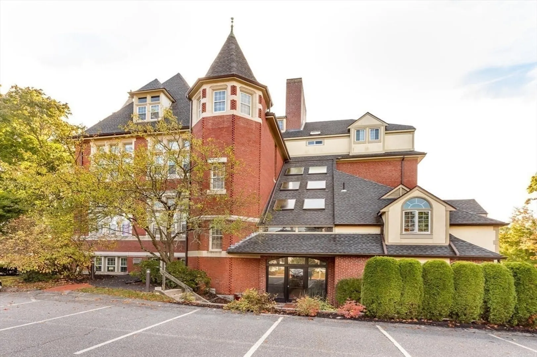
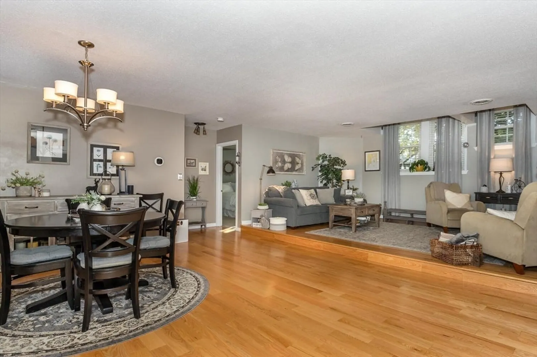
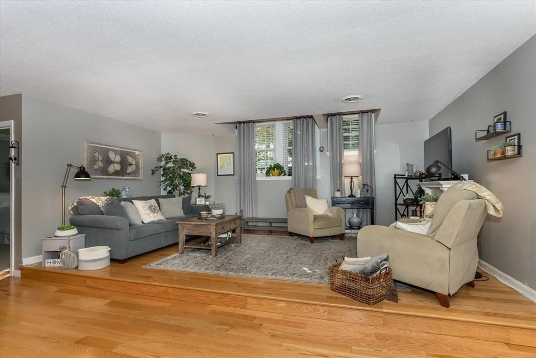
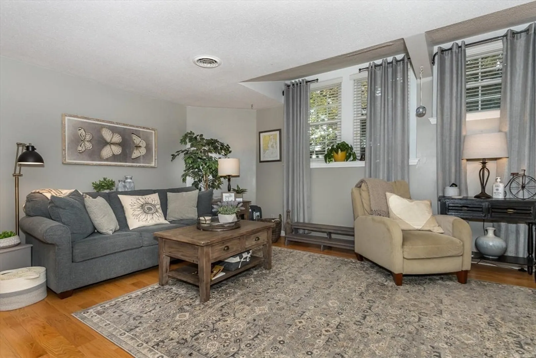
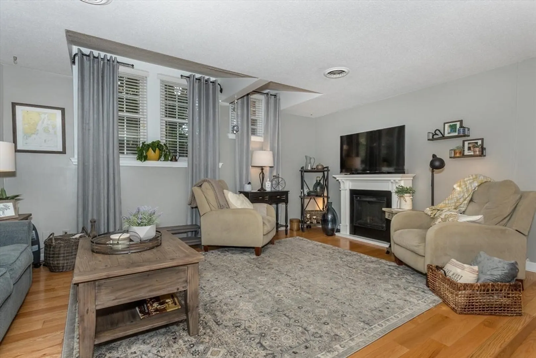
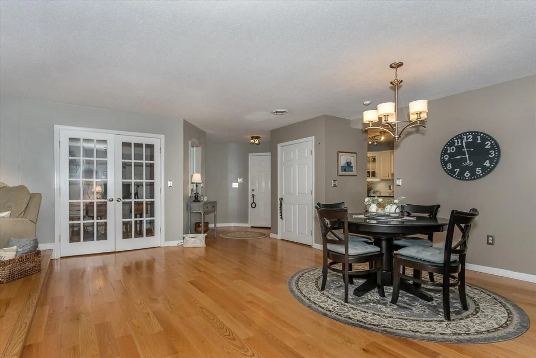
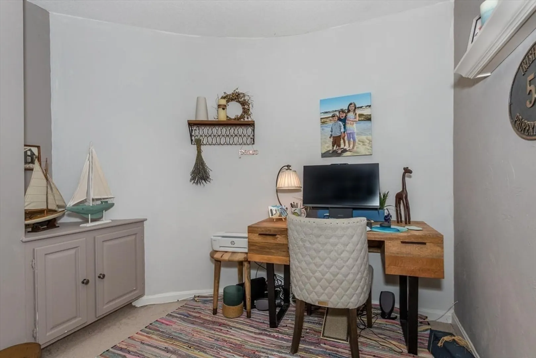
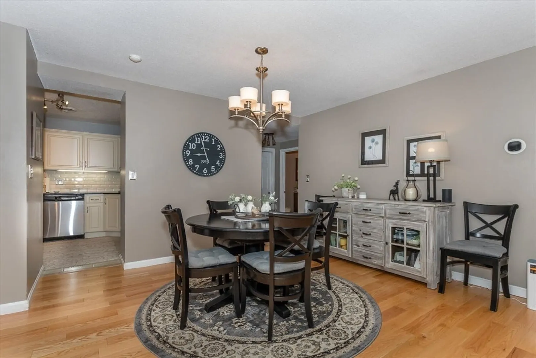
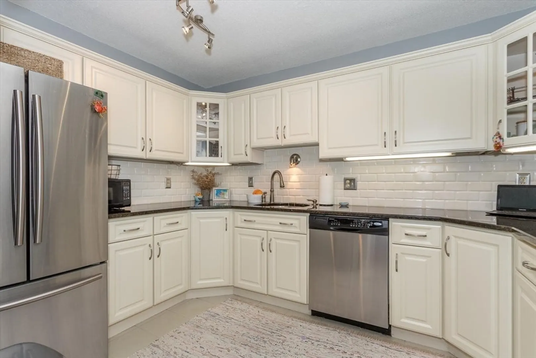
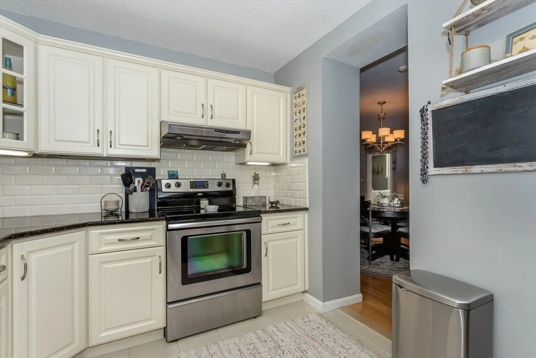
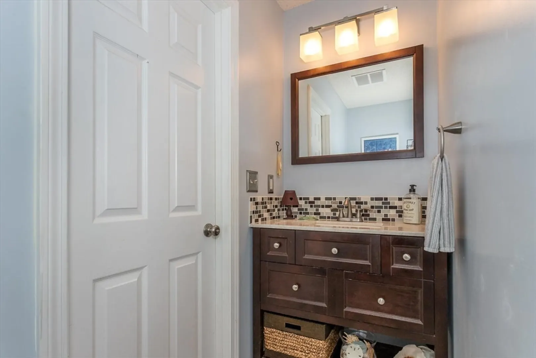
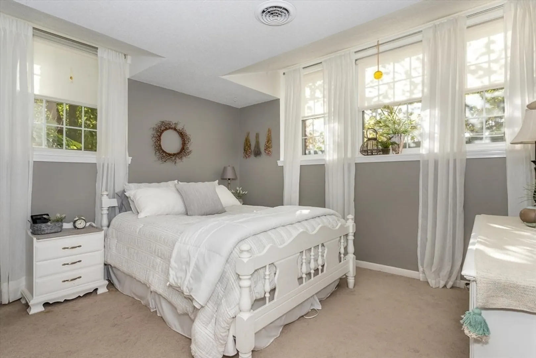
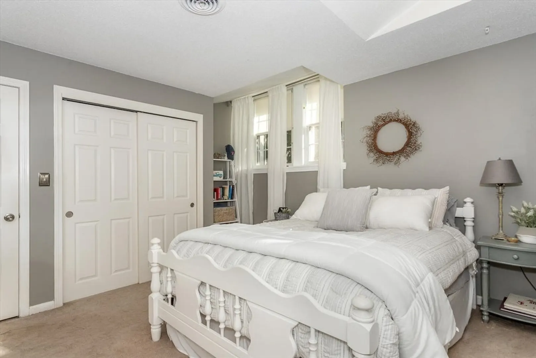
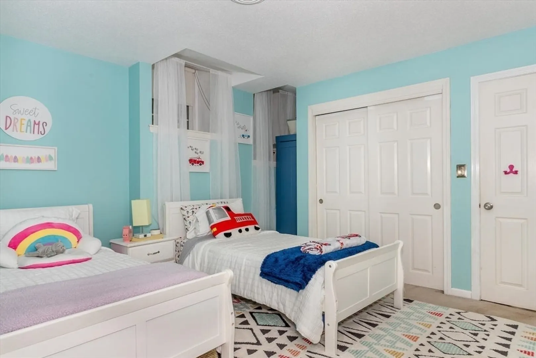
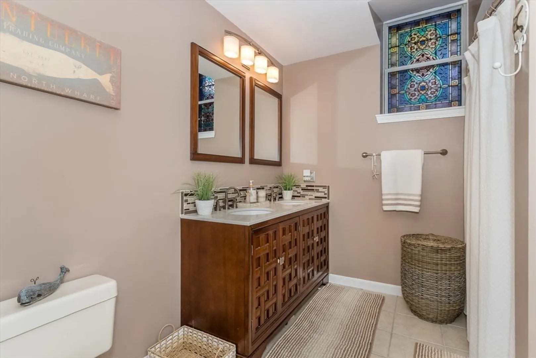
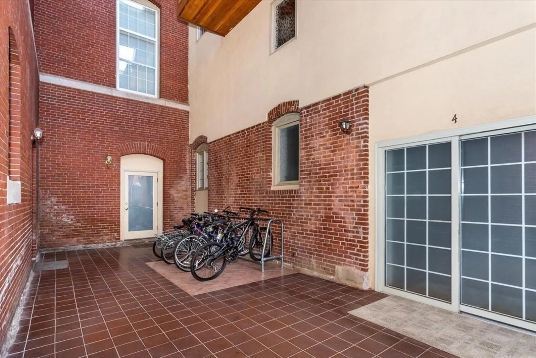
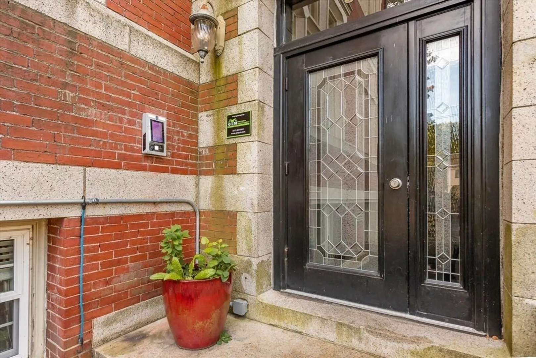
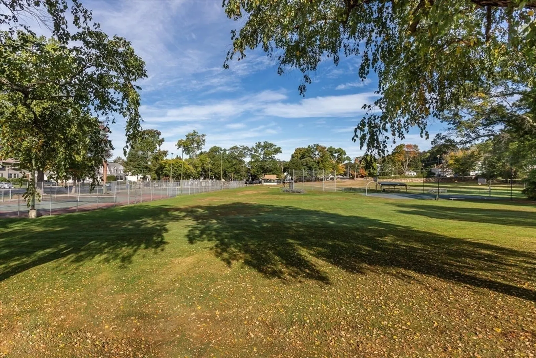
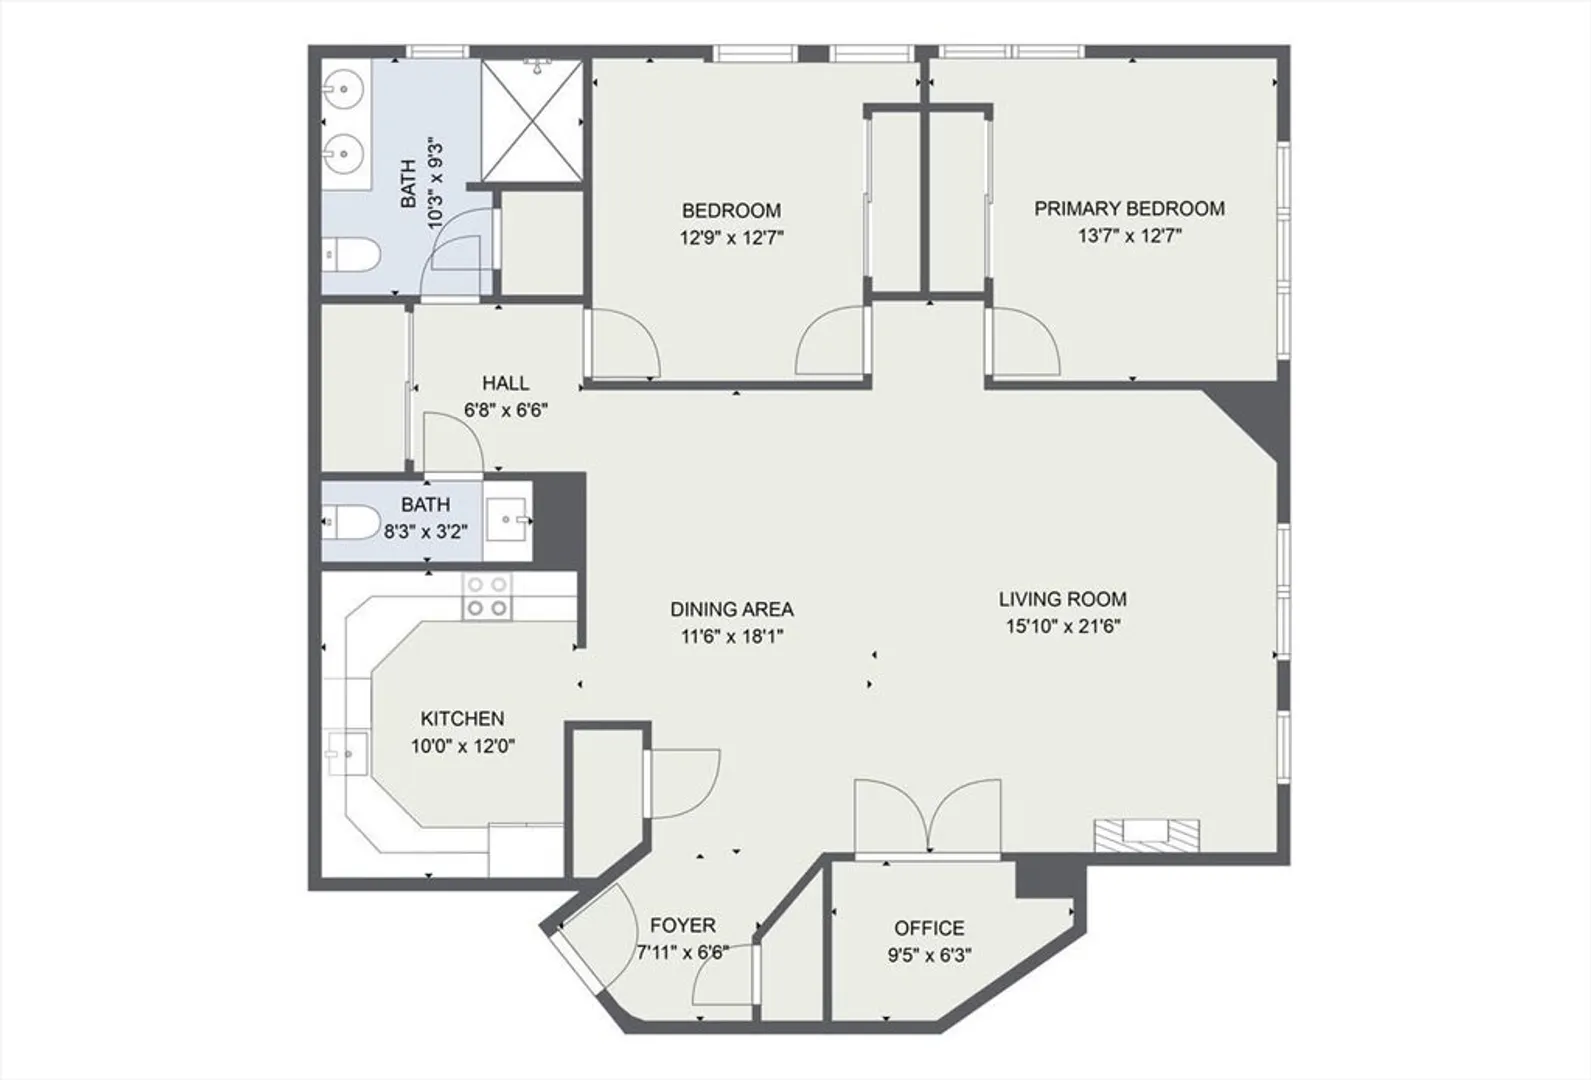
Discover the charm of this spacious, sun-filled condominium in the heart of Hopedale, a beautifully converted schoolhouse boasting old-world craftsmanship. This 1,368 sqft condo features gleaming hardwood floors, high ceilings, and large bedrooms with generous closet space. The open concept living and dining areas are perfect for entertaining, with an updated kitchen featuring granite countertops, upgraded cabinets, and stainless steel appliances. Enjoy the convenience of in-unit laundry, central AC, and recent upgrades, including newer carpeting, blinds, and bath vanities. Step outside to the scenic Hopedale Parkland, ideal for hiking, kayaking, or catching a concert. Perfect place for down-sizers, couples, or small families, with close proximity to schools, hospitals, and major highways, this home offers easy living at its finest. Don't miss your chance to own a piece of Hopedale's history!
-
Highlights
- Building Name: Uncommon Place
- Heating: Heat Pump, Electric
- Parking Spots: 2
- Property Type: Condominium
- Total Rooms: 5
- Year Built: 1986
- Cooling: Central Air
- HOA Fee: $408
- Property Class: Residential
- Stories: 1
- Unit Number: 1
- Status: Closed
-
Additional Details
- Appliances: Range, Dishwasher, Refrigerator
- Construction: Brick
- Pets Allowed: Yes w/ Restrictions
- SqFt Source: Public Record
- Year Built Details: Approximate
- Year Converted: 1986
- Basement: N
- Flooring: Tile, Carpet, Hardwood
- Roof: Shingle
- Total Number of Units: 13
- Year Built Source: Public Records
- Zoning: Ra
-
Amenities
- Community Features: Shopping, Tennis Court(s), Park, Walk/Jog Trails, Golf, Medical Facility, Highway Access, House of Worship, Public School
- Security Features: Intercom
- Parking Features: Off Street, Guest
-
Utilities
- Sewer: Public Sewer
- Water Source: Public
-
Fees / Taxes
- Assessed Value: $255,700
- HOA Fee Includes: Insurance, Maintenance Structure, Maintenance Grounds, Snow Removal, Trash
- Taxes: $4,245
- HOA Fee Frequency: Monthly
- Tax Year: 2024
Similar Listings
Sold
30 Photos
Sold
33 Photos
Sold
29 Photos
Sold
35 Photos
Content © 2026 MLS Property Information Network, Inc. The information in this listing was gathered from third party resources including the seller and public records.
Listing information provided courtesy of Coldwell Banker Realty - Franklin.
MLS Property Information Network, Inc. and its subscribers disclaim any and all representations or warranties as to the accuracy of this information.
