
Sold!
$1,030,000
3
Beds
2
Baths
2,248
Living Area
-
Property Description
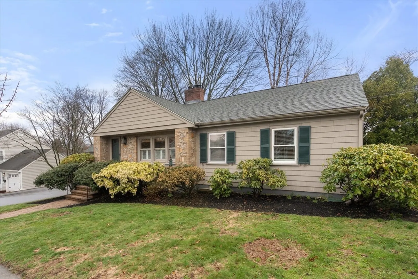
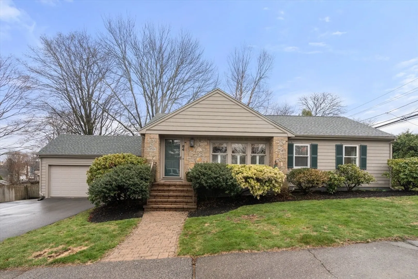
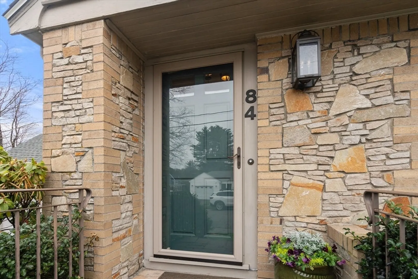
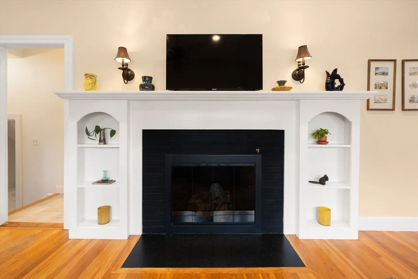
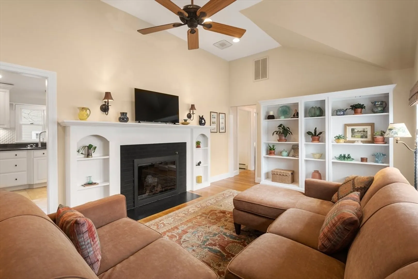
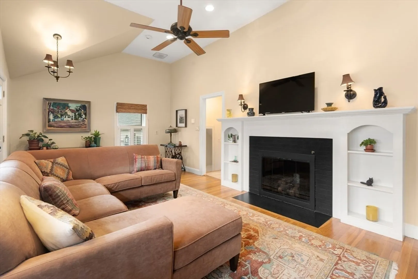
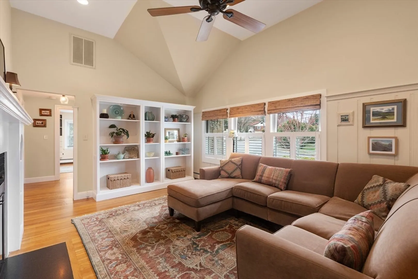
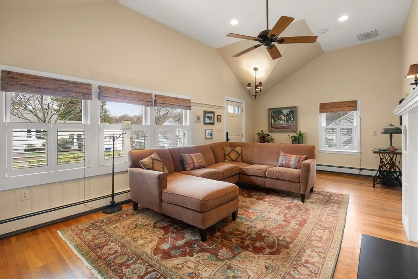
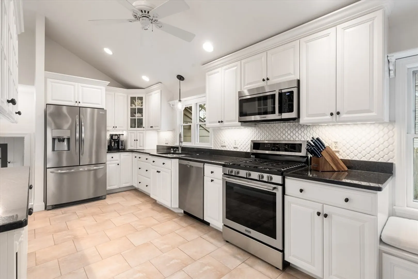
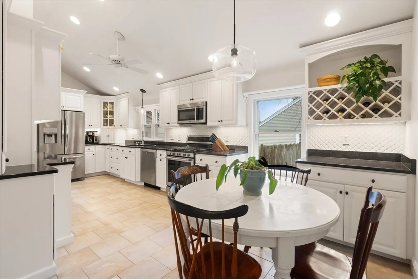
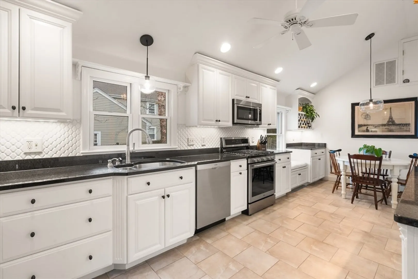
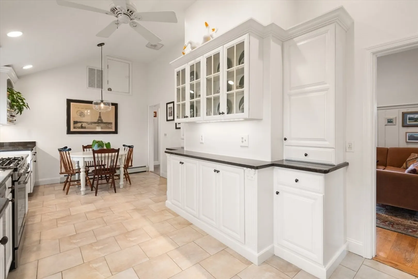
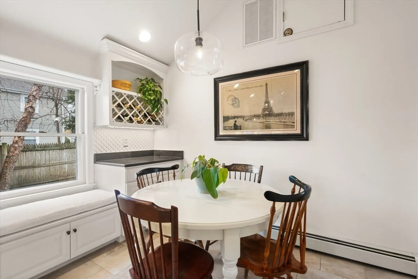
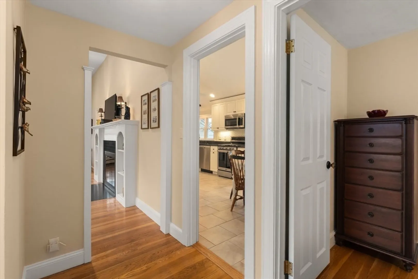
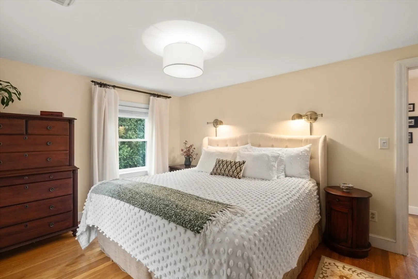
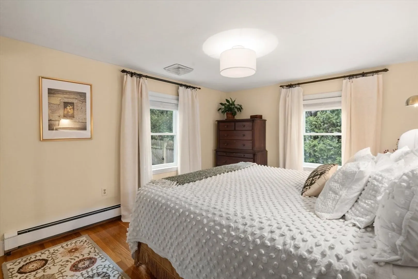
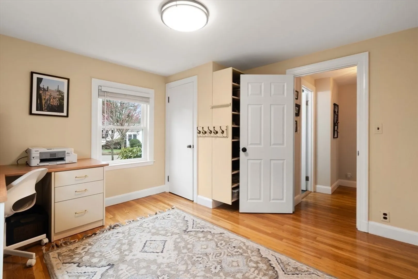
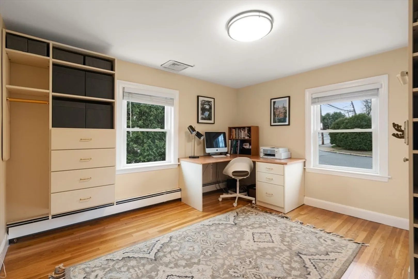
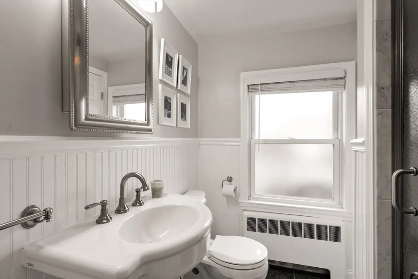
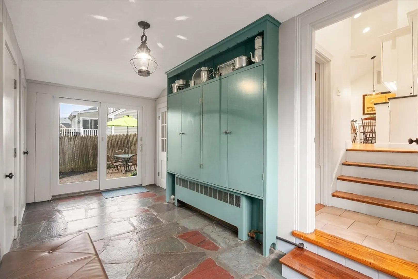
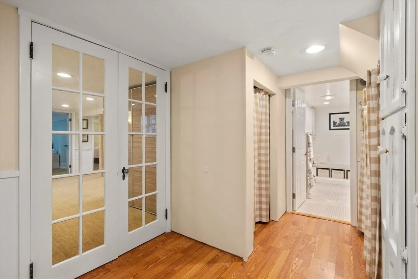
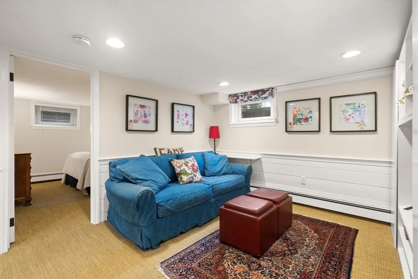
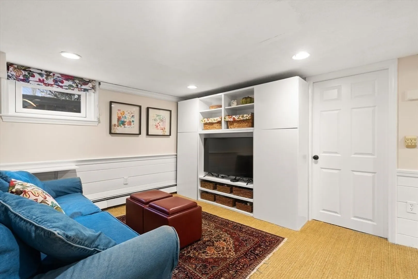
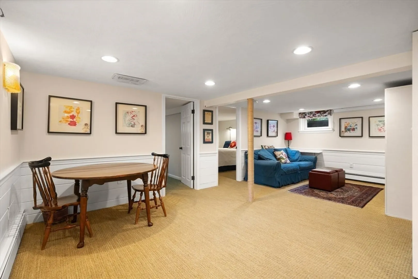
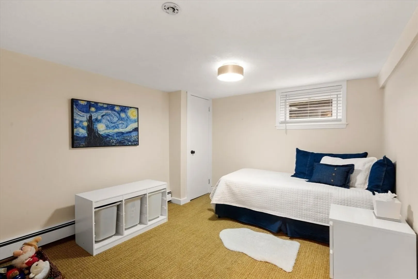
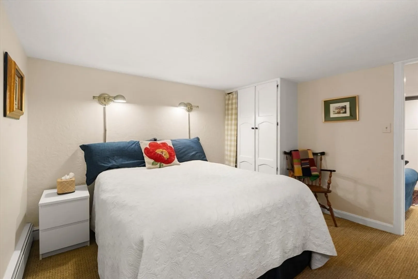
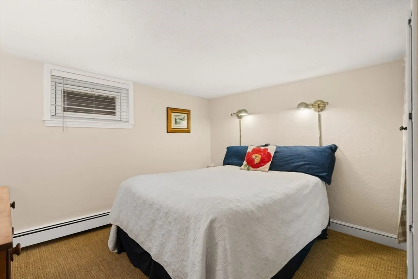
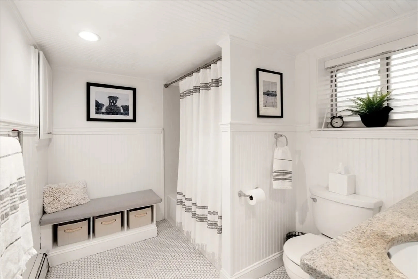
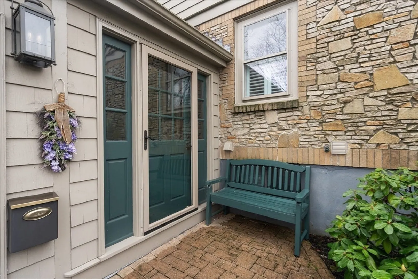
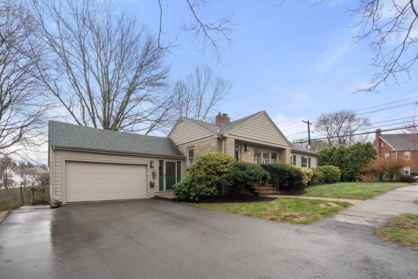
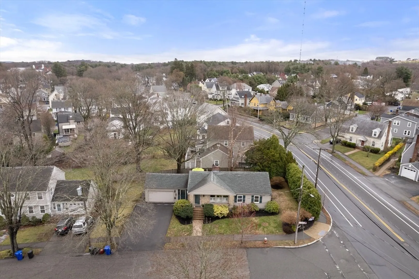
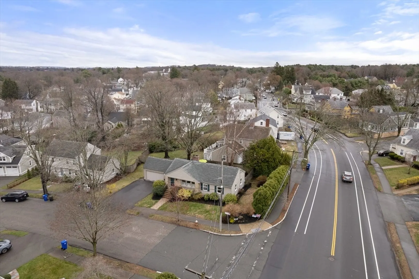
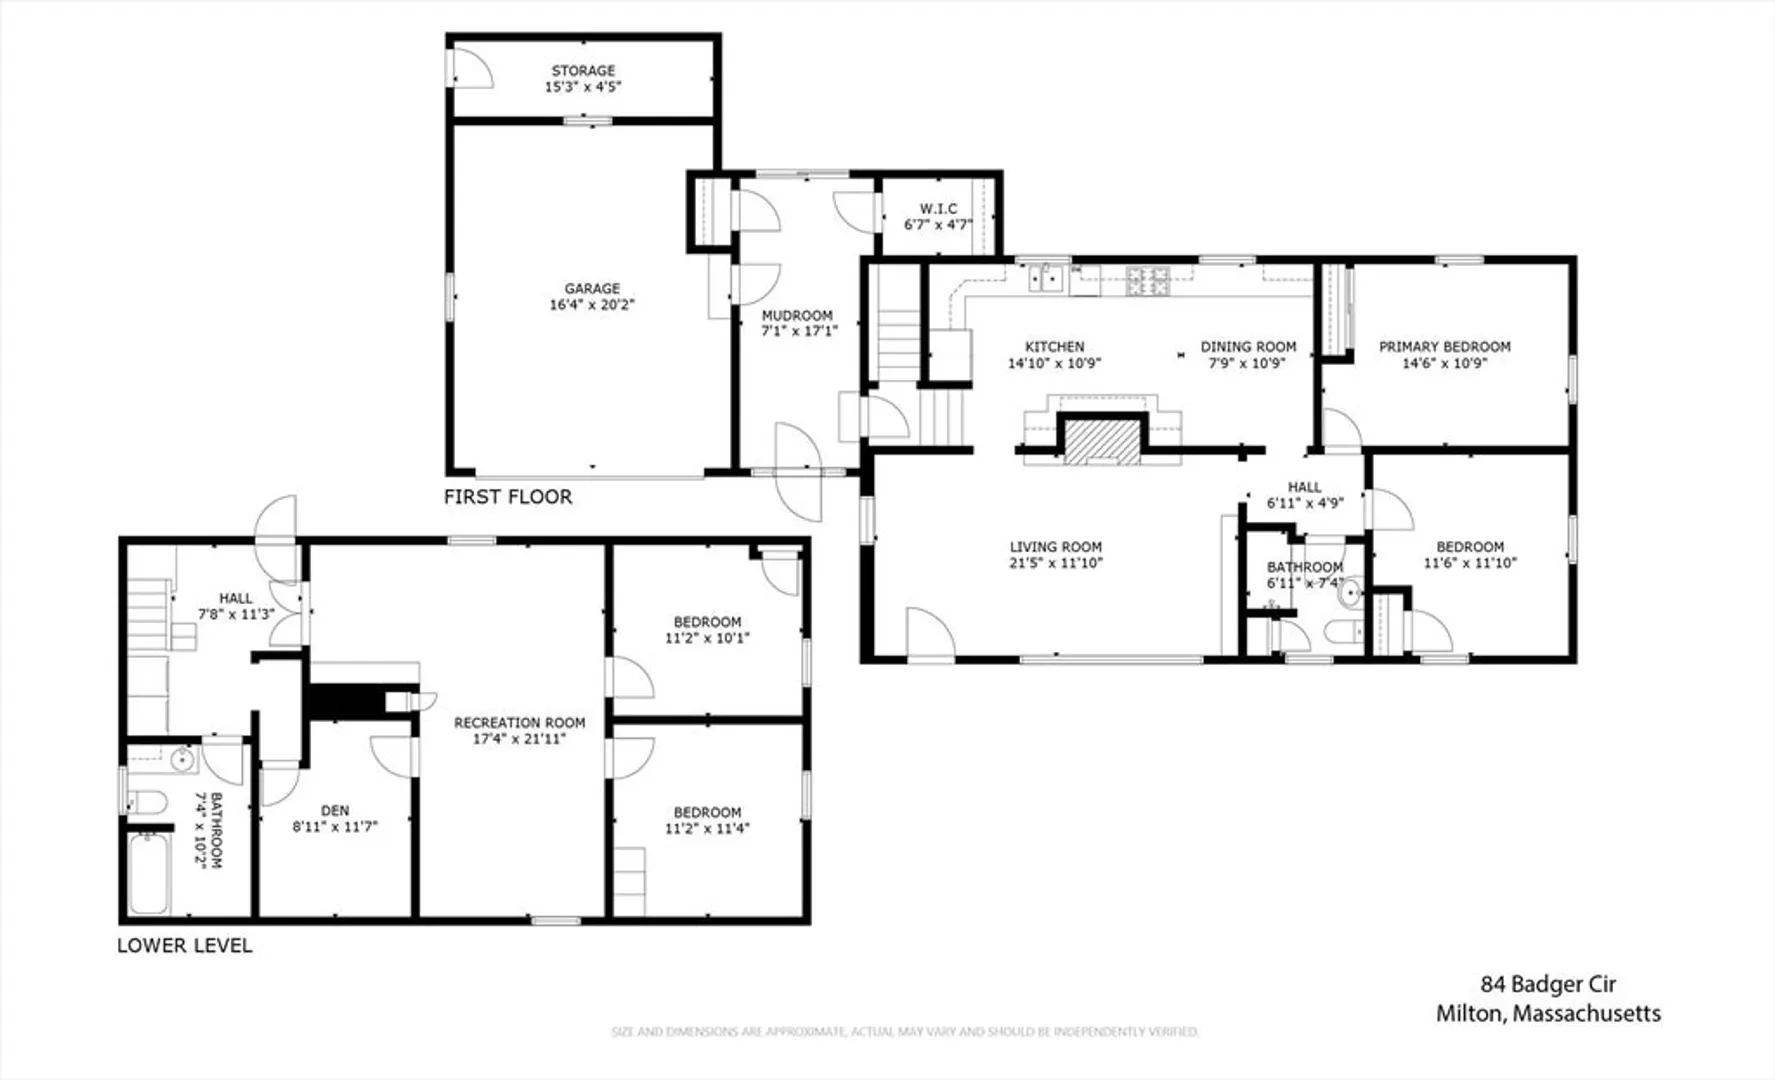
Badger Circle...It's the place to be! Crisp, clean and pride of ownership throughout, #84 Badger Circle will put a smile on your face! With a dramatic, vaulted ceiling living room, the space is great with versatile living spread over two floors. Open and airy with sunsplashed rooms, rarely does a property like this come to market. Our comfortable lower level offers home office, media and playroom functionality with it's own bath! All set in Premier Cunningham Park neighborhood, with conveniences to schools, parks and and all great things Milton! Come take a look, I think you will say the same!
-
Highlights
- Cooling: Central Air
- Parking Spots: 5
- Property Type: Single Family Residence
- Total Rooms: 7
- Status: Closed
- Heating: Baseboard, Natural Gas
- Property Class: Residential
- Style: Ranch
- Year Built: 1952
-
Additional Details
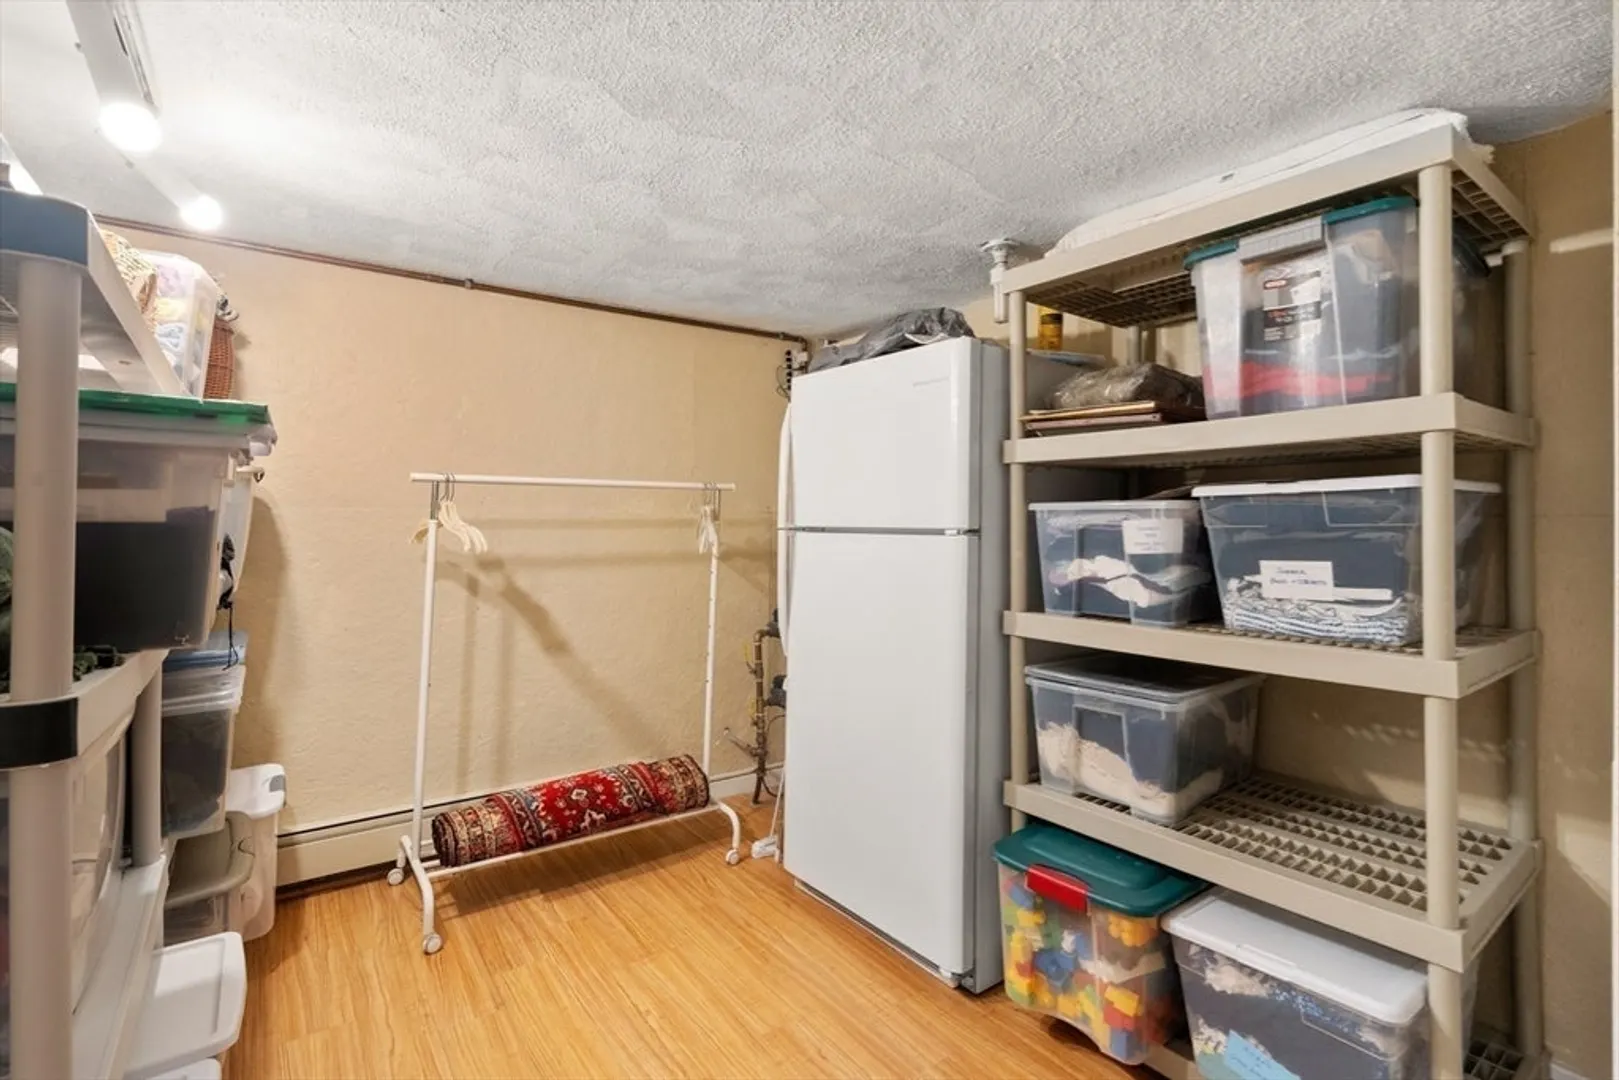
- Basement: Full, Finished
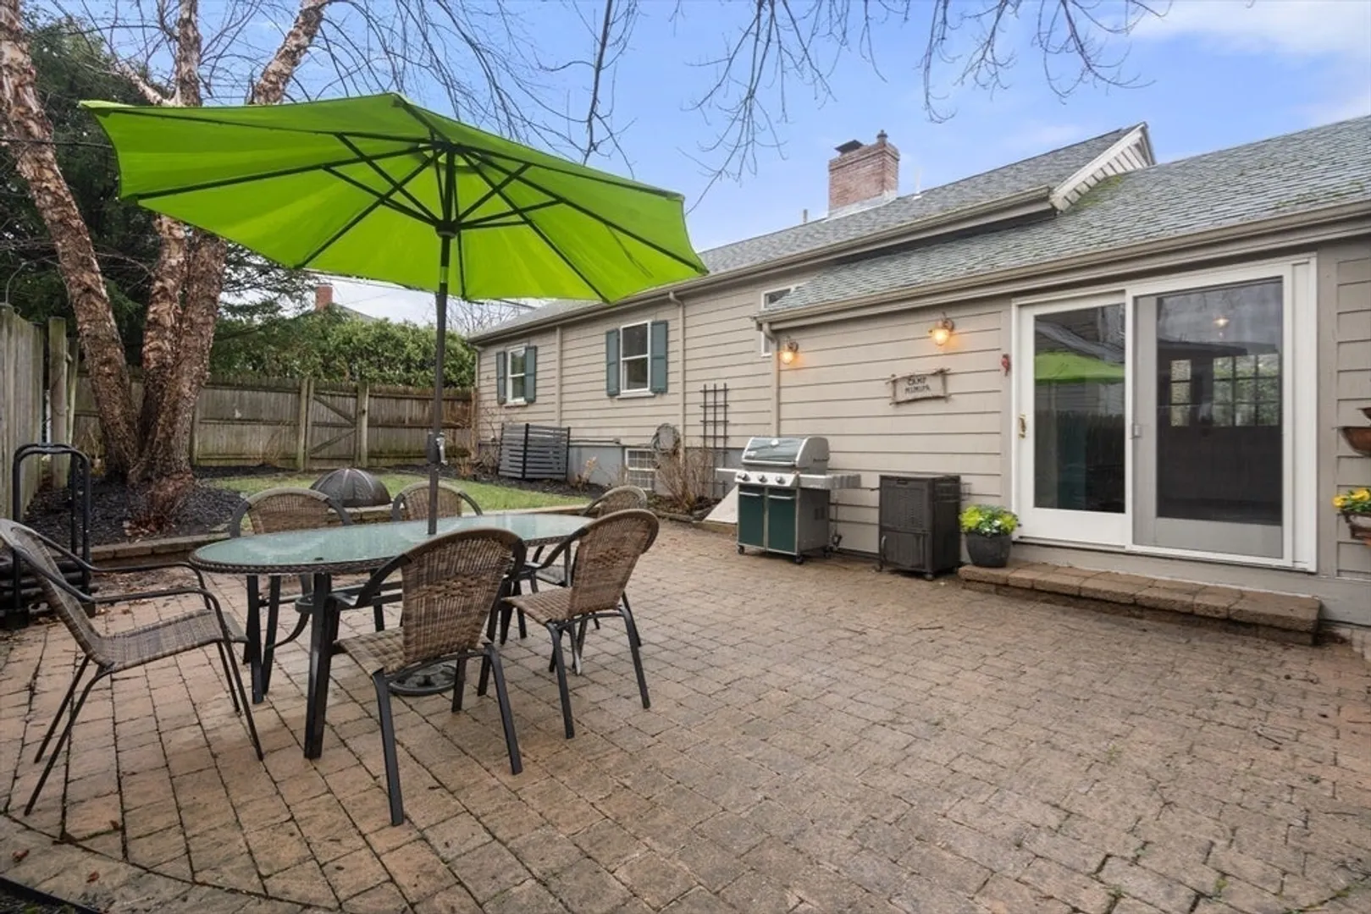
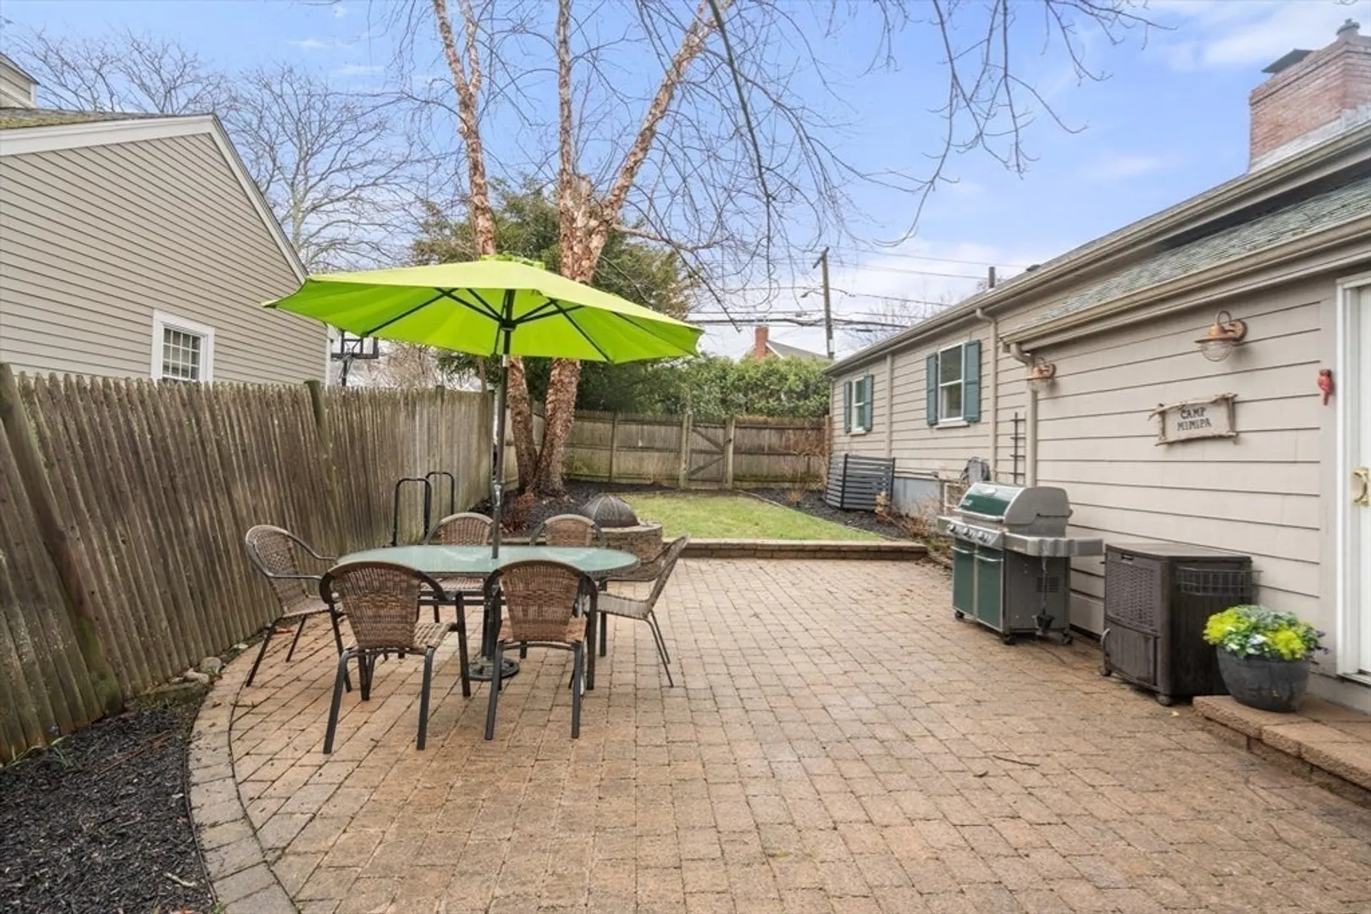
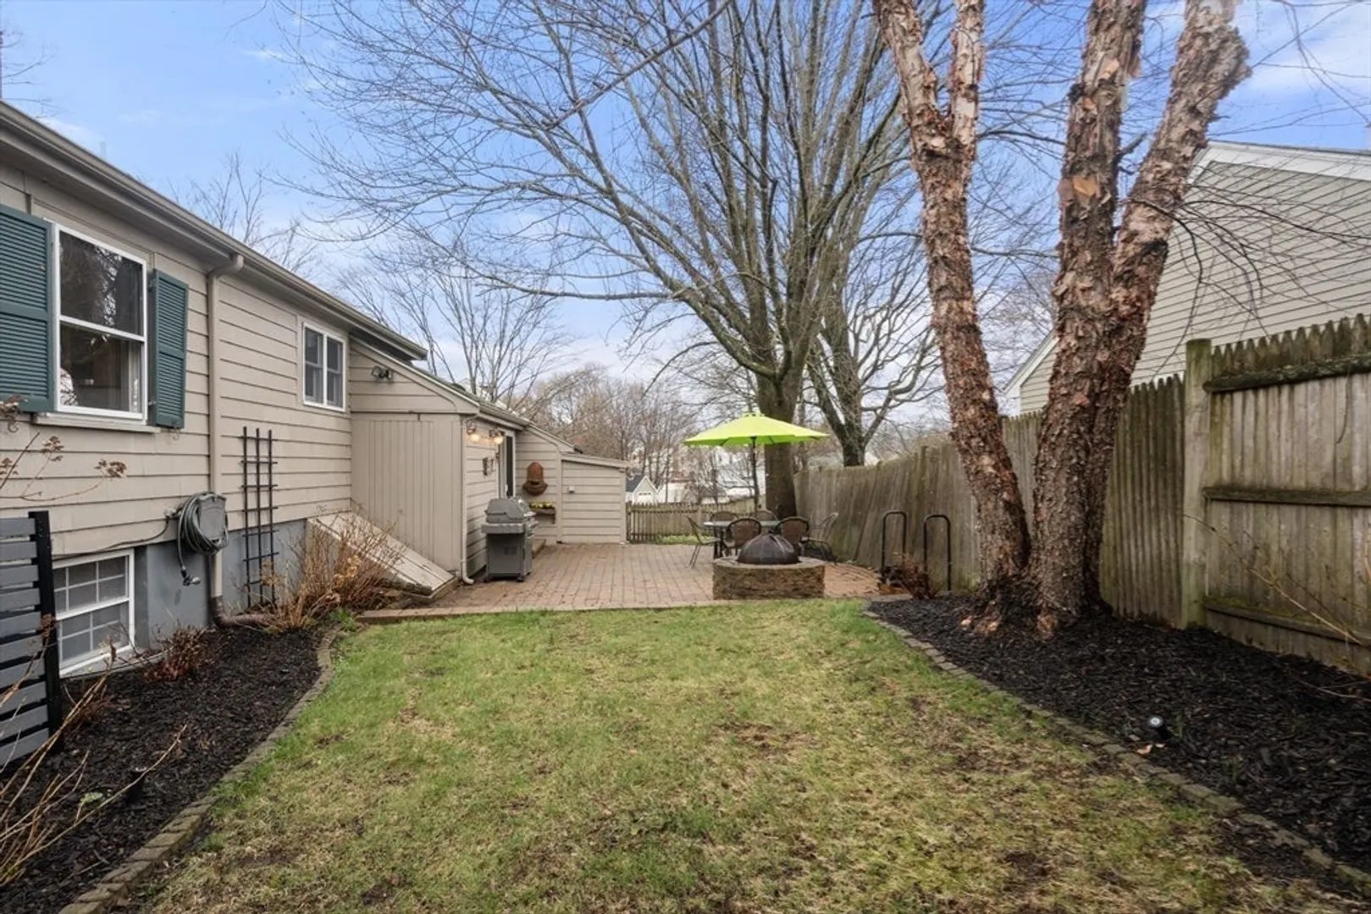
- Exterior Features: Patio
- Flooring: Carpet, Hardwood
- Interior Features: Sitting Room, Media Room, Office
- Road Frontage Type: Public
- SqFt Source: Public Record
- Year Built Source: Public Records
- Construction: Frame
- Fireplaces: 1
- Foundation: Concrete Perimeter
- Lot Features: Cul-De-Sac, Corner Lot, Level, Other
- Roof: Shingle
- Year Built Details: Renovated Since
- Zoning: Rc
-
Amenities
- Community Features: Public Transportation, Shopping, Pool, Tennis Court(s), Park, Walk/Jog Trails, Golf, Medical Facility, Bike Path, Conservation Area, Highway Access, House of Worship, Private School, Public School, T-Station, Other, Sidewalks
- Parking Features: Attached, Garage Door Opener, Storage, Workshop in Garage, Off Street, Paved
- Covered Parking Spaces: 1
-
Utilities
- Electric: Circuit Breakers
- Water Source: Public
- Sewer: Public Sewer
-
Fees / Taxes
- Assessed Value: $804,800
- Taxes: $8,925
- Tax Year: 2025
Similar Listings


Sold

26 Photos
Sold
40 Photos
Sold
40 Photos
Sold
32 Photos
Content © 2026 MLS Property Information Network, Inc. The information in this listing was gathered from third party resources including the seller and public records.
Listing information provided courtesy of Ceres Real Estate.
MLS Property Information Network, Inc. and its subscribers disclaim any and all representations or warranties as to the accuracy of this information.
