
Sold!
$914,000
4
Beds
3/1
Baths
3,316
Living Area
-
Property Description
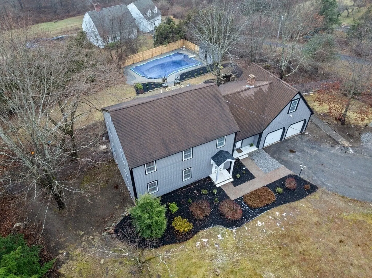
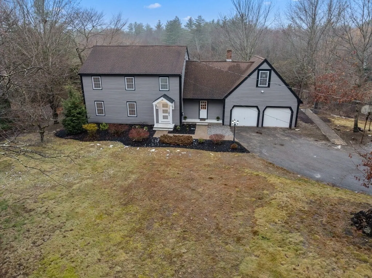
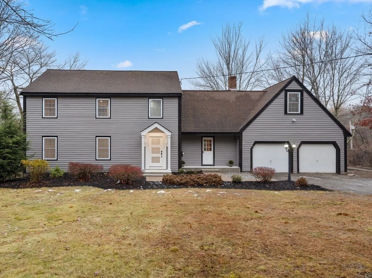
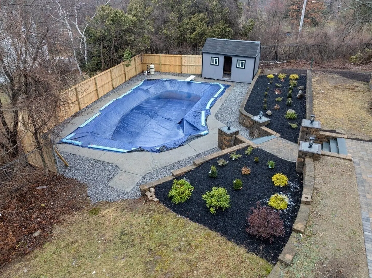
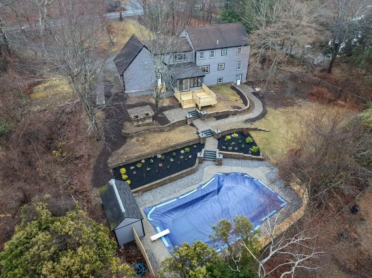
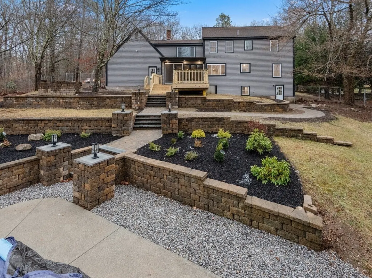
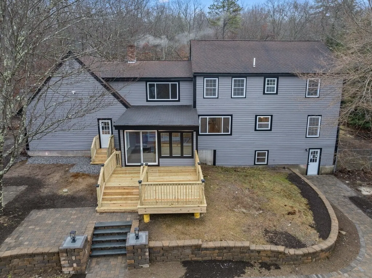
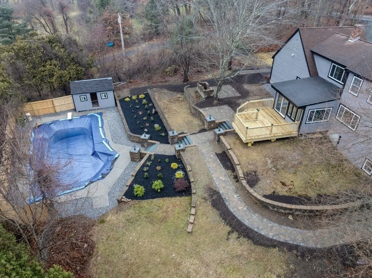
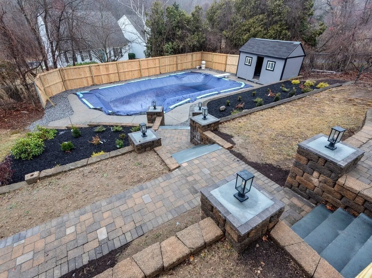
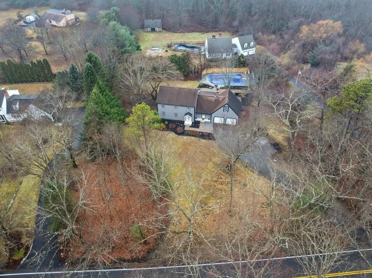
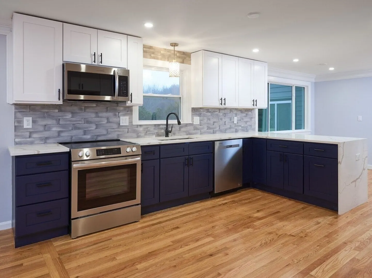
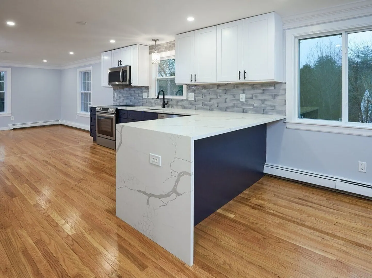
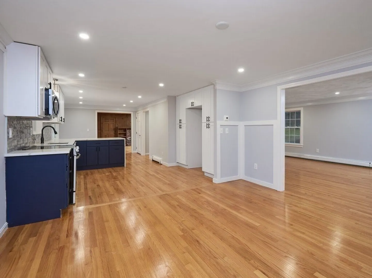
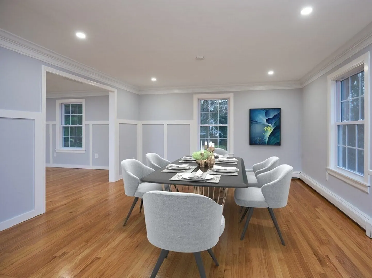
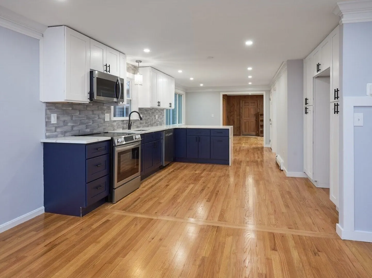
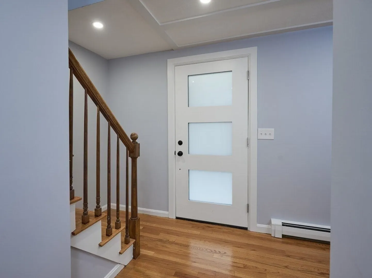
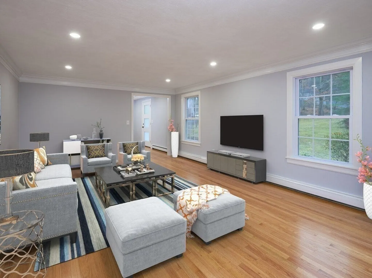
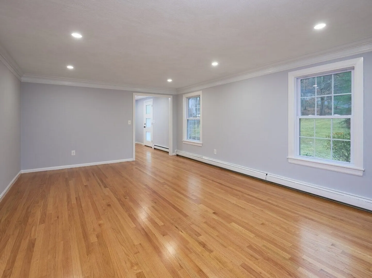
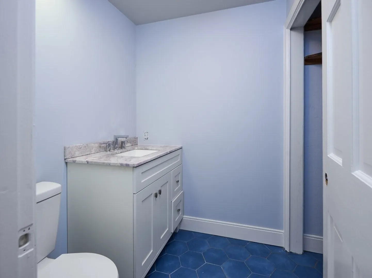
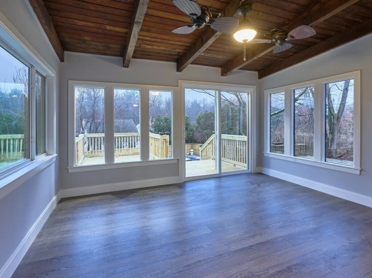
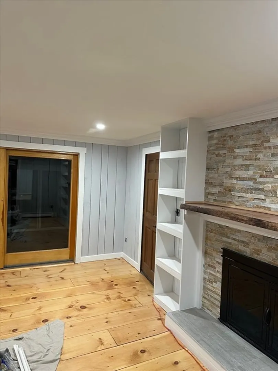
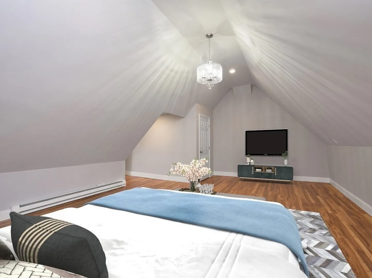
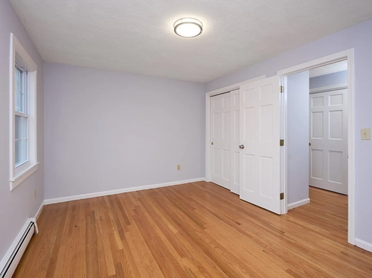
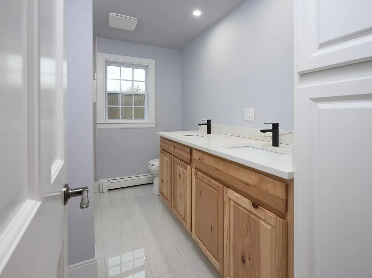
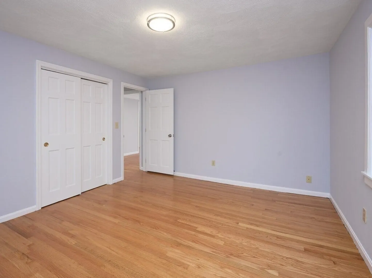
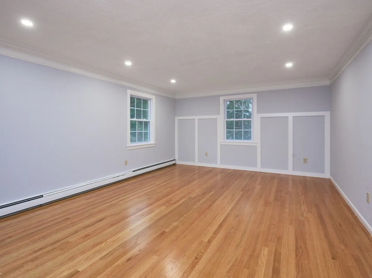
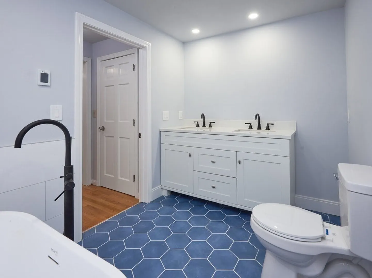
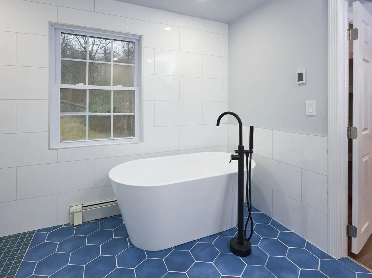
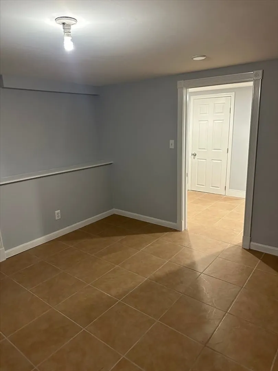
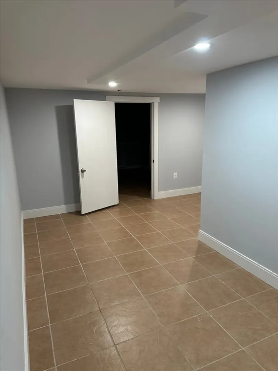
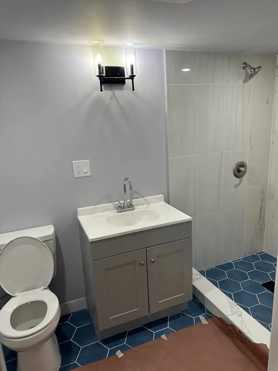
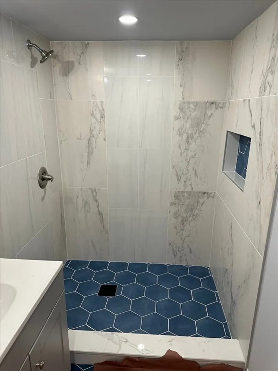
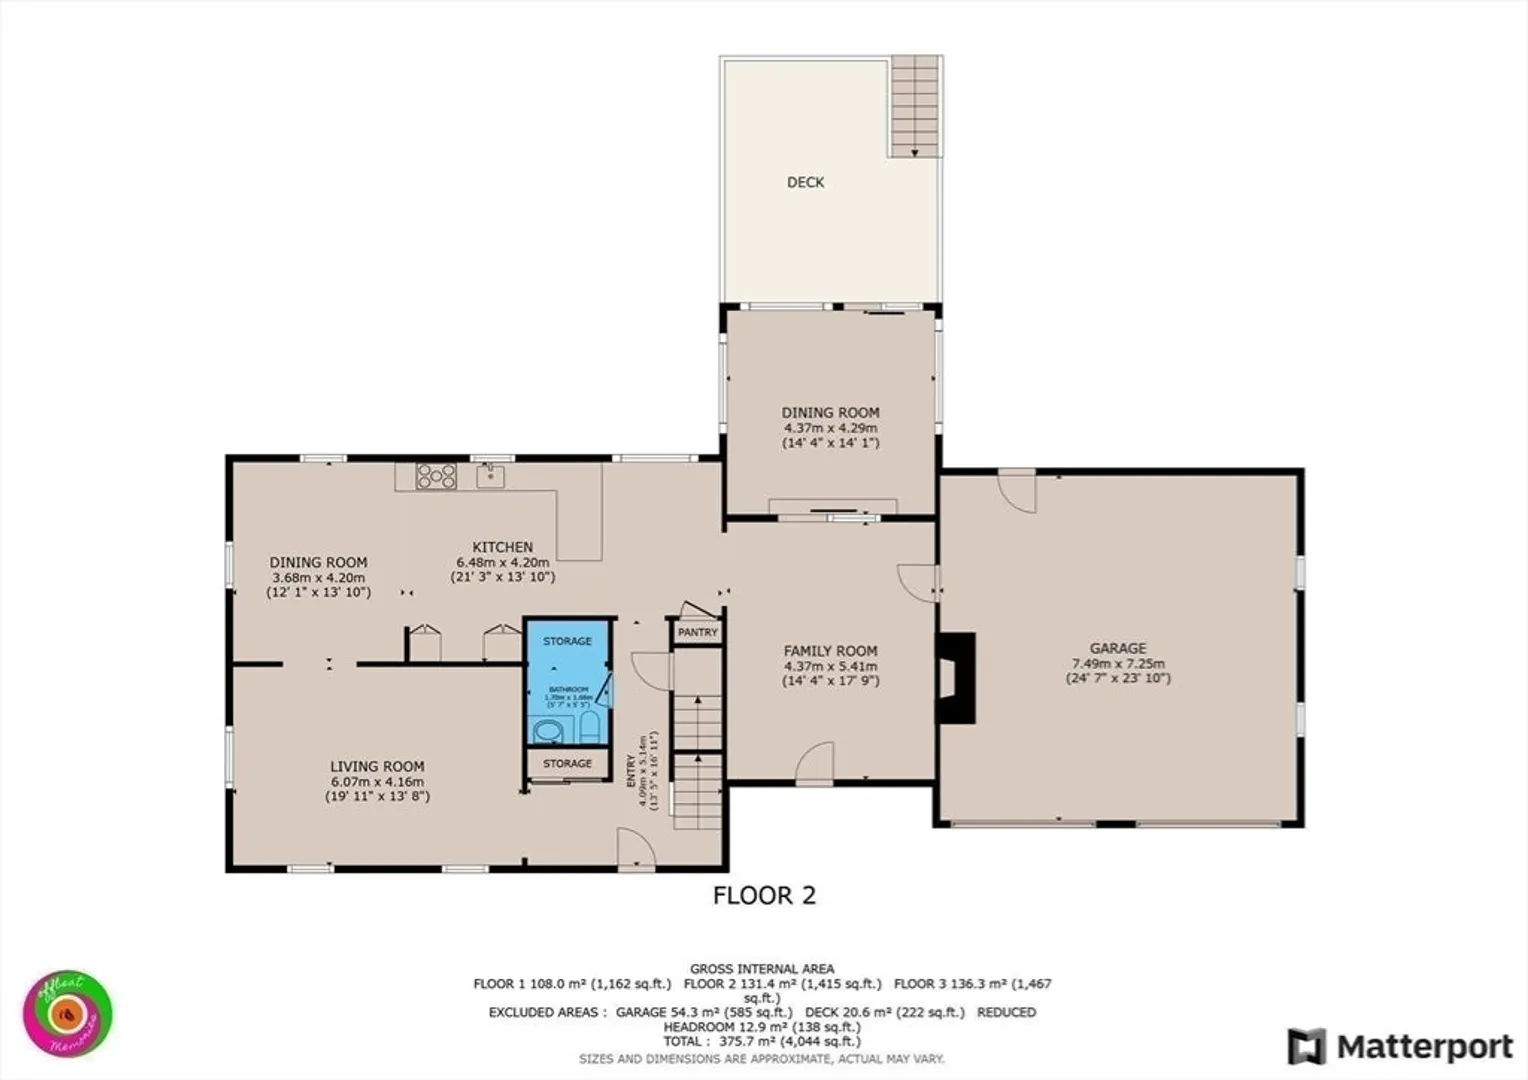
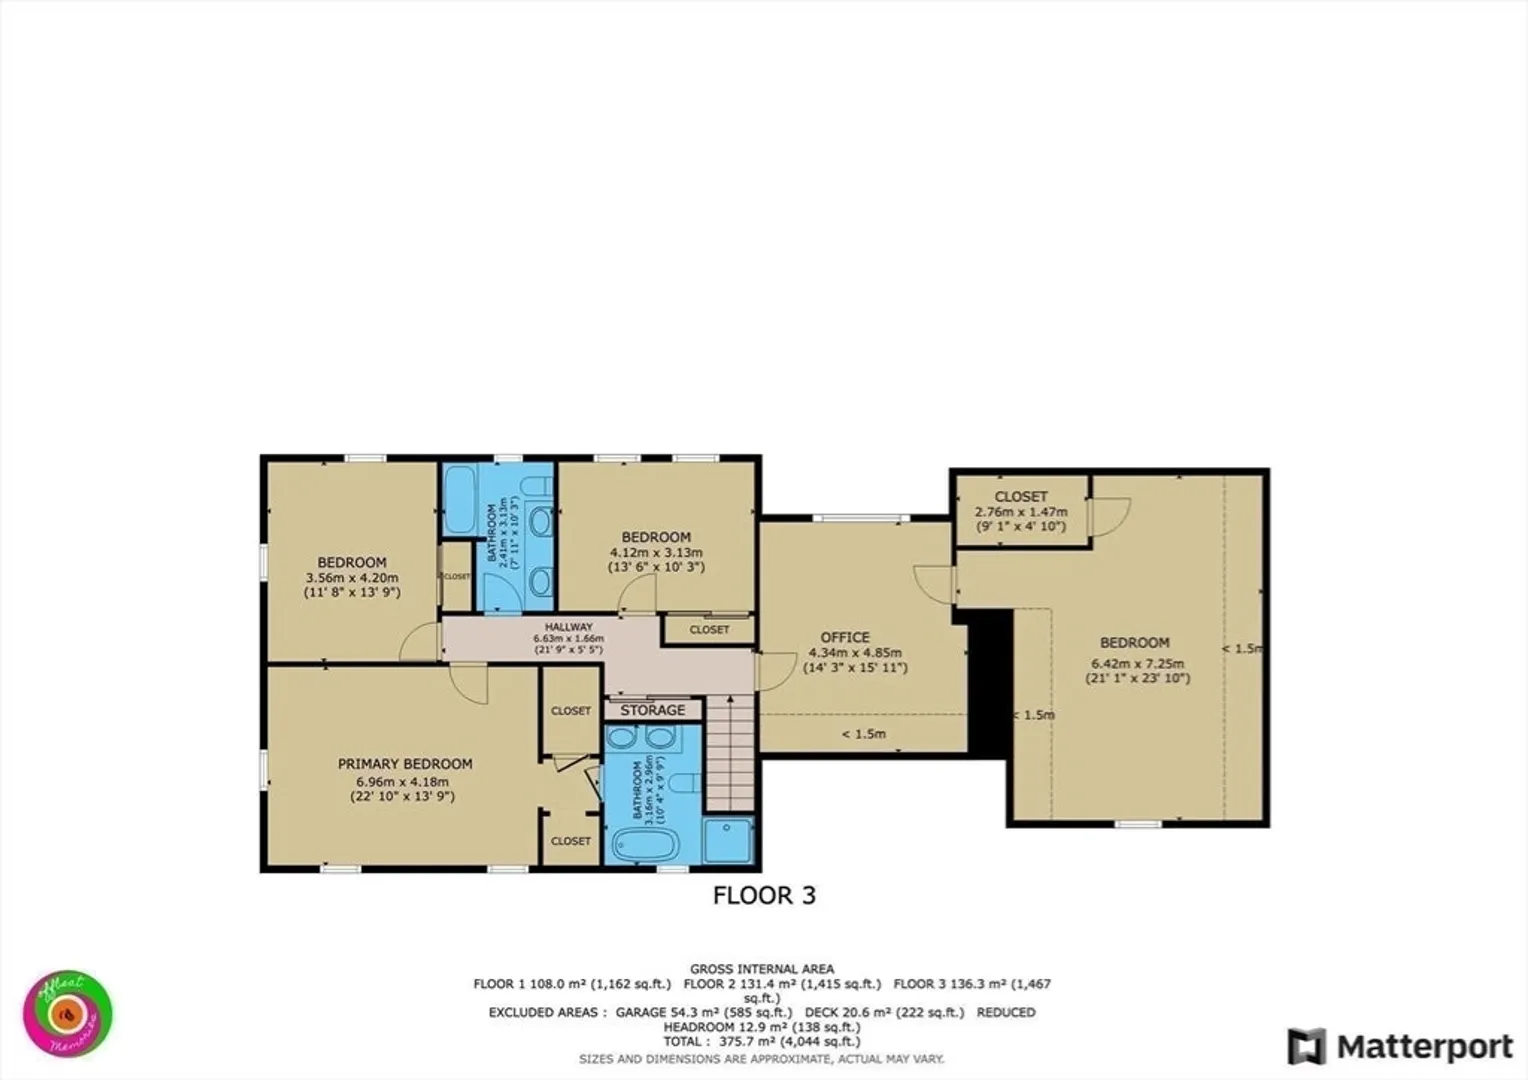
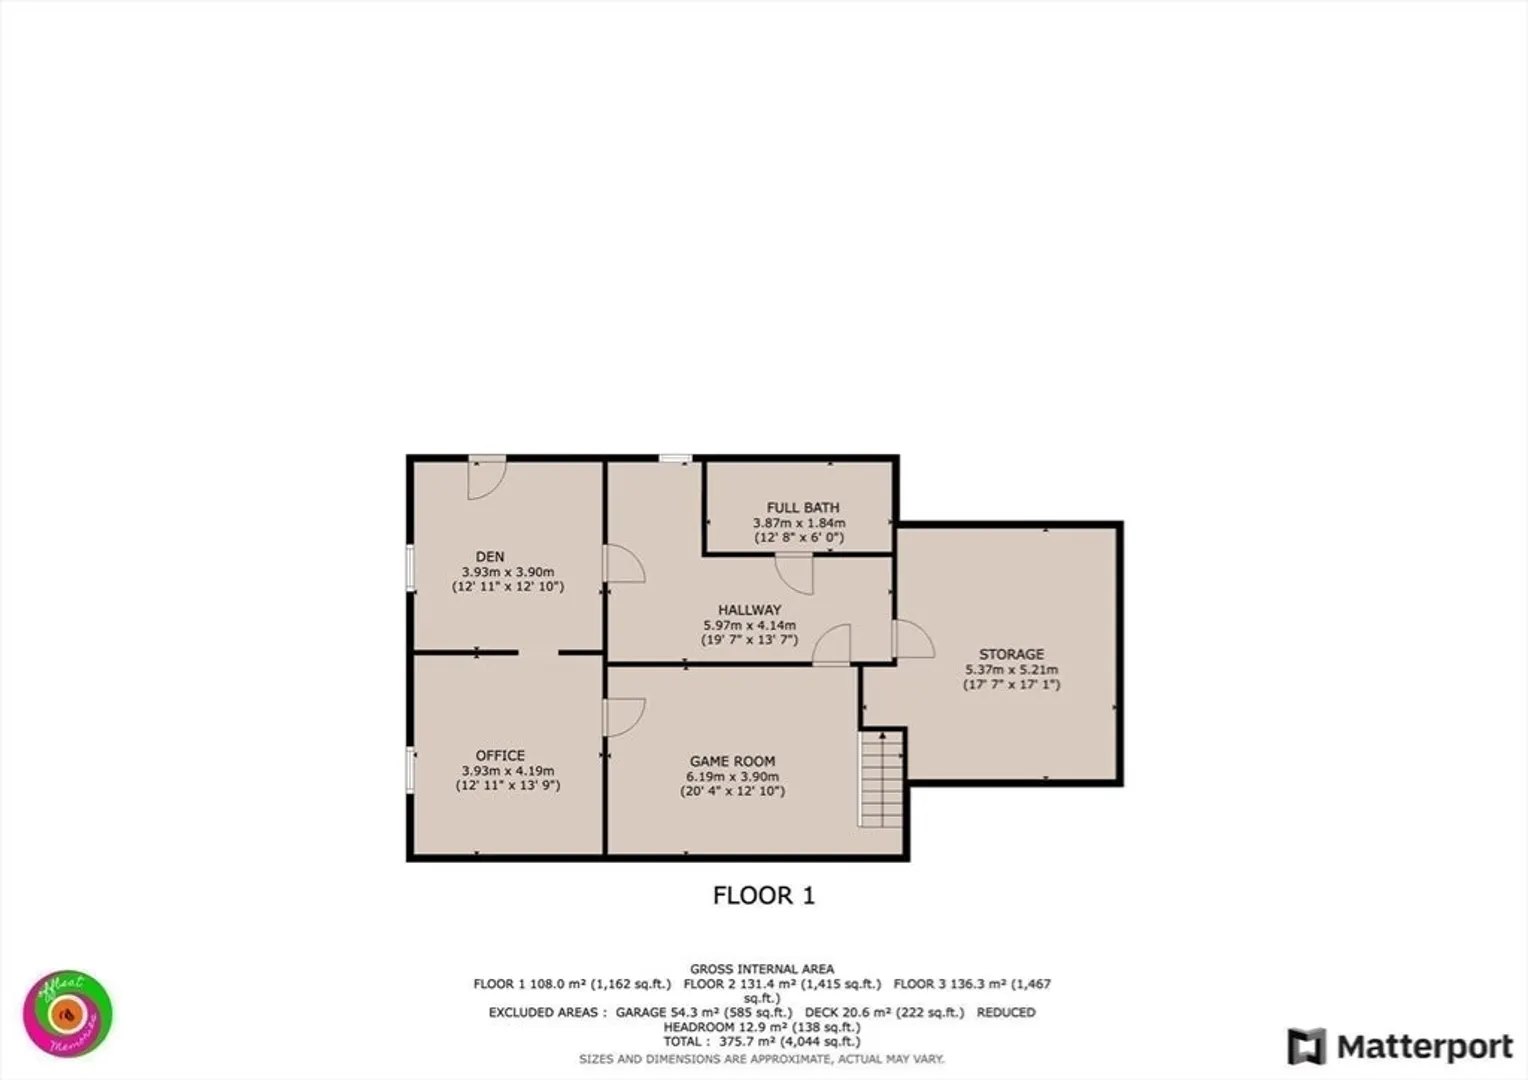
This spacious, updated Colonial boasts 4 generous bedrooms and 3.5 bathrooms, offering the perfect balance of comfort and style. The open-concept layout is ideal for modern living, with a large kitchen, dining area, and living room flowing seamlessly into one another.Key Features:4 Bedrooms, 3.5 BathroomsUpdated ThroughoutOpen Concept Floor PlanFinished Basement with Family Room, Office, Den, and Full BathroomIn-Ground Pool2-Car GarageEnjoy the outdoor oasis with a beautifully maintained in-ground pool, perfect for summer relaxation and entertaining. The finished basement offers additional living space, complete with a family room, office, den, and a full bathroom for convenience.This home is perfect for those looking for space, style, and functionality in a fantastic neighborhood. Don’t miss out! Open house Saturday 12-2
-
Highlights
- Cooling: Window Unit(s)
- Parking Spots: 8
- Property Type: Single Family Residence
- Total Rooms: 8
- Status: Closed
- Heating: Baseboard, Oil
- Property Class: Residential
- Style: Colonial
- Year Built: 1978
-
Additional Details
- Appliances: Water Heater, Range, Dishwasher
- Construction: Frame
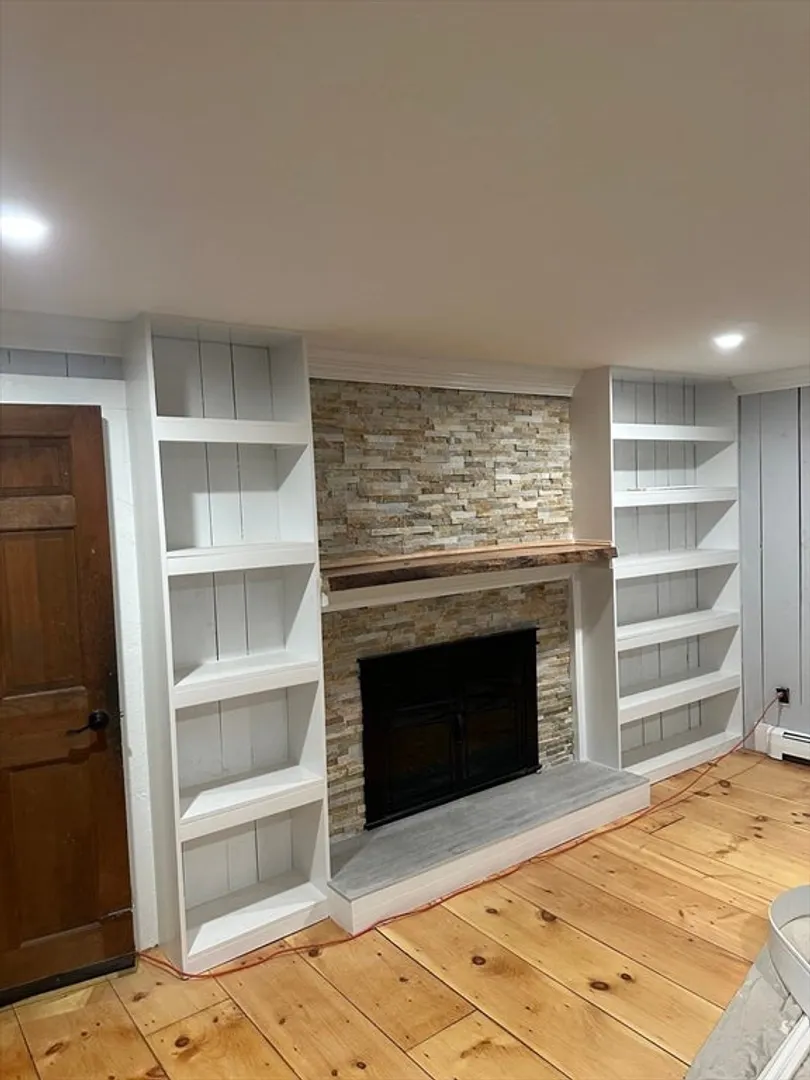
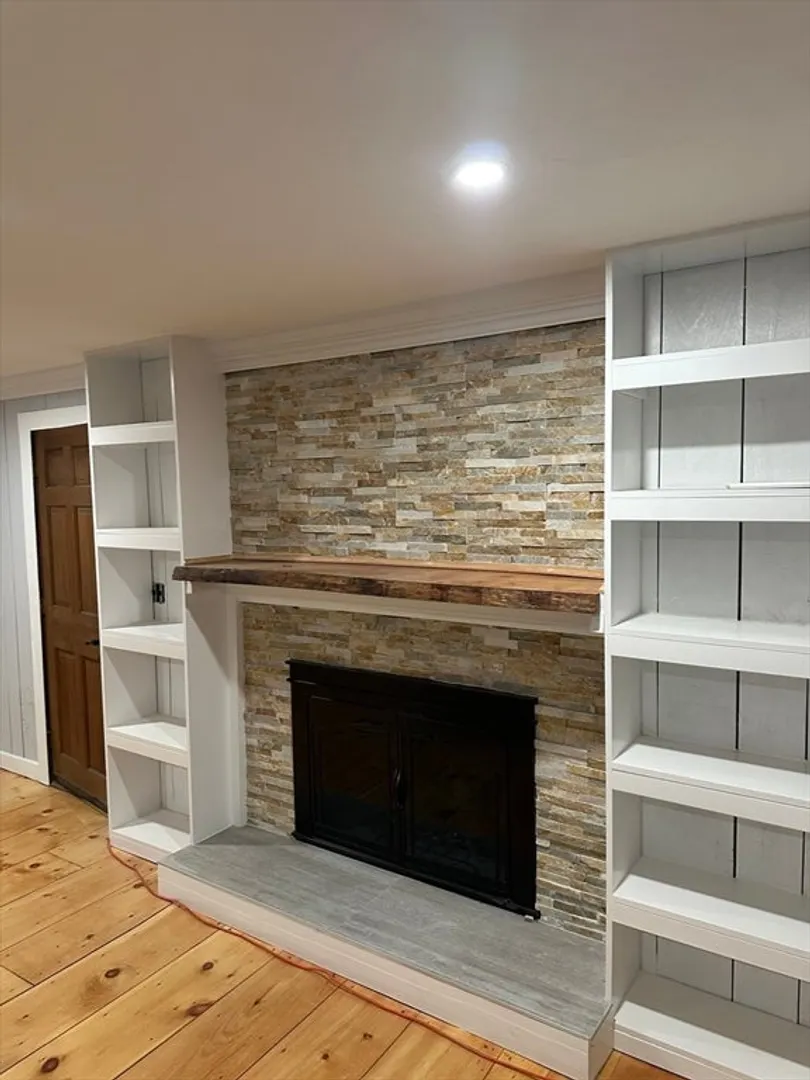
- Fireplaces: 1
- Foundation: Concrete Perimeter
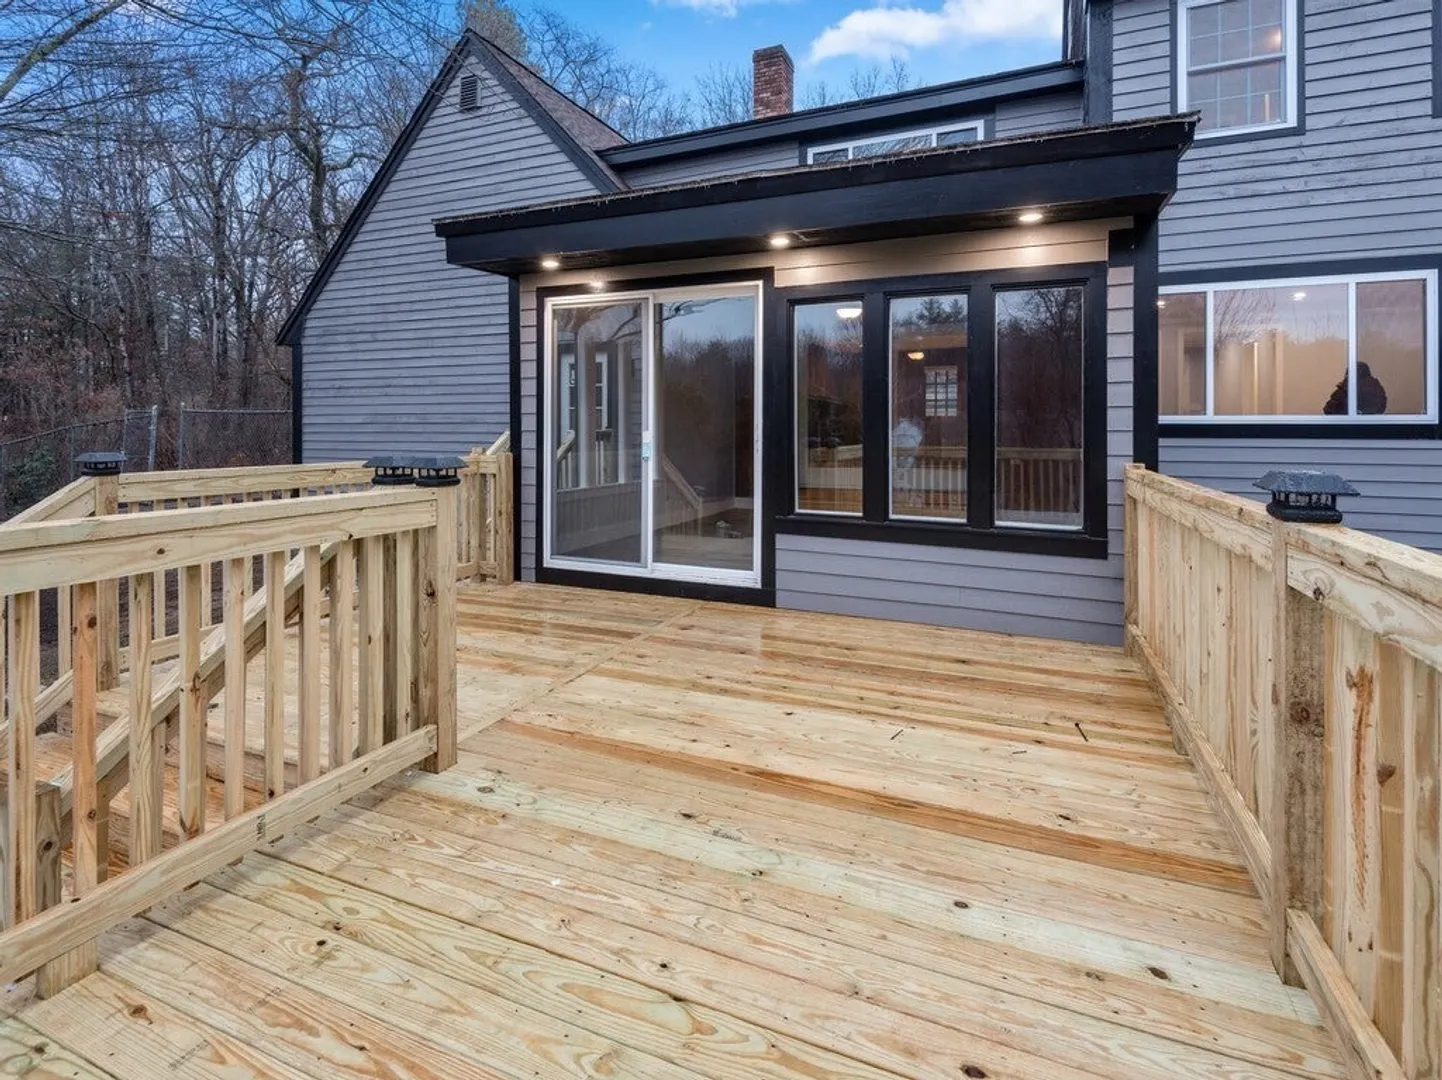
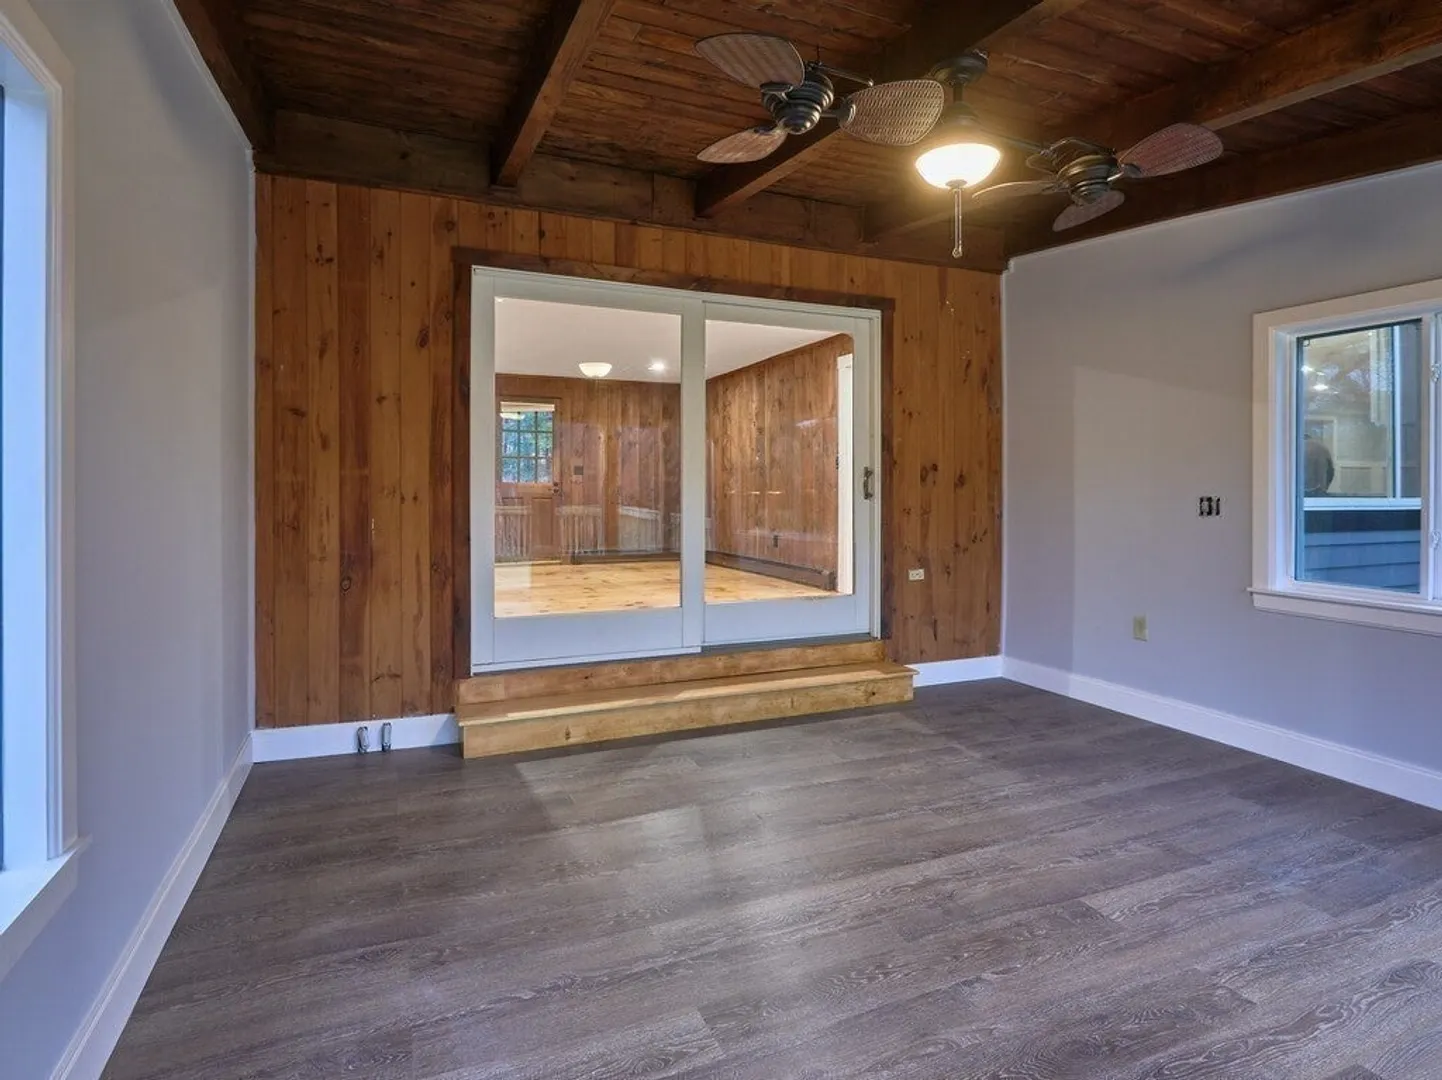
- Interior Features: Sun Room, Game Room, Home Office, Bathroom
- Roof: Shingle
- Year Built Details: Approximate
- Zoning: Ra
- Basement: Full, Finished, Walk-Out Access
- Exterior Features: Porch - Enclosed, Patio, Pool - Inground, Fenced Yard
- Flooring: Wood, Tile
- Foundation Area: 1372
- Road Frontage Type: Public
- SqFt Source: Public Record
- Year Built Source: Public Records
-
Amenities
- Covered Parking Spaces: 2
- Pool Features: In Ground
- Parking Features: Attached, Paved Drive, Off Street
-
Utilities
- Electric: Circuit Breakers
- Water Source: Private
- Sewer: Private Sewer
-
Fees / Taxes
- Assessed Value: $690,000
- Taxes: $10,412
- Tax Year: 2024
Similar Listings
Sold
39 Photos
Sold
41 Photos
Sold
41 Photos
Sold
38 Photos
Content © 2026 MLS Property Information Network, Inc. The information in this listing was gathered from third party resources including the seller and public records.
Listing information provided courtesy of Fisher And Associates.
MLS Property Information Network, Inc. and its subscribers disclaim any and all representations or warranties as to the accuracy of this information.
