
Sold!
$370,000
3
Beds
1/1
Bath
1,078
Living Area
-
Property Description
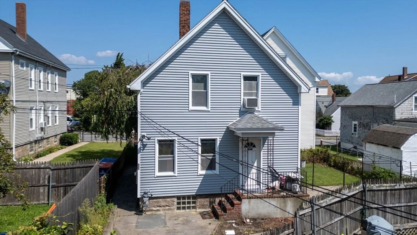
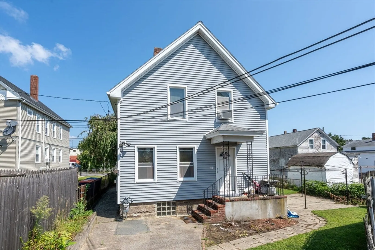
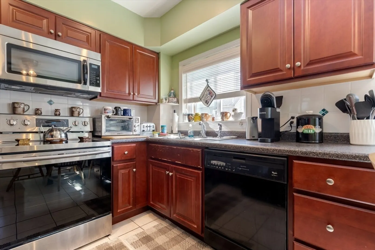
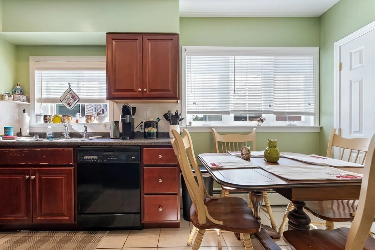
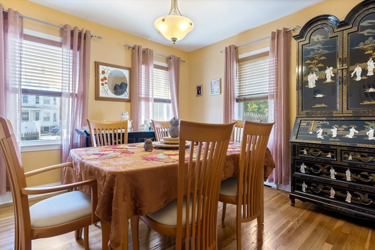
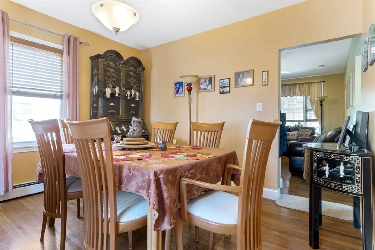
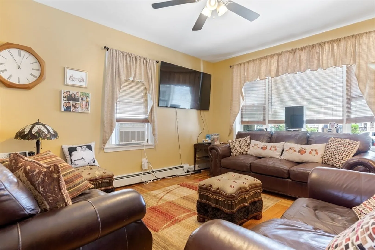
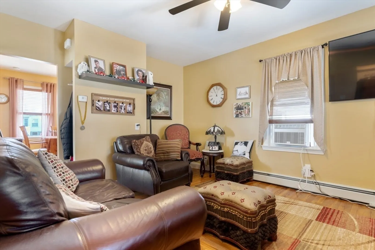
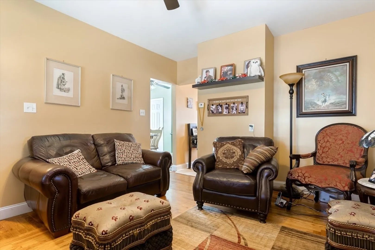
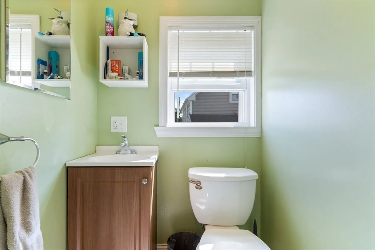
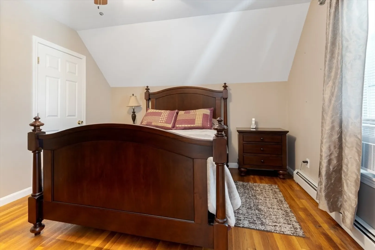
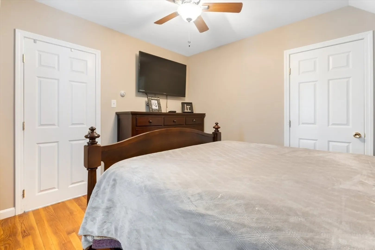
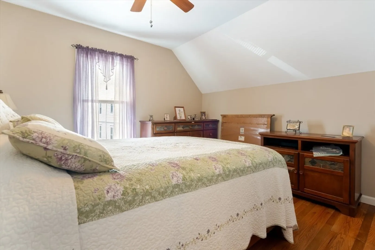
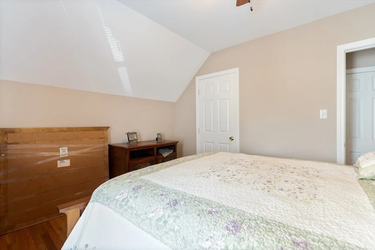
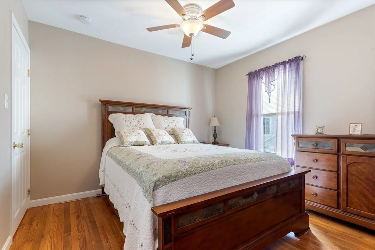
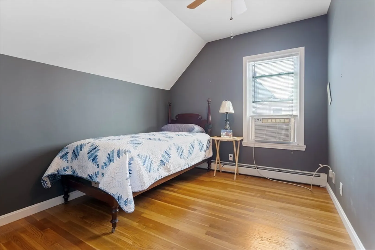
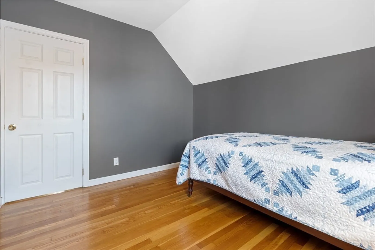
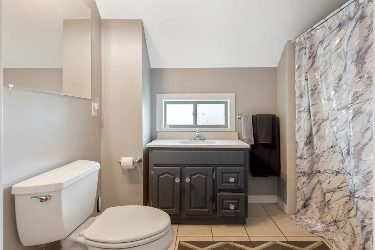
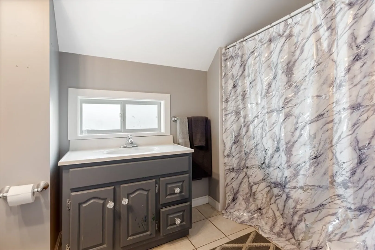
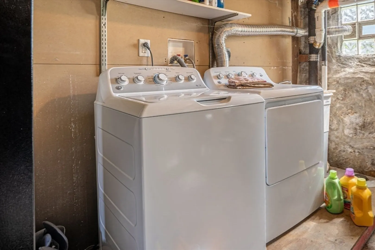
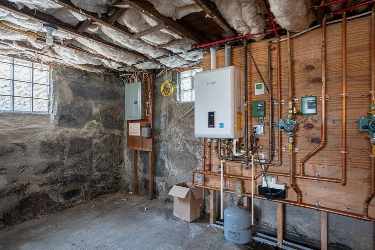
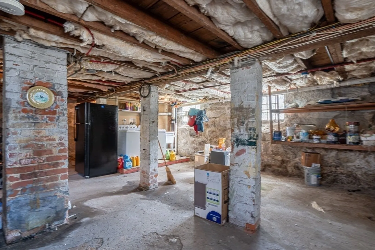
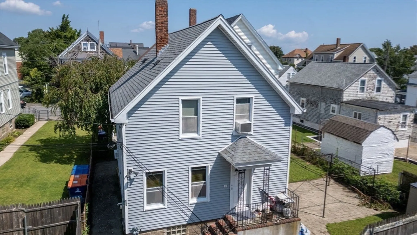
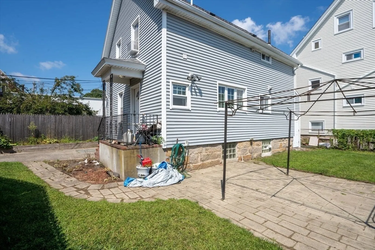
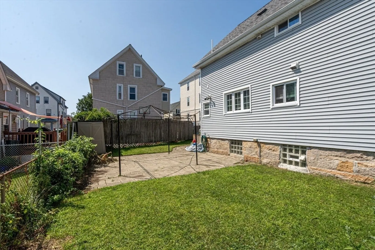
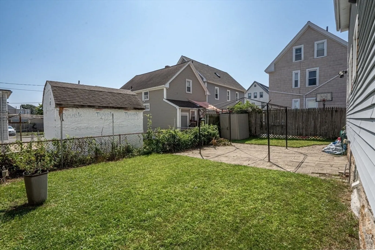
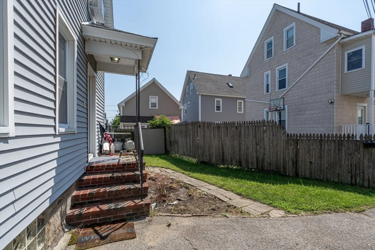
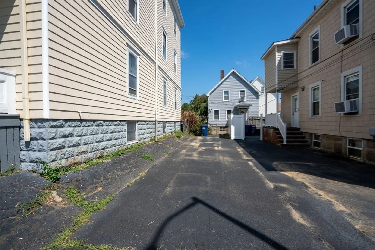
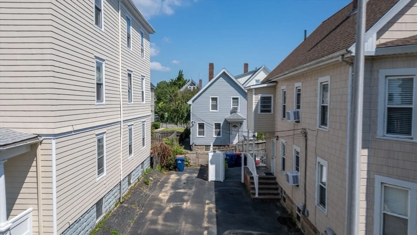
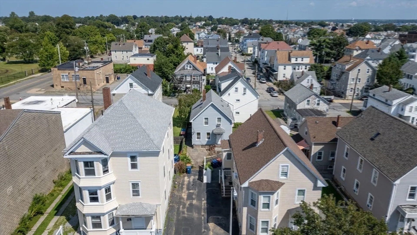
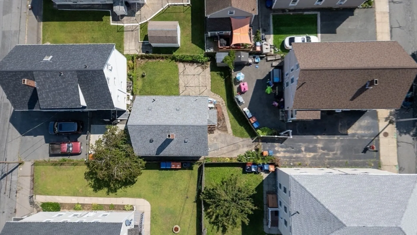
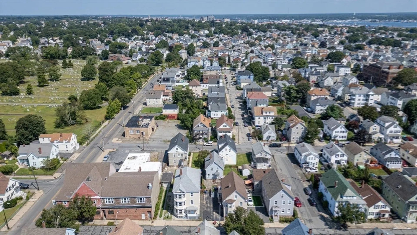
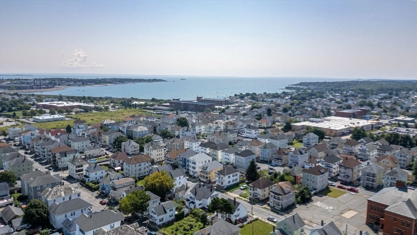
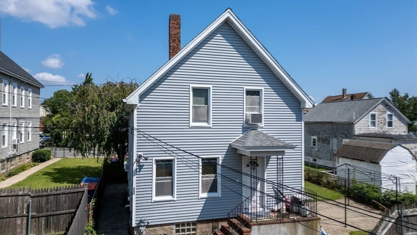
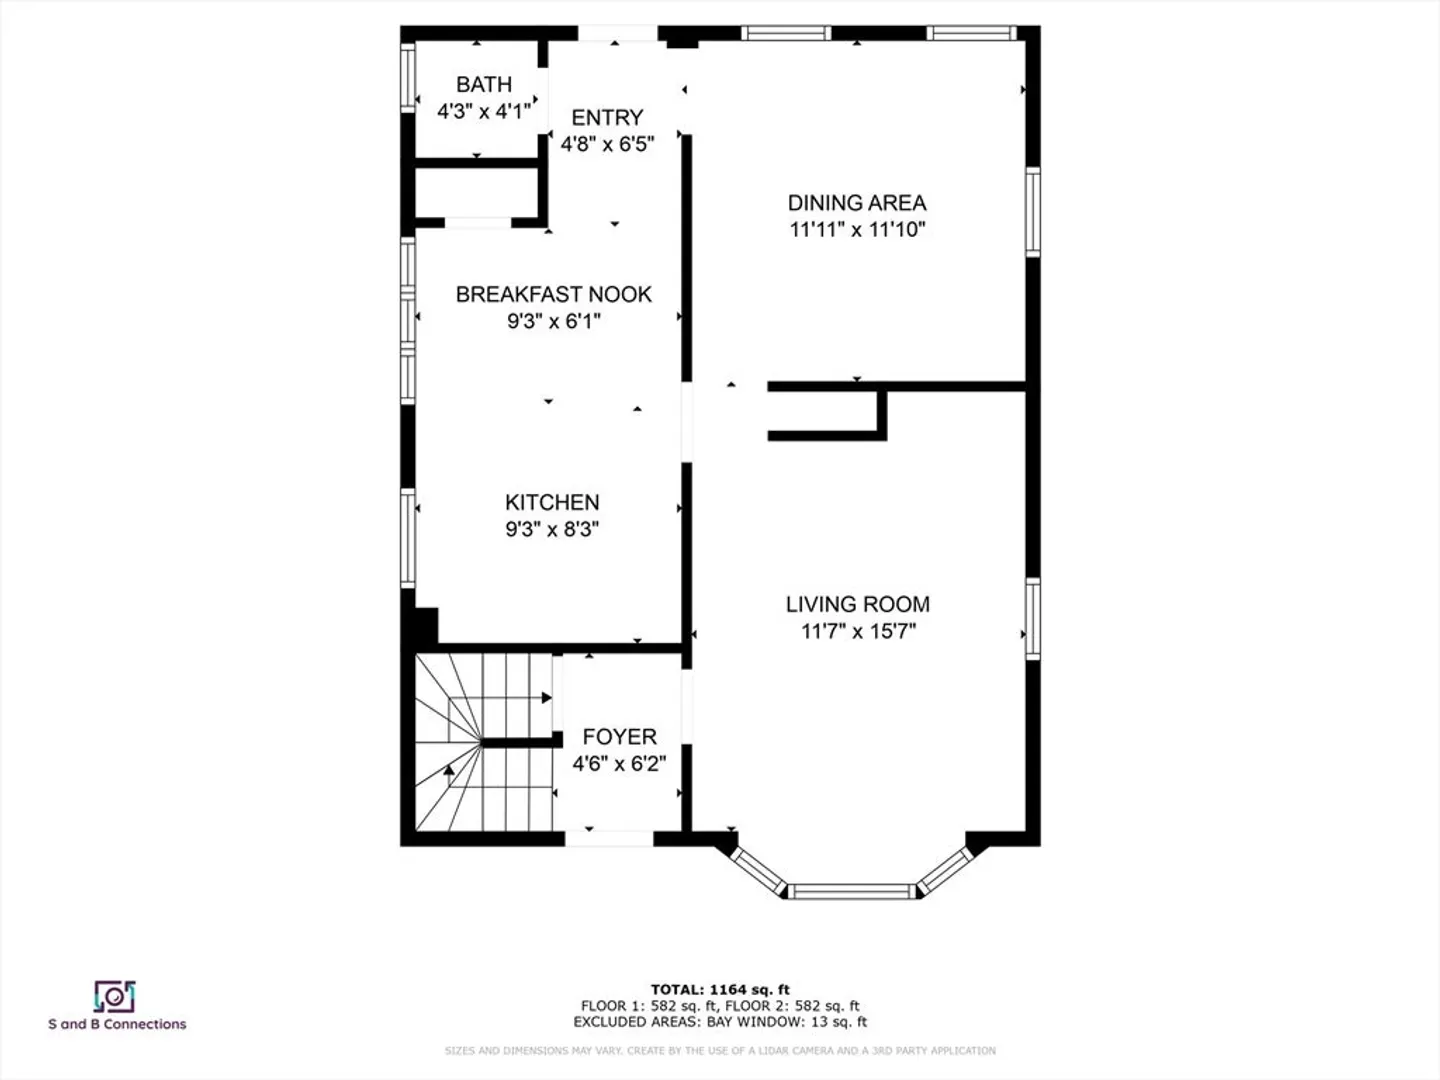
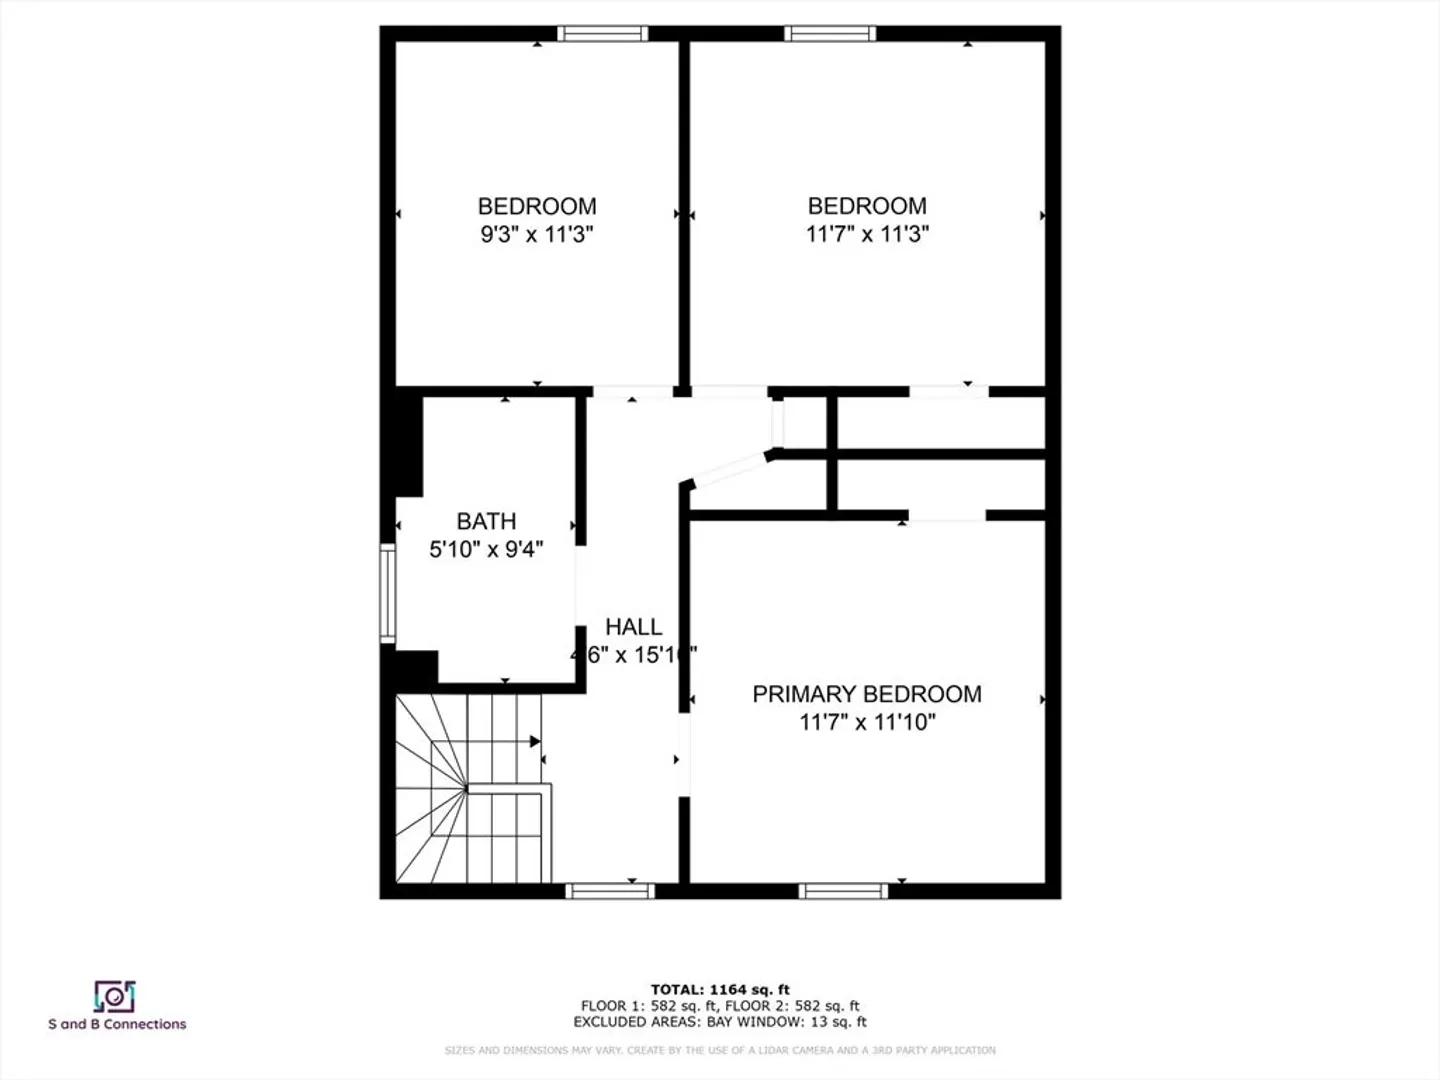
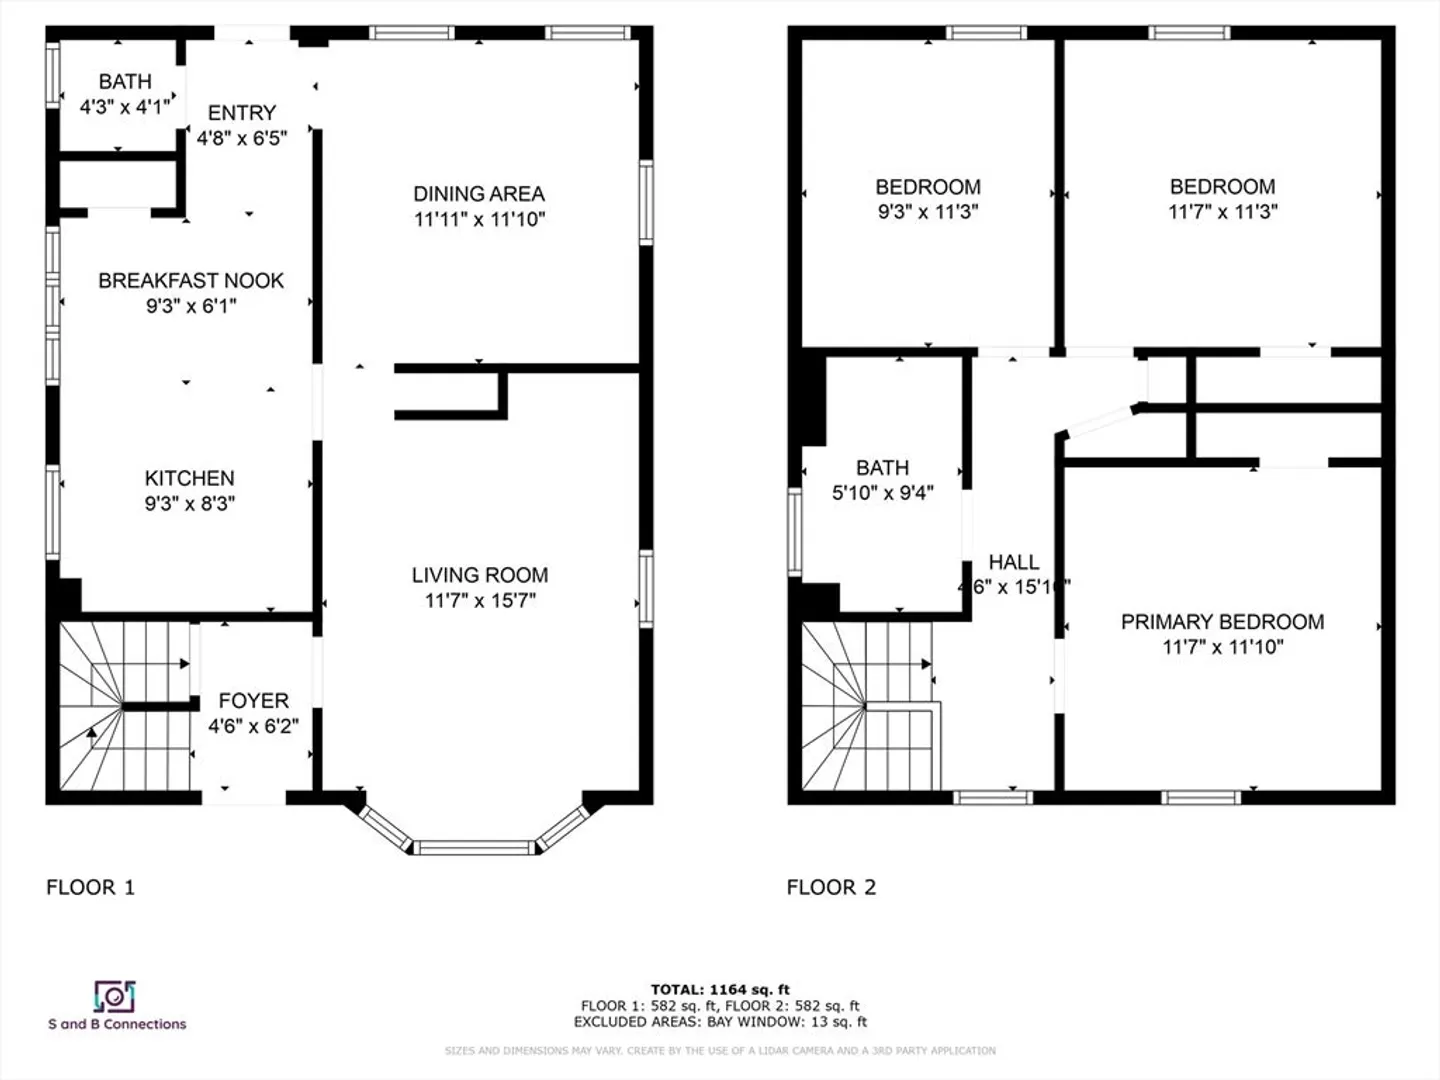
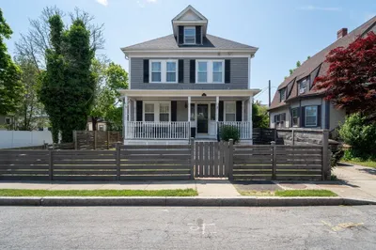
Move-In Ready Cottage with 3 bedrooms and 1.5 Baths waiting for a new family to enjoy. First Floor has an Eat In Kitchen with a pantry and SS appliances and 1/2 Bath. Good sized Living Room, Dining Room complete the first level with beautiful Hardwood flooring throughout. The upstairs offers 3 Large Bedrooms, all with Ceiling fans to cool off hot summer nights and additional closets in the hallway for added storage. Hardwood floors continue upstairs and a Full Bathroom with tiled tub/shower surround complete the second level. Laundry located in the basement with newer Washer and Dryer and second refrigerator to remain with sale and a Navien Heating System with tankless Hot Water installed 2022. This home sits back from the street with a Fully Fenced in yard offering additional privacy and Driveway for 2 cars. This location is very convenient to South End Beaches, parks, shopping and Easy Highway access. Buyer/Buyer's agent to verify all info deemed reliable
-
Highlights
- Cooling: Window Unit(s)
- Parking Spots: 2
- Property Type: Single Family Residence
- Total Rooms: 6
- Status: Closed
- Heating: Baseboard, Natural Gas
- Property Class: Residential
- Style: Cottage
- Year Built: 1897
-
Additional Details
- Appliances: Gas Water Heater, Range, Dishwasher, Microwave, Refrigerator
- Construction: Frame
- Interior Features: Entry Hall, Foyer
- Roof: Shingle
- Year Built Source: Public Records
- Basement: Full, Unfinished
- Foundation: Stone
- Road Frontage Type: Public
- Year Built Details: Renovated Since
- Zoning: Rb
-
Amenities
- Community Features: Public Transportation, Shopping, Park, Walk/Jog Trails, Medical Facility, Laundromat, Highway Access, House of Worship, Public School
- Parking Features: Paved Drive, Off Street, Tandem
-
Utilities
- Sewer: Public Sewer
- Water Source: Public
-
Fees / Taxes
- Assessed Value: $289,900
- Taxes: $3,479
- Tax Year: 2024
Similar Listings
Sold
29 Photos
Sold
26 Photos
Sold
40 Photos
Sold
31 Photos
Content © 2026 MLS Property Information Network, Inc. The information in this listing was gathered from third party resources including the seller and public records.
Listing information provided courtesy of Boston City Properties.
MLS Property Information Network, Inc. and its subscribers disclaim any and all representations or warranties as to the accuracy of this information.
