
Sold!
$448,000
4
Beds
2/1
Baths
2,063
Living Area
-
Property Description
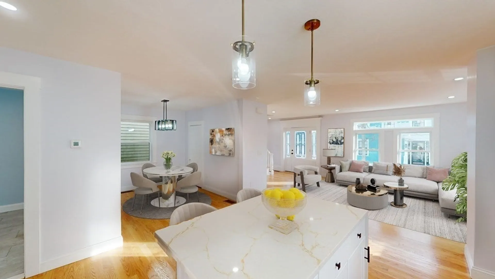
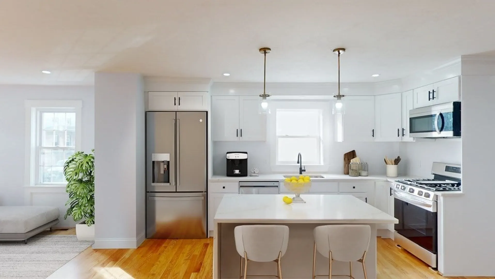
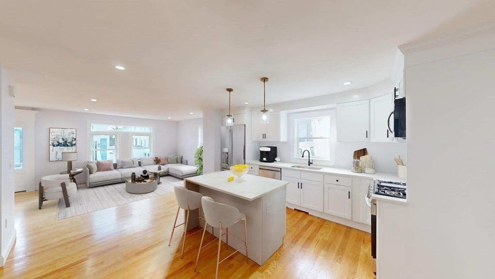
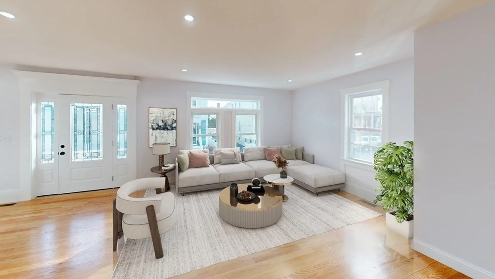
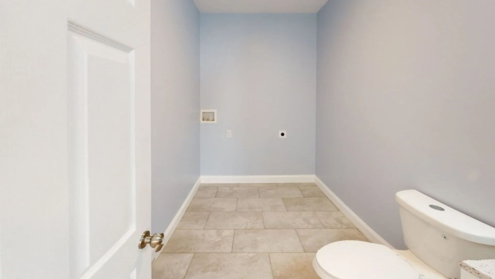
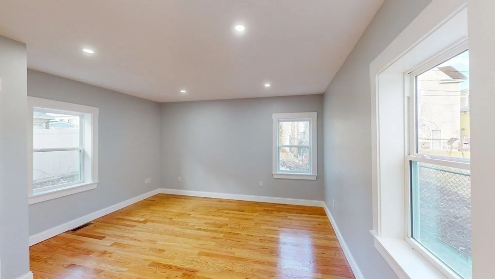
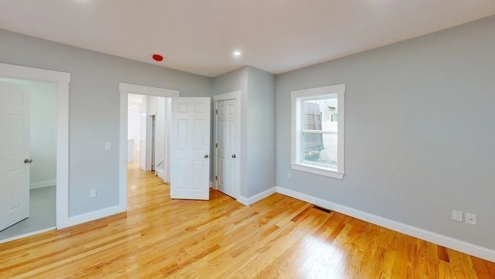
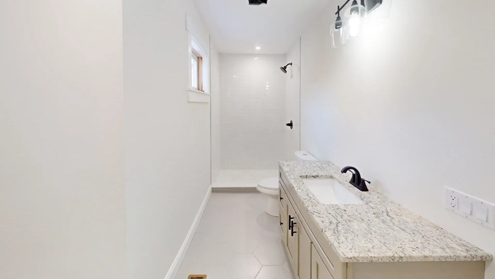
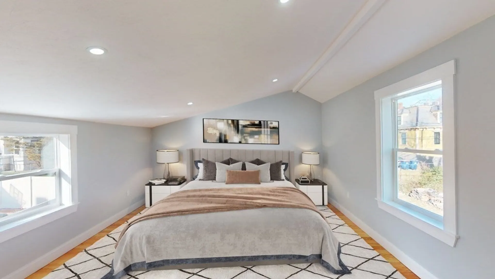
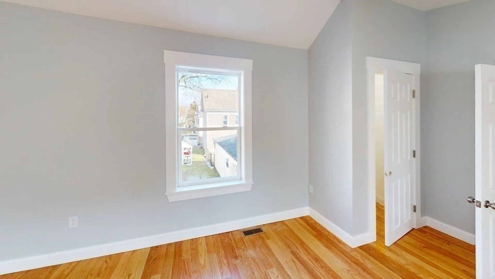
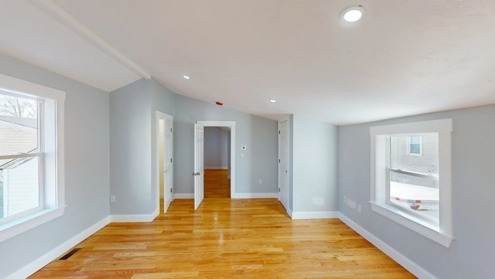
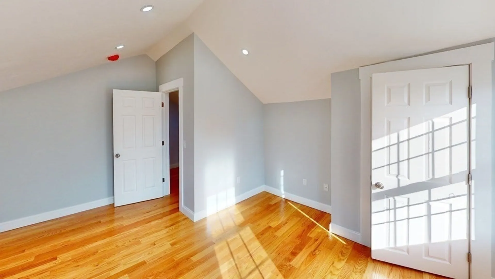
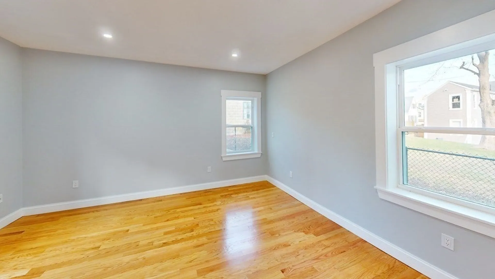
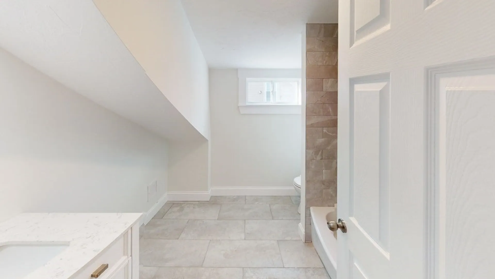
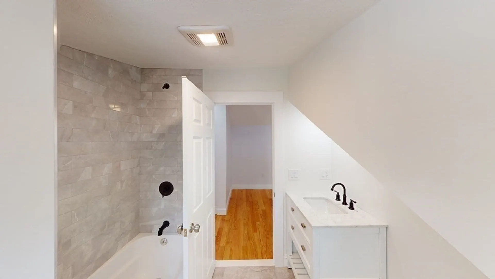
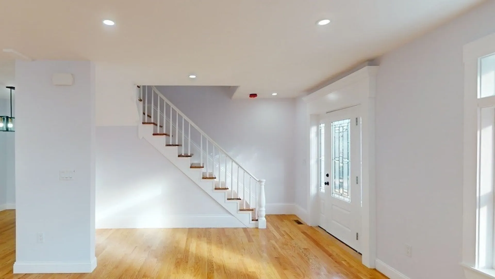
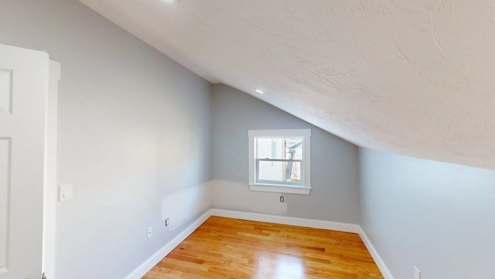
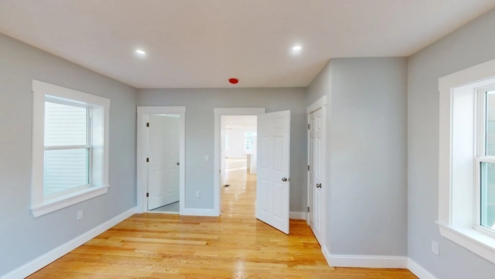
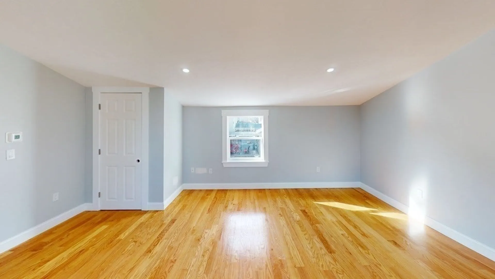
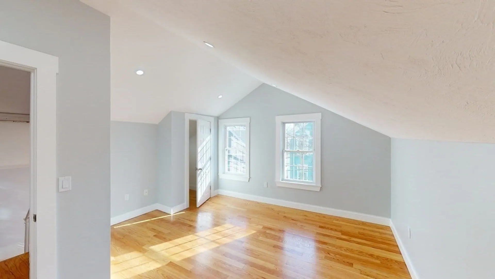
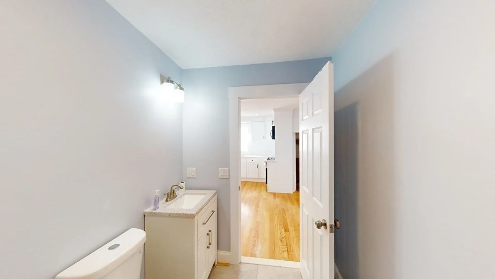
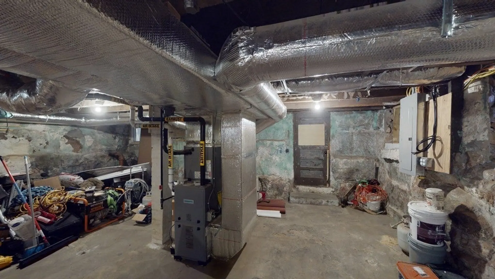
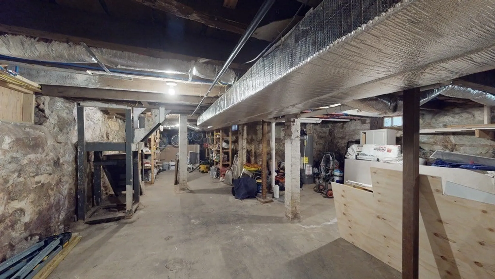
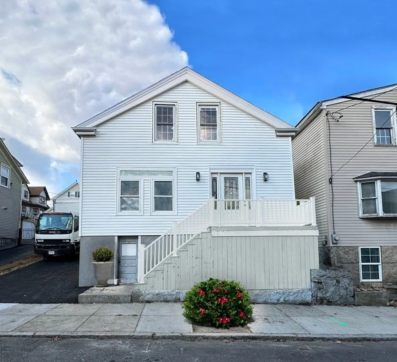
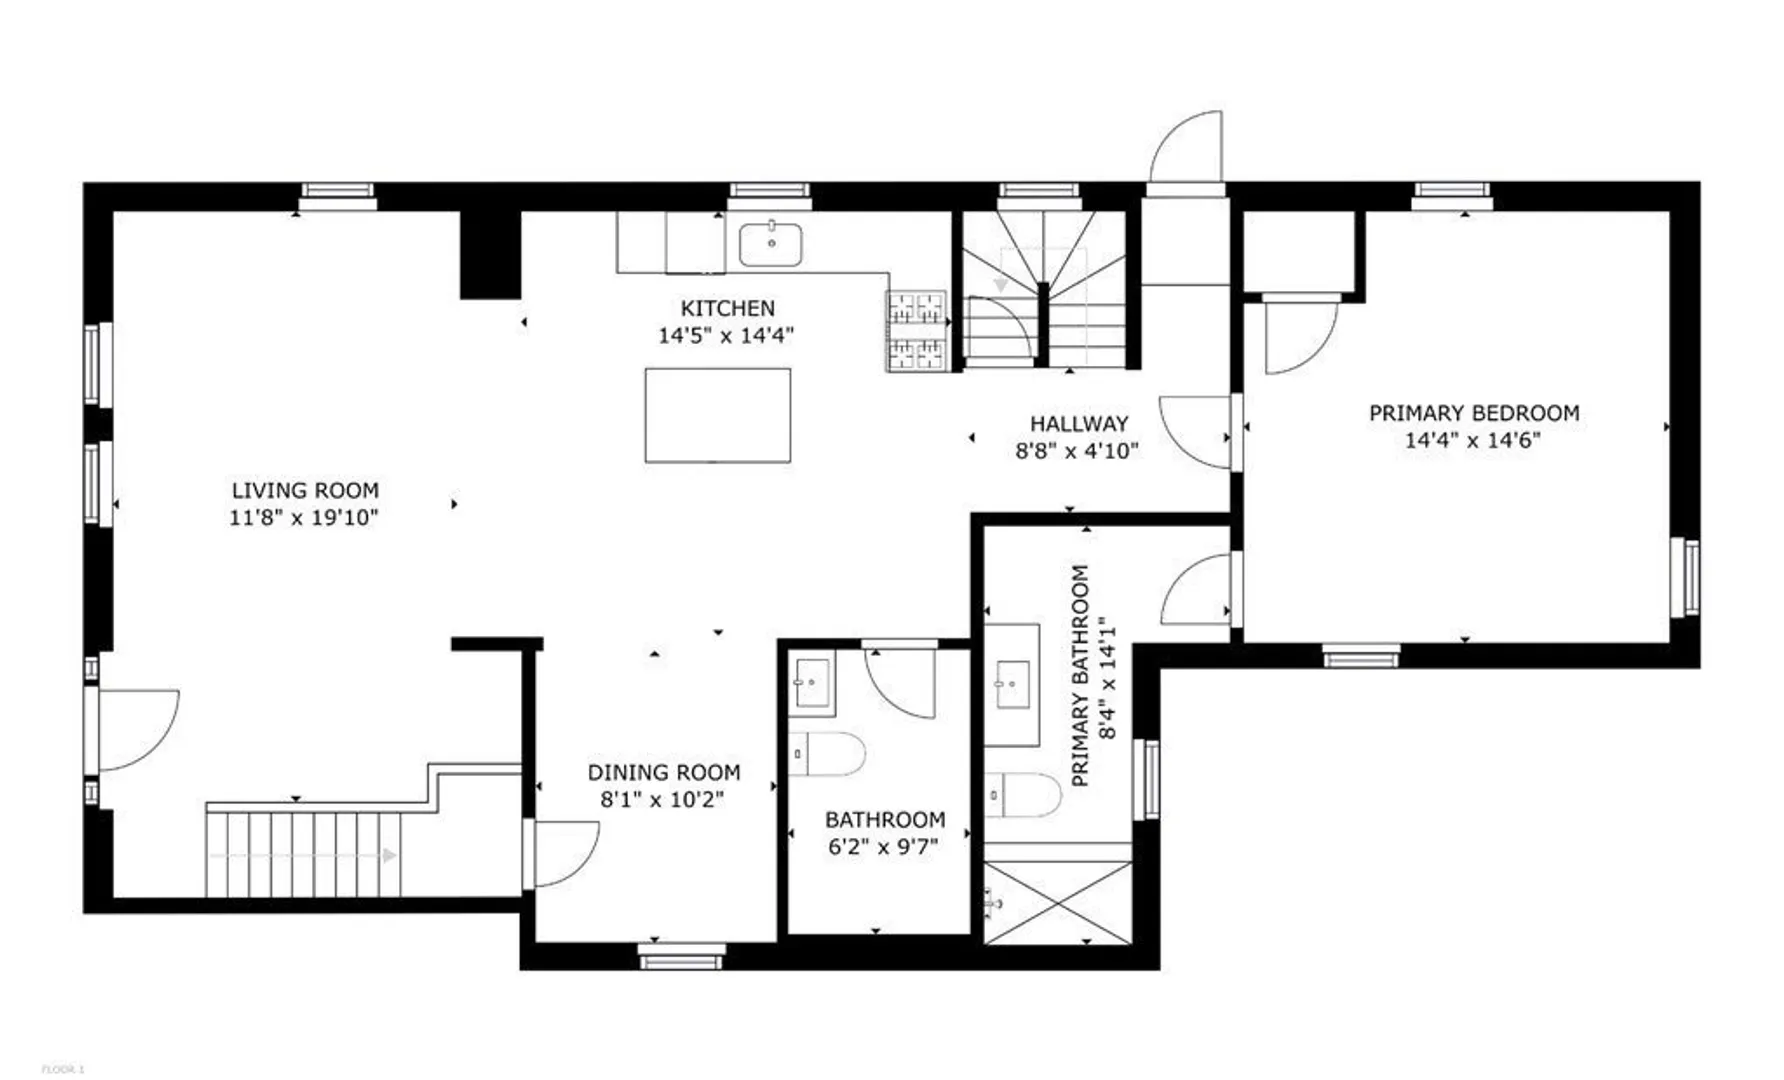
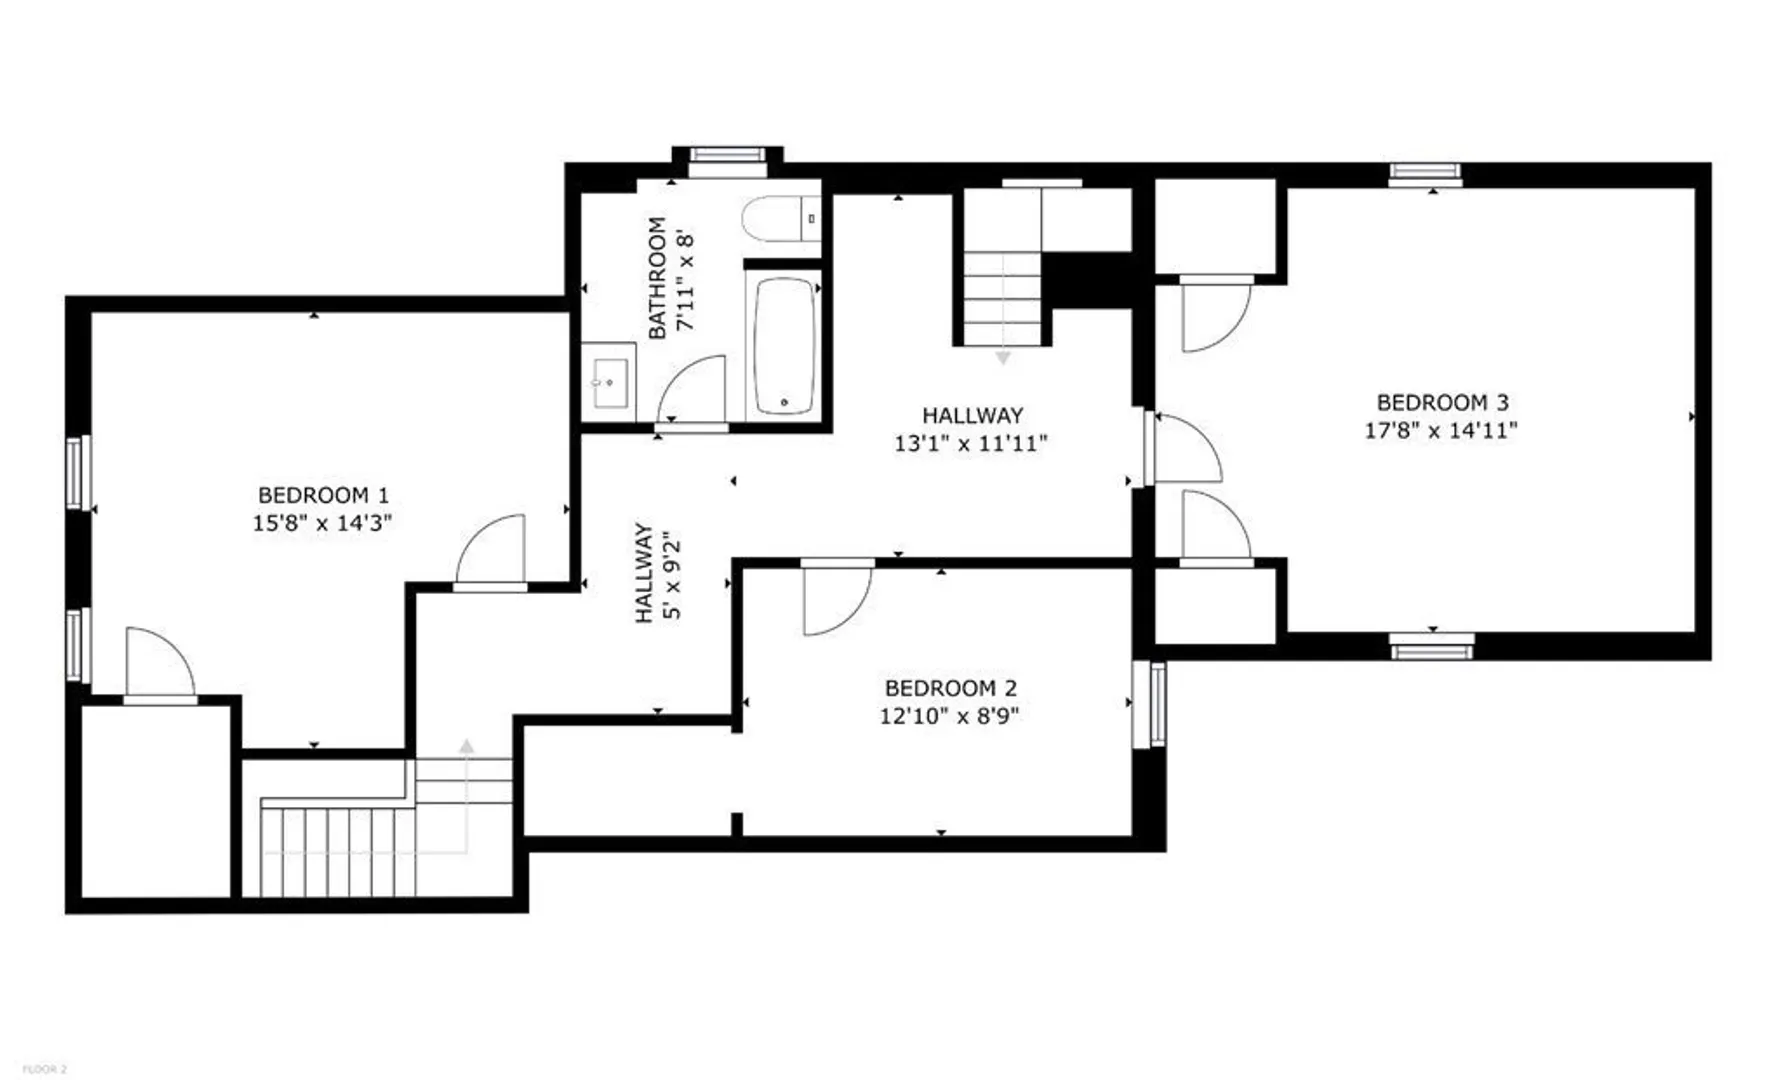
Beautifully remodeled single family. Hardwood floors and recessed lights throughout. Large open concept living room with tons of natural light. Living room is open to your gorgeous kitchen and dining room. Kitchen features all brand new stainless steel LG appliances, Quartz countertops, dishwasher, gas stove along with waterfall island. Half bathroom and laundry hook ups on first floor. Large bedroom with on suite full bathroom on first floor. Second floor has 3 great size bedrooms each with good closest space along with a shared full bathroom and tub. Central air, nice size yard, and large unfinished basement with walkout door. Parking for 2 cars. Brand new; roof, siding, plumbing, added driveway, electric, hardwood floors, kitchen, baths, gas furnace & condenser. Short distance to St. Lukes Hospital, highway and Downtown. (Virtual staging of furniture added)
-
Highlights
- Cooling: Central Air
- Parking Spots: 2
- Property Type: Single Family Residence
- Total Rooms: 8
- Status: Closed
- Heating: Forced Air, Natural Gas
- Property Class: Residential
- Style: Cottage
- Year Built: 1878
-
Additional Details
- Appliances: Gas Water Heater, Microwave, ENERGY STAR Qualified Dishwasher, Oven
- Flooring: Hardwood
- Interior Features: Finish - Cement Plaster
- Roof: Shingle
- Year Built Source: Public Records
- Basement: Walk-Out Access, Unfinished
- Foundation: Stone
- Road Frontage Type: Public
- Year Built Details: Renovated Since
- Zoning: Rb
-
Amenities
- Parking Features: Paved Drive, Off Street, Paved
-
Utilities
- Electric: 200+ Amp Service
- Water Source: Public
- Sewer: Public Sewer
-
Fees / Taxes
- Assessed Value: $253,300
- Compensation Based On: Net Sale Price
- Taxes: $3,620
- Buyer Agent Compensation: 2%
- Tax Year: 2023
Similar Listings
Sold
42 Photos
Sold
40 Photos
Sold
42 Photos
Sold
38 Photos
Content © 2026 MLS Property Information Network, Inc. The information in this listing was gathered from third party resources including the seller and public records.
Listing information provided courtesy of Fast Plus Realty, Inc..
MLS Property Information Network, Inc. and its subscribers disclaim any and all representations or warranties as to the accuracy of this information.
