
Sold!
$750,000
4
Beds
3
Baths
3,235
Living Area
-
Property Description
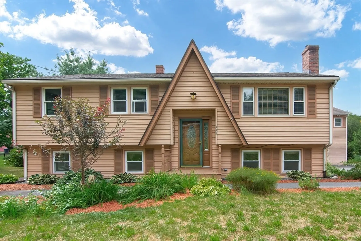
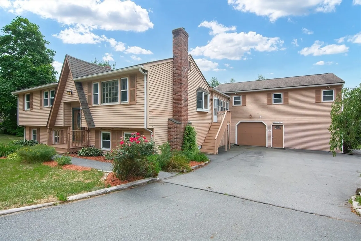
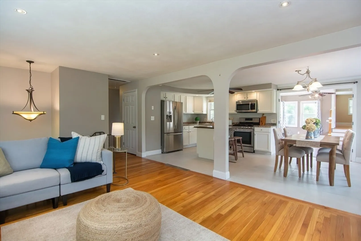
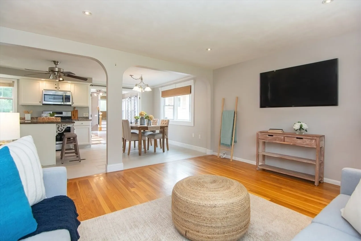
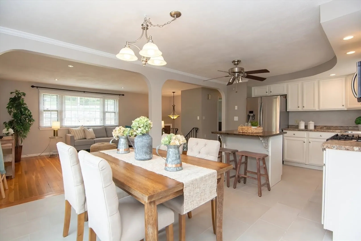
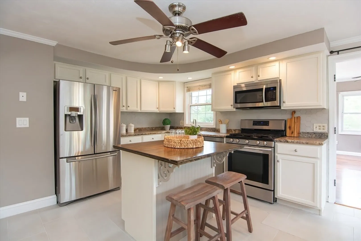
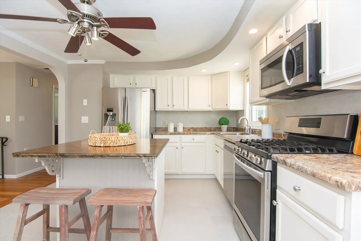
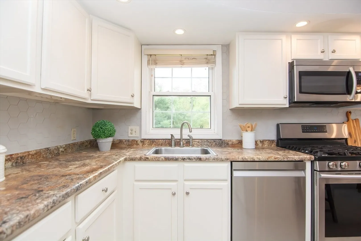
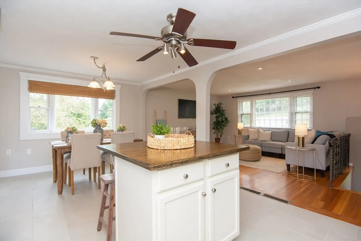
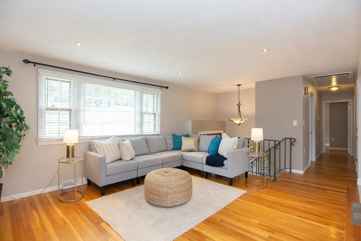
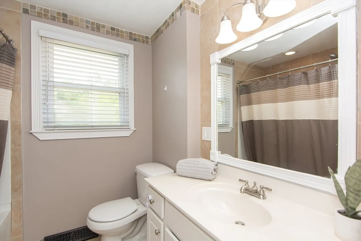
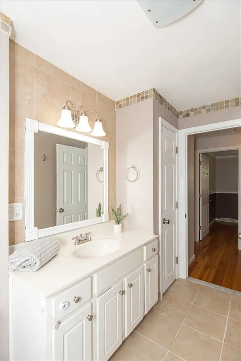
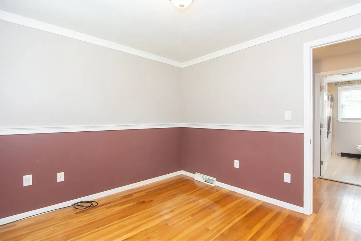
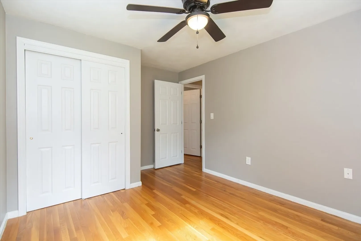
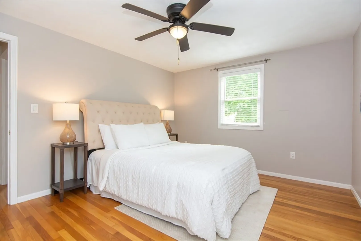
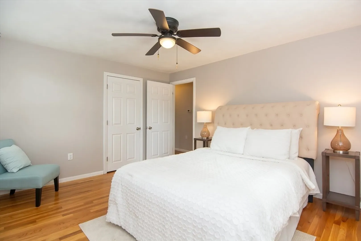
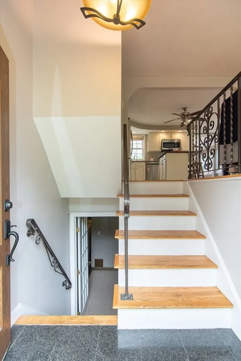
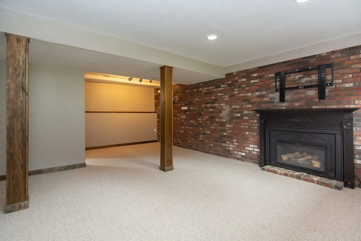
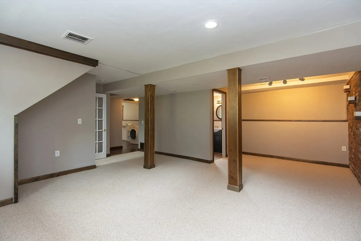
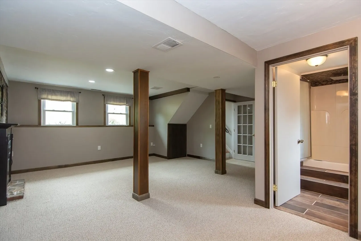
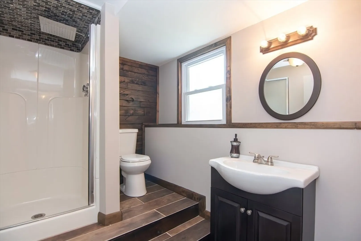
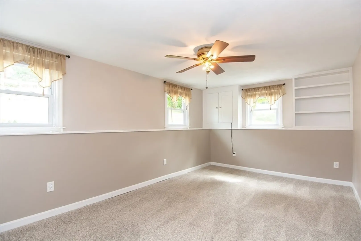
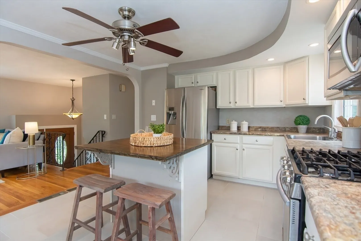
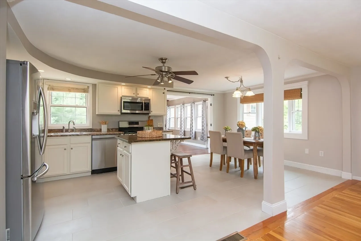
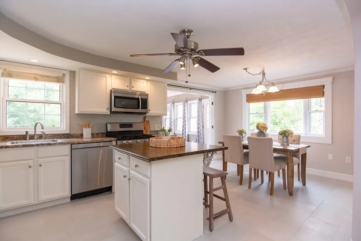
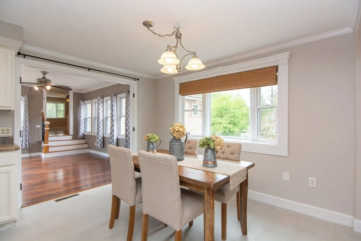
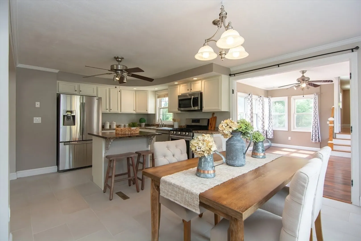
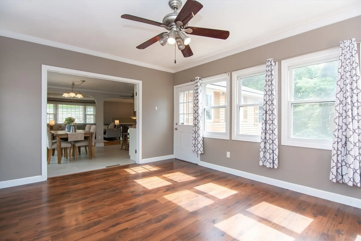
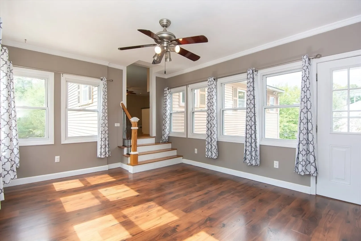
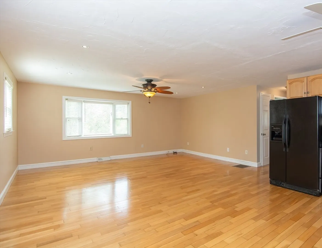
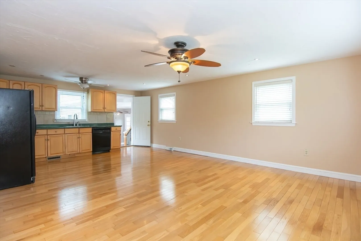
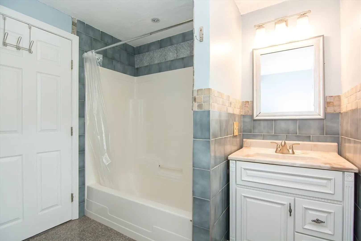
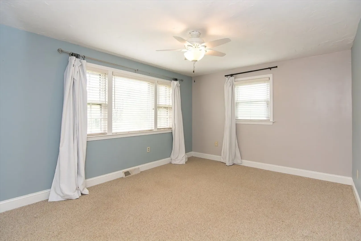
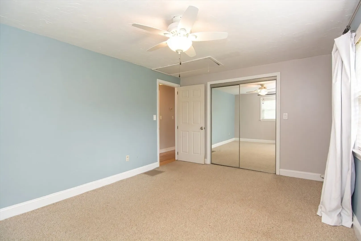
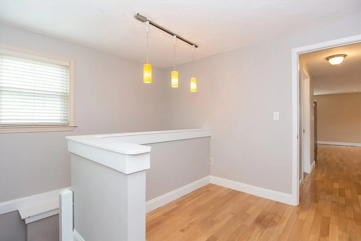
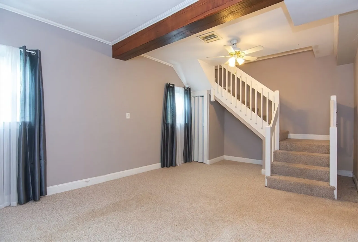
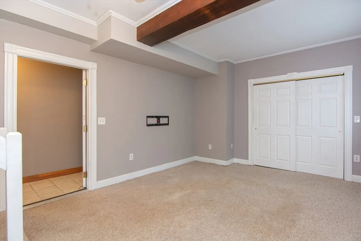
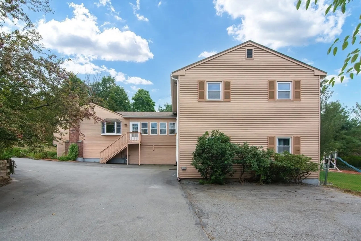
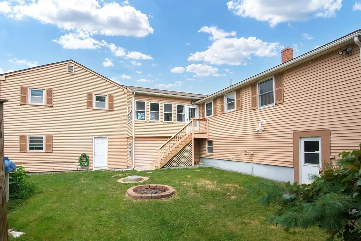
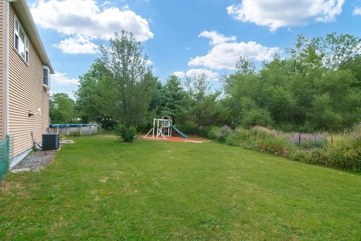
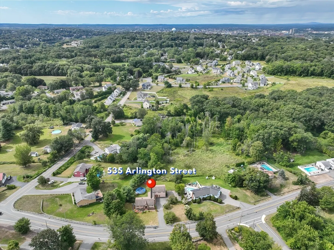
Set on a spacious private lot, this 4-bedroom, 3-bath home offers ideal versatility for large or multi-generational living. The open-concept living, dining, and kitchen area features a hex-tile backsplash, butcher block island, stainless steel appliances, and new tile flooring—perfect for gathering and entertaining. Three bedrooms and a full bath complete the main level. The lower level includes a large family room, full bath, bedroom, laundry, and walkout to a backyard with playground, sandbox, firepit, and above-ground pool. Off the kitchen, a sunroom connects to an addition with a kitchenette, living room, office, full bath, bonus room, and access to the oversized garage with abundant storage. A wide driveway provides ample guest parking. This property blends space, flexibility, and comfort—ready for you to call home.
-
Highlights
- Cooling: Central Air, Dual
- Parking Spots: 13
- Property Type: Single Family Residence
- Total Rooms: 9
- Status: Closed
- Heating: Forced Air, Natural Gas, Fireplace
- Property Class: Residential
- Style: Raised Ranch, Split Entry
- Year Built: 1972
-
Additional Details
- Appliances: Gas Water Heater, Water Heater, Range, Dishwasher, Microwave, Refrigerator, Washer, Dryer
- Construction: Frame
- Fireplaces: 1
- Foundation: Concrete Perimeter
- Lot Features: Wooded, Easements
- Roof: Shingle
- Year Built Details: Approximate
- Zoning: Res
- Basement: Full, Finished, Interior Entry, Garage Access, Sump Pump
- Exterior Features: Pool - Above Ground, Rain Gutters, Professional Landscaping, Fruit Trees, Stone Wall
- Flooring: Tile, Carpet, Hardwood, Wood Laminate, Flooring - Hardwood, Laminate, Flooring - Wall to Wall Carpet
- Interior Features: Ceiling Fan(s), Open Floorplan, Lighting - Overhead, Recessed Lighting, Closet - Double, Sun Room, Bonus Room, Office
- Road Frontage Type: Public
- SqFt Source: Public Record
- Year Built Source: Public Records
-
Amenities
- Community Features: Public Transportation, Shopping, Tennis Court(s), Park, Golf, Medical Facility, Highway Access, Public School, University, Sidewalks
- Parking Features: Attached, Garage Door Opener, Heated Garage, Storage, Workshop in Garage, Garage Faces Side, Insulated, Oversized, Paved Drive, Off Street, Deeded, Paved
- Covered Parking Spaces: 1
- Pool Features: Above Ground
-
Utilities
- Electric: Circuit Breakers, 200+ Amp Service, Generator Connection
- Water Source: Public
- Sewer: Public Sewer
-
Fees / Taxes
- Assessed Value: $612,900
- Taxes: $6,202
- Tax Year: 2025
Similar Listings
Sold
36 Photos
Sold
9 Photos
Sold
42 Photos
Sold
NEW CONSTRUCTION
1 Photo
Content © 2026 MLS Property Information Network, Inc. The information in this listing was gathered from third party resources including the seller and public records.
Listing information provided courtesy of Better Homes and Gardens Real Estate - The Shanahan Group.
MLS Property Information Network, Inc. and its subscribers disclaim any and all representations or warranties as to the accuracy of this information.
