
167 Trout Brook Rd
$769,900
4
Beds
2/1
Baths
2,611
Sqft
- Request Info
- Call
- Save
-
More
- Mortgage Calculator

Property Tools
$769,900
4
Beds
2/1
Baths
2,611
Living Area
-
Property Description
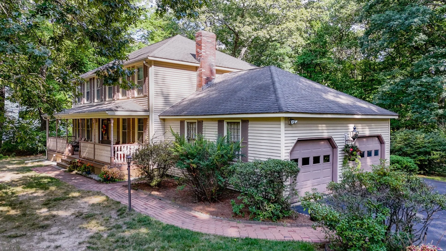
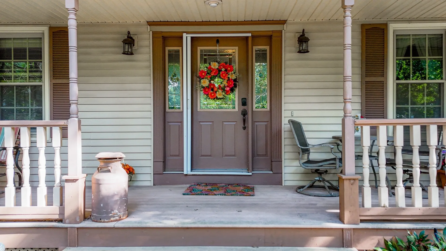
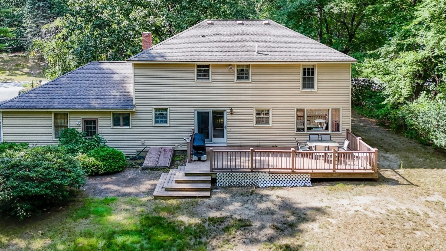
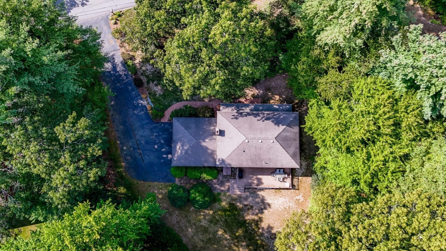
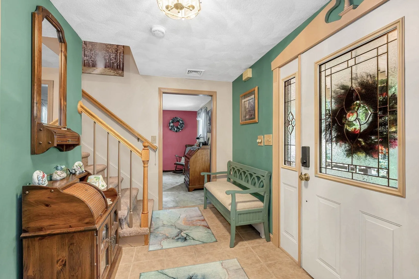
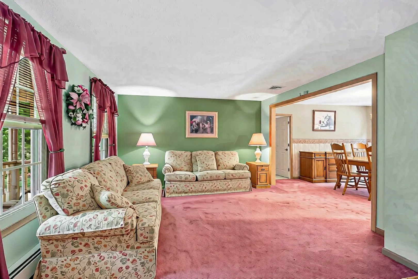
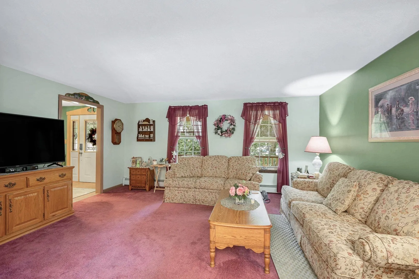
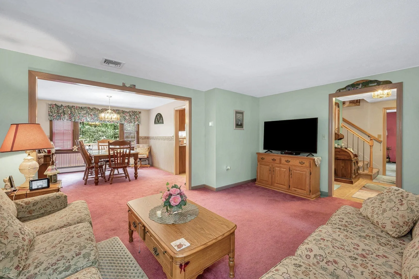
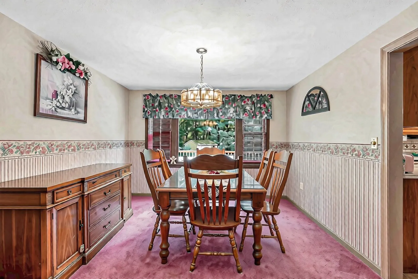
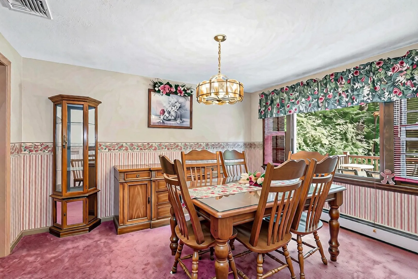
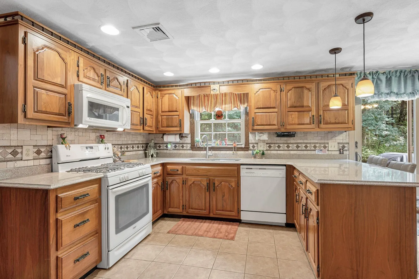
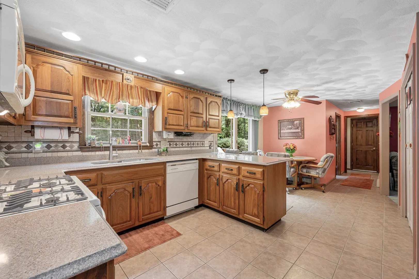
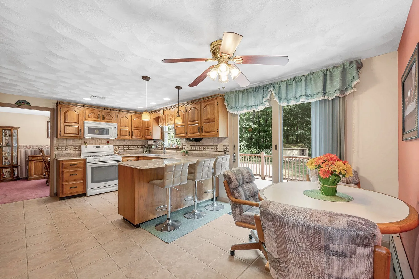
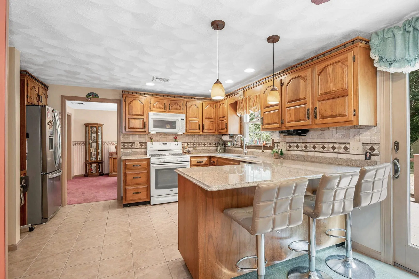
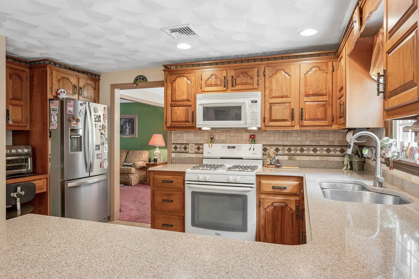
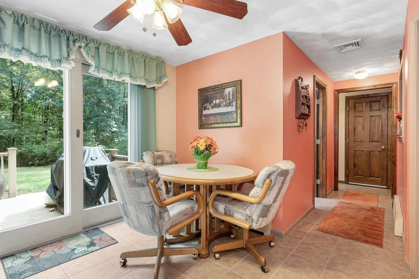
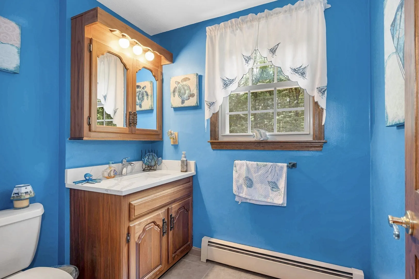
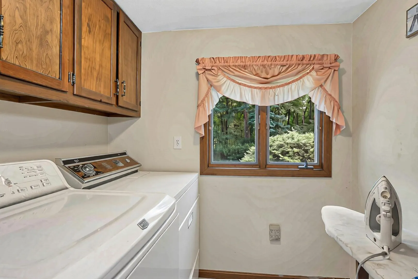
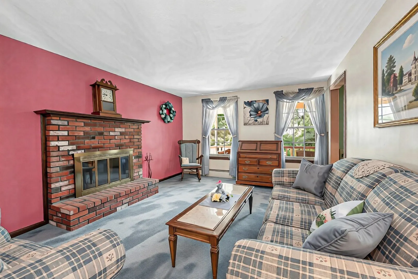
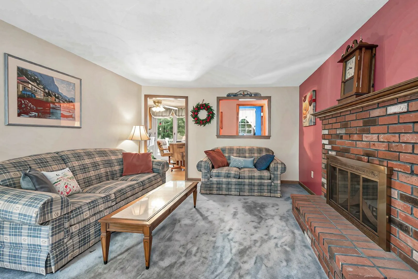
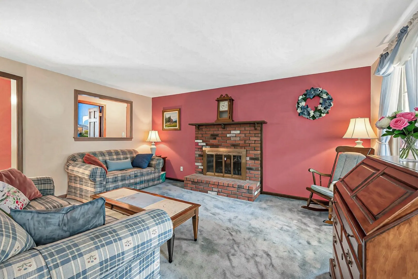
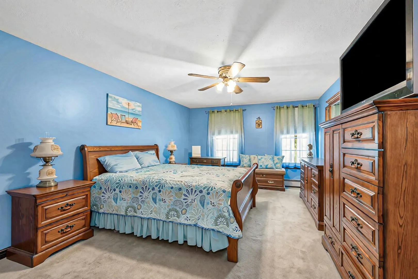
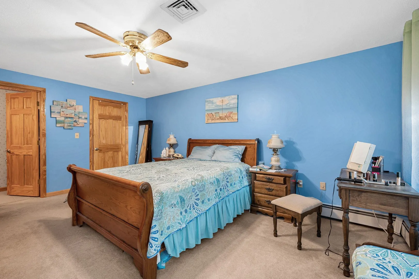
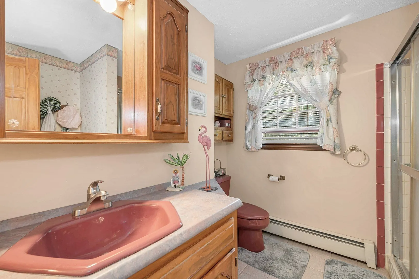
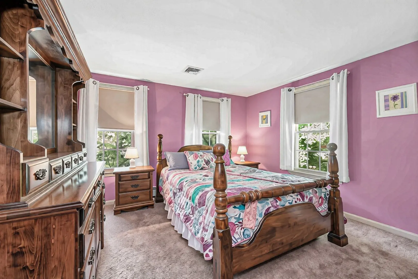
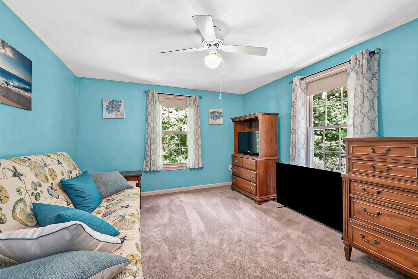
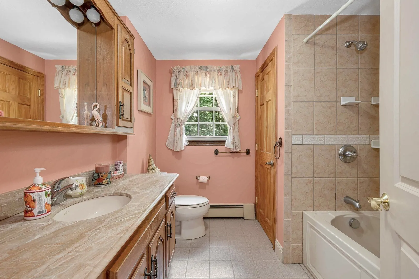
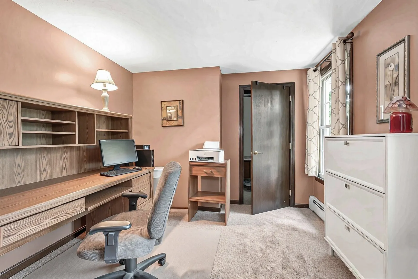
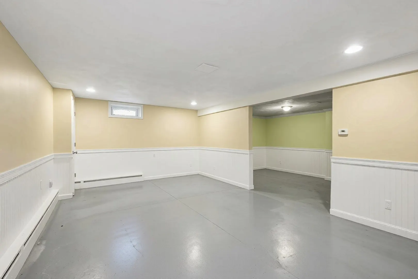
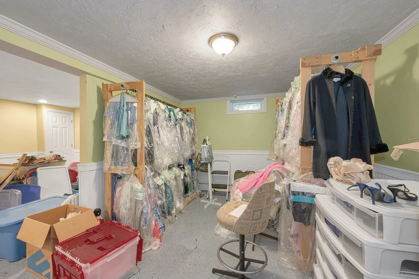
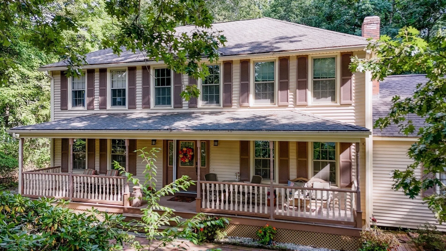
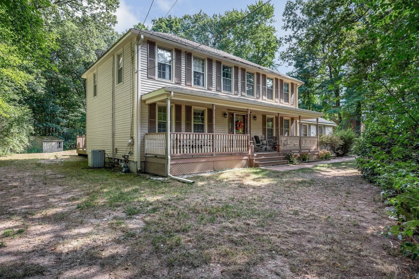
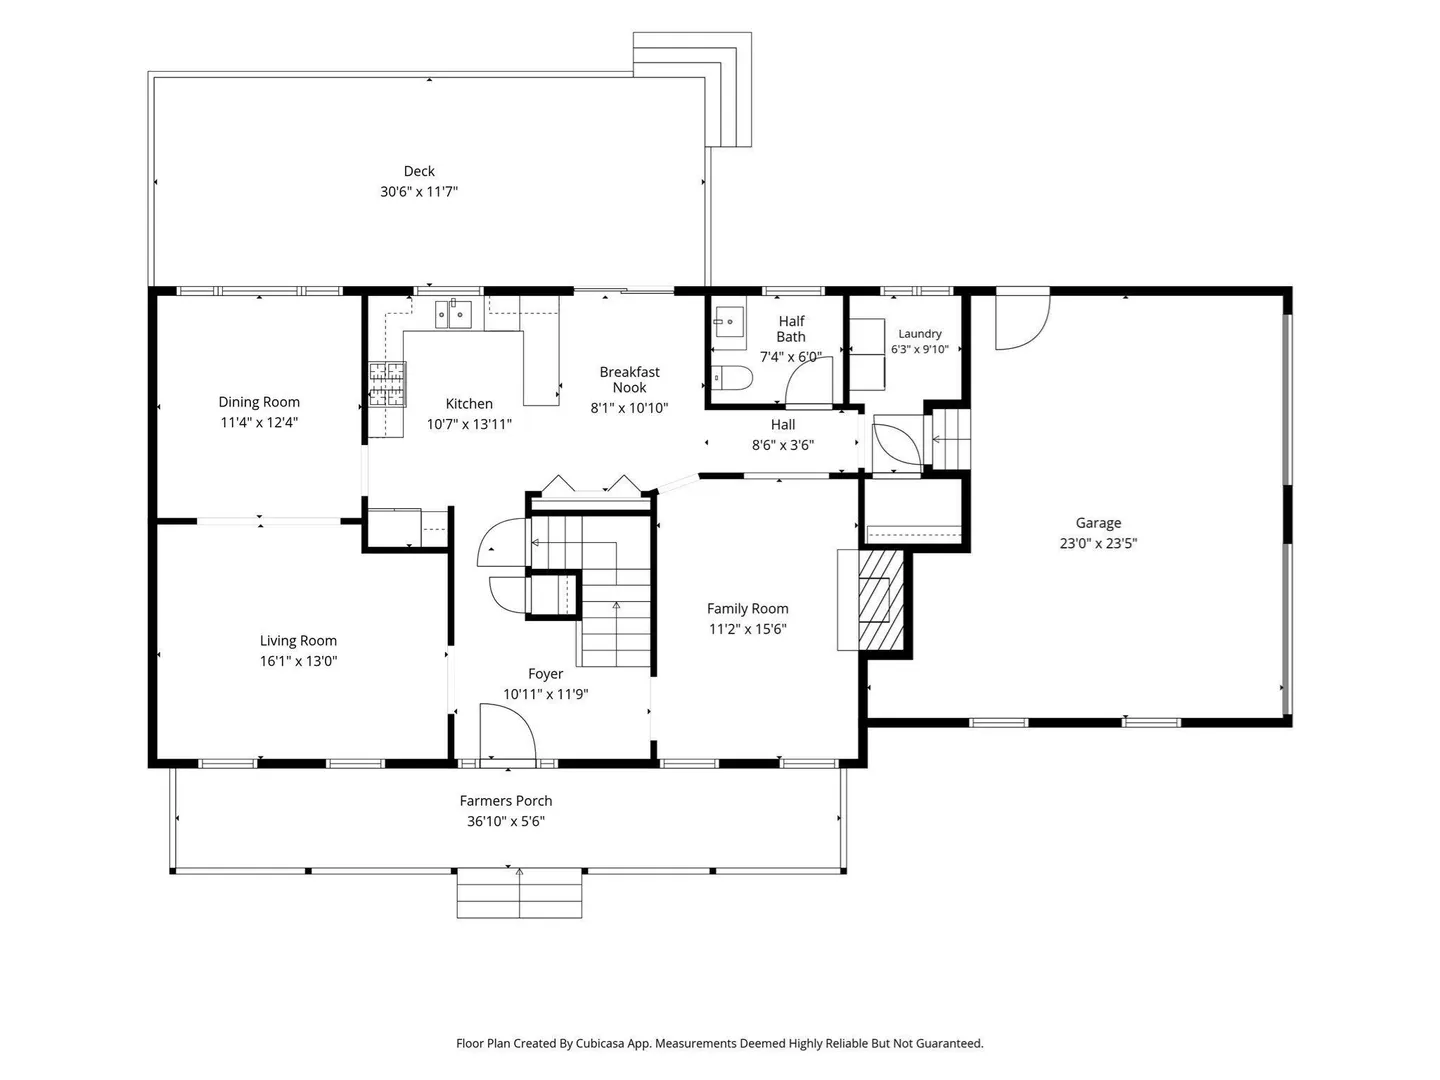
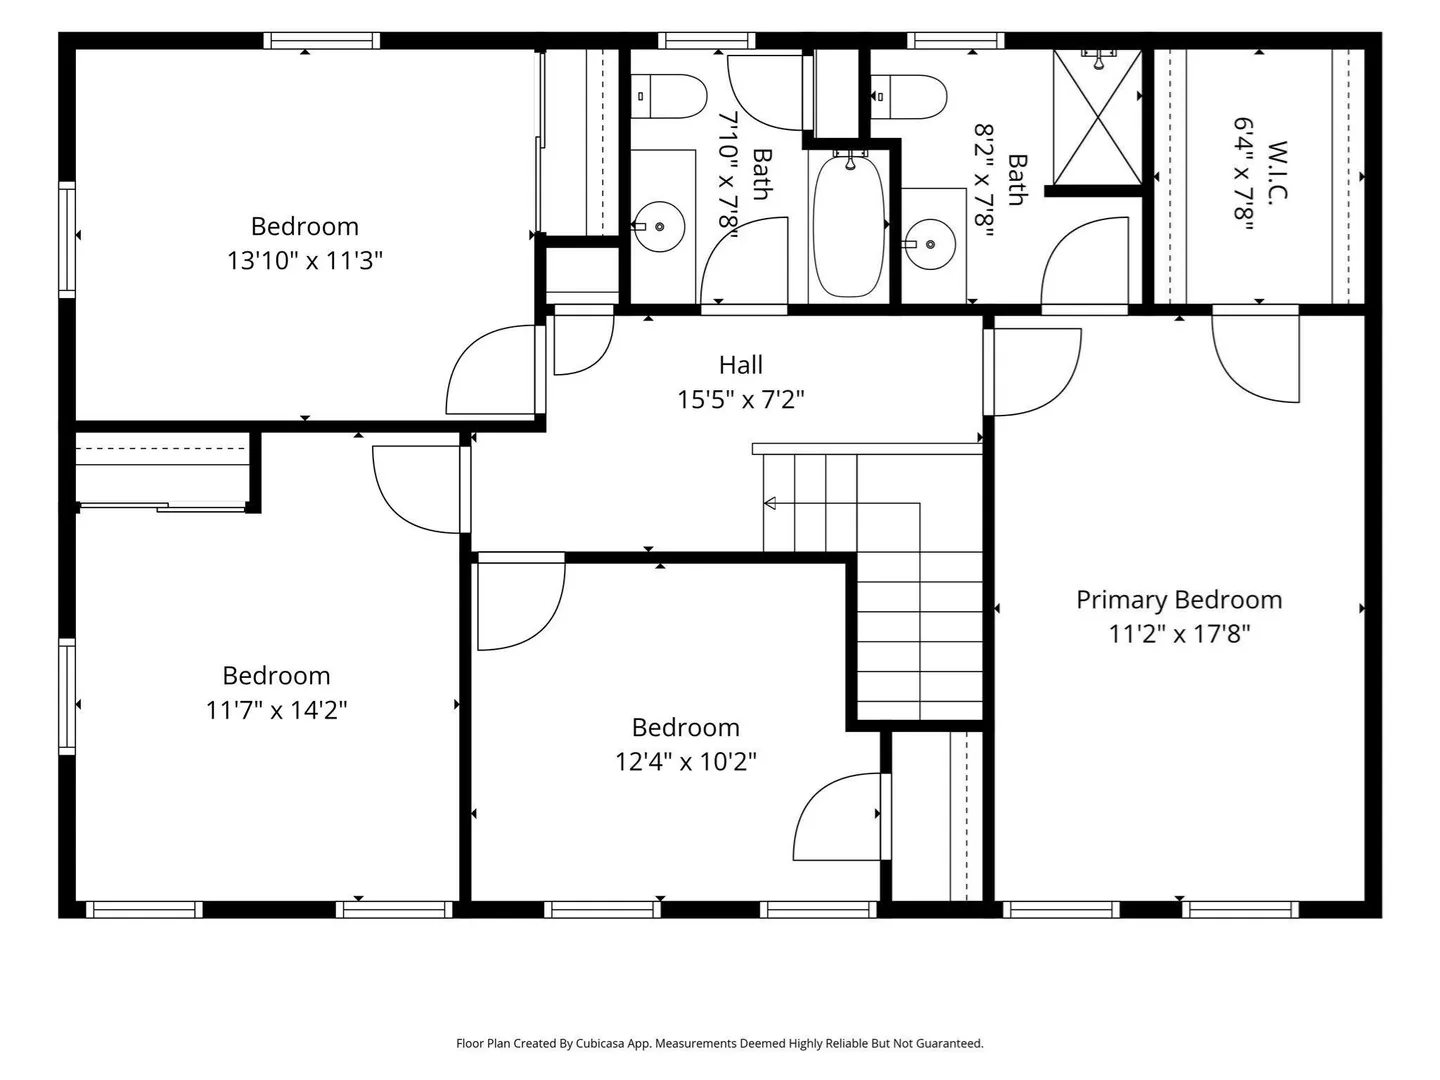
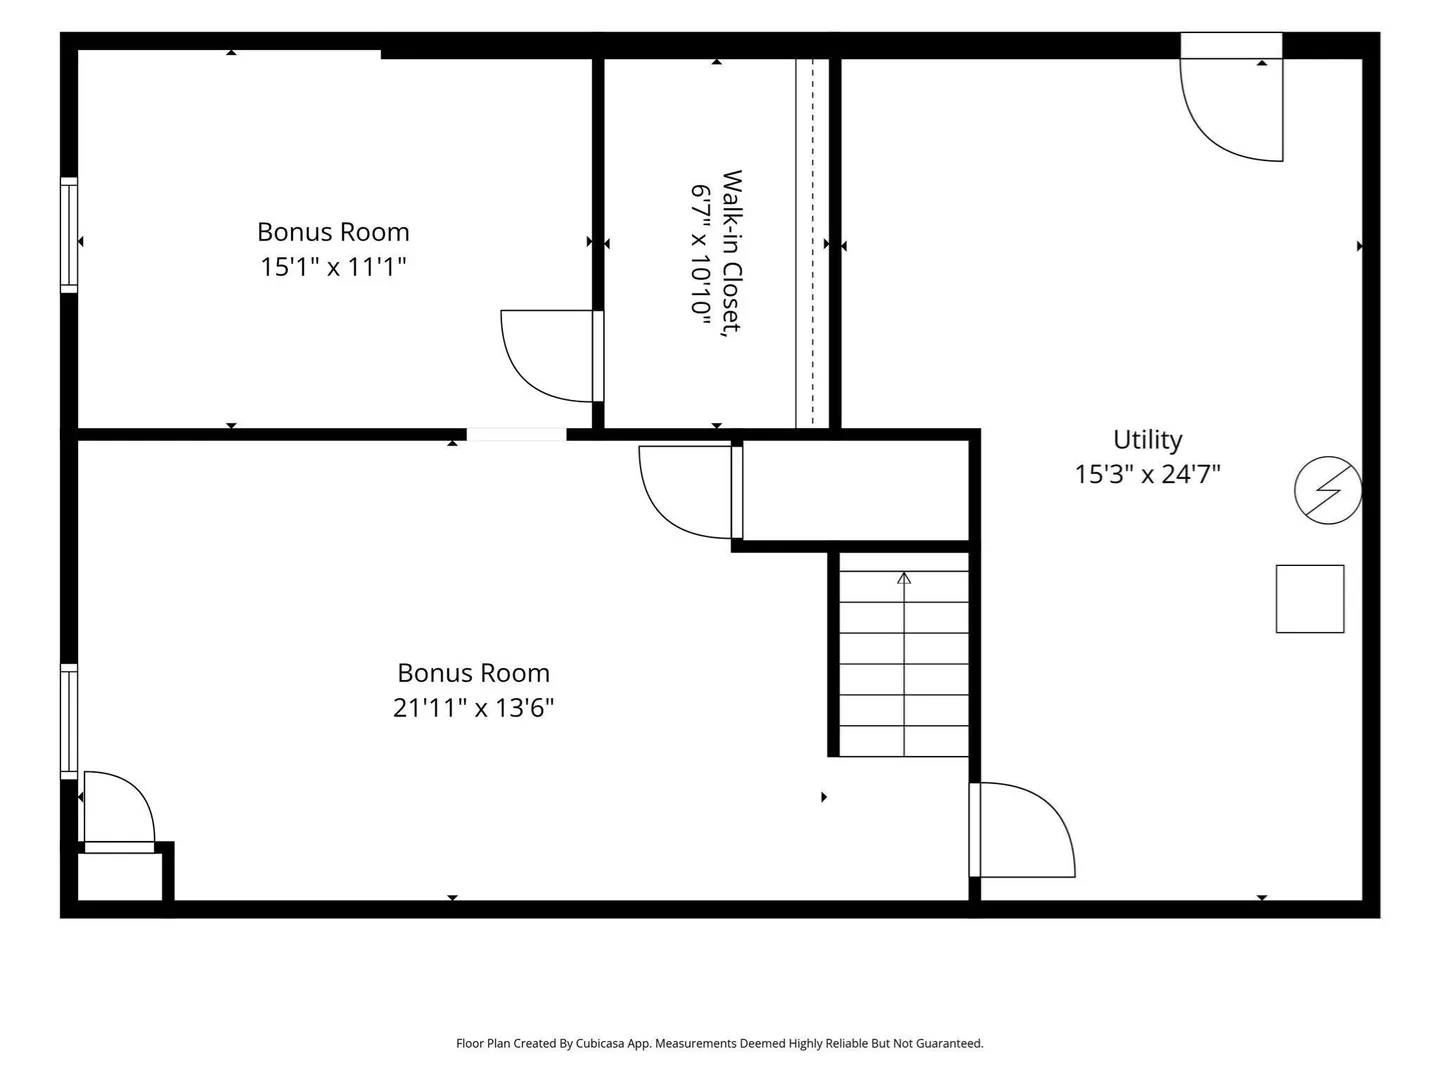
Welcome to 167 Trout Brook Road. A Stunning 4 bdrm 2 & 1/2 bath hip-roof colonial set on just shy of an acre in the desirable Kenwood section of Dracut. The home welcomes you with an inviting farmer's porch, leading into a bright foyer. The expansive eat-in kitchen features a breakfast bar tons of cabinets and sliders to a huge deck, perfect for entertaining.The flexible first floor offers a formal dining room, a cozy family room with a fireplace, a separate formal living room, a convenient half bath, and a dedicated laundry room with built-in ironing board. Upstairs, you'll find four bedrooms, including a spacious primary suite with a private bath. Two heated bonus rooms offers endless possibilities in basement for additional living. Outside, enjoy the attached two-car garage and tons of off-street parking.
-
Highlights
- Area: Kenwood
- Heating: Baseboard, Natural Gas
- Property Class: Residential
- Style: Colonial
- Year Built: 1983
- Cooling: Central Air
- Parking Spots: 10
- Property Type: Single Family Residence
- Total Rooms: 9
- Status: Active
-
Additional Details
- Appliances: Range, Oven, Dishwasher
- Construction: Frame
- Fireplaces: 1
- Foundation: Concrete Perimeter
- Lot Features: Wooded
- Roof: Shingle
- Year Built Details: Actual
- Zoning: R1
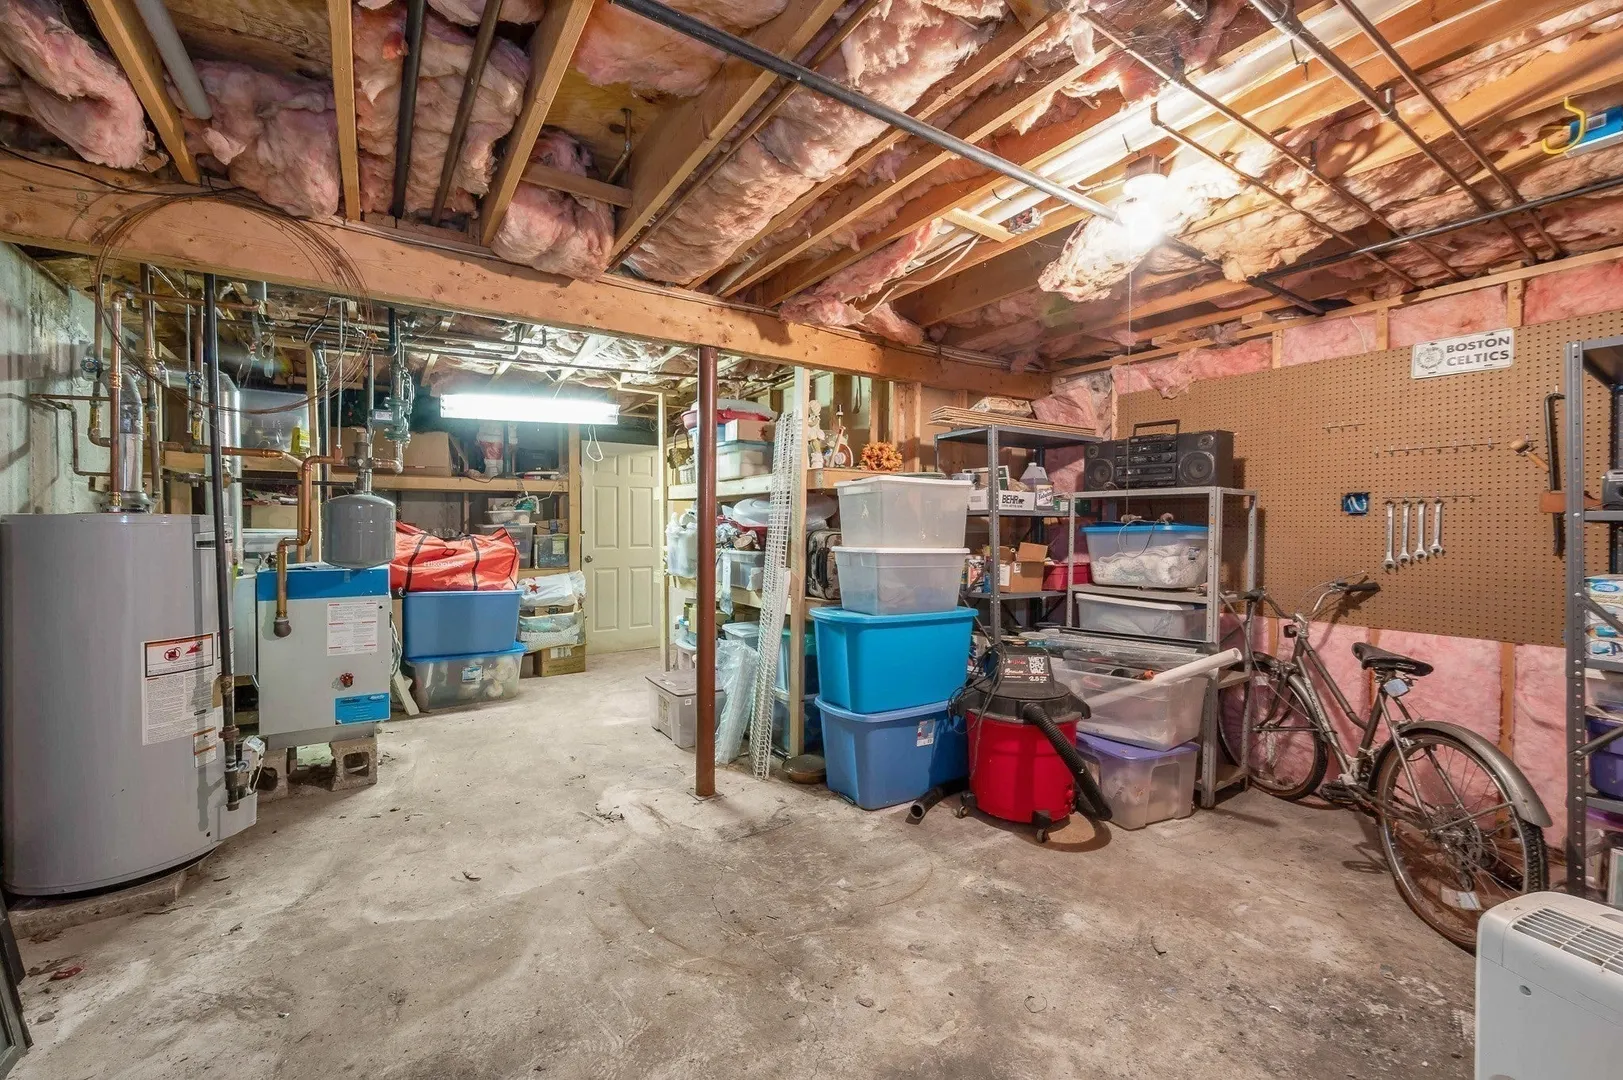
- Basement: Full, Partially Finished, Sump Pump
- Exterior Features: Porch, Deck, Rain Gutters, Storage
- Flooring: Tile, Carpet
- Interior Features: Closet, Recessed Lighting, Walk-In Closet(s), Chair Rail, Lighting - Overhead, Beadboard, Crown Molding, Bonus Room
- Road Frontage Type: Public
- SqFt Source: Other
- Year Built Source: Public Records
-
Amenities
- Community Features: Shopping, Park, Golf, Medical Facility, Conservation Area, House of Worship, Public School
- Parking Features: Attached, Garage Door Opener, Storage, Garage Faces Side, Paved Drive, Off Street, Paved
- Covered Parking Spaces: 2
-
Utilities
- Sewer: Public Sewer
- Water Source: Public
-
Fees / Taxes
- Assessed Value: $678,100
- Taxes: $6,567
- Tax Year: 2026
Similar Listings
Content © 2026 MLS Property Information Network, Inc. The information in this listing was gathered from third party resources including the seller and public records.
Listing information provided courtesy of LAER Realty Partners.
MLS Property Information Network, Inc. and its subscribers disclaim any and all representations or warranties as to the accuracy of this information.