
Sold!
$830,000
4
Beds
2/1
Baths
2,541
Living Area
-
Property Description
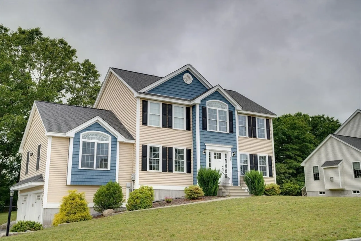
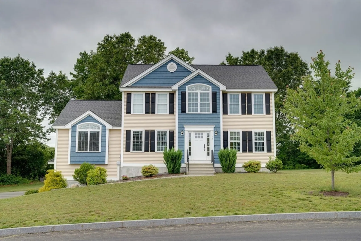
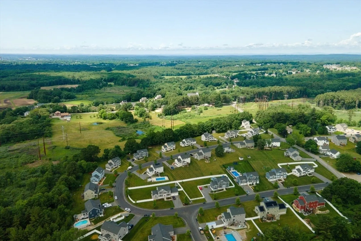
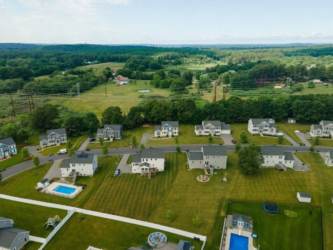
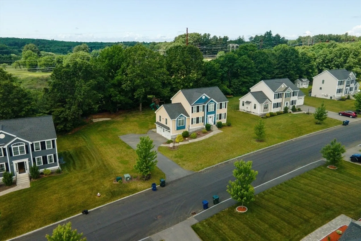
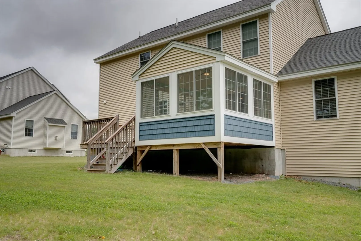
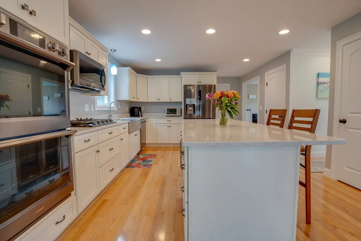
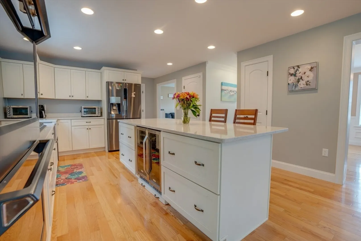
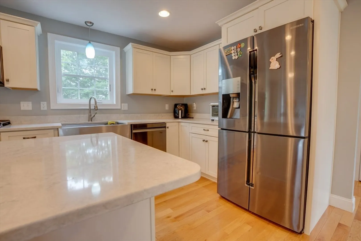
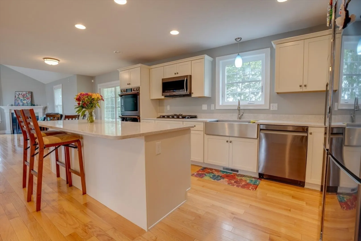
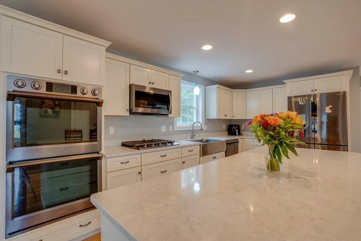
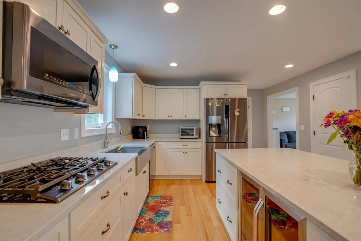
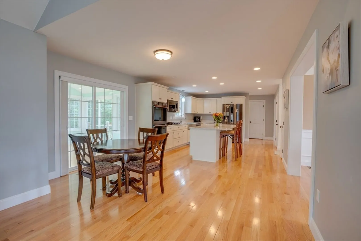
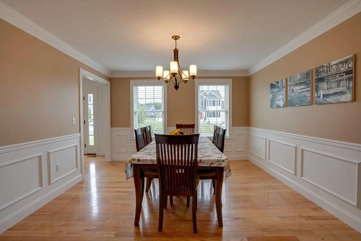
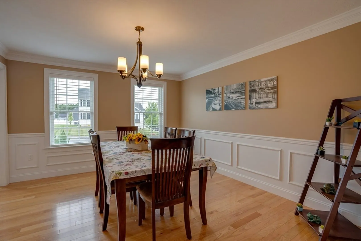
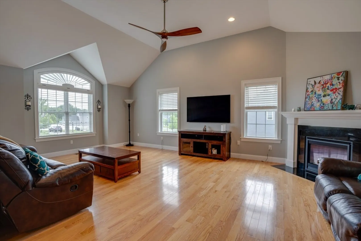
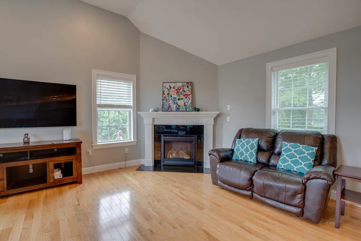
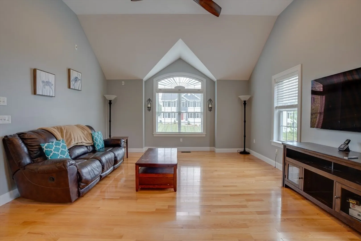
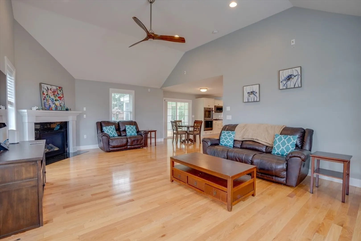
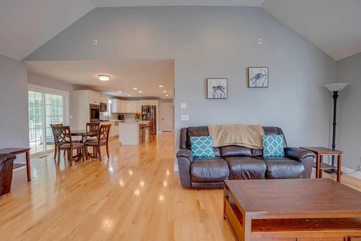
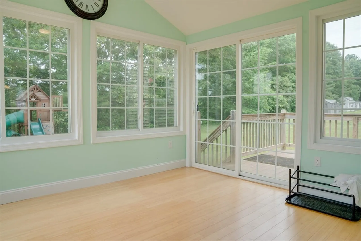
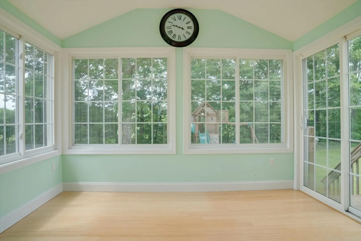
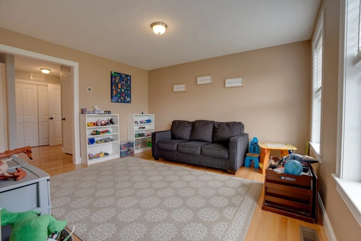
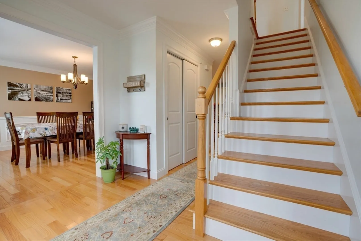
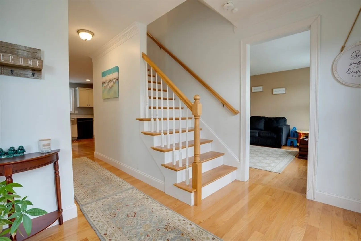
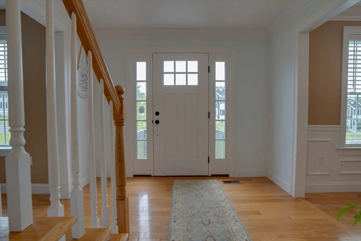
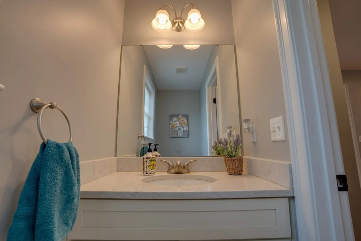
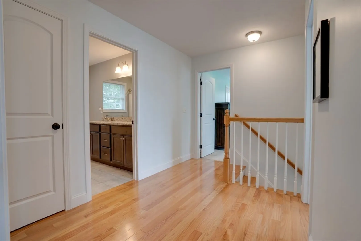
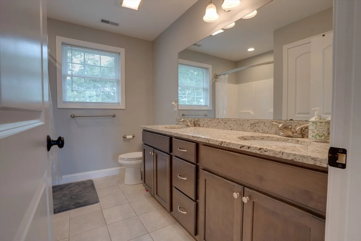
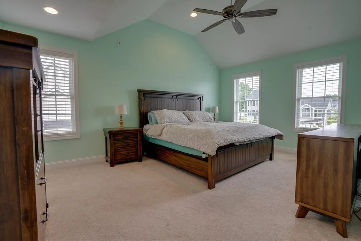
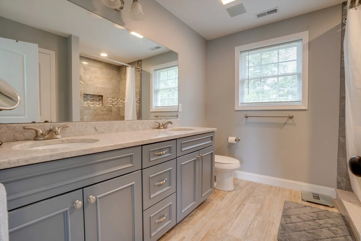
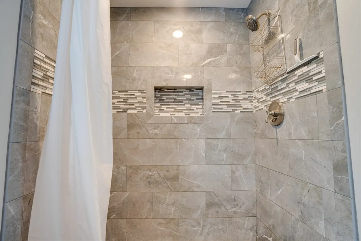
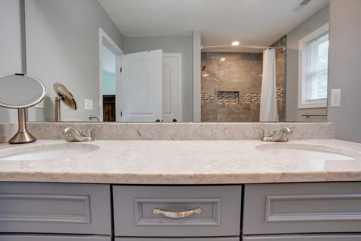
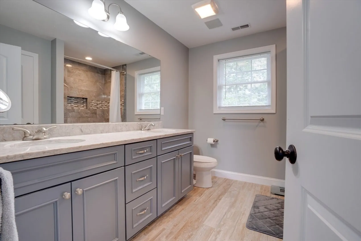
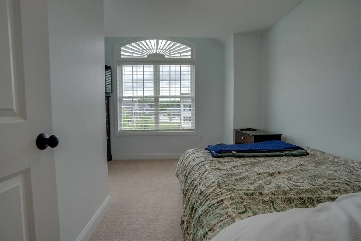
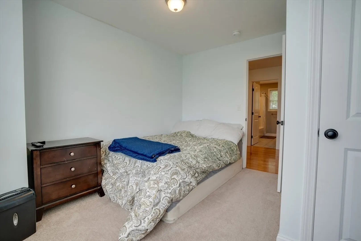
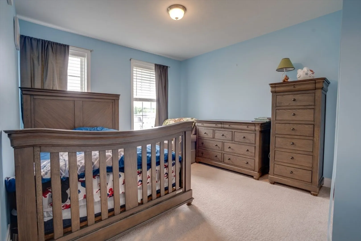
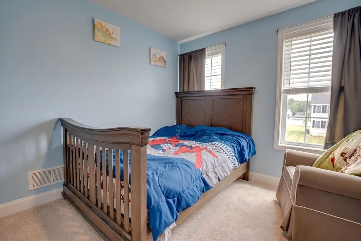
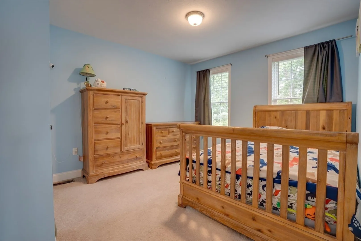
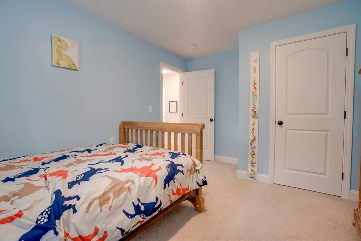
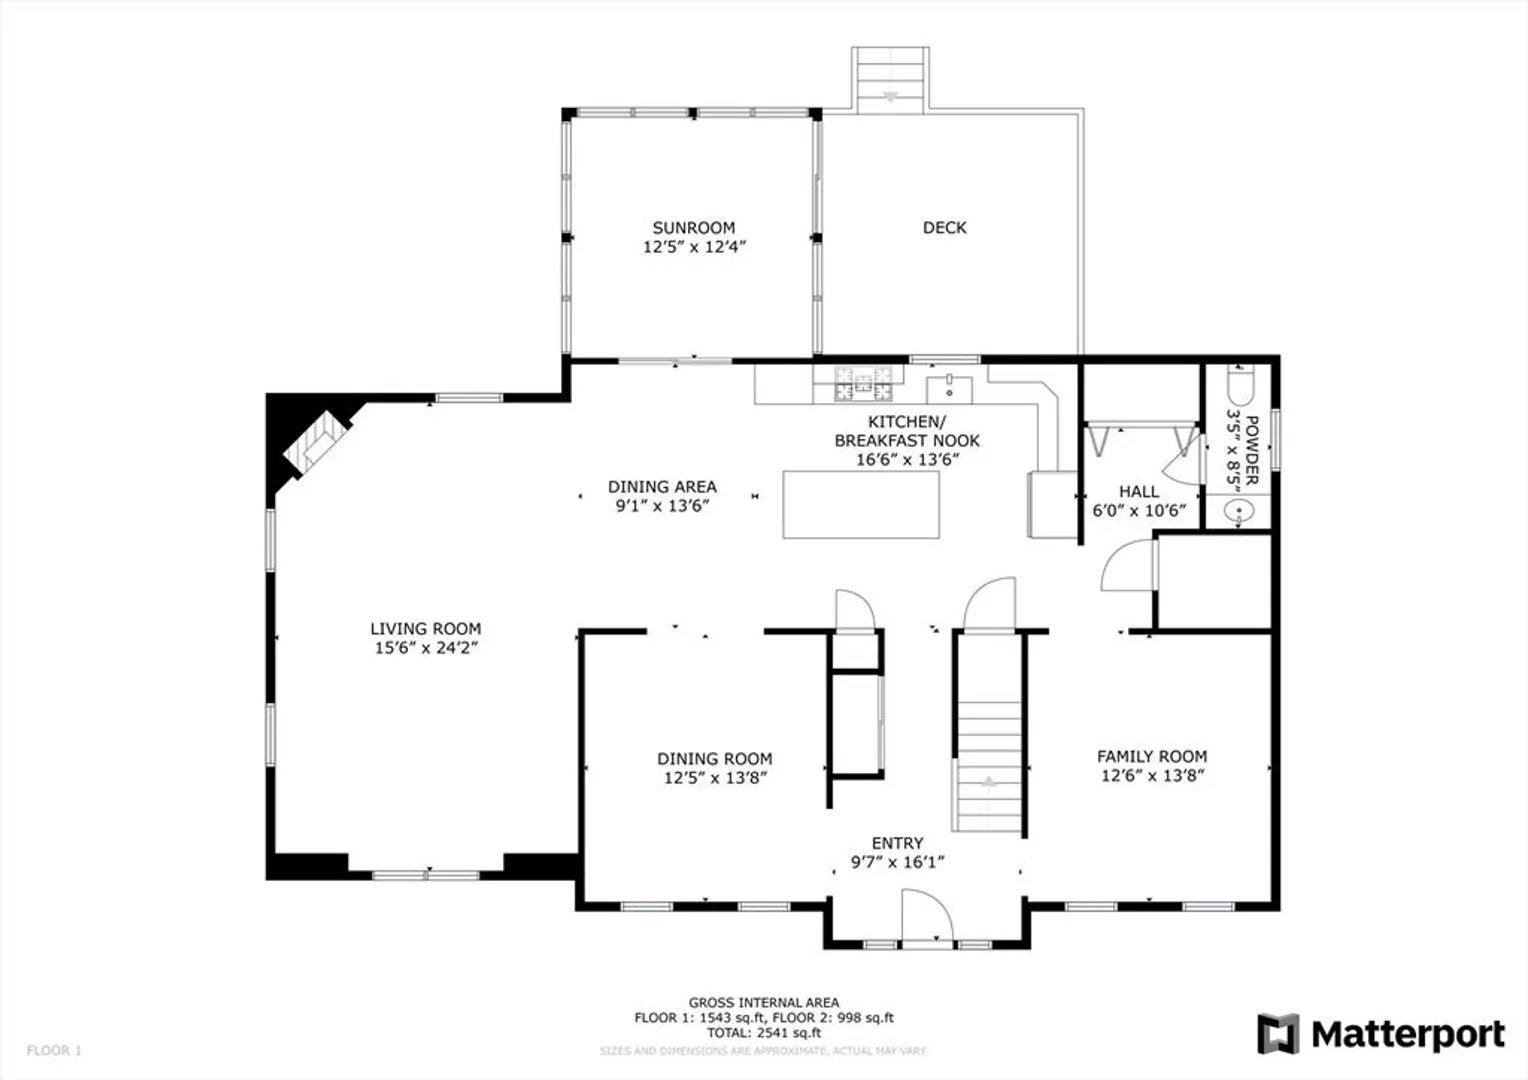
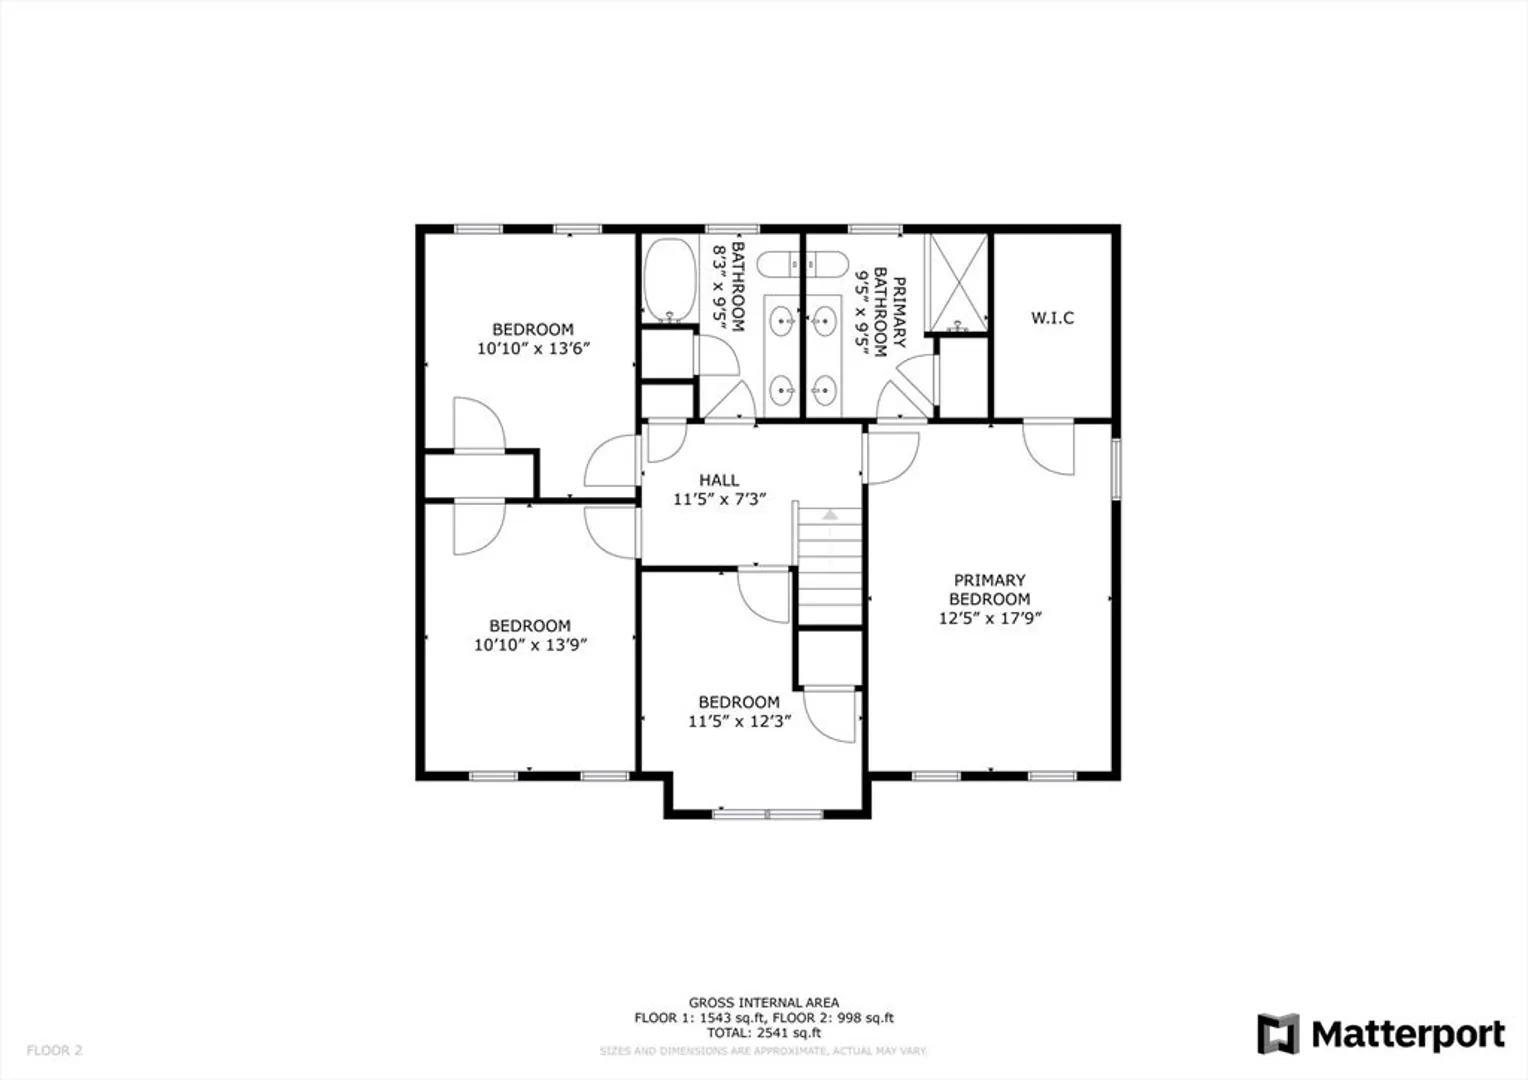
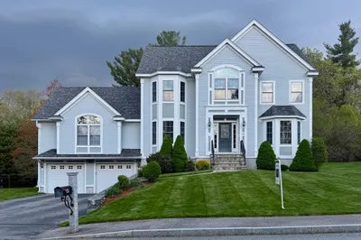
Welcome to Wheeler Village! One of East Dracut's premier developments. Built in 2018, this better than new Colonial has 4 beds, 2.5 baths and tons of upgrades. You will love the functional floor plan with huge family room over the garage that opens up to the gorgeous white kitchen with oversized island. A formal dining room and play room complete the main level. On the 2nd level, you'll find 4 bedrooms, including the primary suite with gorgeous tiled walk in shower. This home is situated on a great half acre lot with privacy in the back. This neighborhood is one of Dracut's best kept secrets and is about 5 minutes to 93!
-
Highlights
- Cooling: Central Air
- Parking Spots: 8
- Property Type: Single Family Residence
- Total Rooms: 8
- Status: Closed
- Heating: Forced Air, Natural Gas
- Property Class: Residential
- Style: Colonial
- Year Built: 2018
-
Additional Details
- Appliances: Gas Water Heater, Tankless Water Heater, Range, Oven, Dishwasher, Microwave, Refrigerator, Wine Refrigerator
- Exclusions: Washer And Dryer
- Fireplaces: 1
- Foundation: Concrete Perimeter
- Road Frontage Type: Public
- Year Built Details: Actual
- Zoning: R1
- Construction: Frame
- Exterior Features: Deck - Wood, Sprinkler System
- Flooring: Wood, Tile, Carpet
- Interior Features: Wired for Sound
- Roof: Shingle
- Year Built Source: Public Records
-
Amenities
- Community Features: Conservation Area
- Parking Features: Under, Paved Drive, Paved
- Covered Parking Spaces: 2
-
Utilities
- Electric: 200+ Amp Service
- Water Source: Public
- Sewer: Public Sewer
-
Fees / Taxes
- Assessed Value: $741,500
- Compensation Based On: Net Sale Price
- Tax Year: 2024
- Buyer Agent Compensation: 2%
- Facilitator Compensation: 2%
- Taxes: $7,749
Similar Listings
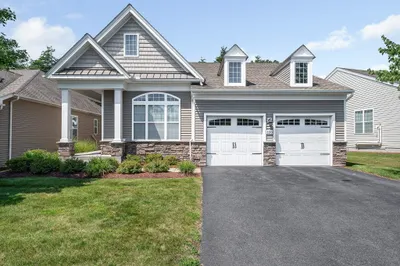
106 Sherwood Dr Methuen Ma 01844 Dr
Methuen, MA 01844
$749,900
2
Beds
2
Baths
1,797
Sqft
View Details
Sold
41 Photos
Sold
34 Photos
Sold
31 Photos
Sold
39 Photos
Content © 2026 MLS Property Information Network, Inc. The information in this listing was gathered from third party resources including the seller and public records.
Listing information provided courtesy of Lamacchia Realty, Inc..
MLS Property Information Network, Inc. and its subscribers disclaim any and all representations or warranties as to the accuracy of this information.
