
Sold!
$2,250,000
5
Beds
4/1
Baths
4,334
Living Area
-
Property Description
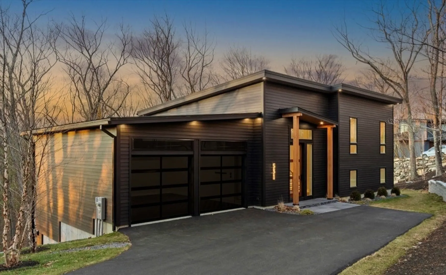
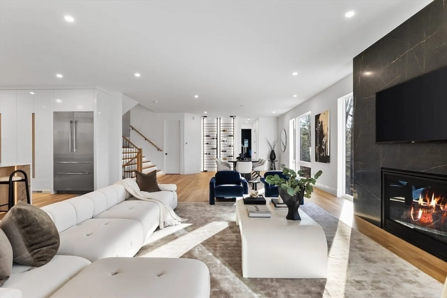
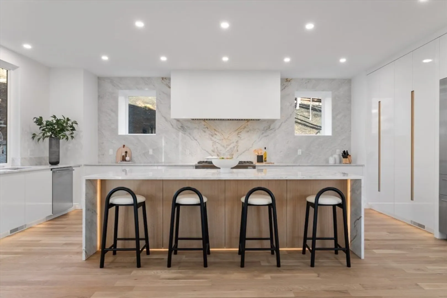
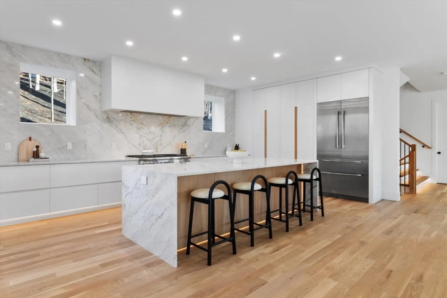
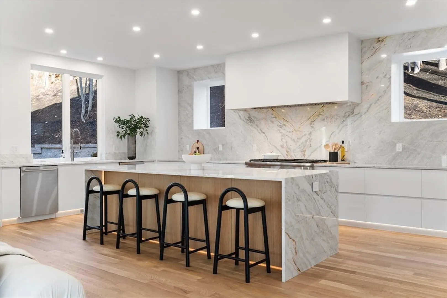
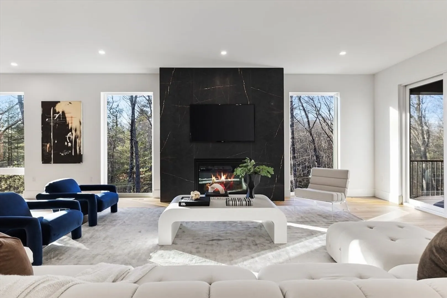
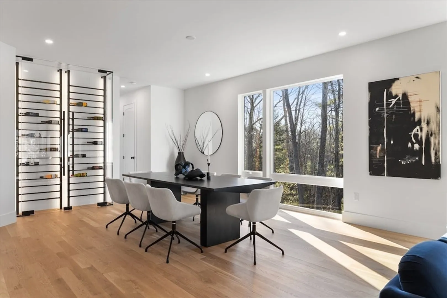
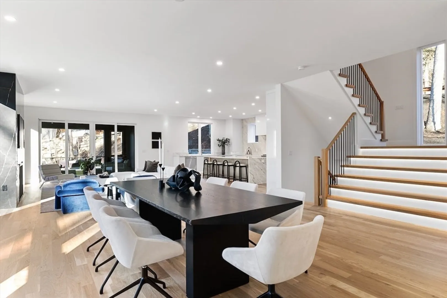
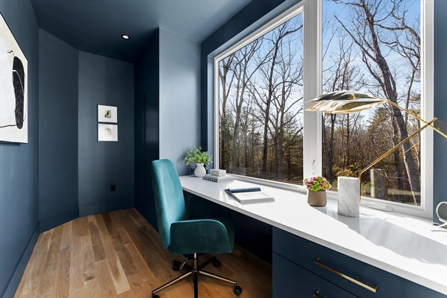
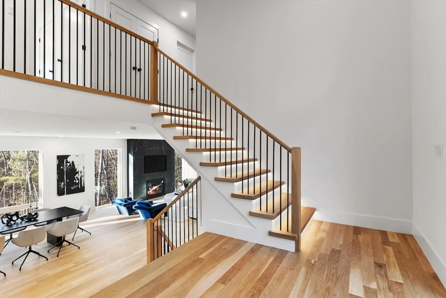
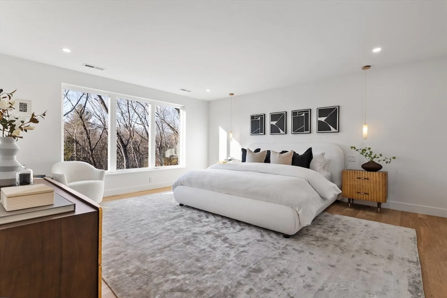
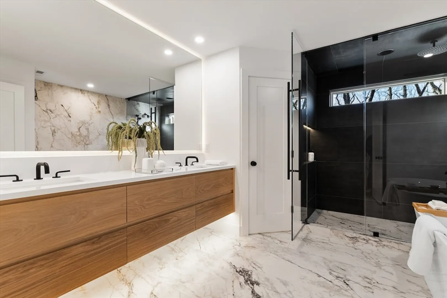
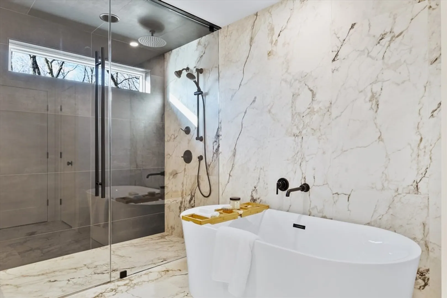
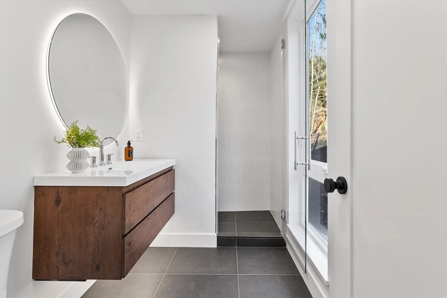
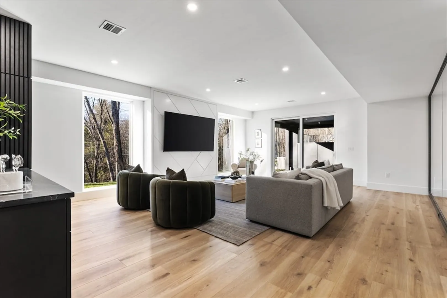
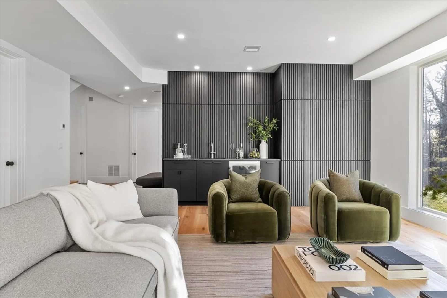
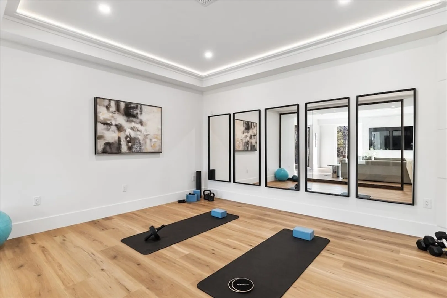
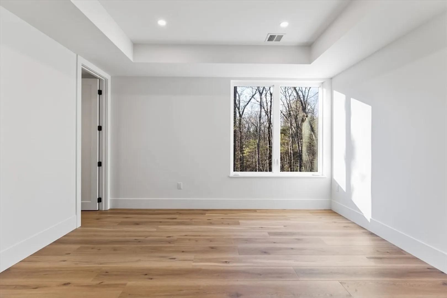
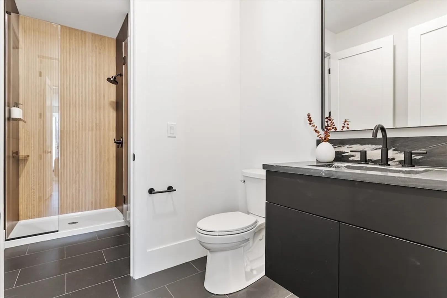
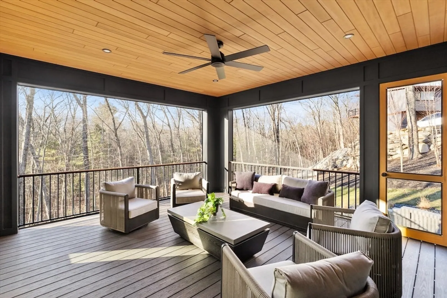
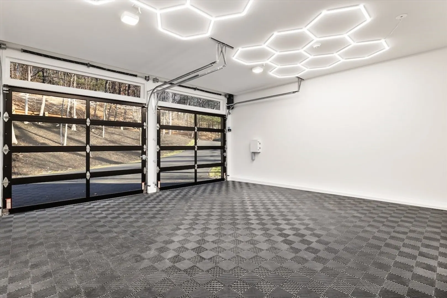
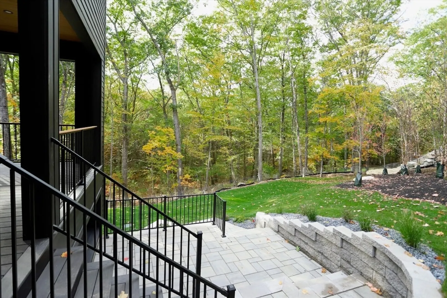
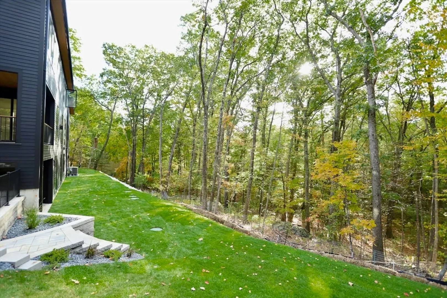
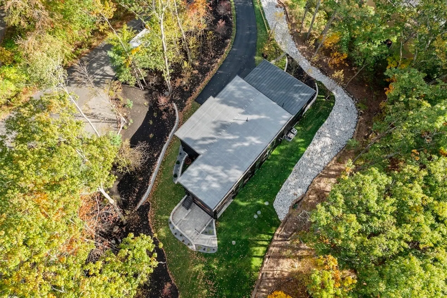
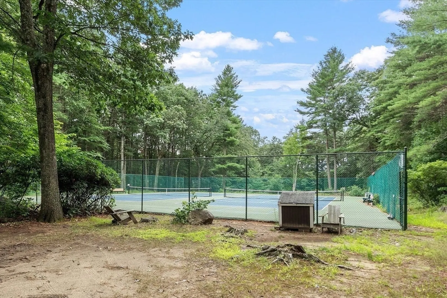
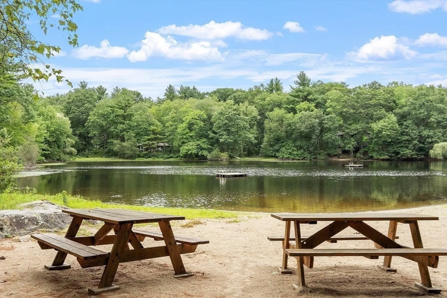
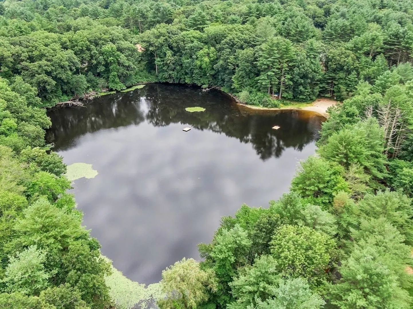
Imagine waking up everyday to the peace and serenity of being completely surrounded by nature. This expansive, brand new modern home offers three levels of thoughtfully designed living space. Oversized windows with sweeping views provide an ever-changing, vibrant backdrop. The main level has an open living area and a stunning kitchen with high gloss cabinetry, professional appliances including dual dishwashers and a 10ft center island. A 12ft slider opens to a screened porch - seamlessly connecting the indoors and outdoors. Upstairs, the primary suite is a true retreat and three additional bedrooms on the second floor each connect to a bath. The walkout lower level offers a family room with wet bar, home gym, bedroom and full bath. Located in the popular Annursnac Hill neighborhood, enjoy membership to the community pond, tennis courts and easy access to trails, Concord Center, major commuting routes and MBTA train.
-
Highlights
- Acres: 1
- Heating: Forced Air
- Property Class: Residential
- Style: Contemporary
- Year Built: 2024
- Cooling: Central Air
- Parking Spots: 6
- Property Type: Single Family Residence
- Total Rooms: 11
- Status: Closed
-
Additional Details
- Appliances: Water Heater, Range, Dishwasher, Refrigerator
- Construction: Frame
- Fireplaces: 1
- Foundation: Concrete Perimeter
- Lot Features: Wooded
- Roof: Rubber, Metal
- Year Built Details: Actual
- Zoning: Res
- Basement: Full, Finished, Walk-Out Access
- Exterior Features: Porch - Screened, Patio
- Flooring: Hardwood, Vinyl / VCT, Flooring - Vinyl
- Interior Features: Tray Ceiling(s)
- Road Frontage Type: Public
- SqFt Source: Owner
- Year Built Source: Builder
-
Amenities
- Covered Parking Spaces: 2
- Parking Features: Attached, Off Street
-
Utilities
- Sewer: Private Sewer
- Water Source: Public
-
Fees / Taxes
- Assessed Value: $99,999
- Taxes: $9,999
- Tax Year: 2024
Similar Listings
Sold
NEW CONSTRUCTION
35 Photos
Sold
41 Photos
Sold
40 Photos
Sold
42 Photos
Content © 2026 MLS Property Information Network, Inc. The information in this listing was gathered from third party resources including the seller and public records.
Listing information provided courtesy of Compass.
MLS Property Information Network, Inc. and its subscribers disclaim any and all representations or warranties as to the accuracy of this information.
