
Sold!
$658,000
3
Beds
1/1
Bath
1,680
Living Area
-
Property Description
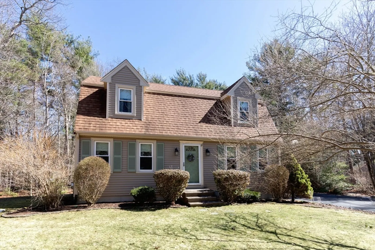
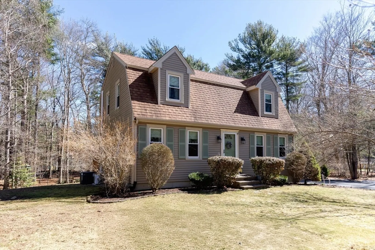
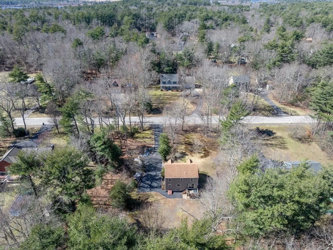
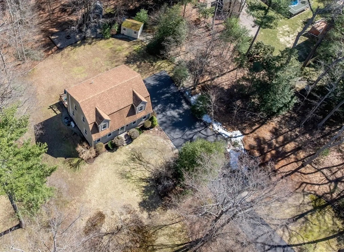
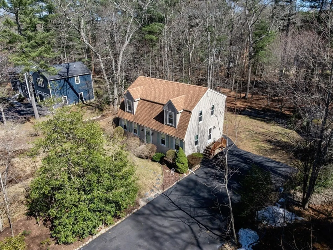
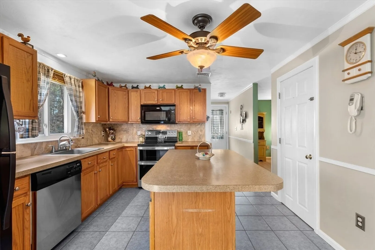
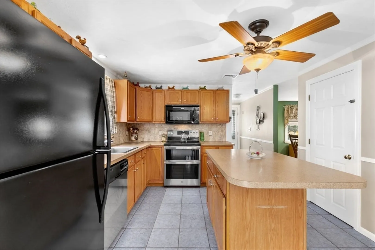
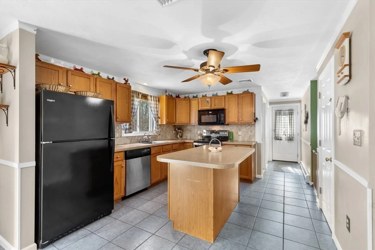
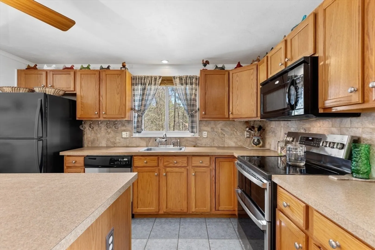
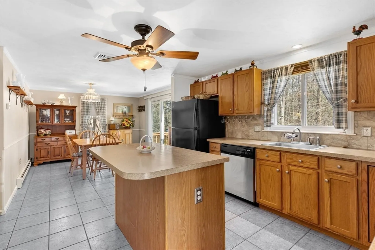
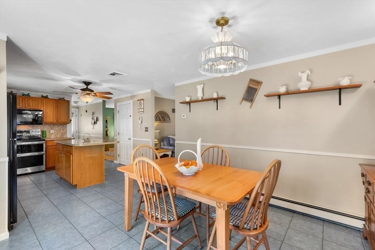
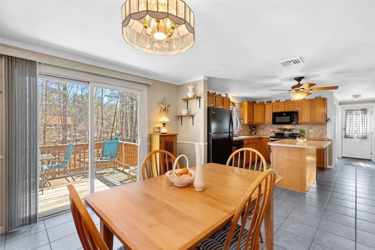
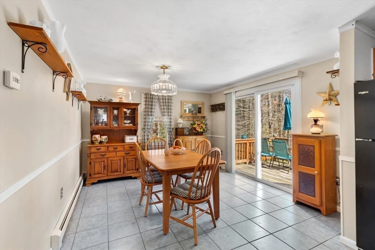
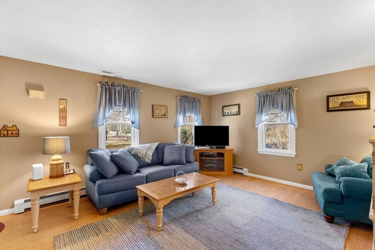
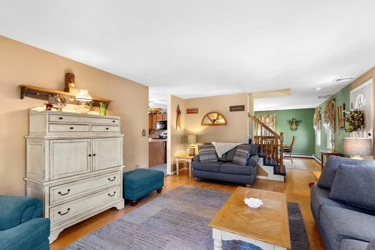
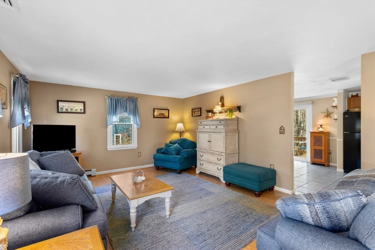
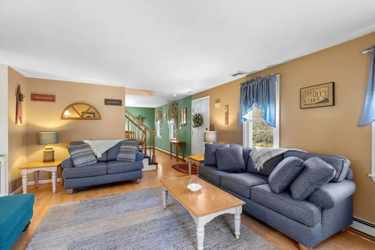
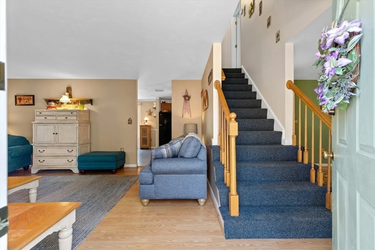
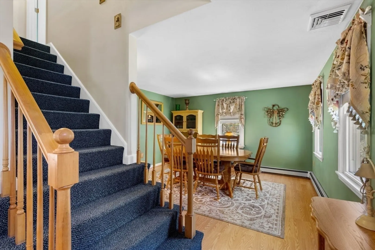
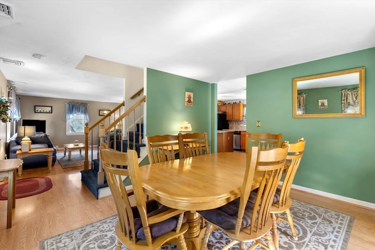
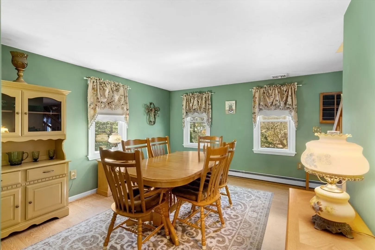
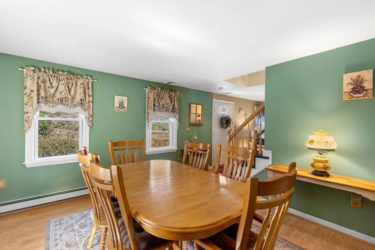
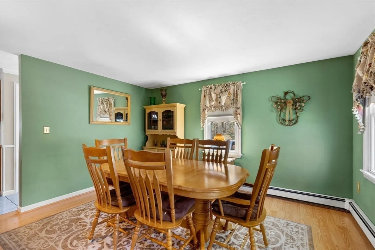
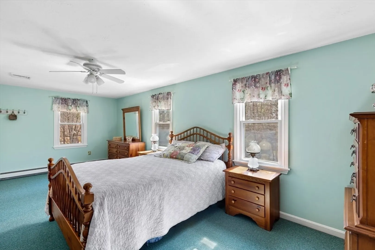
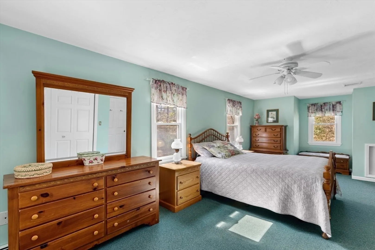
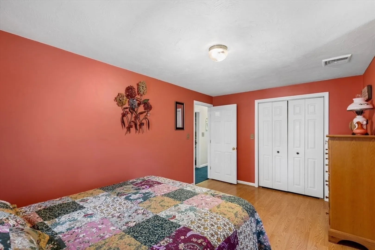
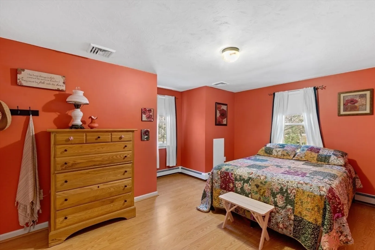
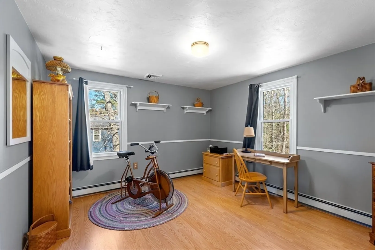
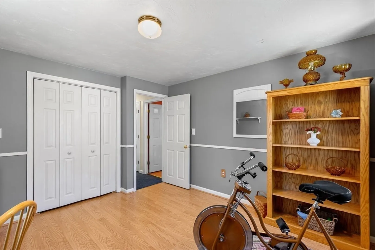
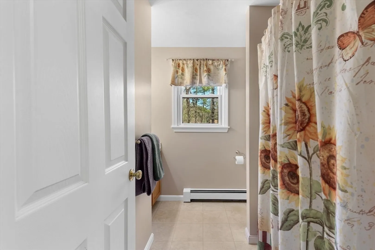
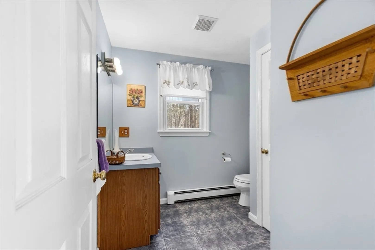
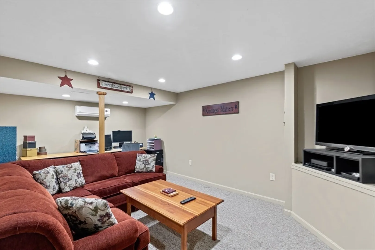
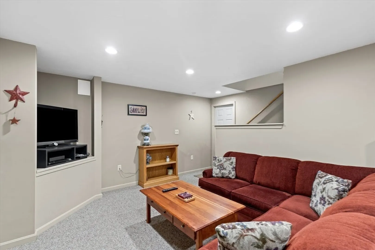
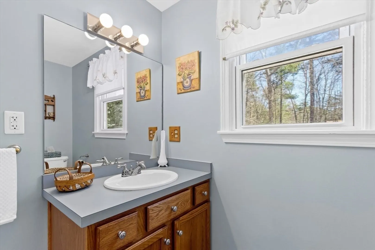
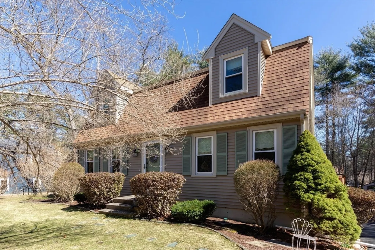
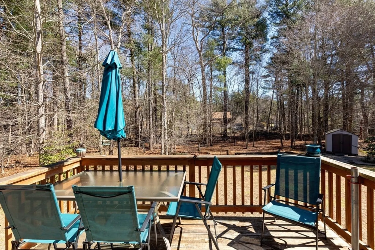
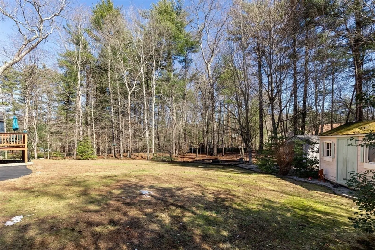
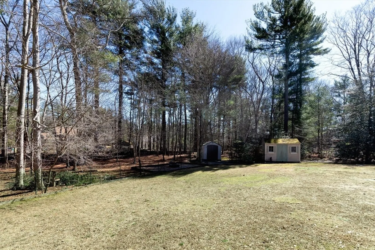
Multiple Bid Scenario. Highest and Best Offers By 4:00pm on Monday March 23rd. This Wonderfully Maintained Gambrel Style Home Located in this Sought After Neighborhood, Offers 3 Very Spacious Bedrooms and 1.5 Baths, on Just Under an Acre of Manicured Land with Mature Plantings, Stone Edging and Landscaped Beds. You'll Enjoy the Generous Sized First Floor, that Include a Spacious Fully Appliance'd Kitchen, Complete with an Island and a Breakfast Area. In Addition, there's an Oversize'd Living Room and a Large Dining Area, Perfect for Holiday Dinners. The Lower Level Provides both Storage and a Wonderful Office or Play Area. You'll also be Close to the Burrage Wildlife Park, which Provides Both Walking and Biking Trails, along with being Close to the Commuter Rail, as well as Routes 106, 58 and 105. Some of the More Recent Updates Include: Heating System, Hot Water, Central AC, Mini Split, Driveway, Roof, Windows, Siding and Flooring. All you have to do is MOVE-IN...
-
Highlights
- Cooling: Central Air, Ductless
- Parking Spots: 4
- Property Type: Single Family Residence
- Year Built: 1995
- Heating: Baseboard, Oil
- Property Class: Residential
- Total Rooms: 6
- Status: Closed
-
Additional Details
- Appliances: Range, Dishwasher, Microwave, Refrigerator, Dryer
- Construction: Frame
- Foundation: Concrete Perimeter
- Lot Features: Wooded, Level
- SqFt Source: Public Record
- Year Built Source: Public Records
- Basement: Full, Partially Finished, Interior Entry
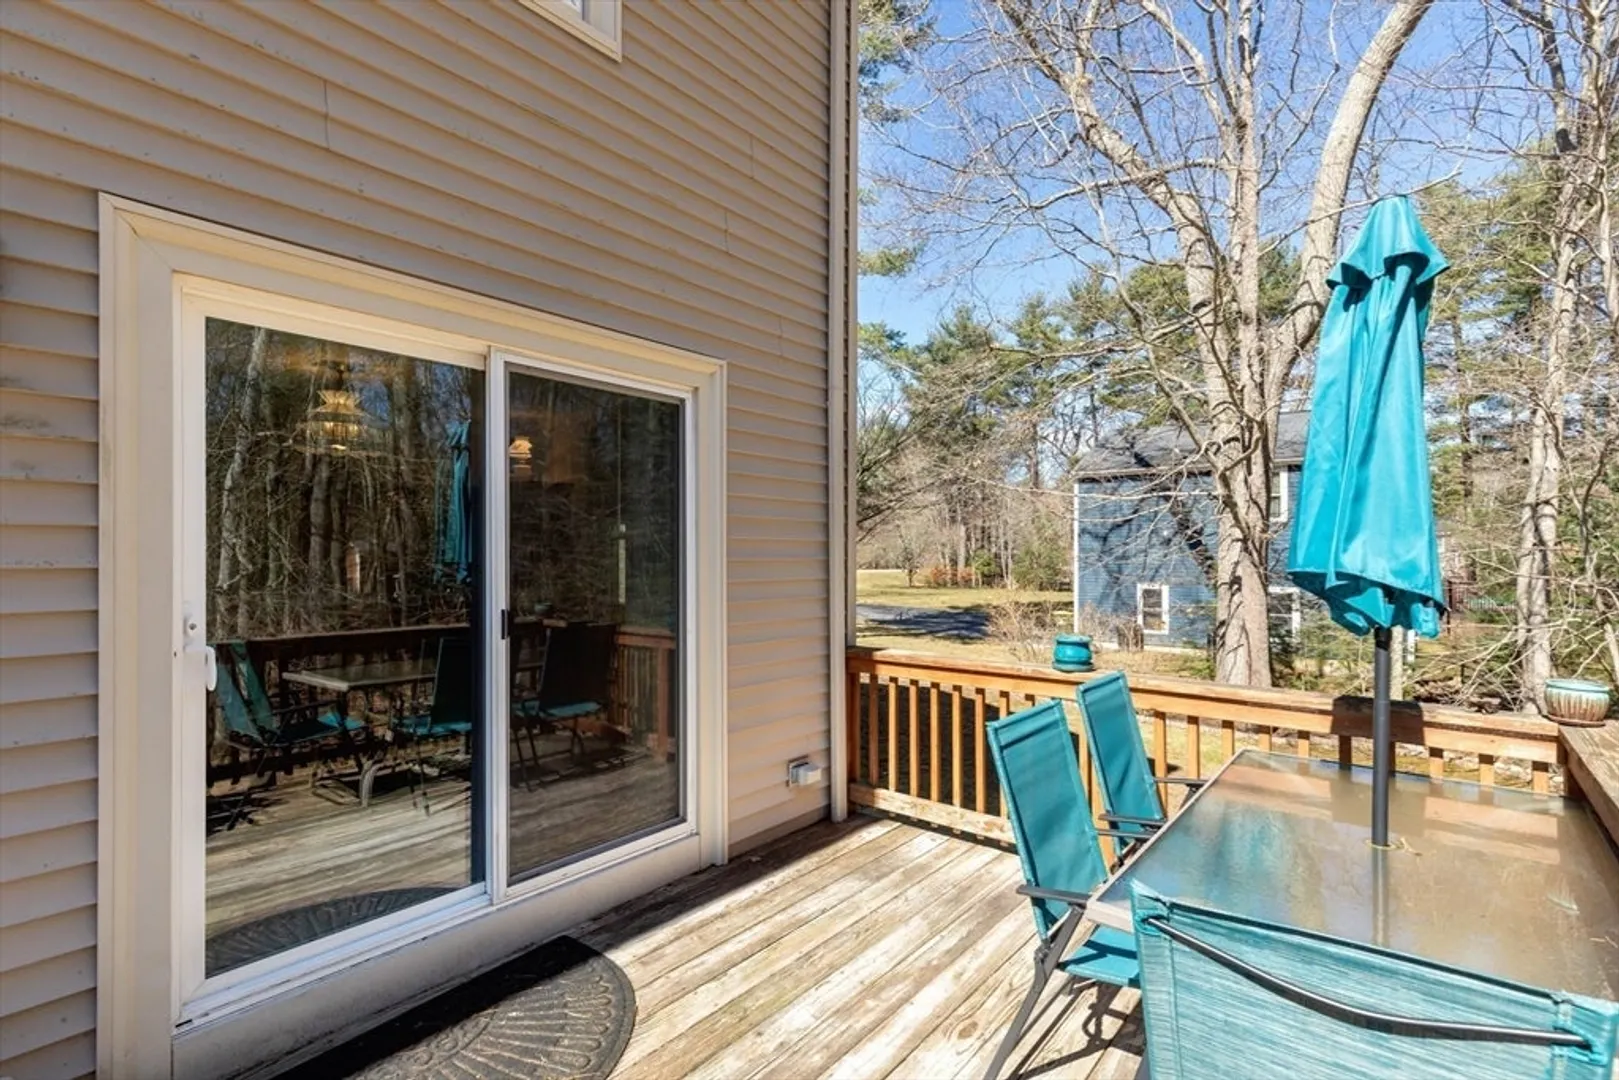
- Exterior Features: Deck - Wood, Storage
- Interior Features: Play Room
- Roof: Shingle
- Year Built Details: Approximate
- Zoning: Resid
-
Amenities
- Community Features: Shopping, Walk/Jog Trails, Medical Facility, Highway Access, House of Worship, Public School, T-Station
- Parking Features: Paved Drive, Off Street
-
Utilities
- Sewer: Private Sewer
- Water Source: Public
-
Fees / Taxes
- Assessed Value: $515,700
- Taxes: $7,359
- Tax Year: 2025
Similar Listings
Sold
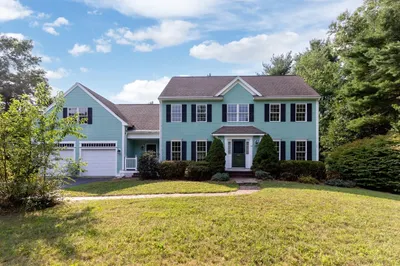
42 Photos
Sold
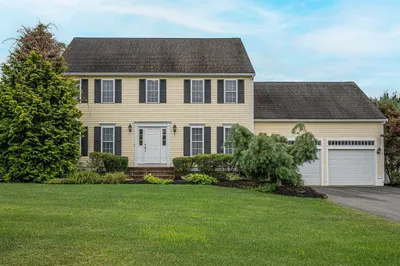
42 Photos
Sold
0 Photos
Sold
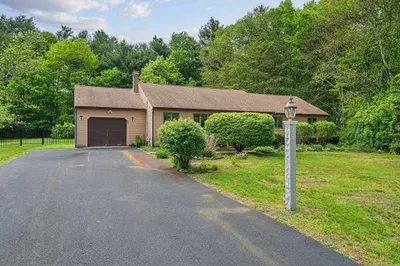
41 Photos
Content © 2026 MLS Property Information Network, Inc. The information in this listing was gathered from third party resources including the seller and public records.
Listing information provided courtesy of Compass.
MLS Property Information Network, Inc. and its subscribers disclaim any and all representations or warranties as to the accuracy of this information.
