
Sold!
$462,000
3
Beds
1/1
Bath
2,464
Living Area
-
Property Description
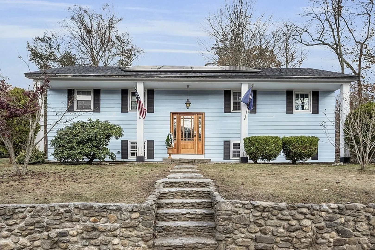
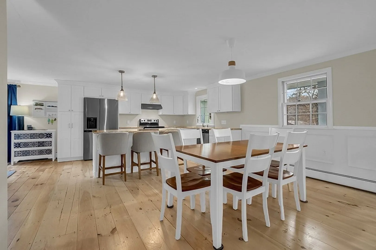
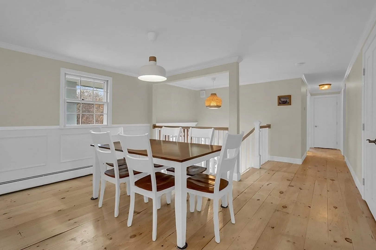
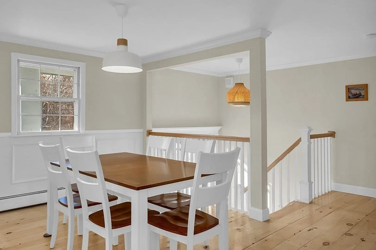
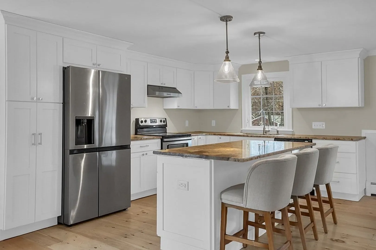
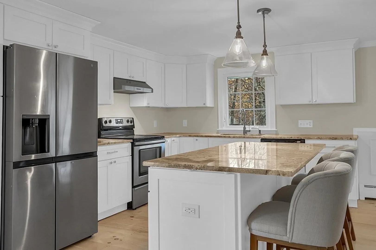
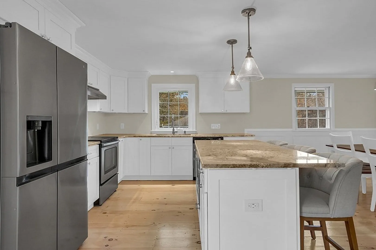
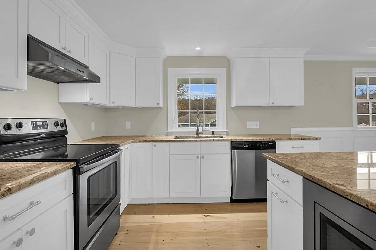
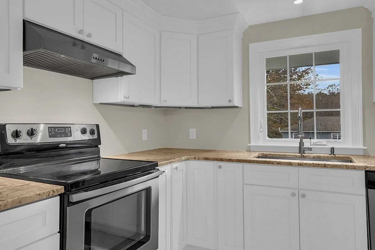
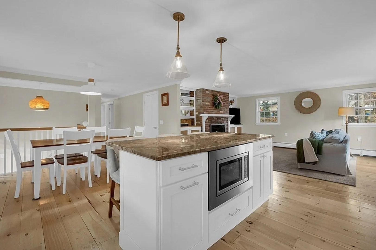
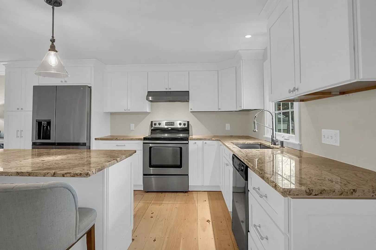
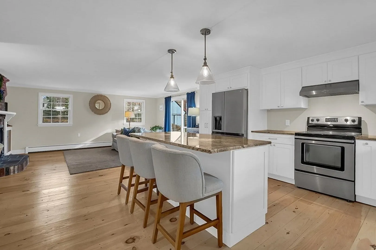
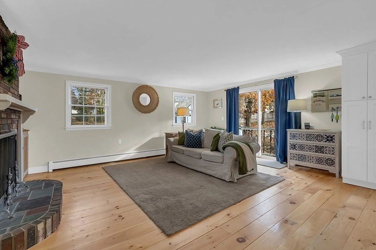
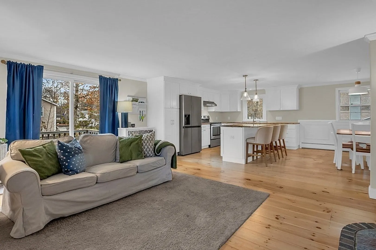
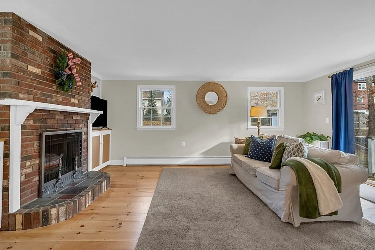
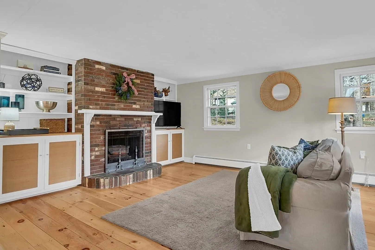
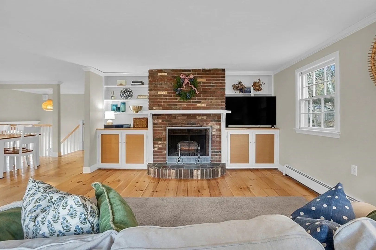
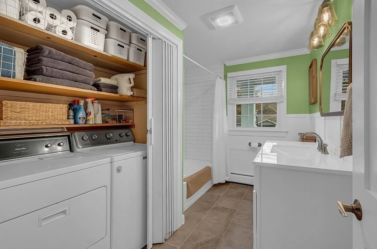
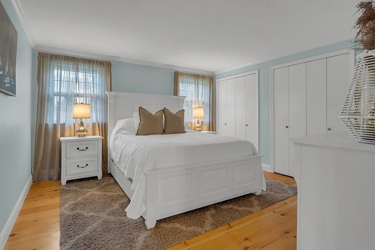
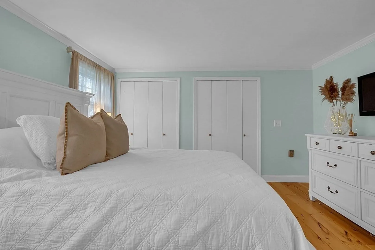
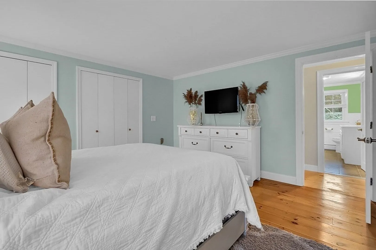
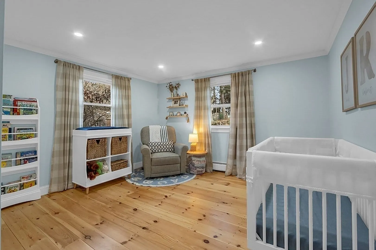
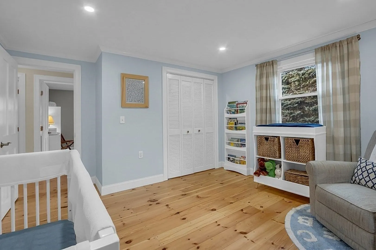
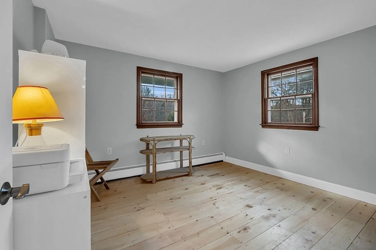
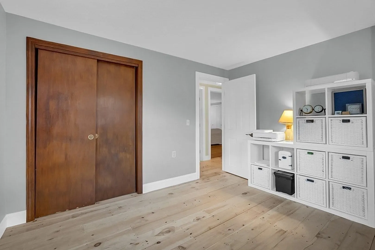
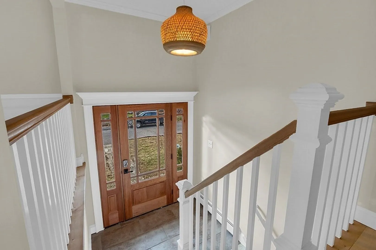
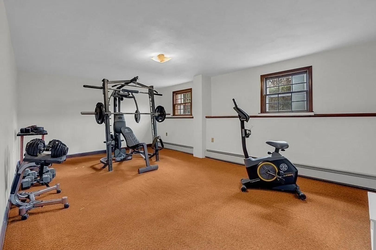
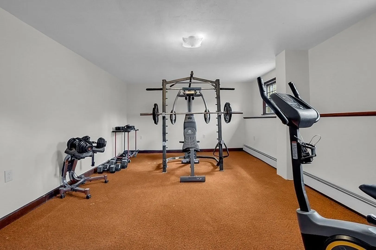
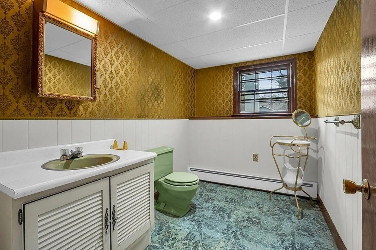
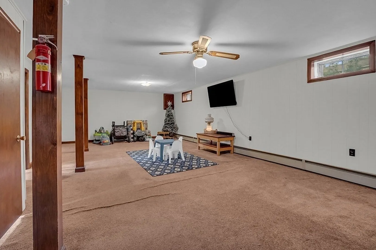
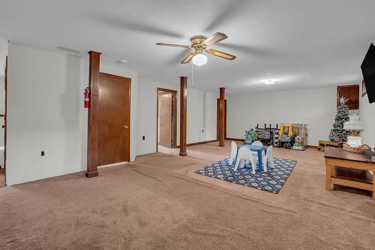
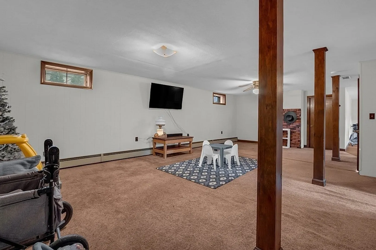
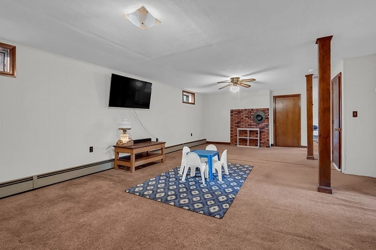
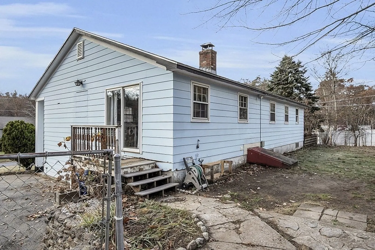
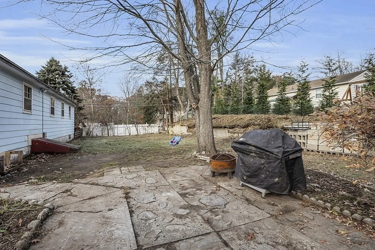
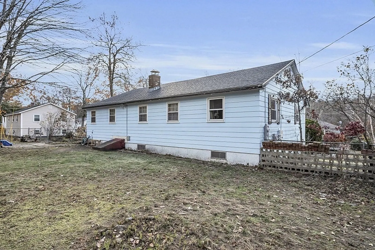
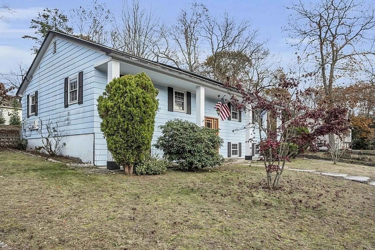
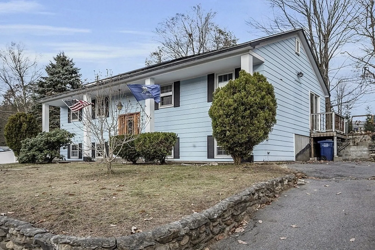
Discover the epitome of modern living in this meticulously remodeled 3-bedroom, 1.5-bath raised ranch. Immerse yourself in a culinary haven with a custom-designed kitchen boasting granite countertops, a central island, and sleek stainless-steel appliances. The open floor plan seamlessly connects the fireplaced living room to a dining room adorned with crown molding and new floors. Main level featuring 3 bedrooms, a full bath, and convenient laundry facilities. The lower level beckons with a versatile space for family gatherings, play, or exercise, complete with an additional half bath. Positioned on a corner lot, this home offers both style and convenience, with the added allure of being within walking distance to a local splash pad, playground, and nearby amenities. Enjoy the perfect blend of comfort and accessibility, with highway access just moments away. Your dream home awaits at the intersection of modern and practicality.
-
Highlights
- Heating: Baseboard, Oil
- Property Class: Residential
- Style: Raised Ranch
- Year Built: 1971
- Parking Spots: 4
- Property Type: Single Family Residence
- Total Rooms: 8
- Status: Closed
-
Additional Details
- Appliances: Range, Dishwasher, Microwave, Refrigerator, Freezer, Washer, Dryer
- Construction: Frame
- Fireplaces: 1
- Foundation: Concrete Perimeter
- Interior Features: Play Room
- Roof: Shingle
- Year Built Source: Public Records
- Basement: Full, Partially Finished, Concrete
- Exterior Features: Porch
- Flooring: Flooring - Wall to Wall Carpet
- Foundation Area: 1344
- Lot Features: Corner Lot
- Year Built Details: Approximate
- Zoning: Ra
-
Amenities
- Parking Features: Paved Drive, Off Street, Paved
-
Utilities
- Electric: Circuit Breakers
- Water Source: Public
- Sewer: Public Sewer
-
Fees / Taxes
- Assessed Value: $339,900
- Compensation Based On: Net Sale Price
- Taxes: $5,282
- Buyer Agent Compensation: 2%
- Tax Year: 2023
Similar Listings
Sold
33 Photos
Sold
29 Photos
Sold
42 Photos
Sold
42 Photos
Content © 2026 MLS Property Information Network, Inc. The information in this listing was gathered from third party resources including the seller and public records.
Listing information provided courtesy of Keller Williams Realty North Central.
MLS Property Information Network, Inc. and its subscribers disclaim any and all representations or warranties as to the accuracy of this information.
