
Sold!
$550,000
4
Beds
2
Baths
2,462
Living Area
-
Property Description
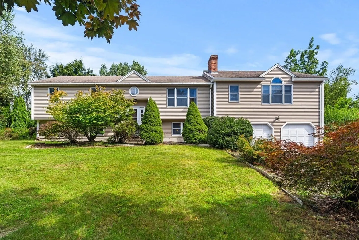
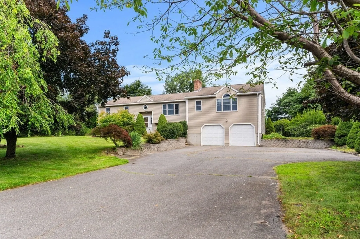
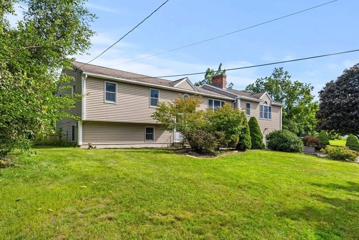
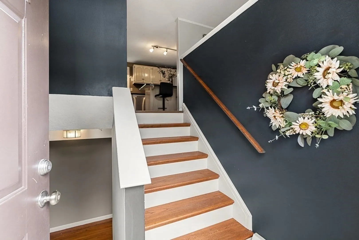
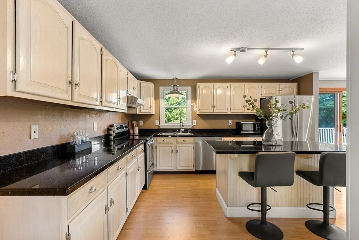
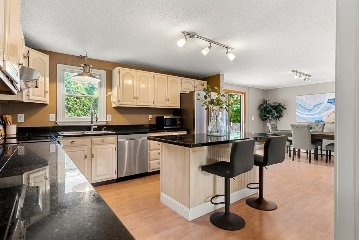
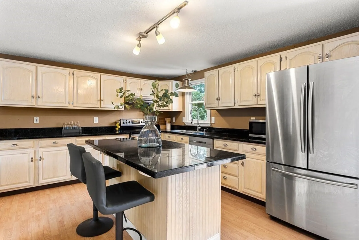
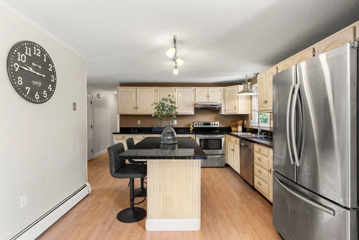
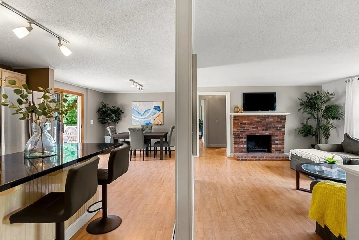
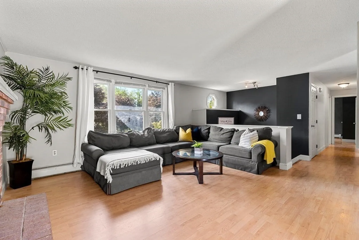
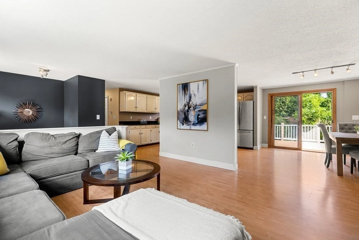
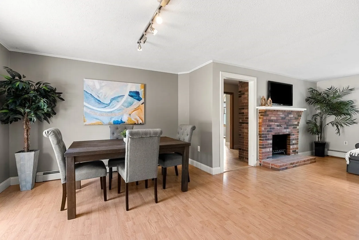
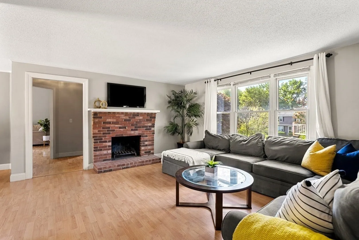
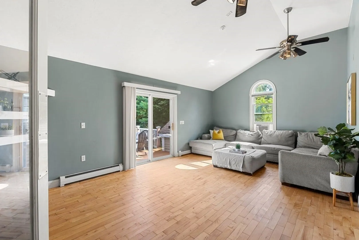
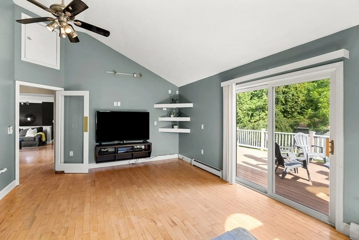
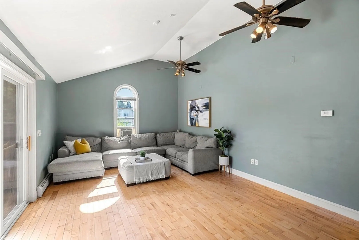
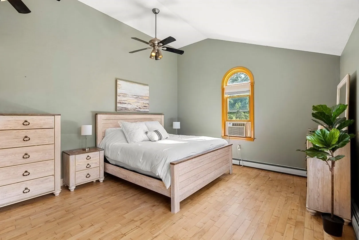
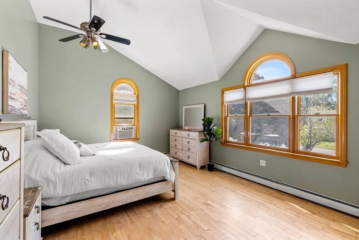
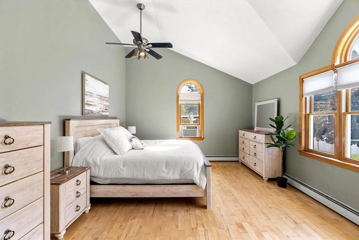
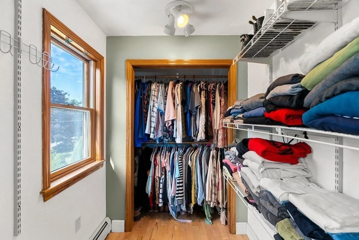
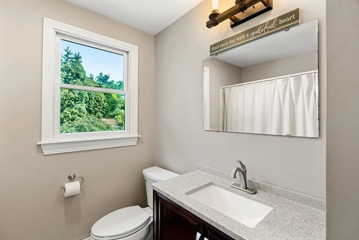
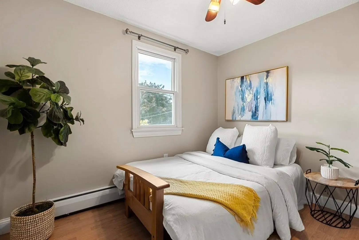
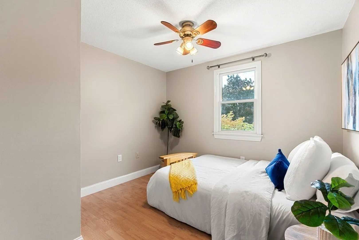
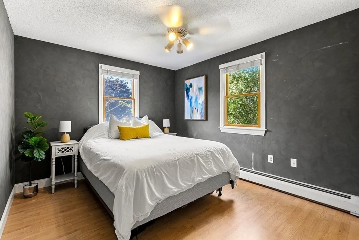
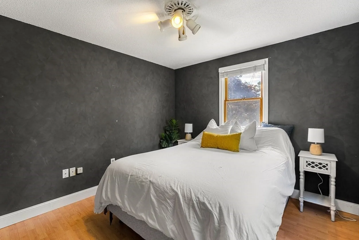
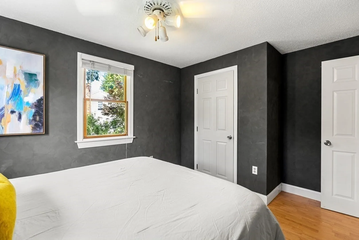
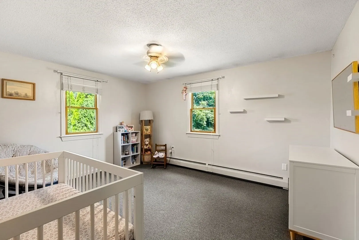
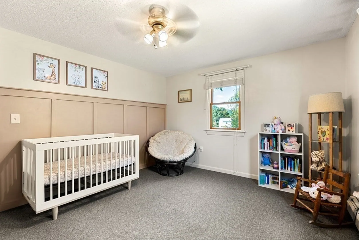
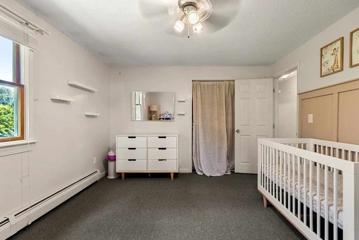
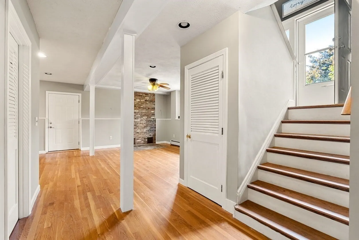
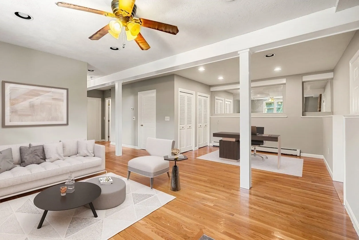
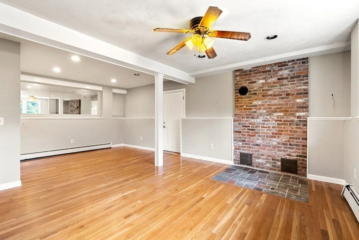
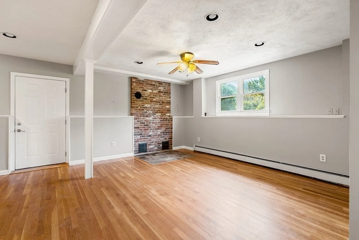
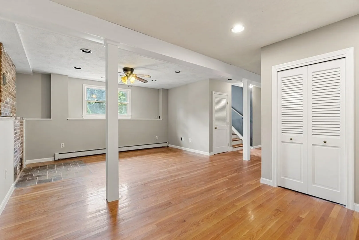
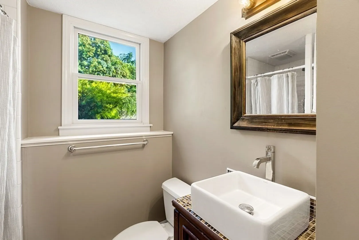
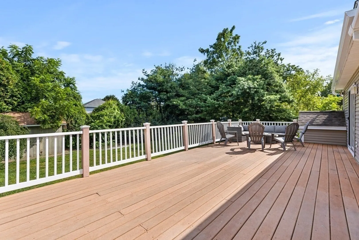
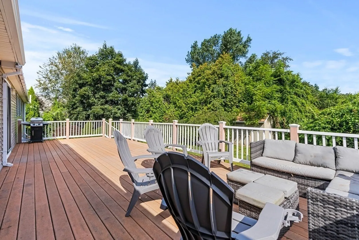
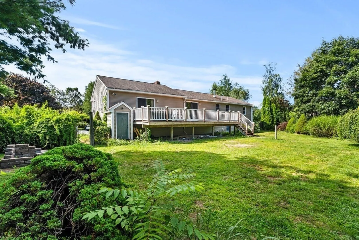
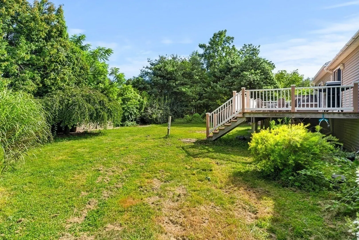
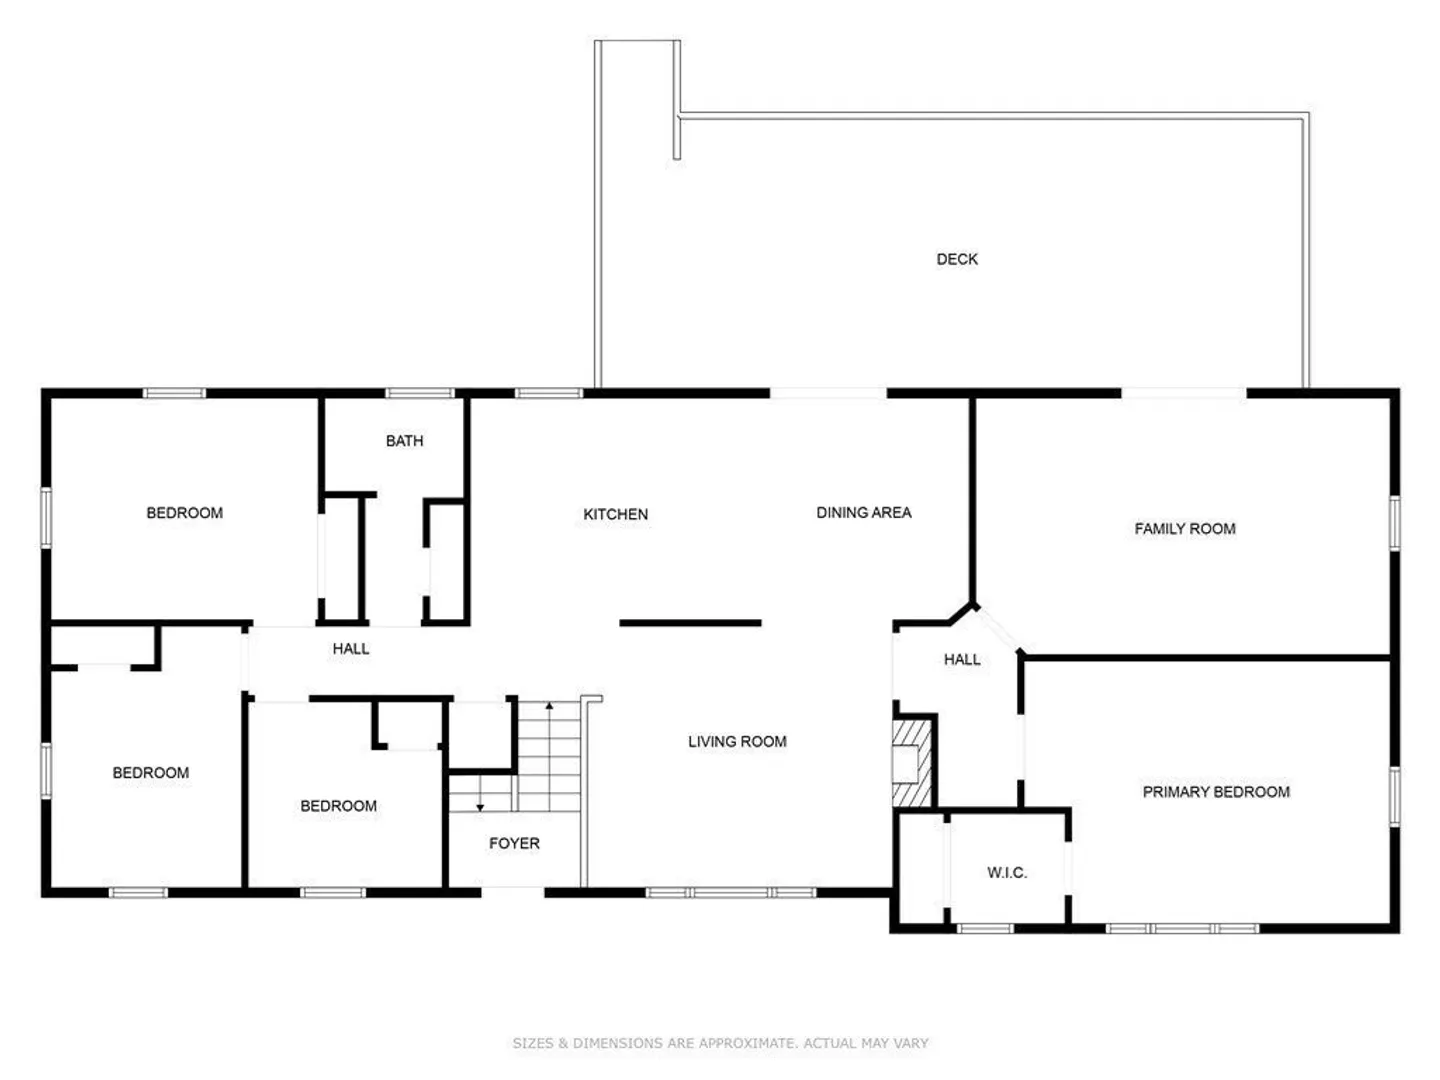
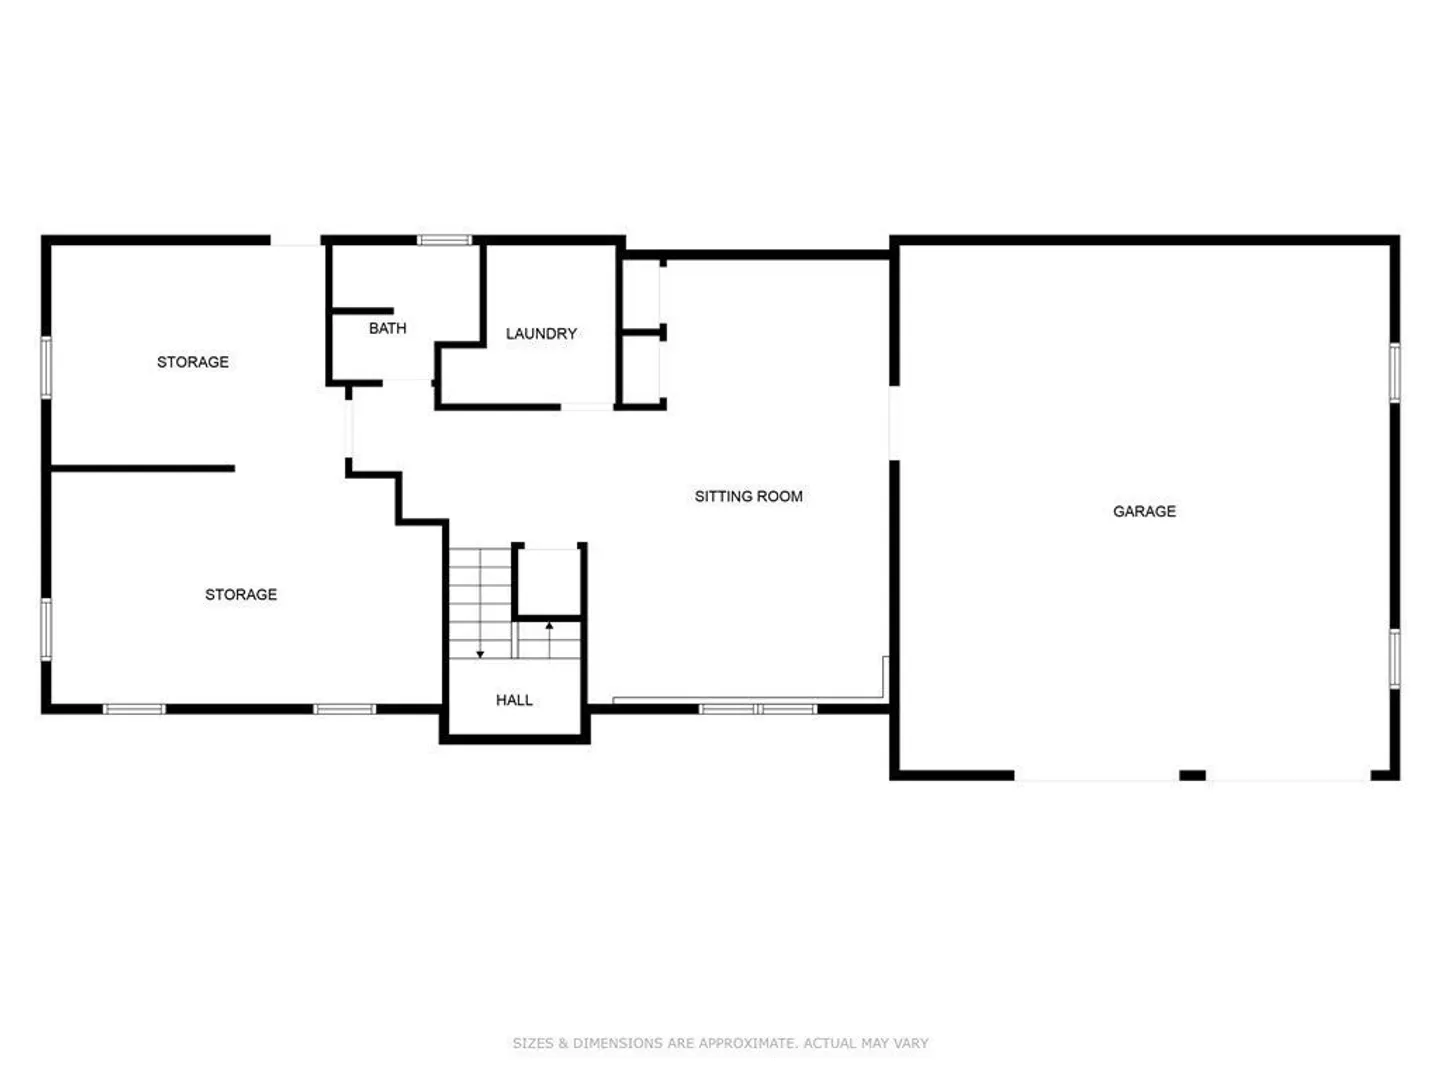
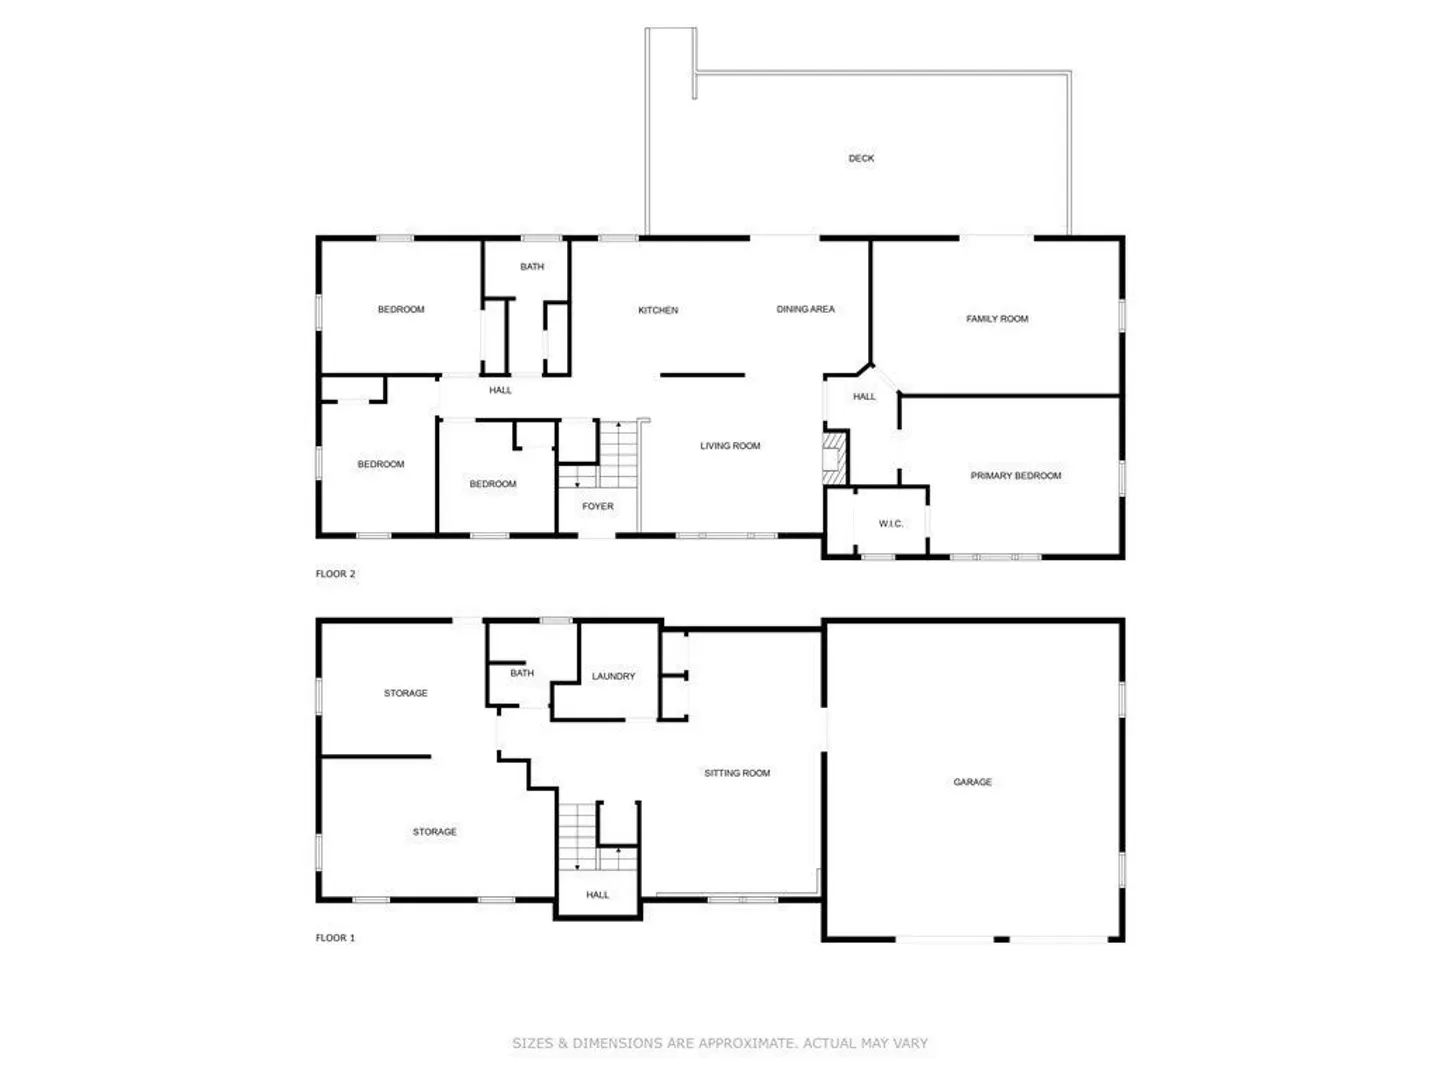
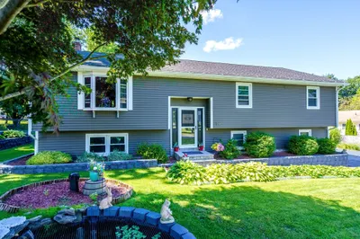
Second Chance to Own This Beauty! Buyers got Cold Feet. Will be delivered with a BRAND-NEW ROOF! Welcome to this Beautiful Split Level Ranch in a Very Desirable Neighborhood, Close to Public Schools& Fournier Park. The Main Level has an Open Concept Perfect for Entertaining w/Large Eat in Kitchen, Granite Counters, SS Appliances, Direct Access to Expansive Composite Deck Overlooking Fully Fenced in Back Yard with A Landscape Buffer for Privacy. The Dining Area Leads to the Fireplaced Living Rm & There is an Additional Lg Family Rm w/Vaulted Ceilings & Additional Access to Rear Deck. There is an Expansive Primary Bedroom w/Vaulted Ceilings & Walk in Closet & a Previously Updated Bathroom. The Finished Lower Level has Hardwood Floors, Closets, a 3/4 Bath & Space for Wood Stove. There is a Laundry Rm, Storage Rm & Heated Garage. Whole House Generac Generator That Runs on Propane Tank, Extra Blown in Insulation in Attic & High-Performance Double Pane Windows.
-
Highlights
- Area: West Leominster
- Heating: Baseboard, Oil
- Property Class: Residential
- Style: Ranch
- Year Built: 1990
- Cooling: Window Unit(s)
- Parking Spots: 4
- Property Type: Single Family Residence
- Total Rooms: 8
- Status: Closed
-
Additional Details
- Appliances: Range, Dishwasher, Disposal, Refrigerator, Freezer, Washer, Dryer, ENERGY STAR Qualified Refrigerator, ENERGY STAR Qualified Dryer, ENERGY STAR Qualified Dishwasher, ENERGY STAR Qualified Washer, Oven - ENERGY STAR, Utility Connections for Electric Range, Utility Connections for Electric Oven, Utility Connections for Electric Dryer
- Exterior Features: Deck - Composite, Rain Gutters, Storage, Fenced Yard
- Flooring: Wood, Tile, Vinyl, Carpet, Laminate, Hardwood, Flooring - Hardwood
- Interior Features: Closet, Lighting - Overhead, Bonus Room, Internet Available - Unknown
- Road Frontage Type: Public
- Year Built Details: Actual
- Zoning: Res
- Construction: Frame, Conventional (2x4-2x6)
- Fireplaces: 1
- Foundation: Concrete Perimeter
- Lot Features: Corner Lot
- Roof: Shingle
- Year Built Source: Public Records
-
Amenities
- Community Features: Park, Walk/Jog Trails, Medical Facility, House of Worship, Public School
- Parking Features: Attached, Garage Door Opener, Heated Garage, Storage, Garage Faces Side, Oversized, Paved Drive, Off Street, Paved
- Covered Parking Spaces: 2
-
Utilities
- Electric: Generator, 110 Volts, 220 Volts, 100 Amp Service, Other (See Remarks), Generator Connection
- Water Source: Public
- Sewer: Public Sewer
-
Fees / Taxes
- Assessed Value: $418,600
- Compensation Based On: Net Sale Price
- Tax Year: 2023
- Buyer Agent Compensation: 2%
- Facilitator Compensation: 1%
- Taxes: $6,505
Similar Listings
Sold
41 Photos
Sold
42 Photos
Sold
NEW CONSTRUCTION
1 Photo
Sold
38 Photos
Content © 2026 MLS Property Information Network, Inc. The information in this listing was gathered from third party resources including the seller and public records.
Listing information provided courtesy of Coldwell Banker Realty - Westford.
MLS Property Information Network, Inc. and its subscribers disclaim any and all representations or warranties as to the accuracy of this information.
