
Sold!
$530,000
3
Beds
3
Baths
1,580
Living Area
-
Property Description
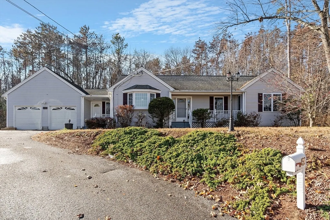
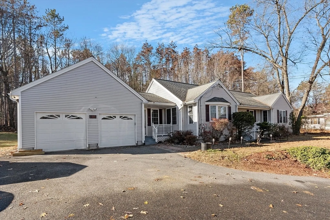
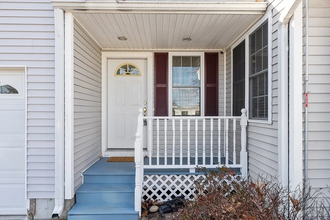
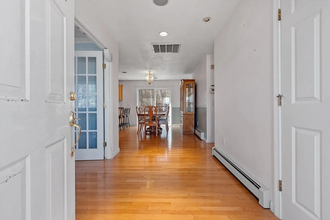
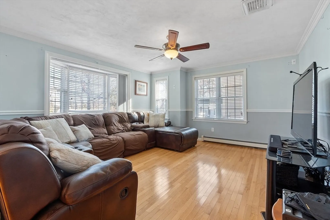
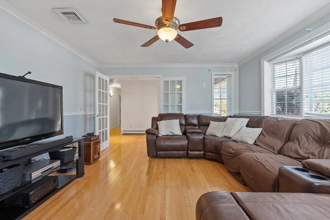
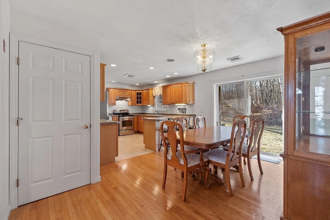
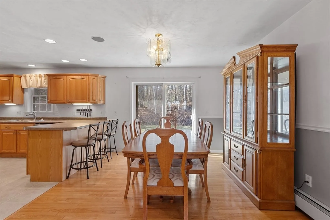
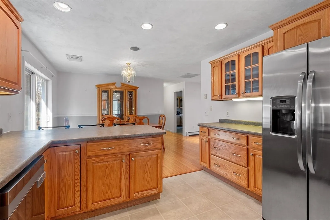
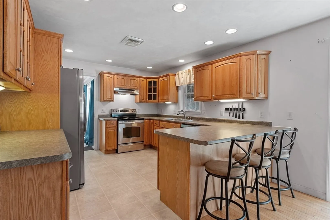
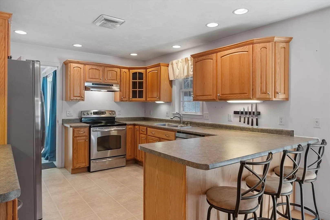
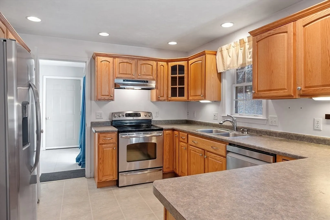
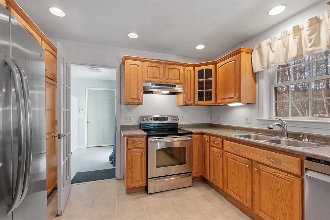
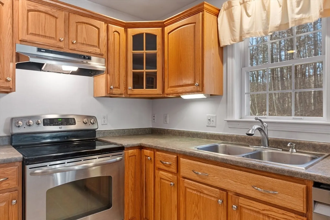
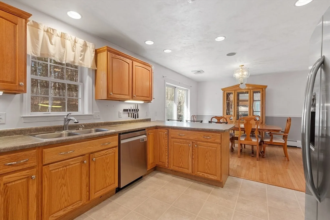
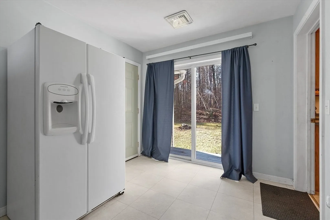
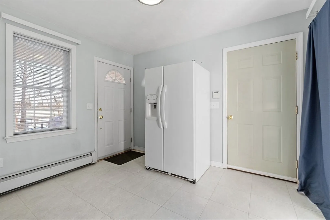
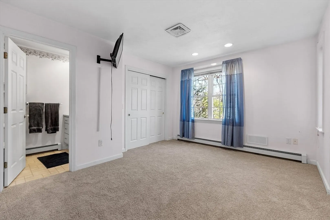
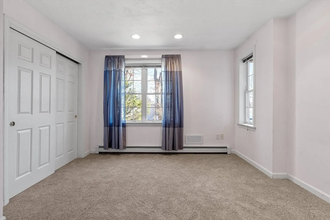
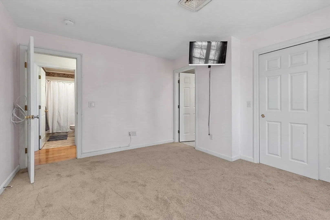
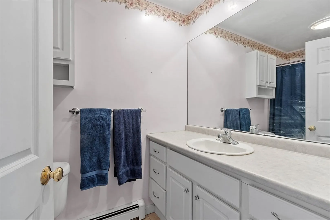
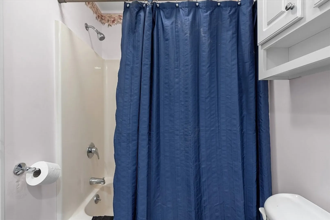
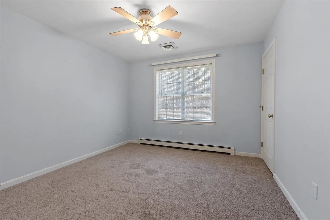
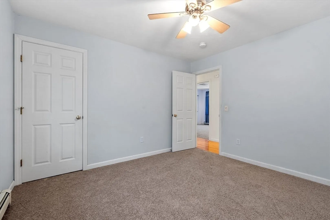
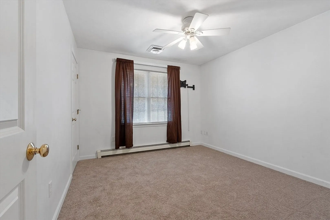
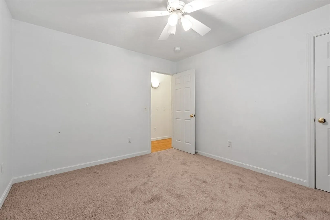
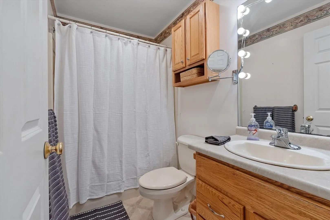
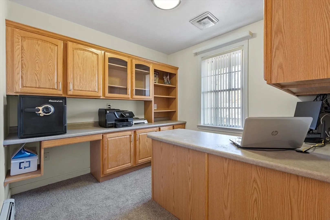
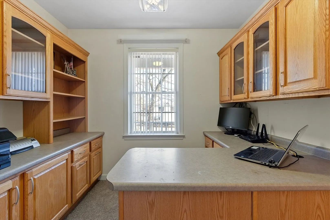
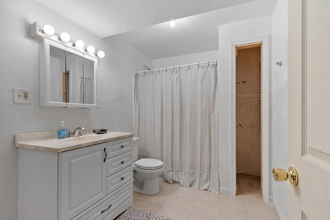
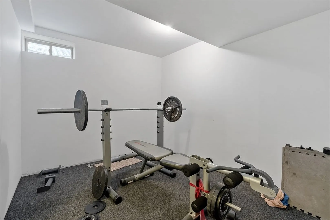
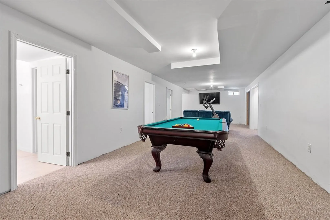
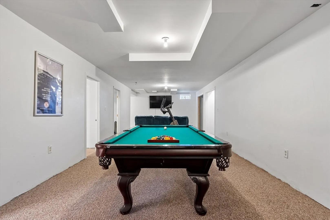
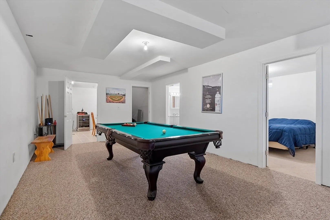
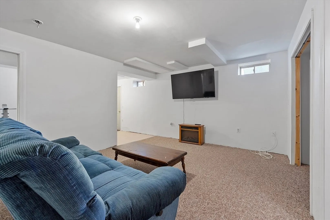
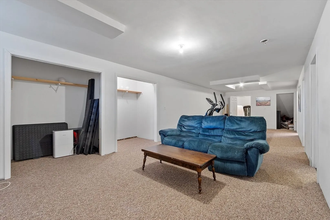
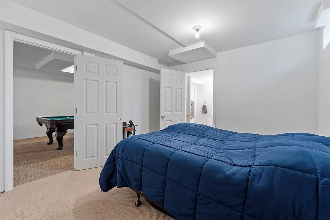
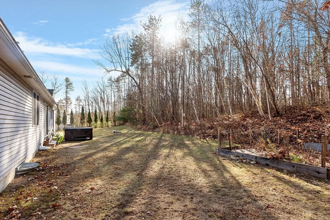
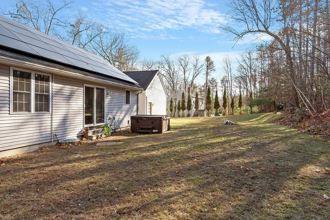
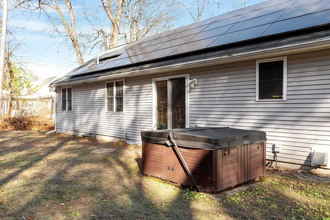
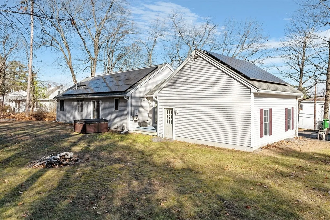
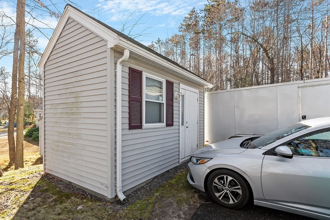
Buyers didn't meet home sale contingency. This expansive ranch home offers space style & comfort! The spacious entrance greets you with gleaming hdwd floors that extend throughout the main living areas & crown molding that further enhances the home's character. The kitchen opens to the dining room & boasts plenty of cabinets. The home is comprised of 3 bedrooms, all freshly carpeted, paired w/ 2 full baths on main floor. The office is a standout feature, equipped with built-in cabinets & desk, perfect for those working from home. A large breezeway has access to the walk-up attic space and leads to an oversized garage, offering ample space for your vehicles & storage needs. Sliding doors in both the dining room & breezeway open to the flat backyard. The finished basement expands the living space substantially with two additional "bedrooms" & full bath adjacent to a large living area. The property comes with owned solar panels, central air, storage safe in basement, pool table & hot tub!
-
Highlights
- Cooling: Central Air
- Parking Spots: 6
- Property Type: Single Family Residence
- Total Rooms: 8
- Status: Closed
- Heating: Baseboard, Oil
- Property Class: Residential
- Style: Ranch
- Year Built: 2002
-
Additional Details
- Appliances: Water Heater, Range, Dishwasher, Disposal, Refrigerator
- Exclusions: Fridge In Mudroom, Washer, Dryer & Generator Not Included. Pool Table, Large Storage Safe & Hot Tub
- Flooring: Tile, Carpet, Hardwood, Flooring - Wall to Wall Carpet
- Interior Features: Attic Access, Closet, Office, Mud Room, Bonus Room, Walk-up Attic
- SqFt Source: Public Record
- Year Built Source: Public Records
- Basement: Full, Finished
- Exterior Features: Rain Gutters, Hot Tub/Spa, Storage
- Foundation: Concrete Perimeter
- Road Frontage Type: Public
- Year Built Details: Actual
- Zoning: Ra
-
Amenities
- Community Features: Public Transportation, Shopping, Park, Walk/Jog Trails, Golf, Medical Facility, Laundromat, Bike Path, Conservation Area, Highway Access, House of Worship, Private School, Public School, T-Station
- Parking Features: Attached, Paved Drive, Off Street, Paved
- Covered Parking Spaces: 2
-
Utilities
- Electric: Circuit Breakers, 200+ Amp Service
- Water Source: Public
- Sewer: Public Sewer
-
Fees / Taxes
- Assessed Value: $462,200
- Taxes: $6,707
- Tax Year: 2024
Similar Listings
Sold
41 Photos
Sold
41 Photos
Sold
42 Photos
Sold
NEW CONSTRUCTION
1 Photo
Content © 2026 MLS Property Information Network, Inc. The information in this listing was gathered from third party resources including the seller and public records.
Listing information provided courtesy of Keller Williams Realty North Central.
MLS Property Information Network, Inc. and its subscribers disclaim any and all representations or warranties as to the accuracy of this information.
