
Sold!
$1,650,000
4
Beds
3/1
Baths
2,000
Living Area
-
Property Description
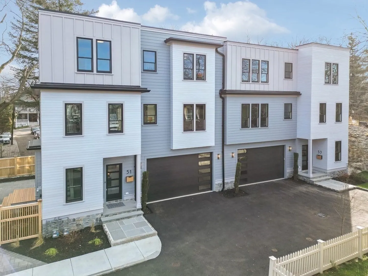
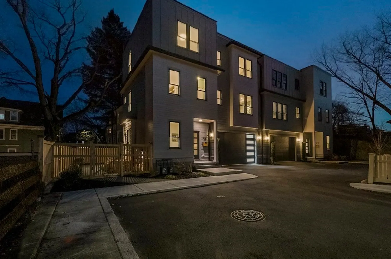
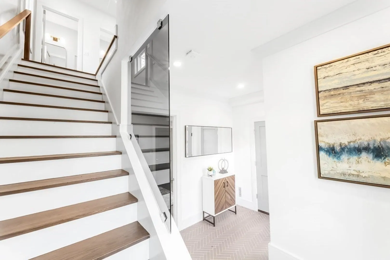
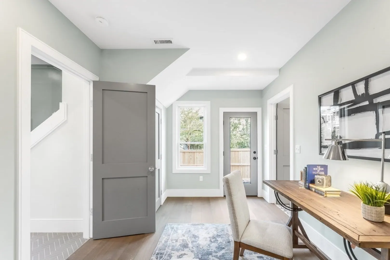
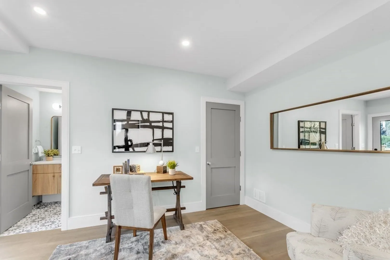
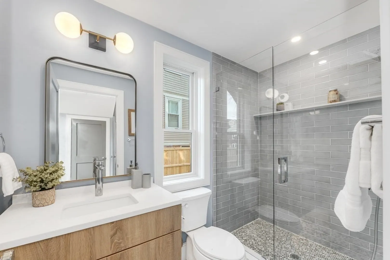
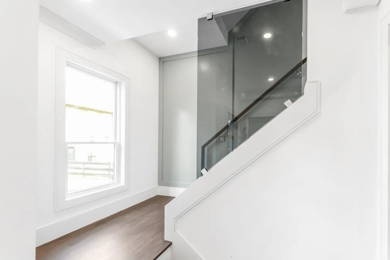
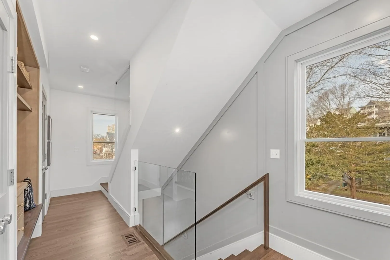
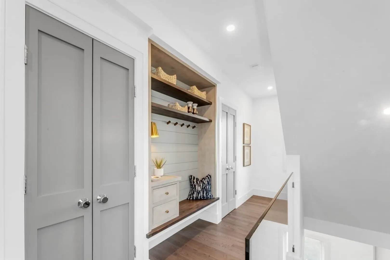
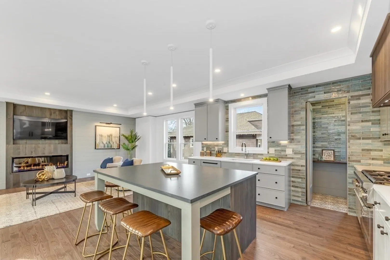
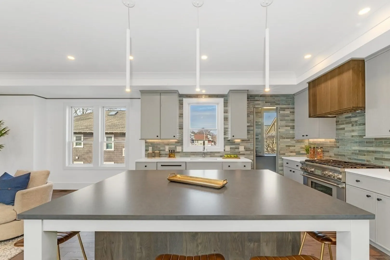
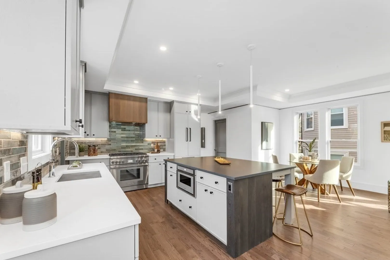
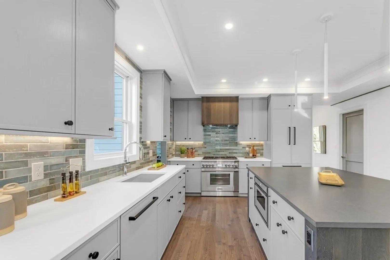
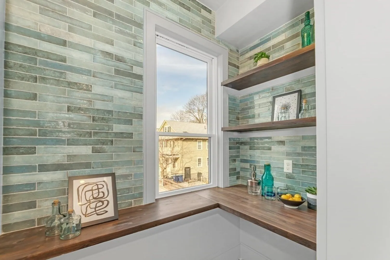
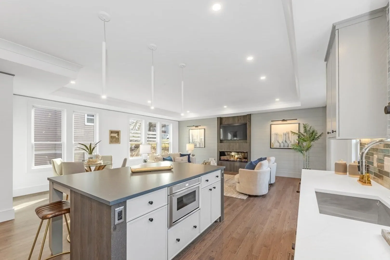
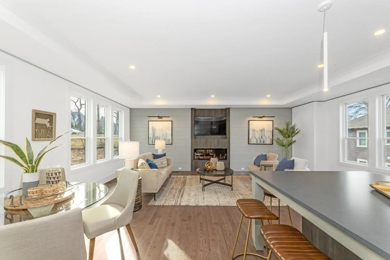
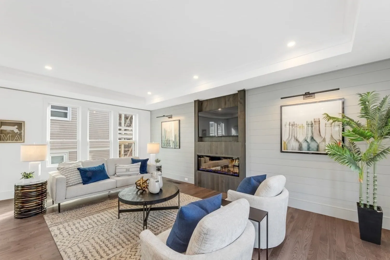
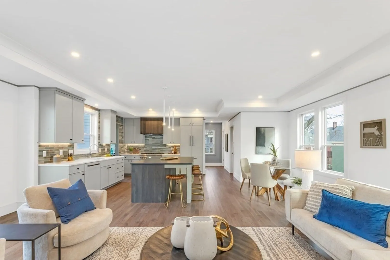
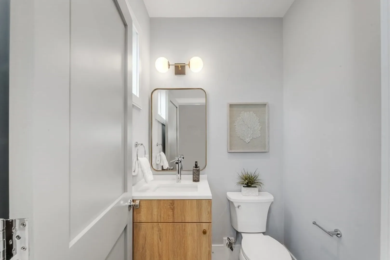
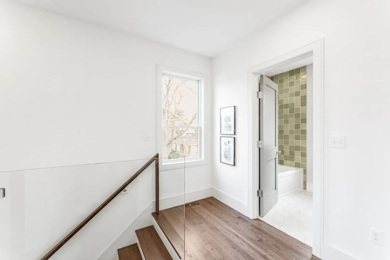
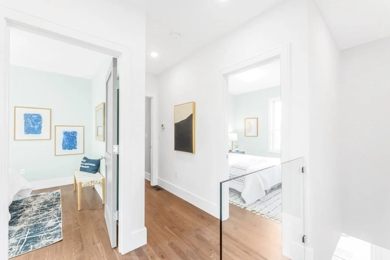
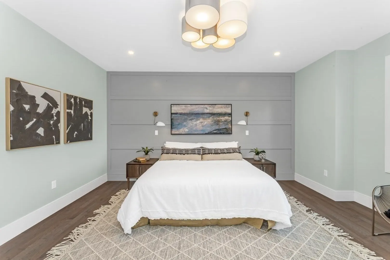
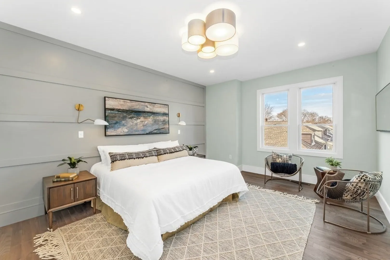
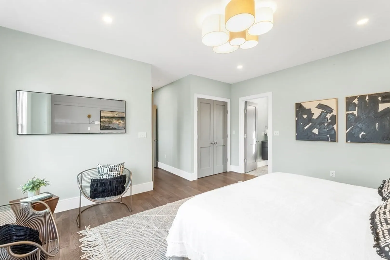
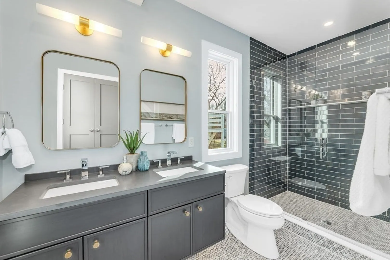
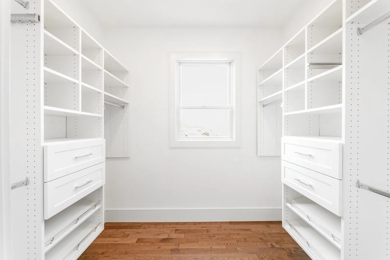
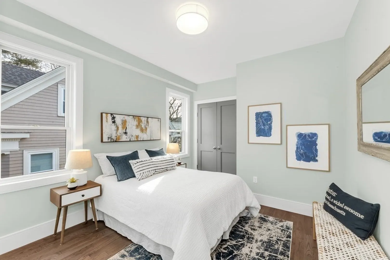
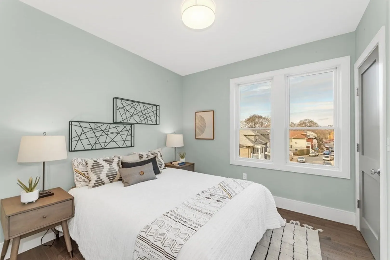
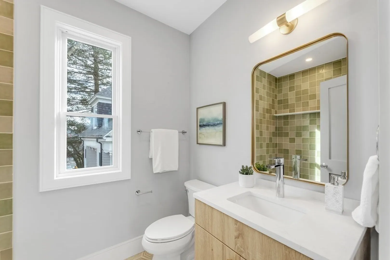
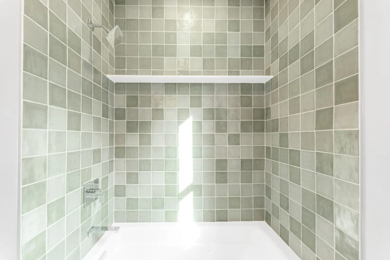
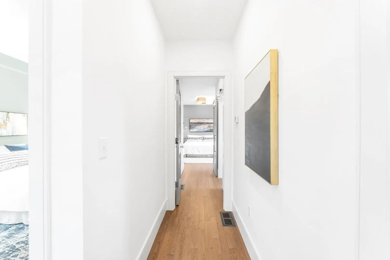
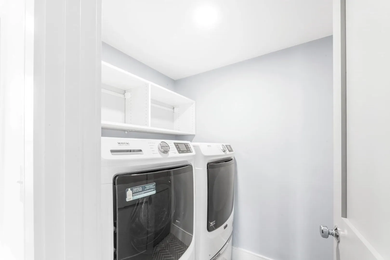
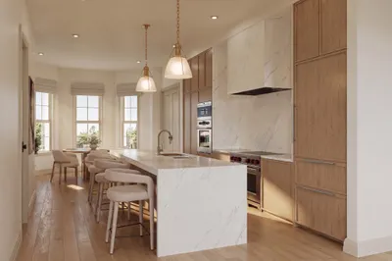
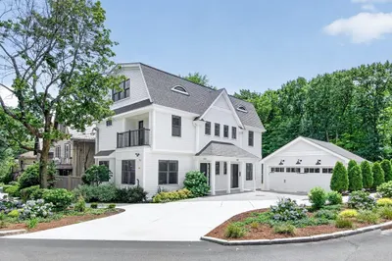
Introducing luxury living at 51 Roseway Street. These 2 new construction, contemporary influenced homes masterfully constructed by renowned local developer BCC Construction & decorated by Louis Ashman Design feature a 2 car garage, mudroom w/ textured finishes, garden level au pair or guest suite/office space with full bath wrapped in solid stone, solid ashe floors throughout, luxurious fit & finishes include Thermadore app package with paneled built in fridge, custom cabinetry, oversized island with silestone counter and pantry with a floor through open concept that includes dining area and FP living room with detailed paneling & picture lighting. The upper level boasts a main bed fitted with spa influenced bath, floating double vanity with undermount lighting & stone surround, built in sconce night table lighting, & walk in closet with custom shelving. The 2 additional beds w/ generous closet space complimented by a contemporary tiled bath with stylish soaking tub and a laundry room.
-
Highlights
- Area: Jamaica Plain
- Heating: Central, Forced Air, Natural Gas
- Parking Spots: 2
- Property Type: Condominium
- Unit Number: 53
- Status: Closed
- Cooling: Central Air
- HOA Fee: $250
- Property Class: Residential
- Total Rooms: 8
- Year Built: 2024
-
Additional Details
- Basement: N
- Total Number of Units: 2
- Year Built Source: Owner
- Fireplaces: 1
- Year Built Details: Actual
- Zoning: 2f-5000
-
Amenities
- Covered Parking Spaces: 2
-
Utilities
- Electric: Circuit Breakers
- Water Source: Public
- Sewer: Public Sewer
-
Fees / Taxes
- Assessed Value: $9,999
- Compensation Based On: Net Sale Price
- HOA: Yes
- HOA Fee Includes: Insurance, Maintenance Structure, Maintenance Grounds, Snow Removal
- Taxes: $6,717
- Buyer Agent Compensation: 2%%
- Facilitator Compensation: 2%%
- HOA Fee Frequency: Monthly
- Tax Year: 2023
Similar Listings

Sold
8 Photos
Sold
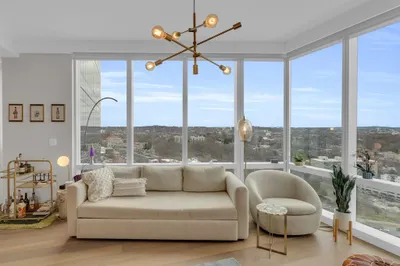
12 Photos
Sold
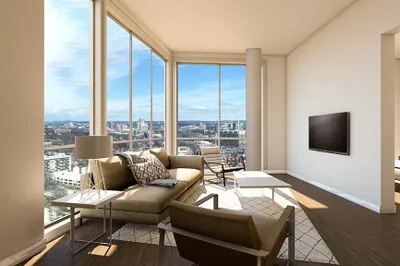
84 Photos
Sold
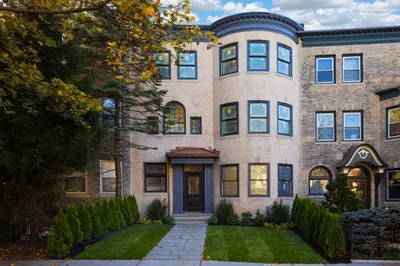
23 Photos
Content © 2026 MLS Property Information Network, Inc. The information in this listing was gathered from third party resources including the seller and public records.
Listing information provided courtesy of Keller Williams Realty Boston-Metro | Back Bay.
MLS Property Information Network, Inc. and its subscribers disclaim any and all representations or warranties as to the accuracy of this information.
