
241 Perkins Street #D302
$1,980,000
4
Beds
3/1
Baths
3,366
Sqft
- Request Info
- Call
- Save
-
More
- Mortgage Calculator

Property Tools
$1,980,000
4
Beds
3/1
Baths
3,366
Living Area
-
Property Description
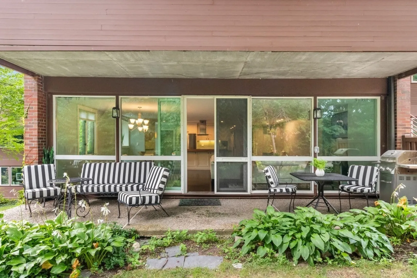
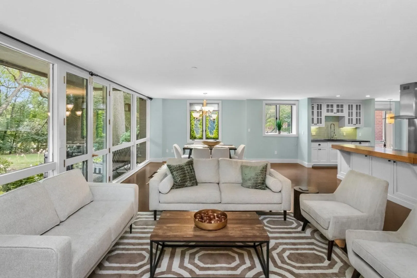
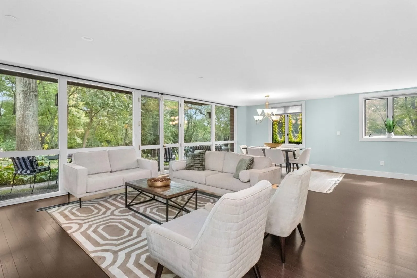
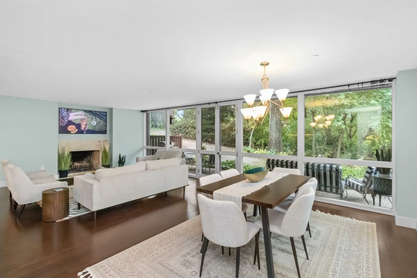
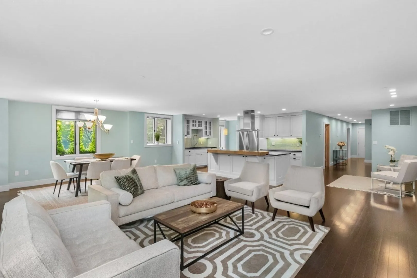
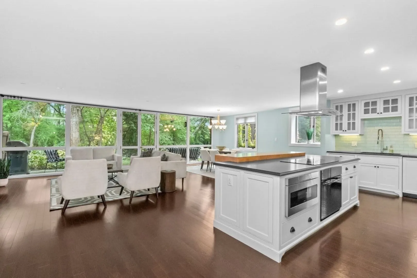
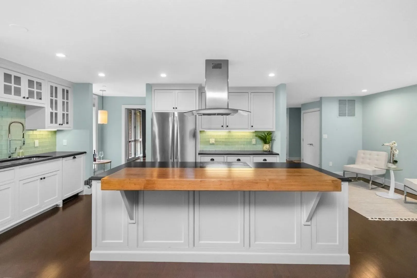
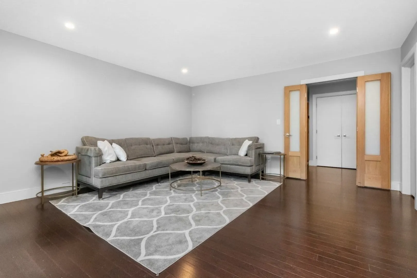
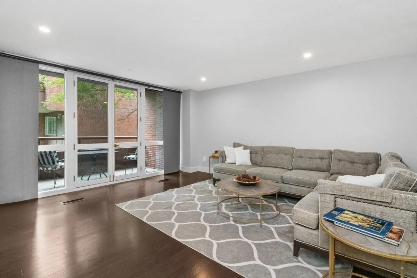
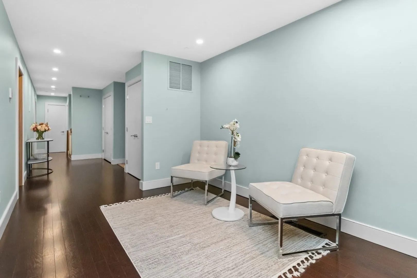
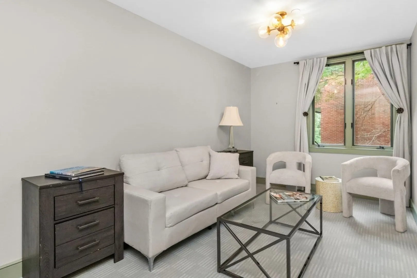
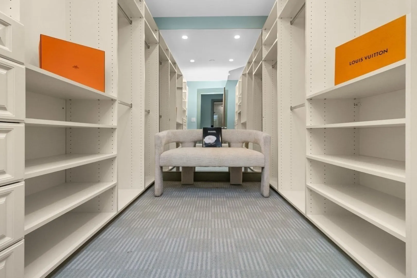
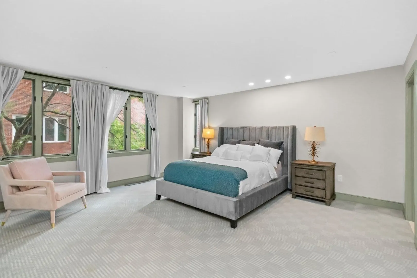
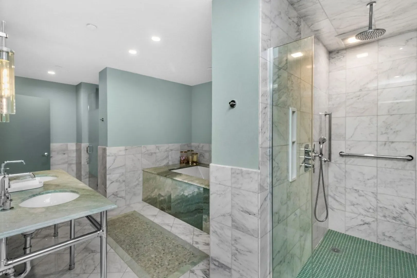
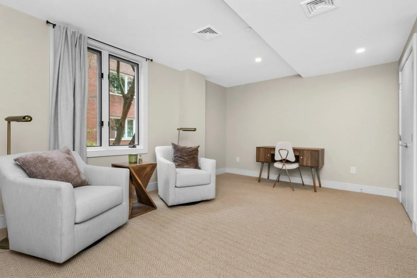
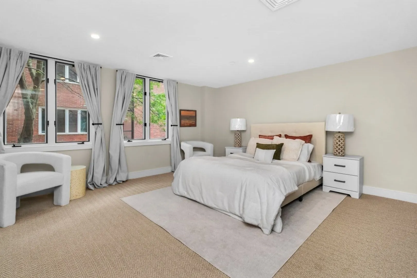
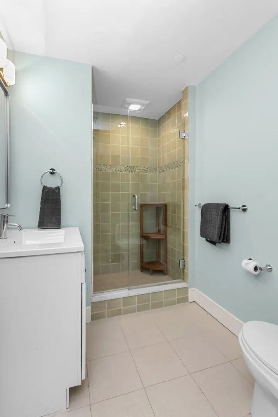
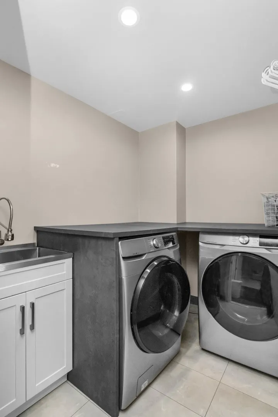
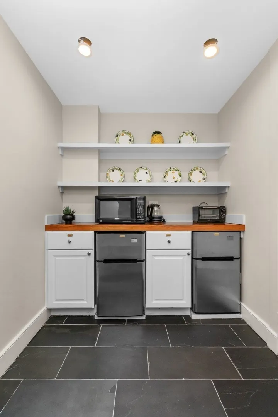
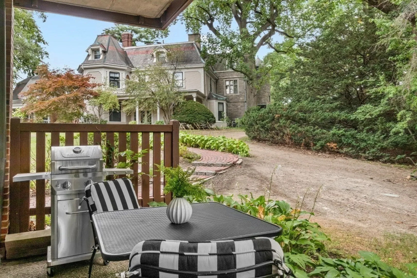
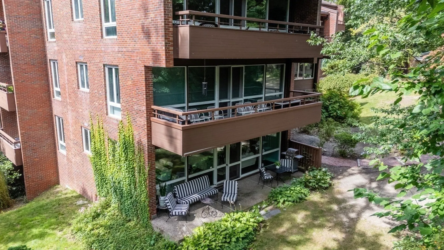
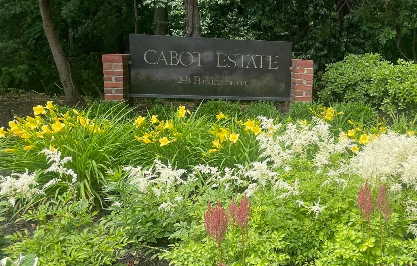
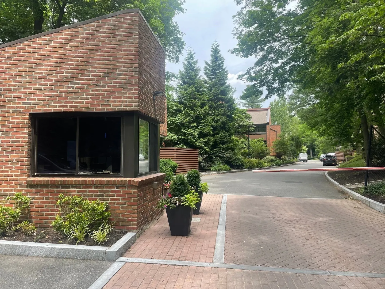
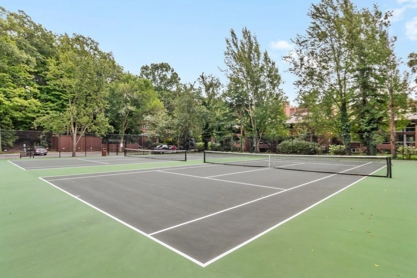
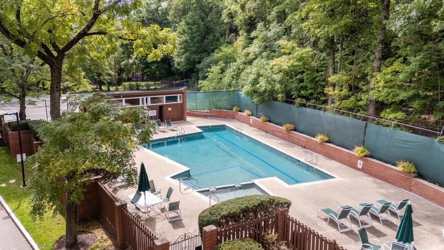
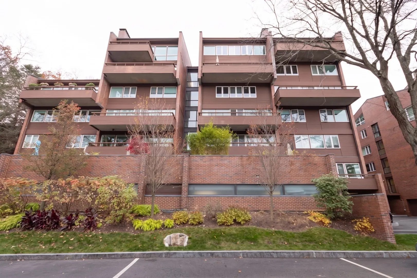
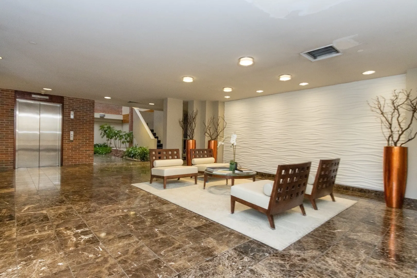
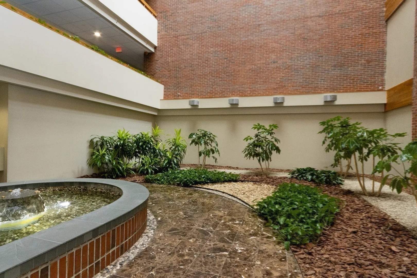
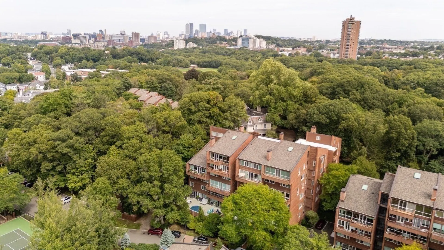
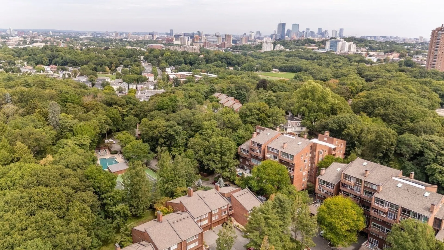
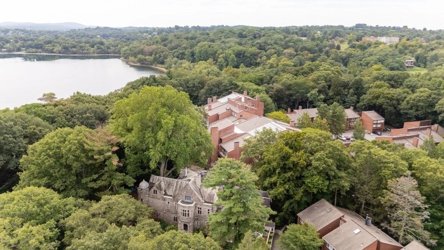
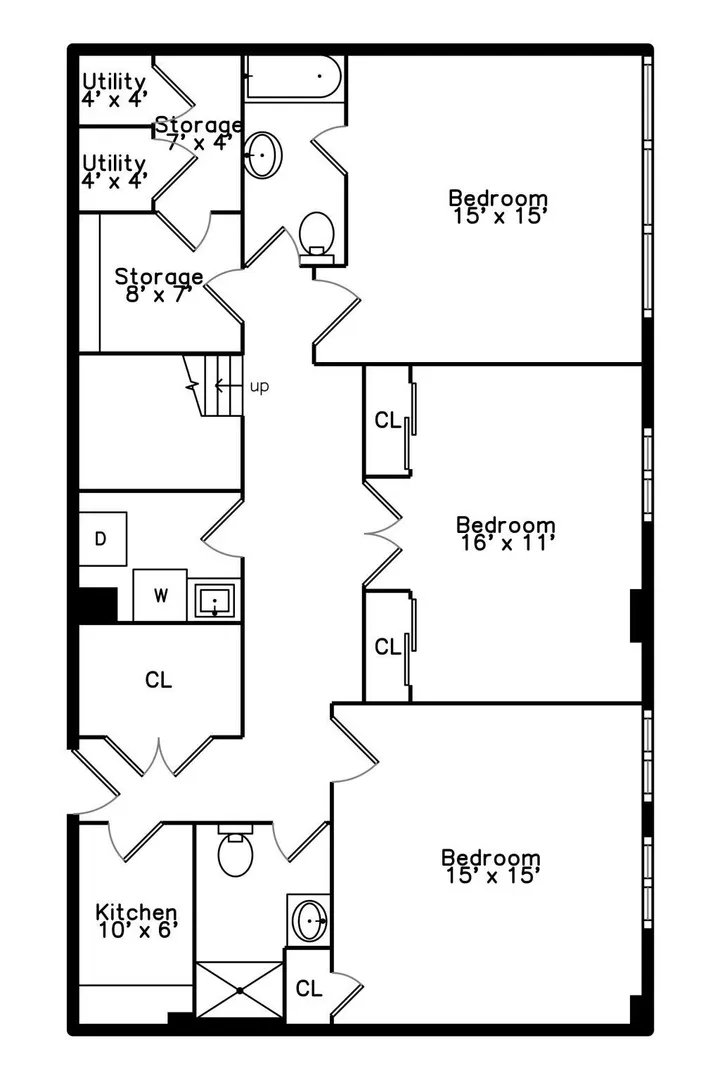
Experience unmatched peace of mind and maintenance-free luxury at Cabot Estates, a premier 24-hour gated community set across 23 private, park-like acres along the Boston-Brookline border. Designed for effortless, single-level main living, Unit D302 features direct elevator access on both levels. The main floor boasts a seamless open-concept layout with a custom kitchen, dining area, bar nook, and a sunlit family room opening to a private balcony. Steps away, your primary suite offers a true sanctuary with a sitting area, walk-in closet, and an exquisite Italian marble bath with mosaic tile accents. Step outside onto your private patio to enjoy peaceful, sweeping views of Jamaica Pond, the historic estate castle, and Frederick Law Olmsted-designed landscapes. Thoughtfully constructed the full-walkout lower level features 3 additional bedrooms,2 full baths, a secondary kitchenette, and dedicated laundry accessible via a built-in laundry chute or the building’s elevator. Tons of closets and Storage as well as Storage locker & 2 tandem Garage parking. Resort-style amenities offer active leisure right at home, including a heated pool, tennis courts, a fitness center, library, and private function room. Minutes from world-class healthcare at Longwood Medical Area and Faulkner Hospital, as well as premier dining and shopping in Brookline Village and Centre Street. Security, convenience, and single-family comfort combine in one of the area's finest gated addresses.
-
Highlights
- Area: Jamaica Plain
- Cooling: Central Air, Unit Control
- HOA Fee: $3,326
- Property Class: Residential
- Stories: 2
- Unit Number: D302
- Status: Active
- Building Name: Cabot Estates Condominium
- Heating: Central, Electric Baseboard, Electric, Unit Control
- Parking Spots: 2
- Property Type: Condominium
- Total Rooms: 9
- Year Built: 1982
-
Additional Details
- Basement: N
- Exterior Features: Patio, Garden, Other
- Flooring: Flooring - Wall to Wall Carpet
- Pets Allowed: Yes w/ Restrictions
- SqFt Source: Unit Floor Plan
- Year Built Details: Actual
- Zoning: Cd
- Construction: Brick
- Fireplaces: 1
- Interior Features: Sitting Room, Foyer
- Roof: Rubber
- Total Number of Units: 158
- Year Built Source: Public Records
-
Amenities
- Community Features: Public Transportation, Shopping, Pool, Tennis Court(s), Medical Facility, Conservation Area, Highway Access, House of Worship, Private School, Public School, Other
- Parking Features: Under, Garage Door Opener, Storage, Deeded
- Covered Parking Spaces: 2
- Security Features: Intercom, TV Monitor, Security Gate
-
Utilities
- Sewer: Public Sewer
- Water Source: Public
-
Fees / Taxes
- Assessed Value: $164,800
- HOA Fee Includes: Insurance, Security, Maintenance Structure, Maintenance Grounds, Snow Removal, Air Conditioning
- Taxes: $20,396
- HOA Fee Frequency: Monthly
- Tax Year: 2026
Similar Listings
Content © 2026 MLS Property Information Network, Inc. The information in this listing was gathered from third party resources including the seller and public records.
Listing information provided courtesy of William Raveis R.E. & Home Services.
MLS Property Information Network, Inc. and its subscribers disclaim any and all representations or warranties as to the accuracy of this information.