
Sold!
$2,000,000
3
Beds
3
Baths
1,632
Living Area
-
Property Description
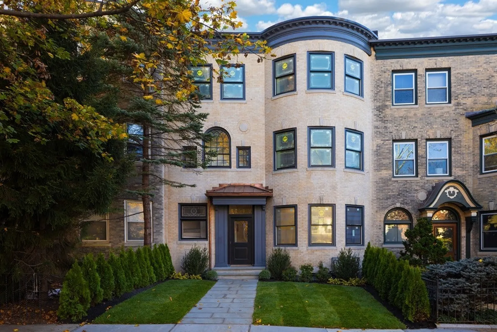
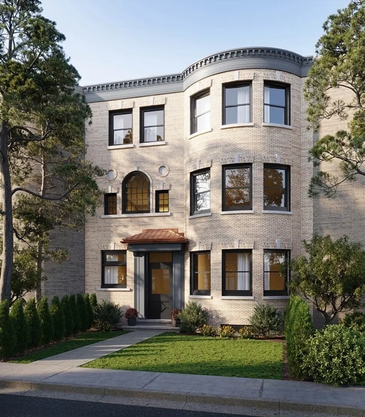
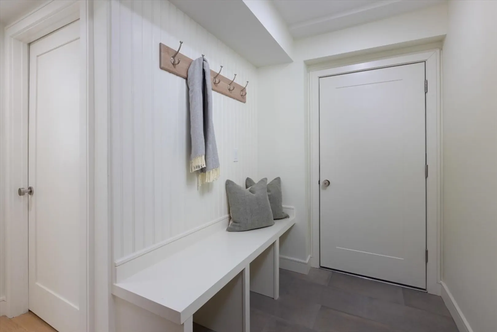
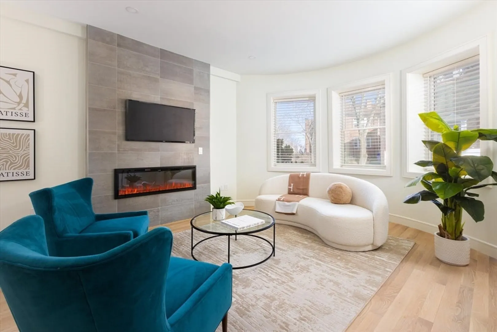
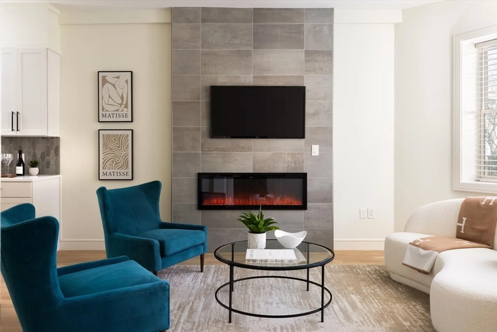
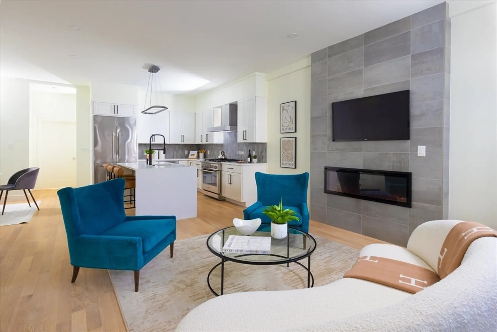
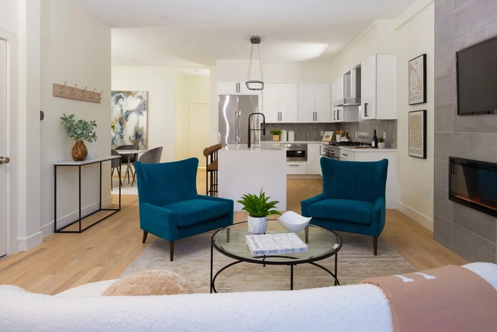
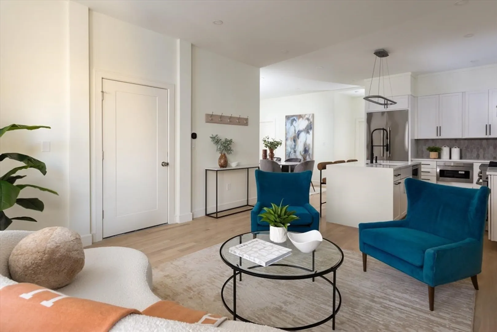
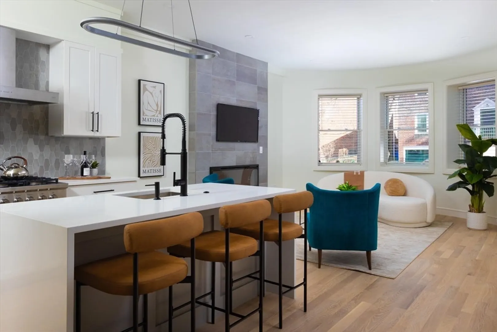
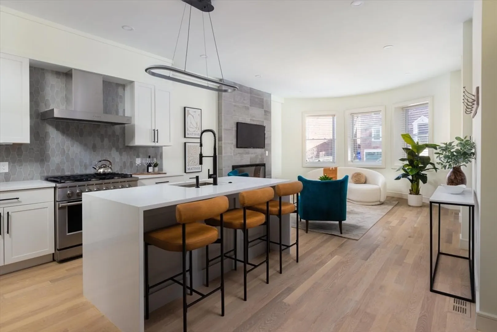
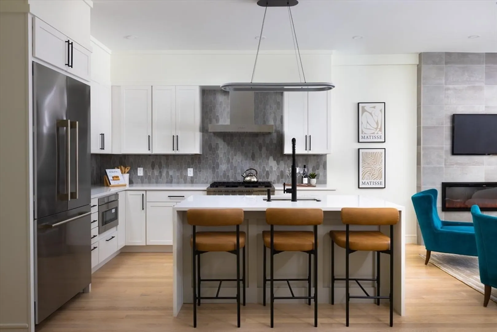
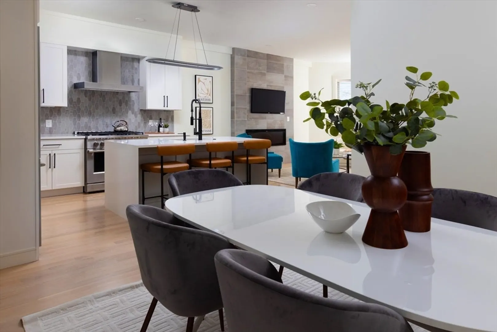
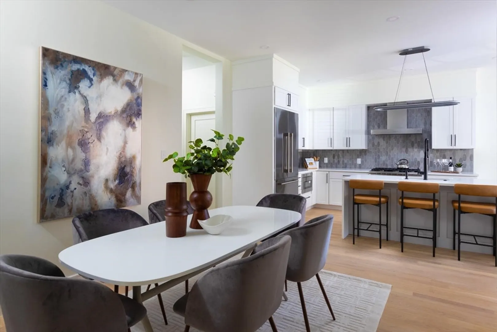
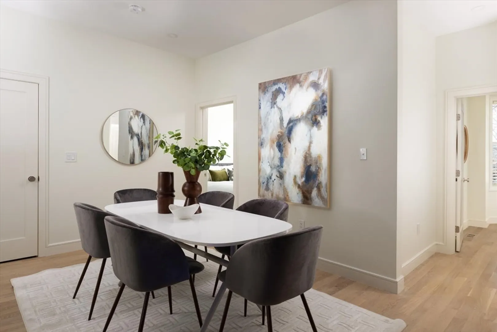
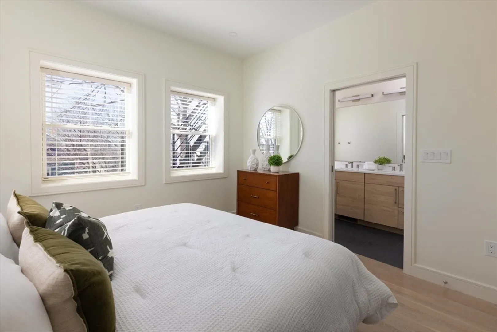
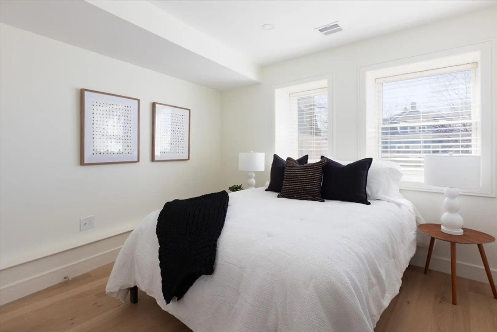
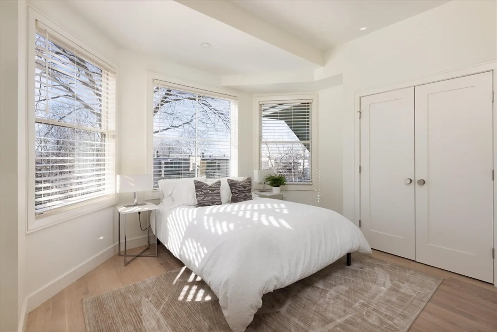
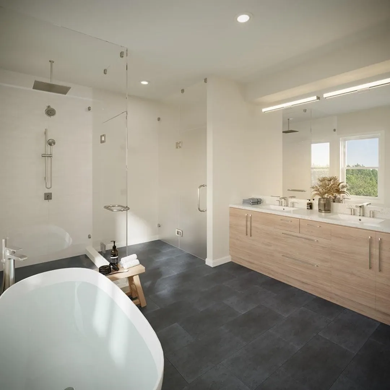
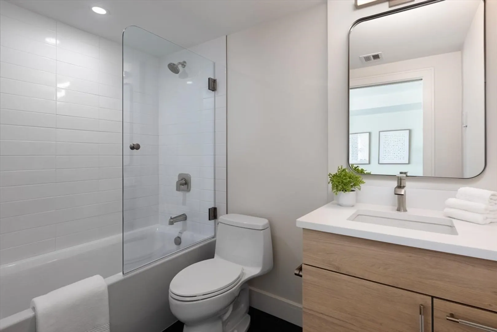
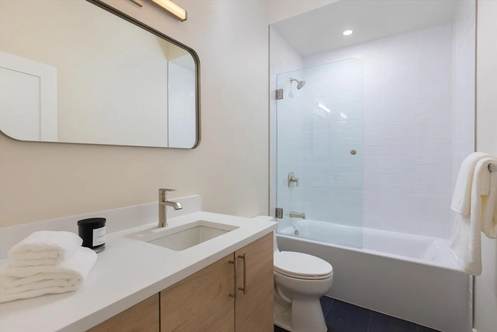
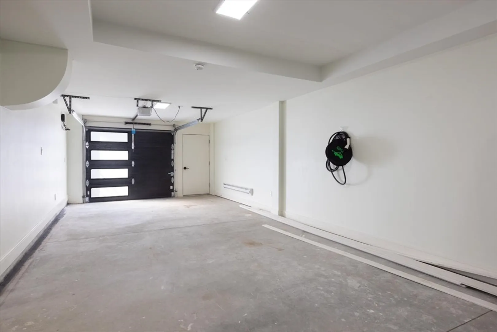
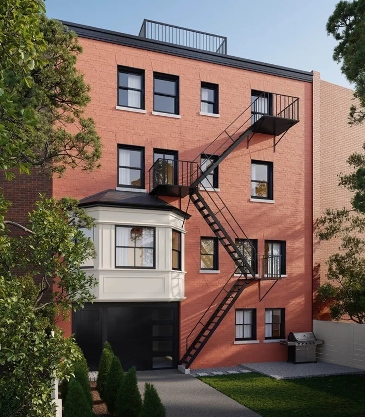
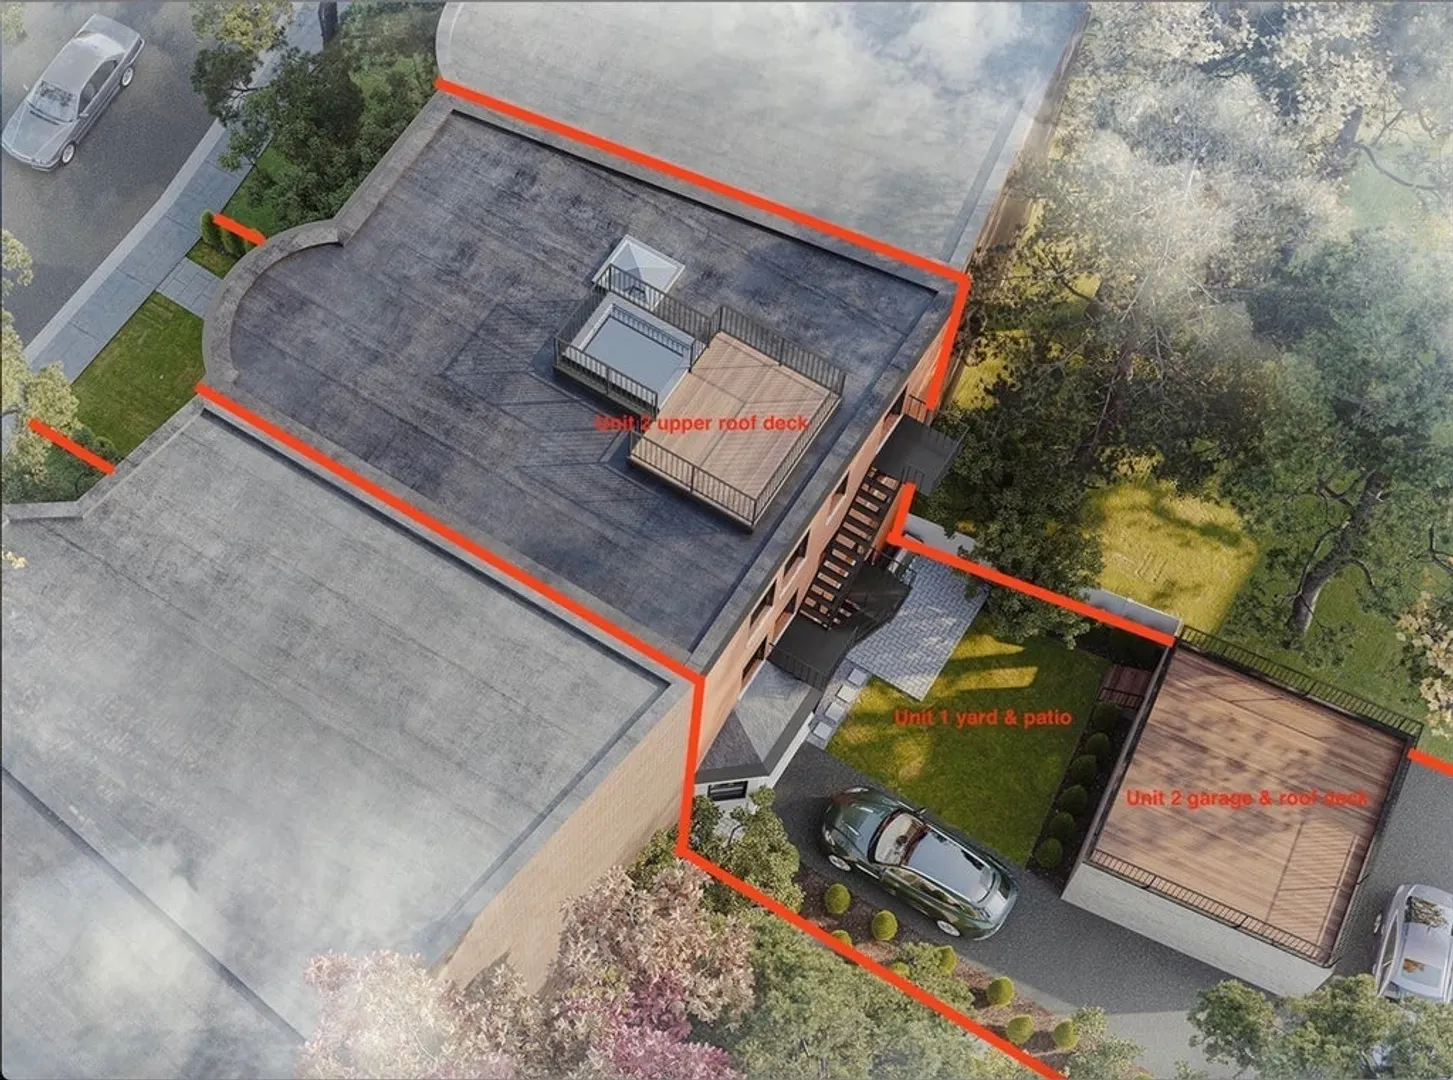
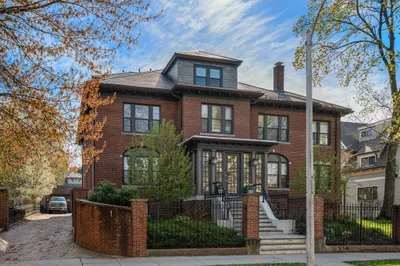
Beautifully gut renovated by an esteemed local builder and architect, this two-unit rowhouse is set on Aspinwall Hill in Washington Square, a sought-after neighborhood close to cafes, restaurants, shops, “T”, and so much more. The modern, open floor plan is enriched with high ceilings, bow and arched windows, brilliant sunlight, electric fireplace, and white oak hardwood floors. The custom kitchen and designer bathrooms are appointed with high-end appliances, fixtures, and lighting. Unit #1 offers approximately 1632 square feet of living space with six rooms, three bedrooms, three bathrooms, outdoor space, two heated garage parking spaces, EV chargers, and two driveway spaces. Each unit has a separate heating system. Truly, a remarkable property set in a fantastic location.
-
Highlights
- Cooling: Central Air
- HOA Fee: $344
- Property Class: Residential
- Total Rooms: 6
- Year Built: 1899
- Heating: Heat Pump, Natural Gas
- Parking Spots: 2
- Property Type: Condominium
- Unit Number: 1
- Status: Closed
-
Additional Details
- Appliances: Range, Dishwasher, Disposal, Microwave, Refrigerator
- Construction: Brick
- Fireplaces: 1
- Roof: Shingle, Rubber
- Year Built Details: Actual
- Zoning: M10
- Basement: N
- Exterior Features: Patio, Garden
- Flooring: Wood, Tile
- Total Number of Units: 2
- Year Built Source: Public Records
-
Amenities
- Community Features: Public Transportation, Shopping, Park, Medical Facility, Highway Access, House of Worship, Private School, Public School, T-Station, University
- Parking Features: Attached, Heated Garage
- Covered Parking Spaces: 2
-
Utilities
- Sewer: Public Sewer
- Water Source: Public
-
Fees / Taxes
- Assessed Value: $2,122,900
- Compensation Based On: Net Sale Price
- HOA Fee Includes: Water, Sewer, Insurance, Maintenance Grounds, Snow Removal
- Taxes: $21,165
- Buyer Agent Compensation: 2.5%
- Facilitator Compensation: 1%
- Tax Year: 2023
Similar Listings
Sold
38 Photos
Sold
21 Photos
Sold
38 Photos
Sold
24 Photos
Content © 2026 MLS Property Information Network, Inc. The information in this listing was gathered from third party resources including the seller and public records.
Listing information provided courtesy of Metro Realty Corp..
MLS Property Information Network, Inc. and its subscribers disclaim any and all representations or warranties as to the accuracy of this information.
