
Sold!
$439,900
2
Beds
2/1
Baths
1,652
Living Area
-
Property Description
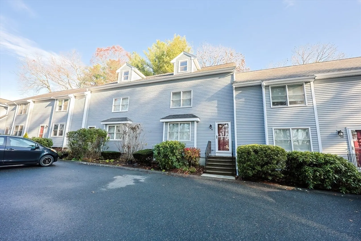
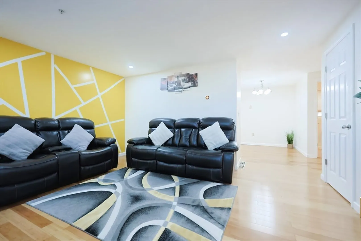
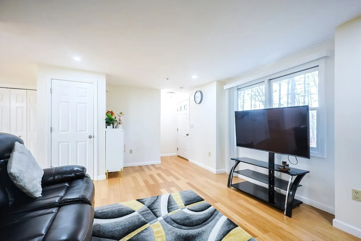
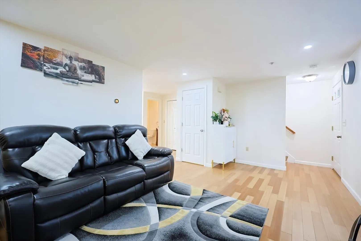
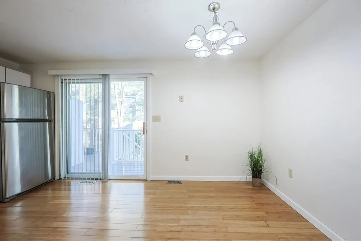
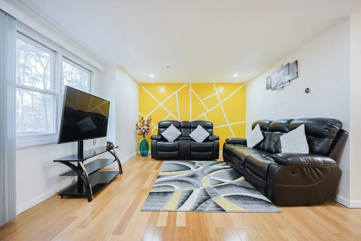
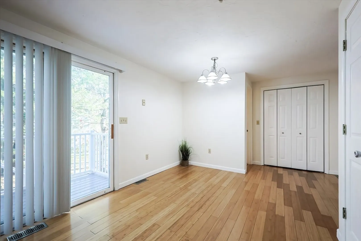
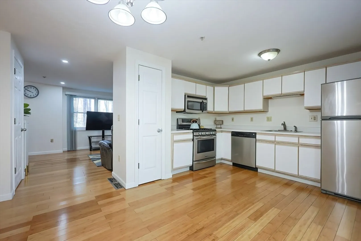
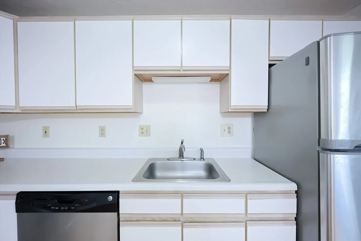
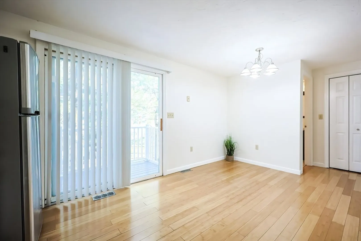
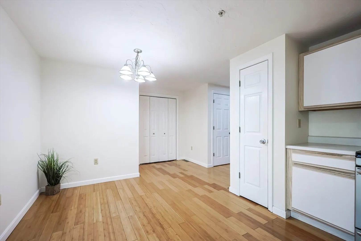
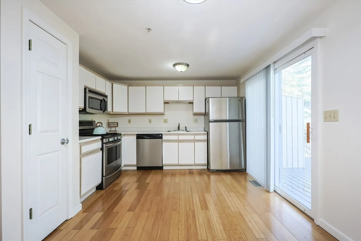
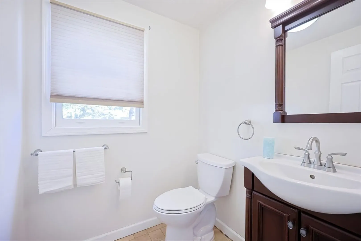
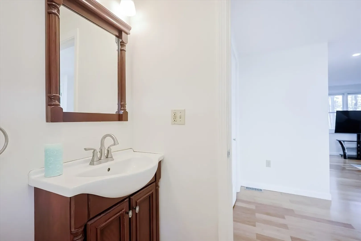
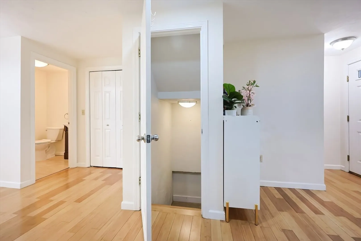
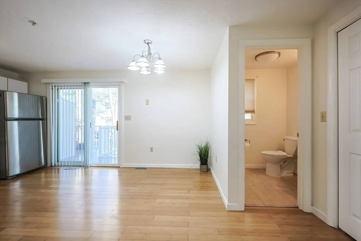
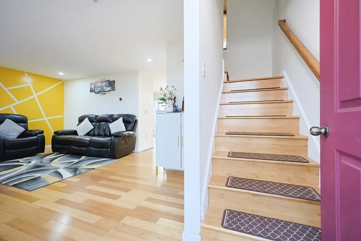
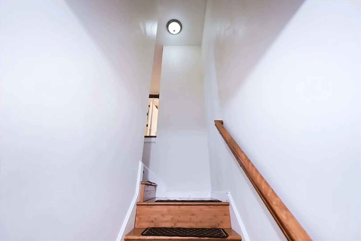
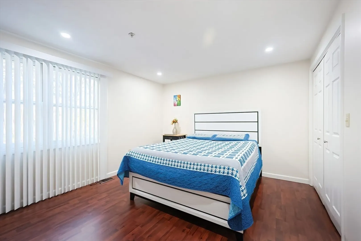
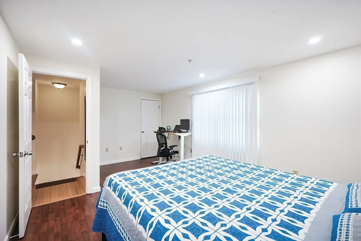
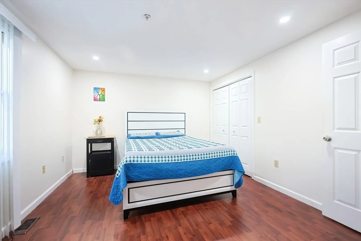
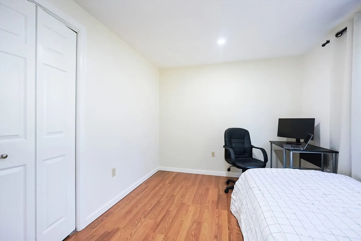
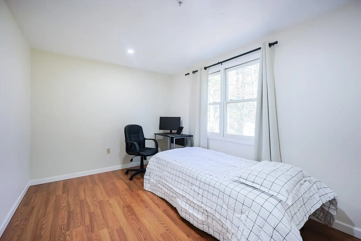
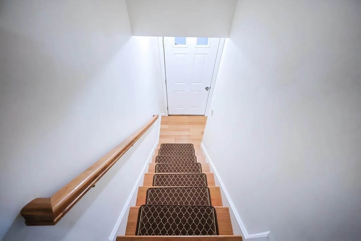
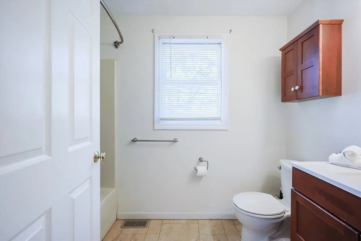
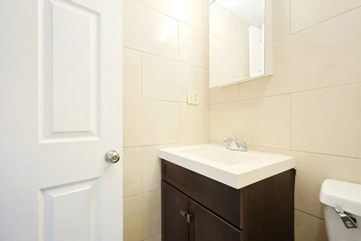
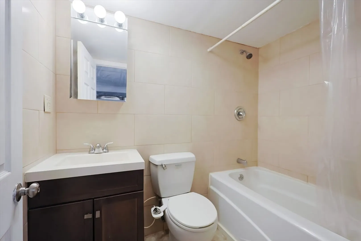
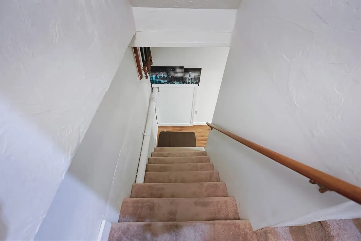
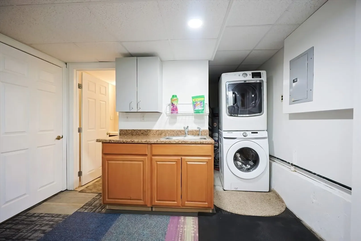
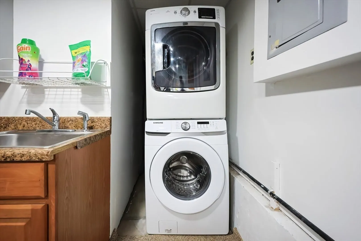
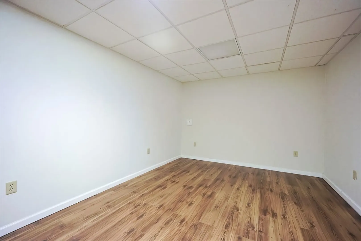
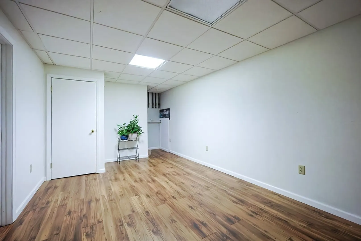
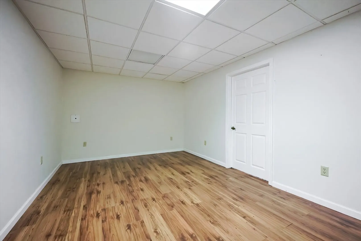
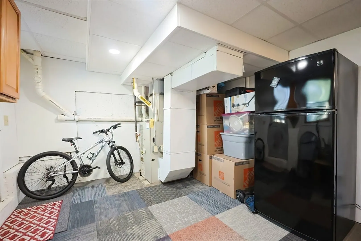
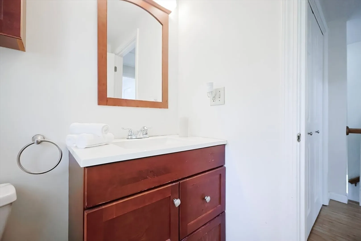
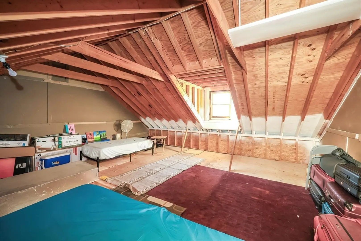
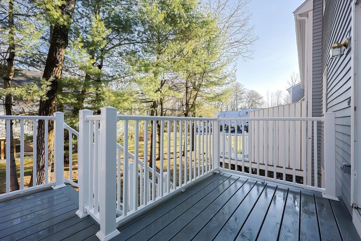
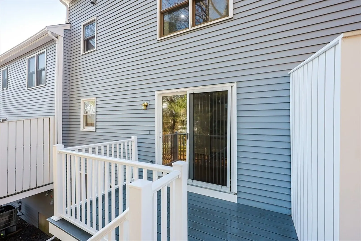
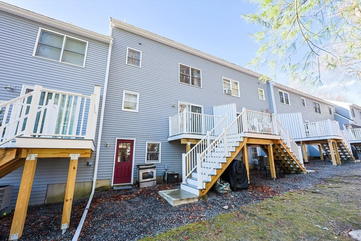
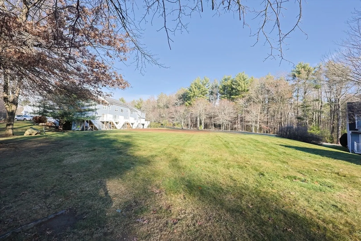
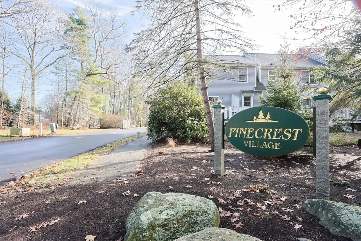
Impeccably updated 2-bedroom, 2.5-bath townhouse in sought-after Pinecrest Village, offering a perfect blend of comfort, style, and convenience. Located minutes from Lake and Upton Conservation Areas, with easy access to I-495, Mass Pike, and the Ashland commuter rail to Boston/Worcester. The first floor features a spacious, chef-inspired kitchen with stainless steel appliances, gas cooking, and rich hardwood floors throughout. The open-concept living and dining area, bathed in natural light, is perfect for entertaining. Upstairs, you’ll find two generously sized bedrooms, a beautifully appointed full bath, and walkable attic space for extra storage. A newly finished basement adds versatility with a home office, third bedroom, and in-unit laundry. Recent exterior upgrades include a new roof, back deck, and modern turquoise accents. Low $353.23 condo fee covers water, sewer, insurance, landscaping, snow removal, and more. Turnkey and move-in ready! From Jan 1st HOA will be $400.97.
-
Highlights
- Building Name: Pinecrest Village
- Heating: Forced Air, Natural Gas
- Parking Spots: 2
- Property Type: Condominium
- Total Rooms: 4
- Year Built: 1996
- Cooling: Central Air
- HOA Fee: $353
- Property Class: Residential
- Stories: 2
- Unit Number: 53
- Status: Closed
-
Additional Details
- Basement: Y
- SqFt Source: Public Record
- Year Built Details: Actual
- Zoning: A
- Exclusions: Seller Personal Belongings.
- Total Number of Units: 64
- Year Built Source: Public Records
-
Amenities
- Community Features: Shopping, Park, Medical Facility, Laundromat, Conservation Area, Highway Access, Public School
- Waterfront Features: Lake/Pond
-
Utilities
- Sewer: Private Sewer
- Water Source: Public
-
Fees / Taxes
- Assessed Value: $429,600
- HOA Fee Includes: Water, Sewer, Insurance, Maintenance Structure, Road Maintenance, Maintenance Grounds, Snow Removal, Reserve Funds
- Taxes: $6,276
- HOA Fee Frequency: Monthly
- Tax Year: 2024
Similar Listings
Sold
35 Photos
Sold
19 Photos
Sold
28 Photos
Sold
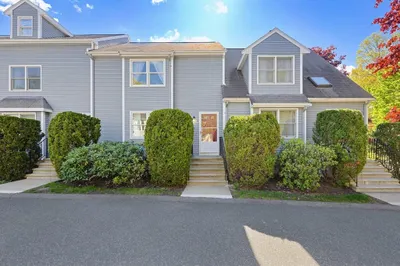
36 Photos
Content © 2026 MLS Property Information Network, Inc. The information in this listing was gathered from third party resources including the seller and public records.
Listing information provided courtesy of Lamacchia Realty, Inc..
MLS Property Information Network, Inc. and its subscribers disclaim any and all representations or warranties as to the accuracy of this information.
