
Sold!
$460,000
2
Beds
1/1
Bath
1,160
Living Area
-
Property Description
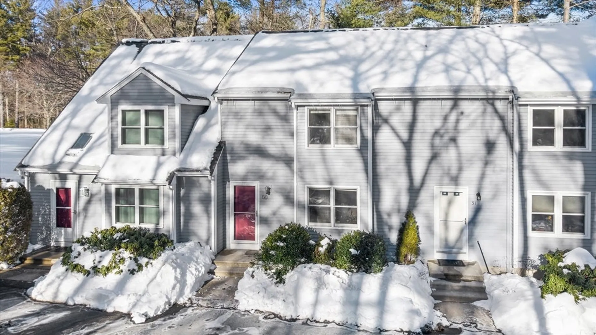
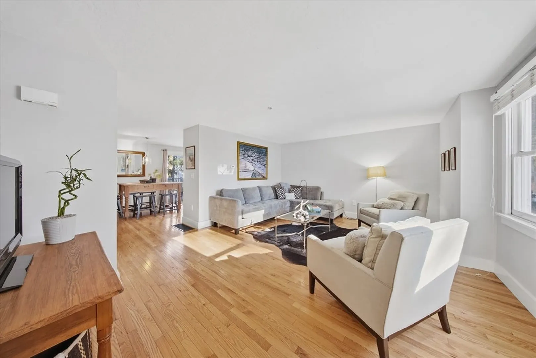
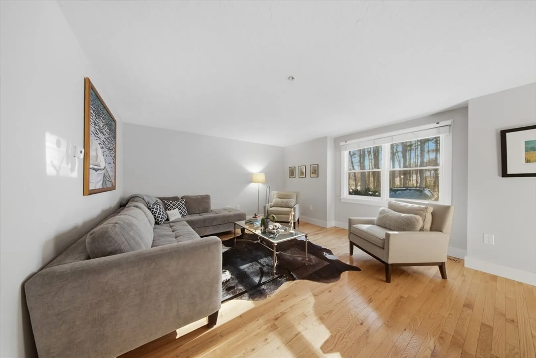
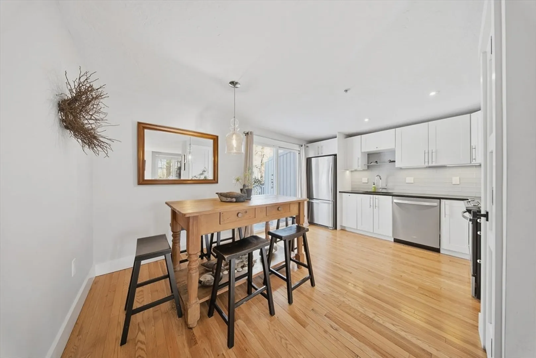
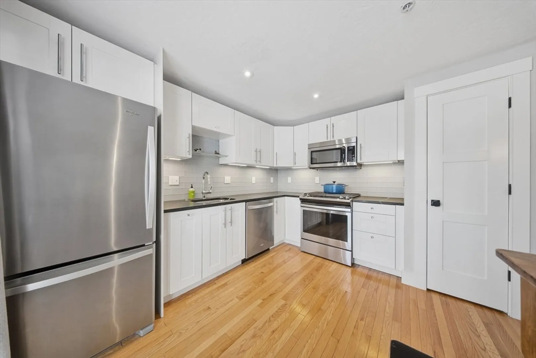
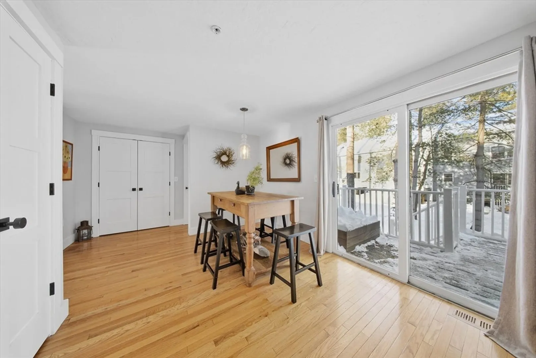
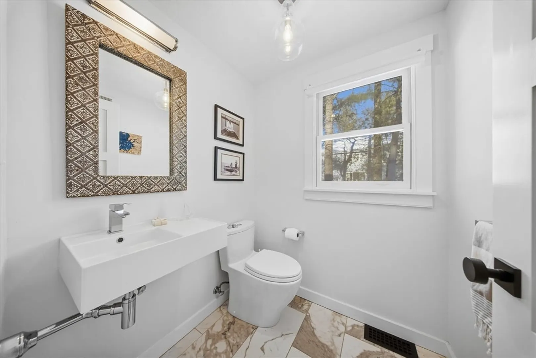
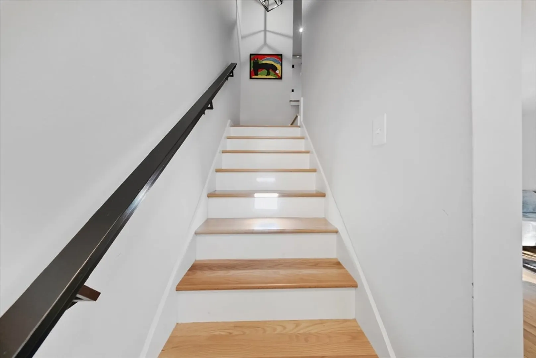
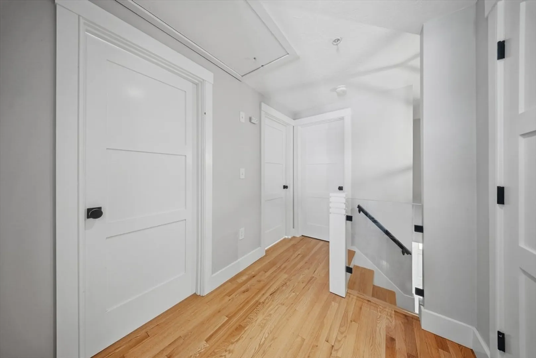
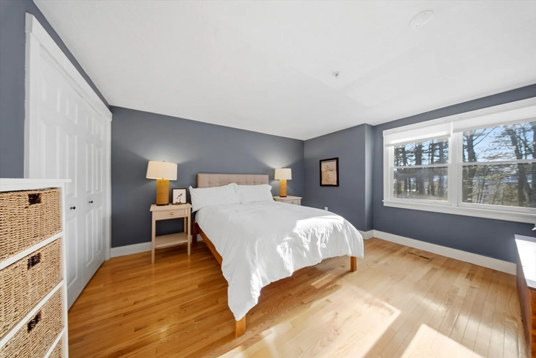
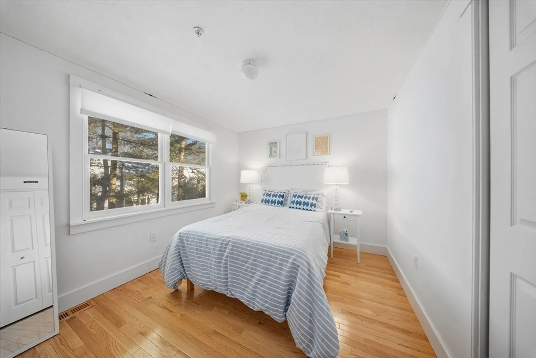
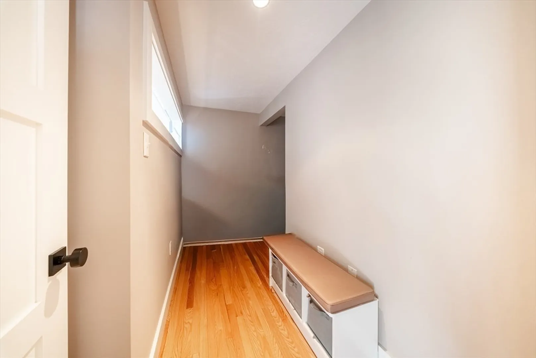
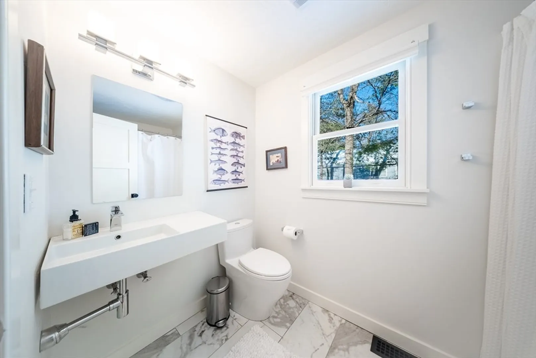
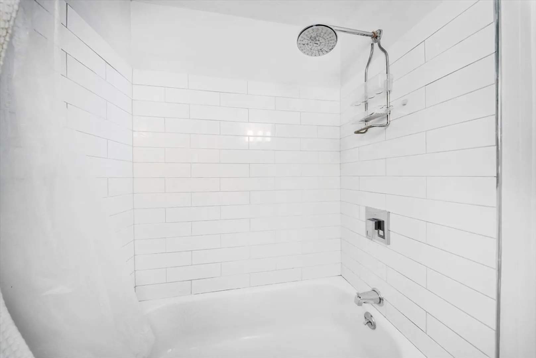
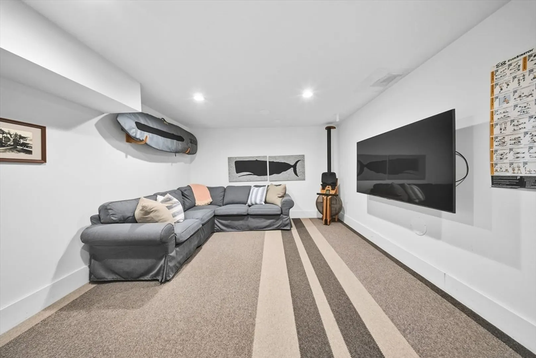
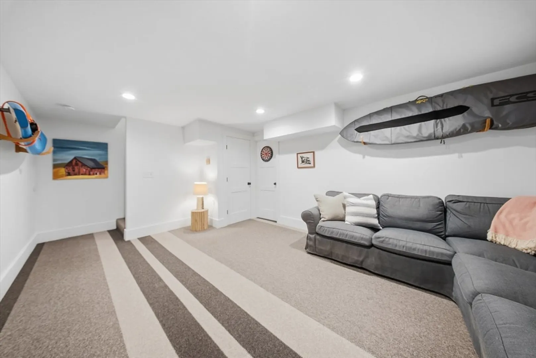
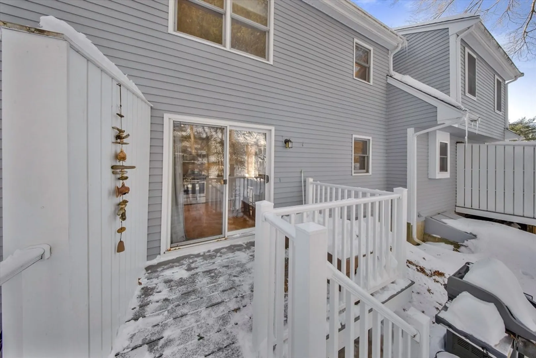
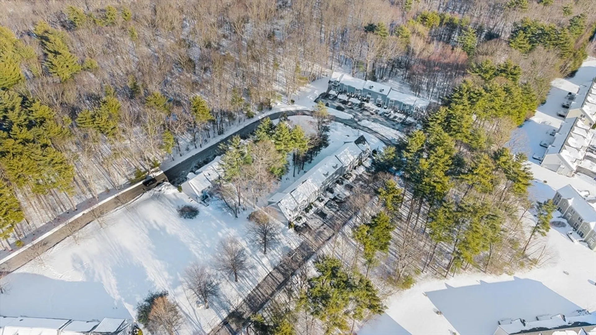
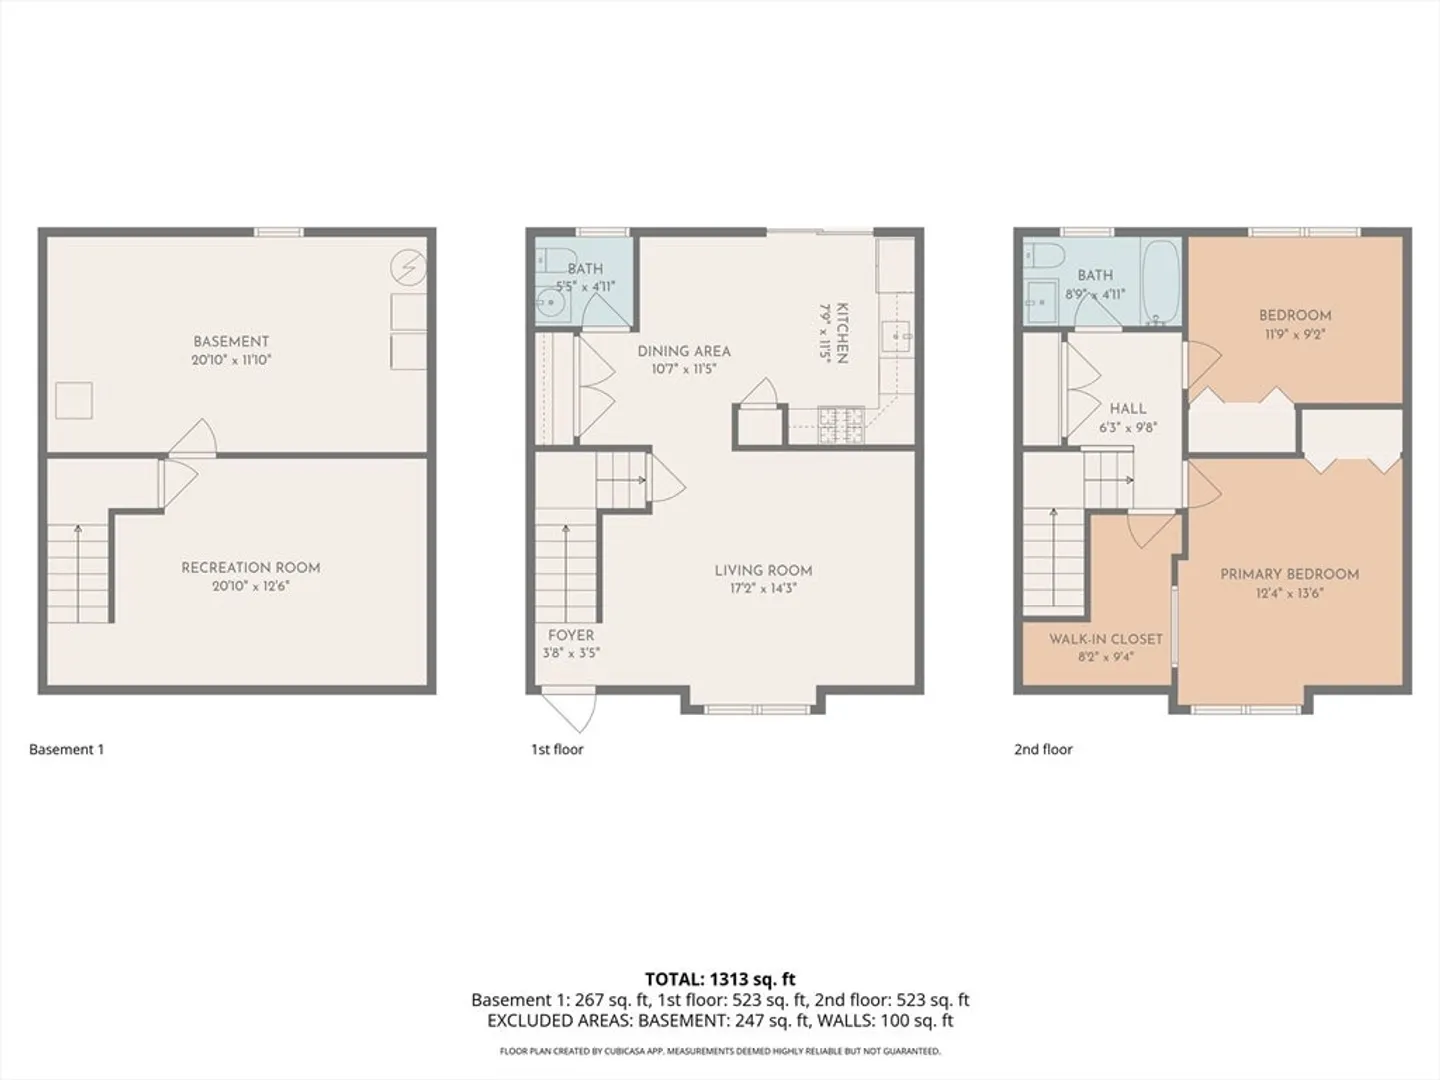
Completely updated, turnkey townhouse offering one of the nicest interiors at Pinecrest Village. This 2-bed, 1.5-bath home offers 1,160 square feet of well-designed living space, plus a finished lower-level area ideal for a media room, home office, or play space. The main level features an open living and dining area with hardwood floors throughout, leading into a fully renovated kitchen with shaker-style cabinets, tile backsplash, stainless steel appliances, and a gas range. A sliding glass door opens to a private rear deck. Both bathrooms have been tastefully updated with quality finishes, including tile flooring and a white tiled shower in the full bath. The second floor offers two large bedrooms and a bonus space ideal for a walk-in closet or additional storage. Recently replaced roof and composite deck, along with numerous high-end upgrades really set this home apart. Conveniently located just minutes from Lake Maspenock, I-495, Mass Pike and Hopkinton's highly-rated schools.
-
Highlights
- Building Name: Pinecrest Village
- Heating: Forced Air, Natural Gas
- Parking Spots: 2
- Property Type: Condominium
- Total Rooms: 4
- Year Built: 1996
- Cooling: Central Air
- HOA Fee: $466
- Property Class: Residential
- Stories: 3
- Unit Number: 50
- Status: Closed
-
Additional Details
- Appliances: Range, Dishwasher, Microwave, Refrigerator, Washer, Dryer
- Construction: Frame
- Exterior Features: Deck - Composite
- Pets Allowed: Yes w/ Restrictions
- SqFt Source: Public Record
- Year Built Details: Actual
- Zoning: A
- Basement: Y
- Exclusions: Mirror In 1/2 Bath, Seller's Personal Belongings.
- Flooring: Tile, Carpet, Hardwood
- Roof: Shingle
- Total Number of Units: 64
- Year Built Source: Public Records
-
Amenities
- Community Features: Public Transportation, Shopping, Park, Walk/Jog Trails, Highway Access, House of Worship, Public School, T-Station
- Parking Features: Off Street
-
Utilities
- Electric: Circuit Breakers
- Water Source: Public
- Sewer: Private Sewer
-
Fees / Taxes
- Assessed Value: $409,200
- HOA Fee Includes: Water, Insurance, Maintenance Structure, Road Maintenance, Maintenance Grounds, Snow Removal, Trash, Reserve Funds
- Taxes: $5,802
- HOA Fee Frequency: Monthly
- Tax Year: 2025
Similar Listings
Sold
35 Photos
Sold
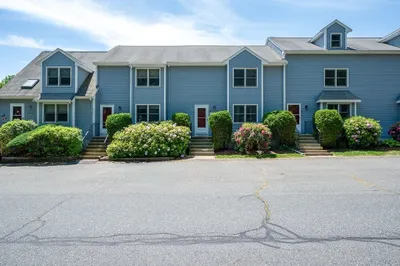
28 Photos
Sold
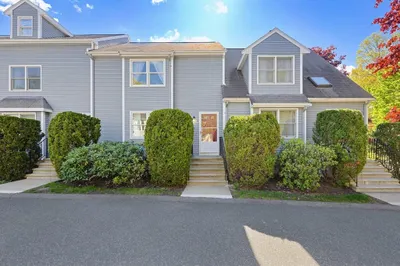
36 Photos
Sold
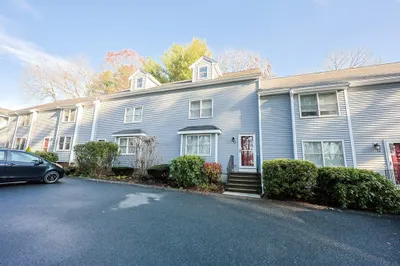
41 Photos
Content © 2026 MLS Property Information Network, Inc. The information in this listing was gathered from third party resources including the seller and public records.
Listing information provided courtesy of StartPoint Realty.
MLS Property Information Network, Inc. and its subscribers disclaim any and all representations or warranties as to the accuracy of this information.
