
Sold!
$435,000
2
Beds
1/1
Bath
1,356
Living Area
-
Property Description
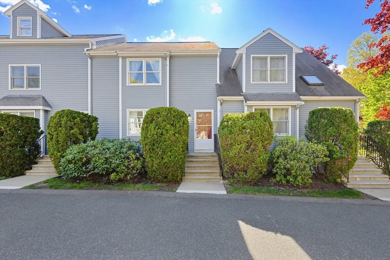
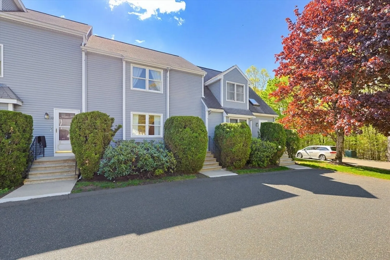
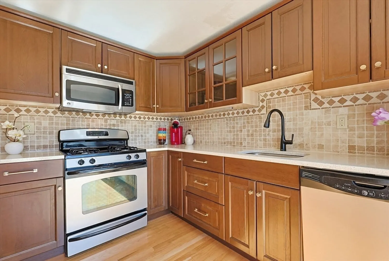
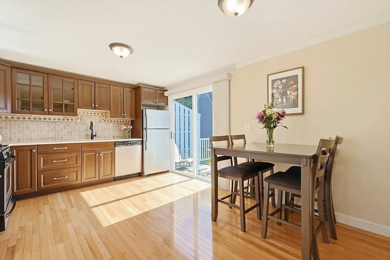
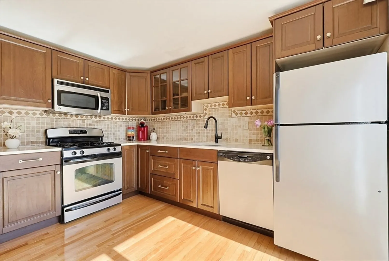
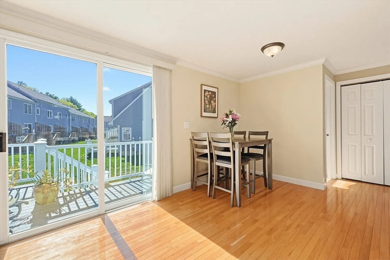
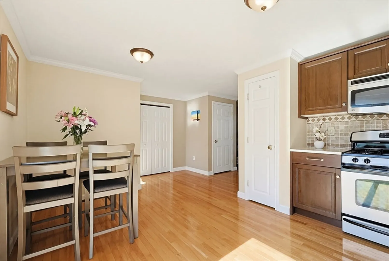
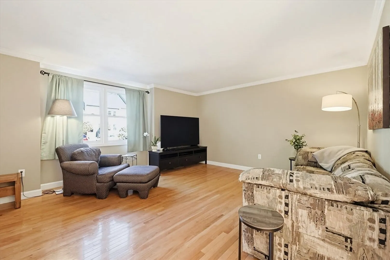
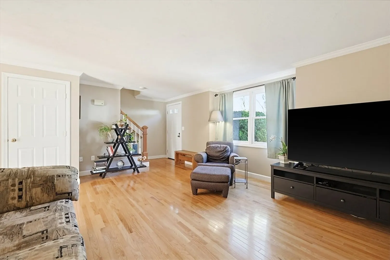
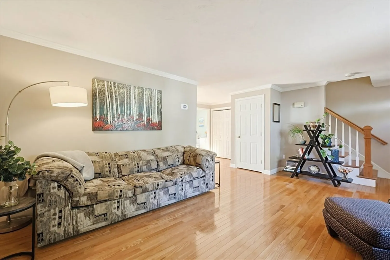
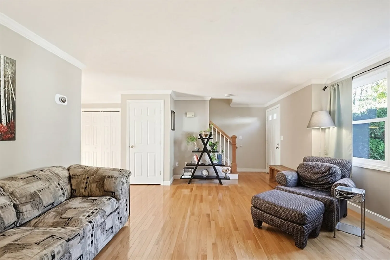
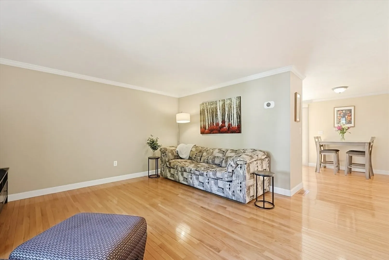
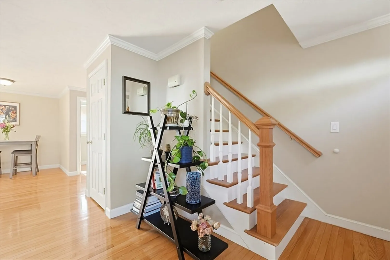
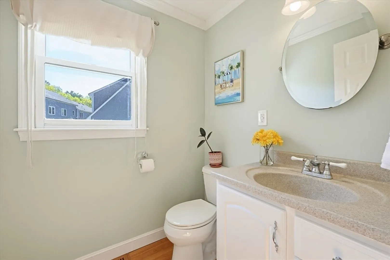
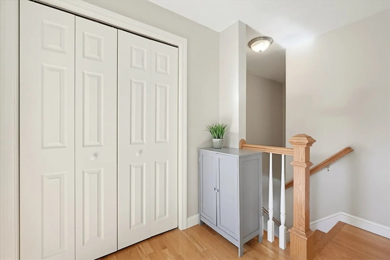
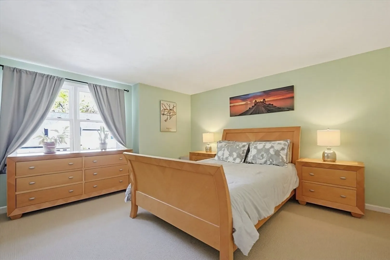
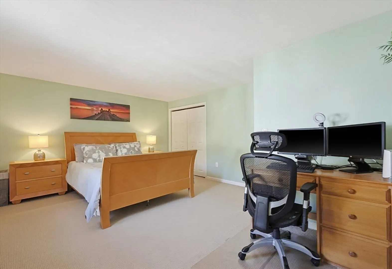
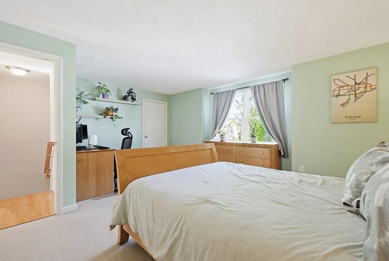
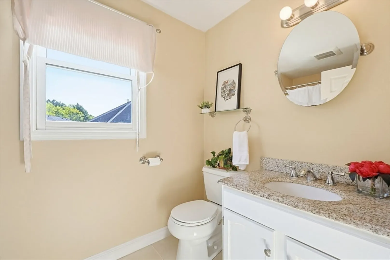
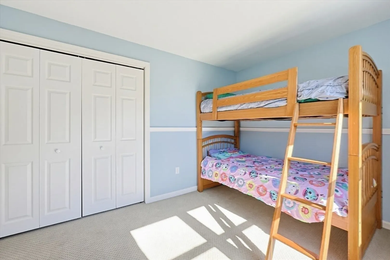
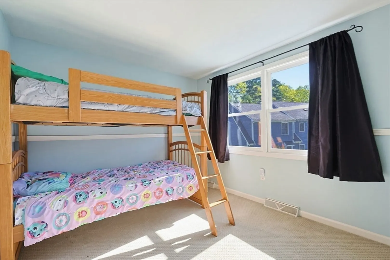
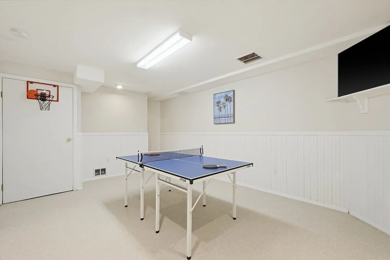
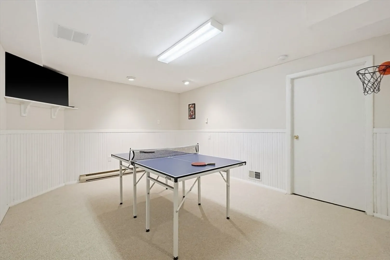
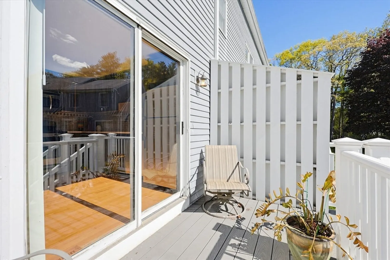
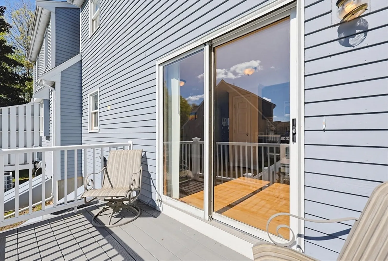
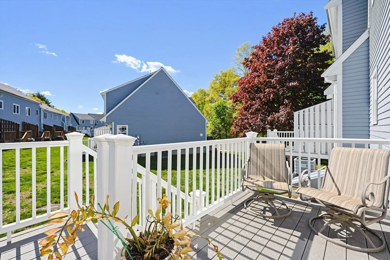
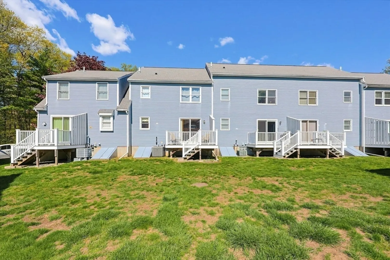
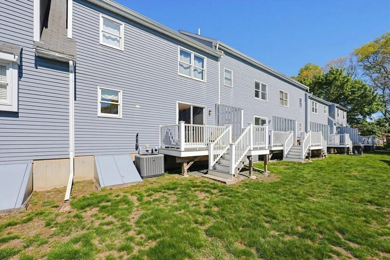
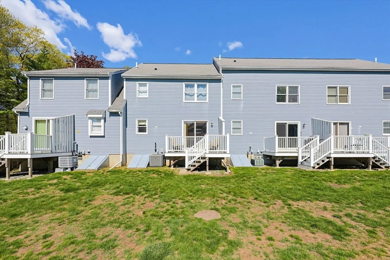
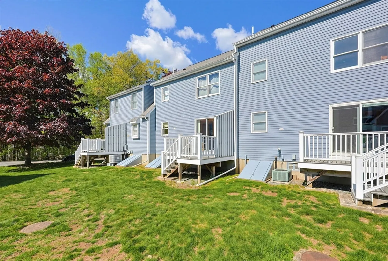
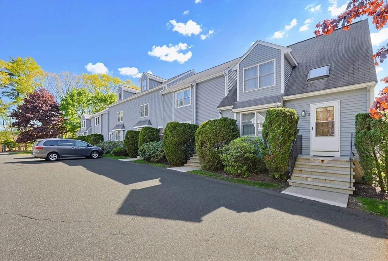
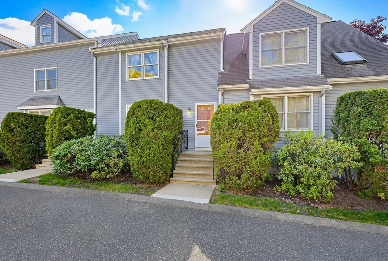
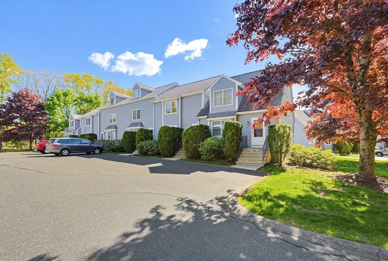
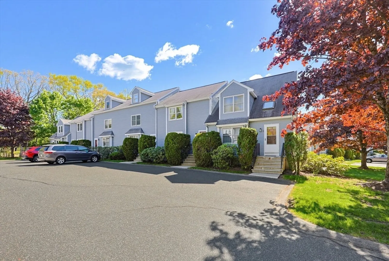
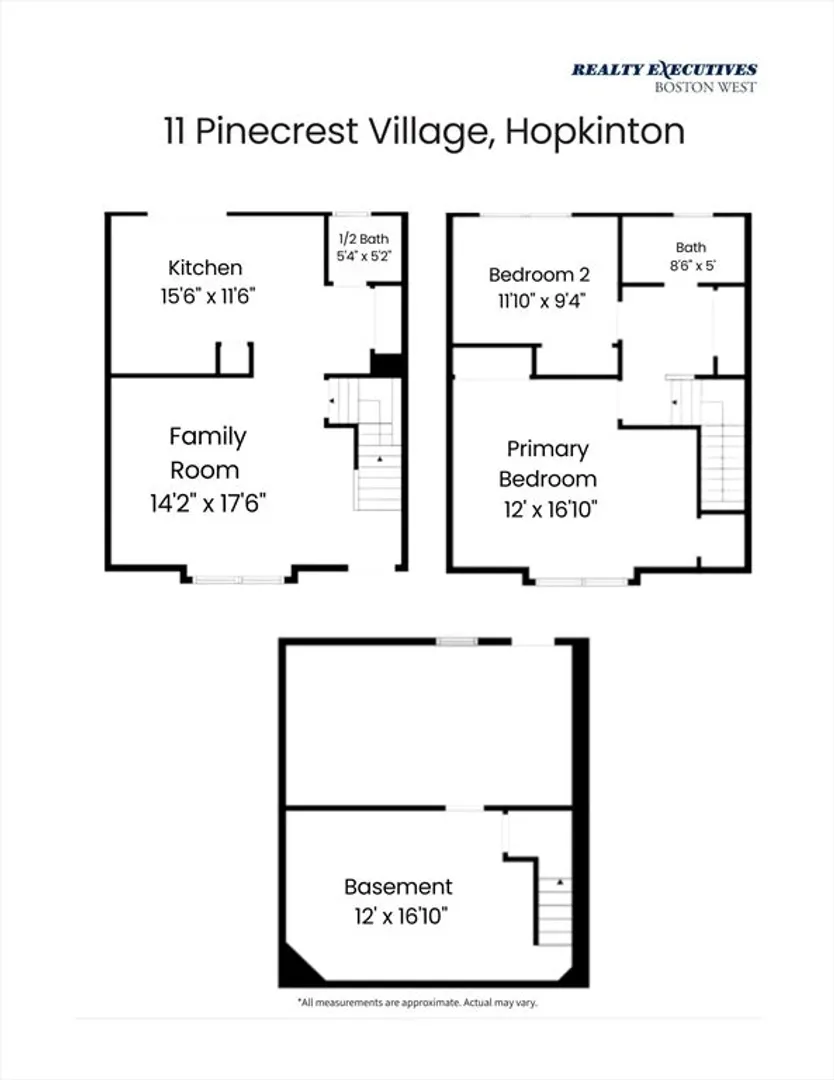
Meticulously maintained condo that is the epitome of turn key, with over 1700 square feet of living space accompanied by attractive and well-preserved property conditions. The kitchen is thoughtfully appointed with stone counters, staineless steel appliances, providing both aesthetic appeal and practical durability for culinary endeavors. With a glass slider off the kitchen leading to your deck, perfect setup for indoor and outdoor entertaining or just relaxing on your deck for your morning coffee. The living room, a central gathering space, features hardwood flooring and a large window for ample sunlight, that contribute to an atmosphere of refined comfort and relaxation. Upstairs there are two large bedrooms both with ample closet space. The full bath features a tiled floor and updated vanity. Bonus space in the basement can be anything from a game room to a home office. Must see property that is a great opportunity to get into Hopkinton and its top school system.
-
Highlights
- Building Name: Pinecrest Village
- Heating: Forced Air, Natural Gas
- Parking Spots: 2
- Property Type: Condominium
- Total Rooms: 5
- Year Built: 1989
- Cooling: Central Air
- HOA Fee: $466
- Property Class: Residential
- Stories: 3
- Unit Number: 11
- Status: Closed
-
Additional Details
- Appliances: Range, Dishwasher, Microwave, Refrigerator
- Construction: Frame
- Flooring: Wood, Tile, Carpet, Hardwood, Flooring - Wall to Wall Carpet
- Roof: Shingle
- Total Number of Units: 64
- Year Built Source: Public Records
- Basement: Y
- Exterior Features: Deck
- Interior Features: Recessed Lighting, Wainscoting, Game Room
- SqFt Source: Public Record
- Year Built Details: Actual
- Zoning: A
-
Amenities
- Community Features: Golf, Highway Access
- Parking Features: Off Street, Assigned
-
Utilities
- Sewer: Private Sewer
- Water Source: Public
-
Fees / Taxes
- Assessed Value: $413,300
- HOA Fee Includes: Water, Insurance, Maintenance Structure, Road Maintenance, Maintenance Grounds, Snow Removal, Trash, Reserve Funds
- Taxes: $5,861
- HOA Fee Frequency: Monthly
- Tax Year: 2025
Similar Listings
Sold
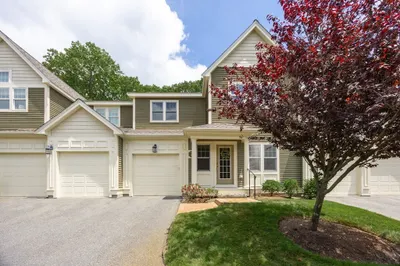
35 Photos
Sold
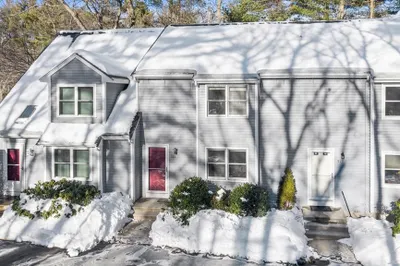
19 Photos
Sold
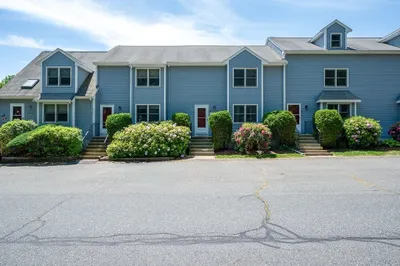
28 Photos
Sold
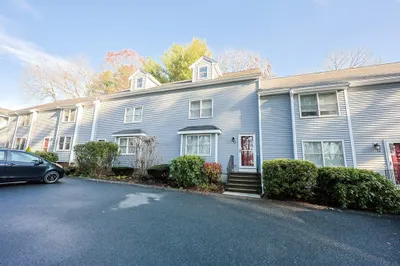
41 Photos
Content © 2026 MLS Property Information Network, Inc. The information in this listing was gathered from third party resources including the seller and public records.
Listing information provided courtesy of Coldwell Banker Realty - Westford.
MLS Property Information Network, Inc. and its subscribers disclaim any and all representations or warranties as to the accuracy of this information.
