
Sold!
$474,000
3
Beds
1
Bath
1,584
Living Area
-
Property Description
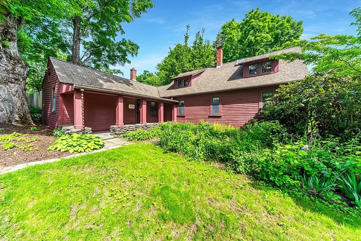
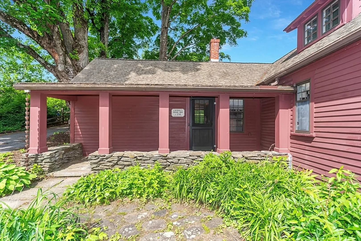
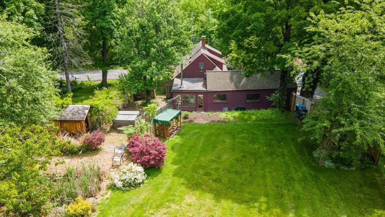
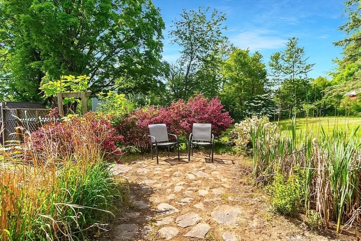
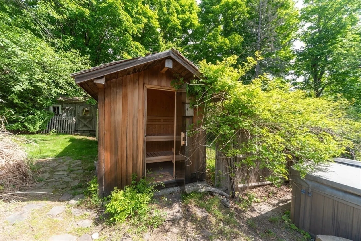
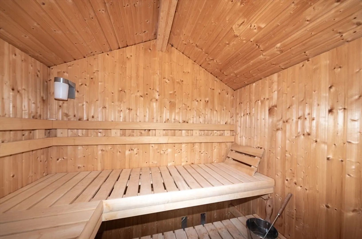
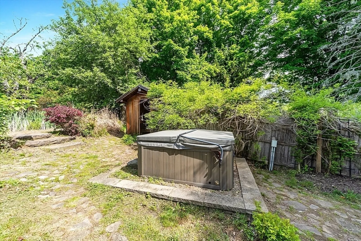
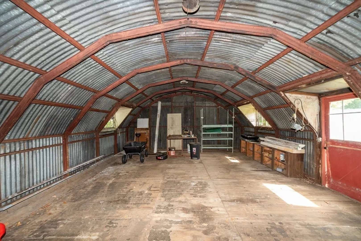
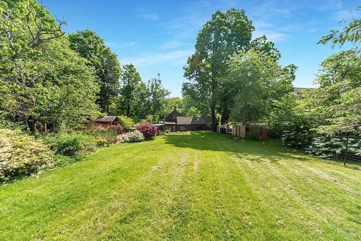
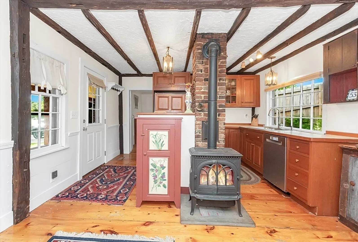
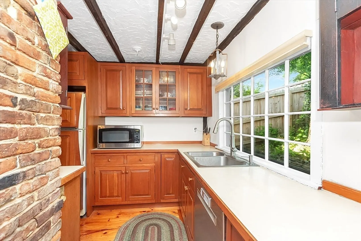
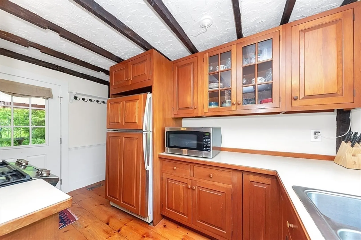
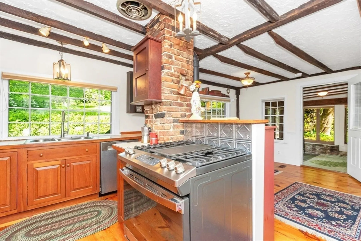
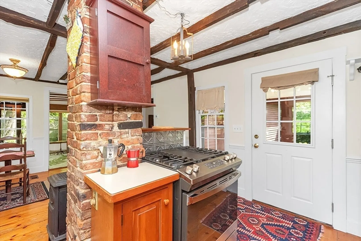
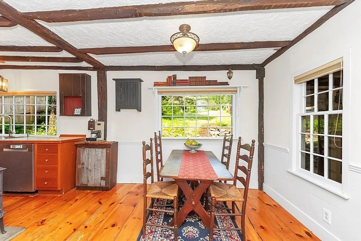
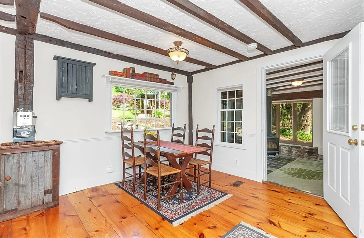
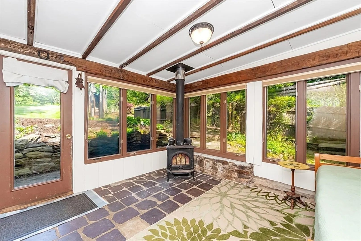
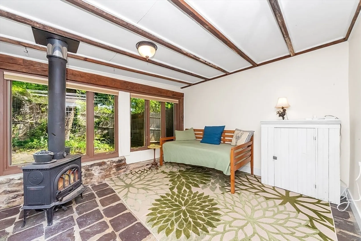
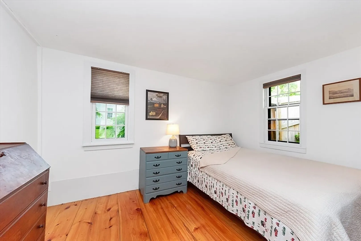
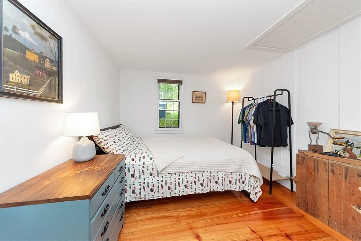
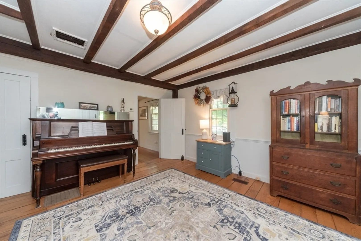
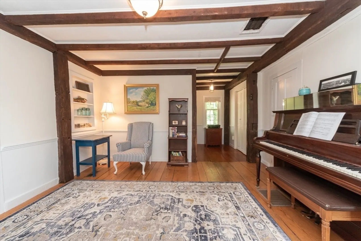
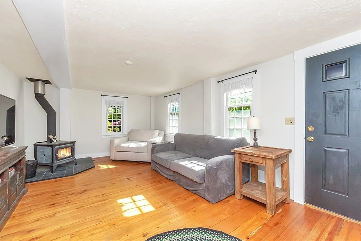
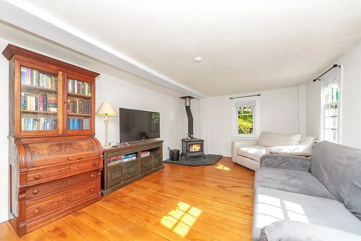
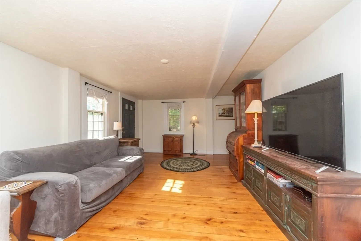
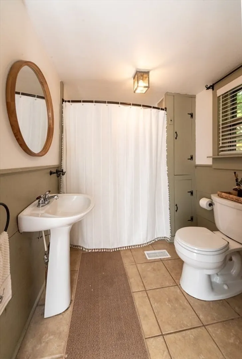
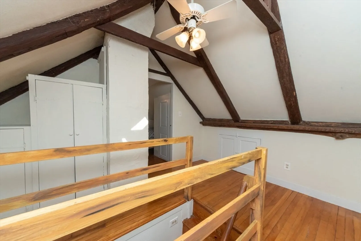
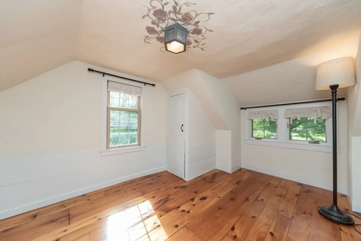
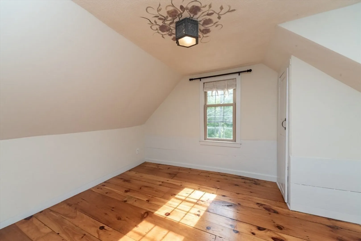
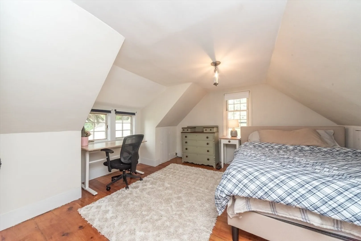
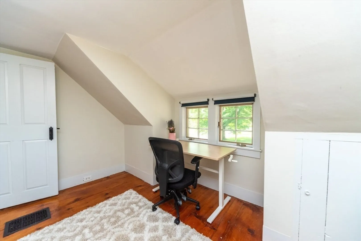
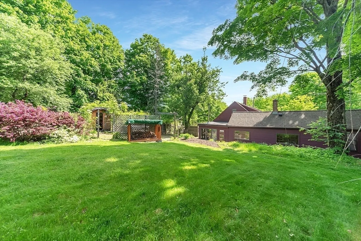
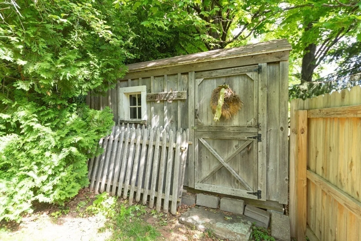
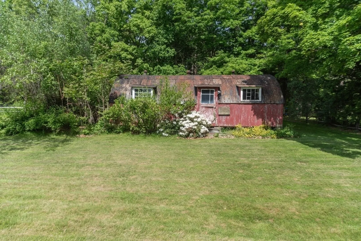
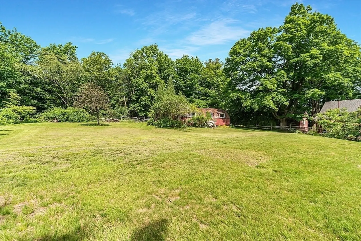
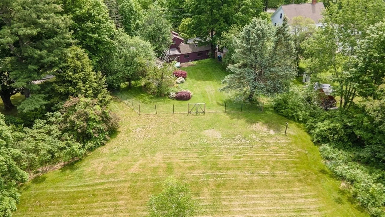
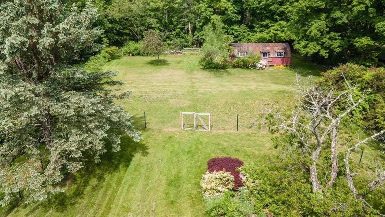
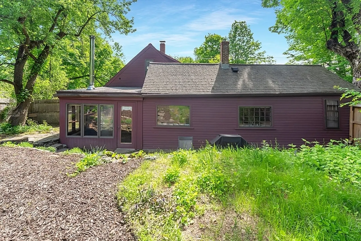
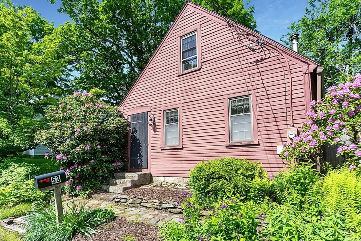
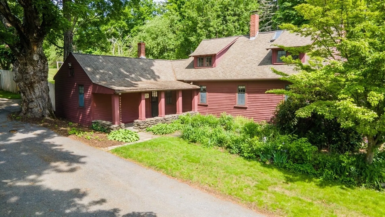
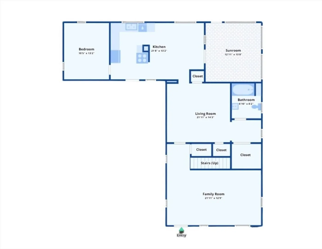
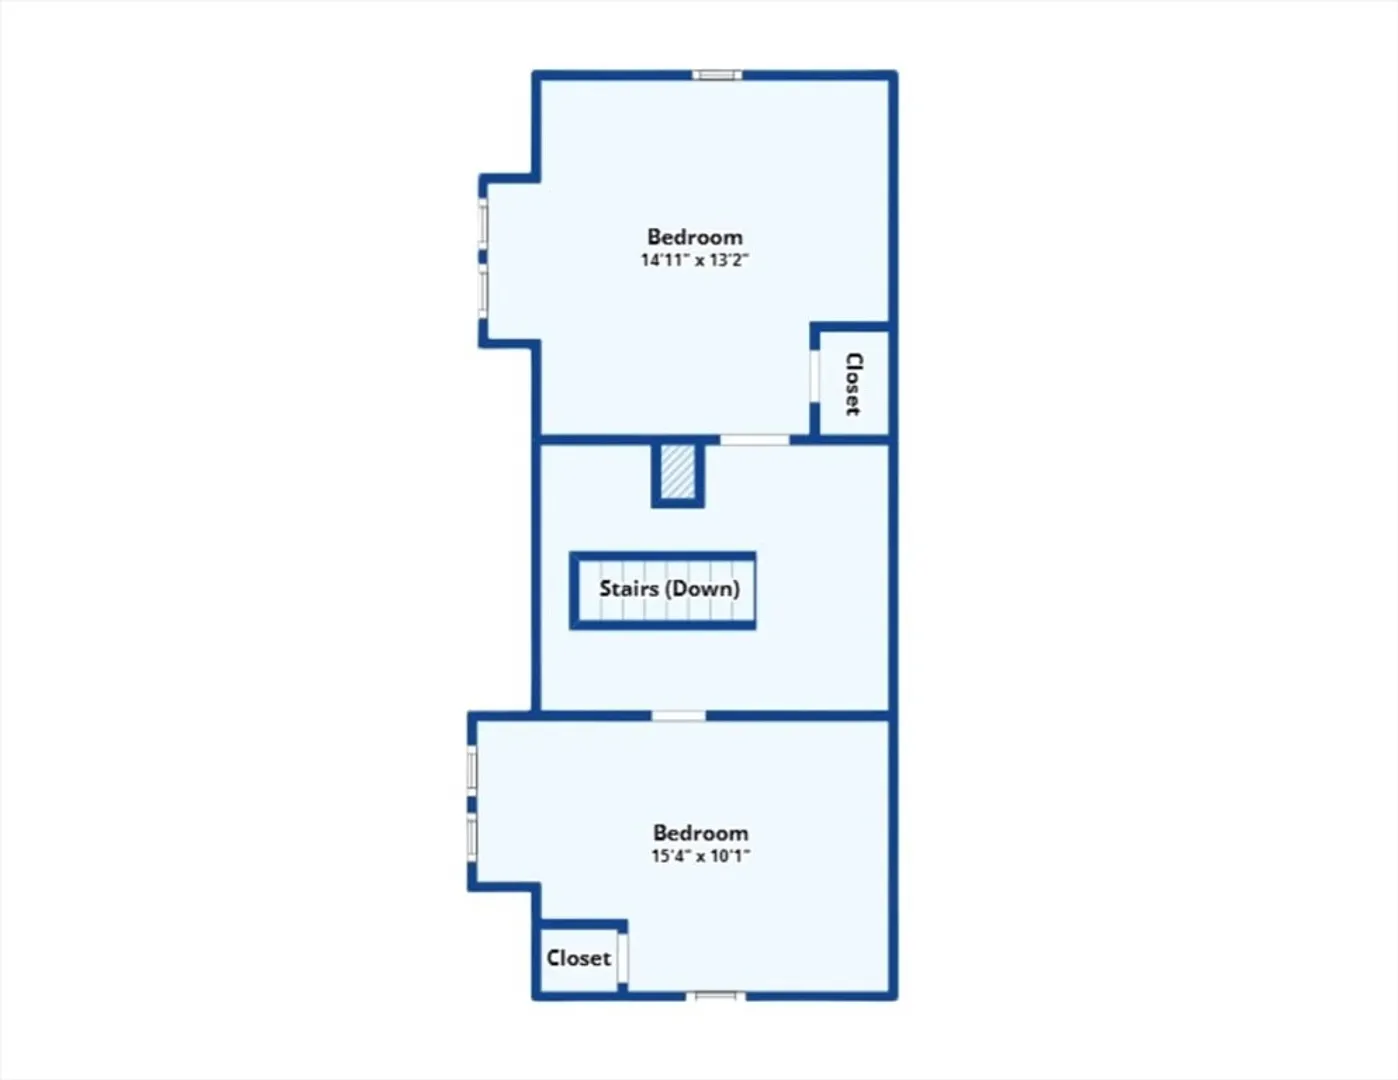
Welcome home to historic charm and modern comfort. Step into the peace and tranquility of this well-maintained antique home, circa 1748. Rich with character, it features wide plank pine floors and timeless details throughout. The bright kitchen overlooks a scenic backyard and opens to a dining area that flows into a spacious sunroom—perfect for relaxing or entertaining. The main level offers flexibility with a bedroom or office, full bath, inviting living room, large family room, and a convenient laundry area. Upstairs, you’ll find two generously sized bedrooms. Outside, nature lovers will appreciate the private, oversized yard bordered by mature trees and colorful gardens. A greenhouse, barn, sauna, and hot tub complete this unique outdoor retreat. Experience the charm of country living with the ease of a prime commuter location. This special property is one you’ll want to see in person.
-
Highlights
- Has View: Yes
- Parking Spots: 4
- Property Type: Single Family Residence
- Total Rooms: 7
- Status: Closed
- Heating: Forced Air, Oil
- Property Class: Residential
- Style: Cape, Antique
- Year Built: 1748
-
Additional Details
- Appliances: Range, Dishwasher, Refrigerator, Washer, Dryer
- Construction: Frame
- Fireplaces: 1
- Foundation: Stone
- Road Frontage Type: Public
- SqFt Source: Measured
- Year Built Details: Approximate
- Zoning: res
- Basement: Full, Sump Pump
- Exterior Features: Porch, Patio, Hot Tub/Spa, Storage, Greenhouse
- Flooring: Tile, Pine, Flooring - Hardwood, Flooring - Stone/Ceramic Tile
- Interior Features: Office, Sun Room
- Roof: Shingle
- View: Scenic View(s)
- Year Built Source: Public Records
-
Amenities
- Community Features: Walk/Jog Trails, Medical Facility, Highway Access, Public School
- Parking Features: Paved Drive, Off Street, Paved
-
Utilities
- Electric: Circuit Breakers
- Water Source: Public
- Sewer: Private Sewer
-
Fees / Taxes
- Assessed Value: $367,800
- Taxes: $4,737
- Tax Year: 2025
Similar Listings
Sold
42 Photos
Sold
31 Photos
Sold
40 Photos
Sold
26 Photos
Content © 2026 MLS Property Information Network, Inc. The information in this listing was gathered from third party resources including the seller and public records.
Listing information provided courtesy of The O'Rourke Group Real Estate Professionals.
MLS Property Information Network, Inc. and its subscribers disclaim any and all representations or warranties as to the accuracy of this information.
