
Sold!
$575,000
3
Beds
2/1
Baths
2,052
Living Area
-
Property Description
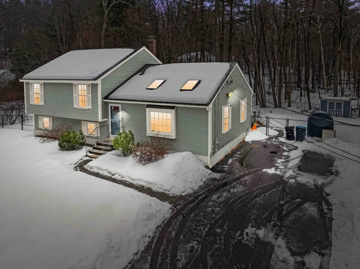
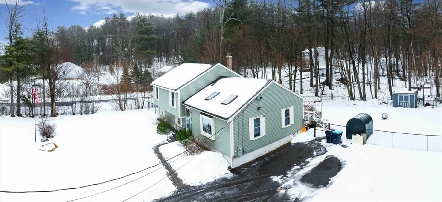
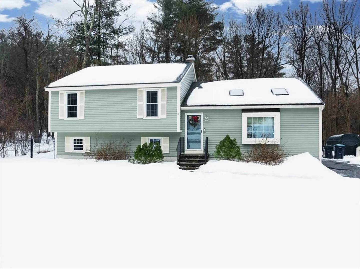
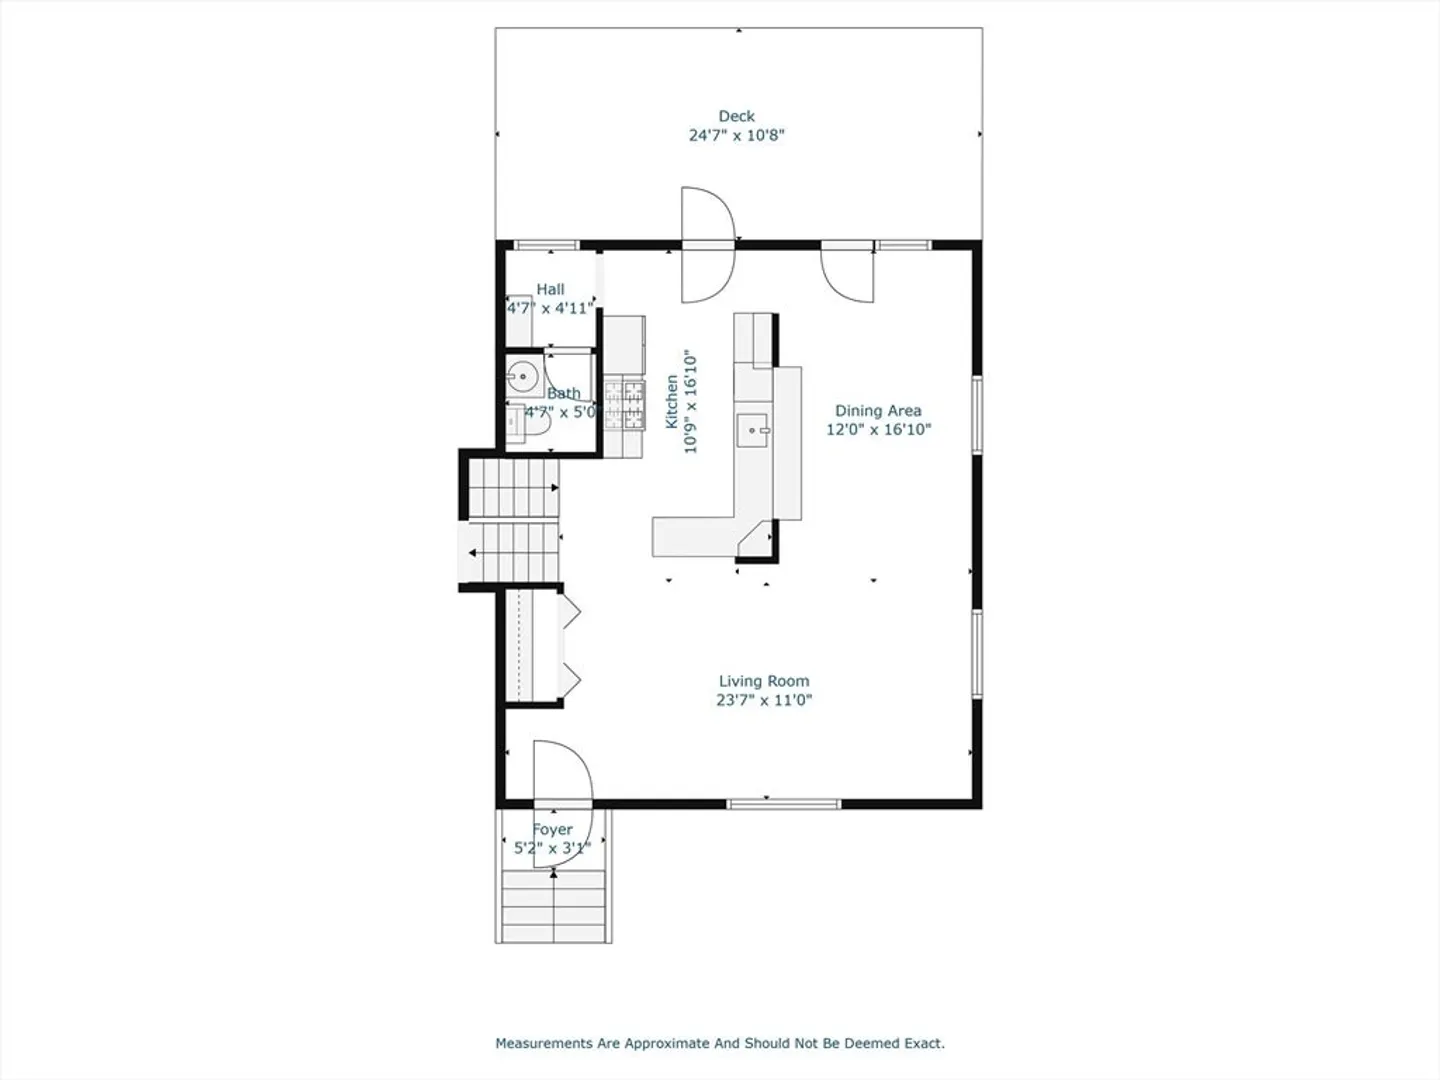
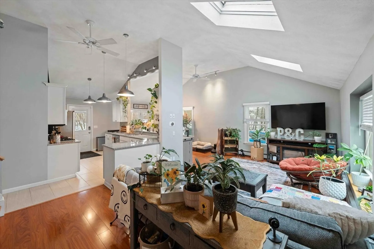
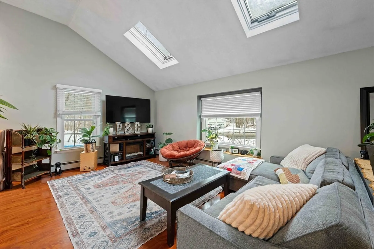
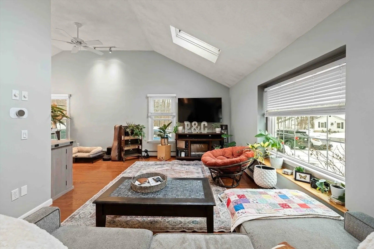
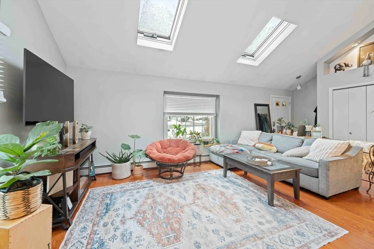
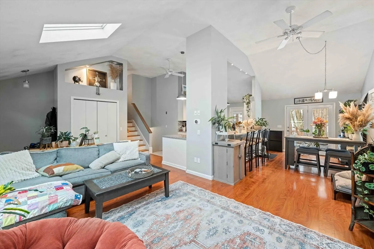
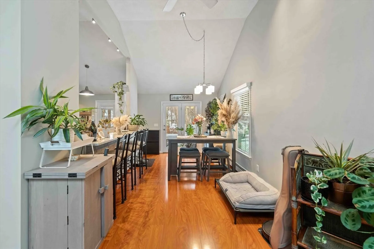
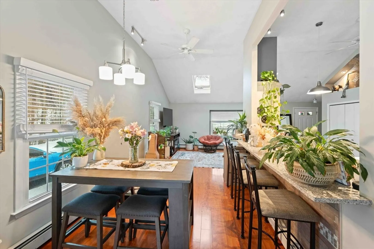
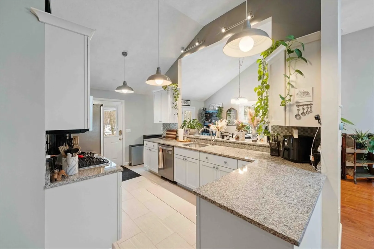
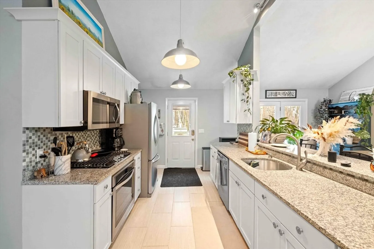
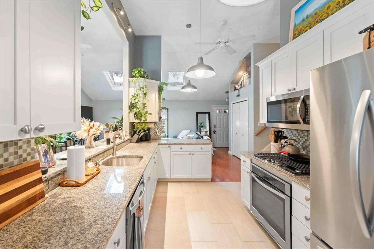
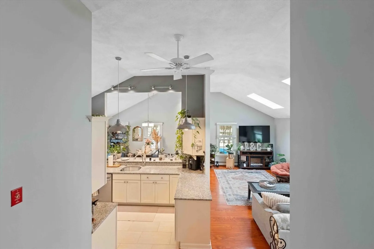
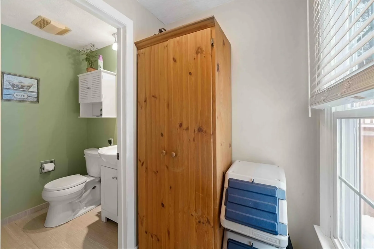
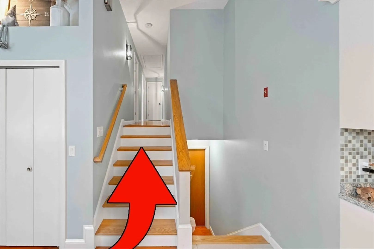
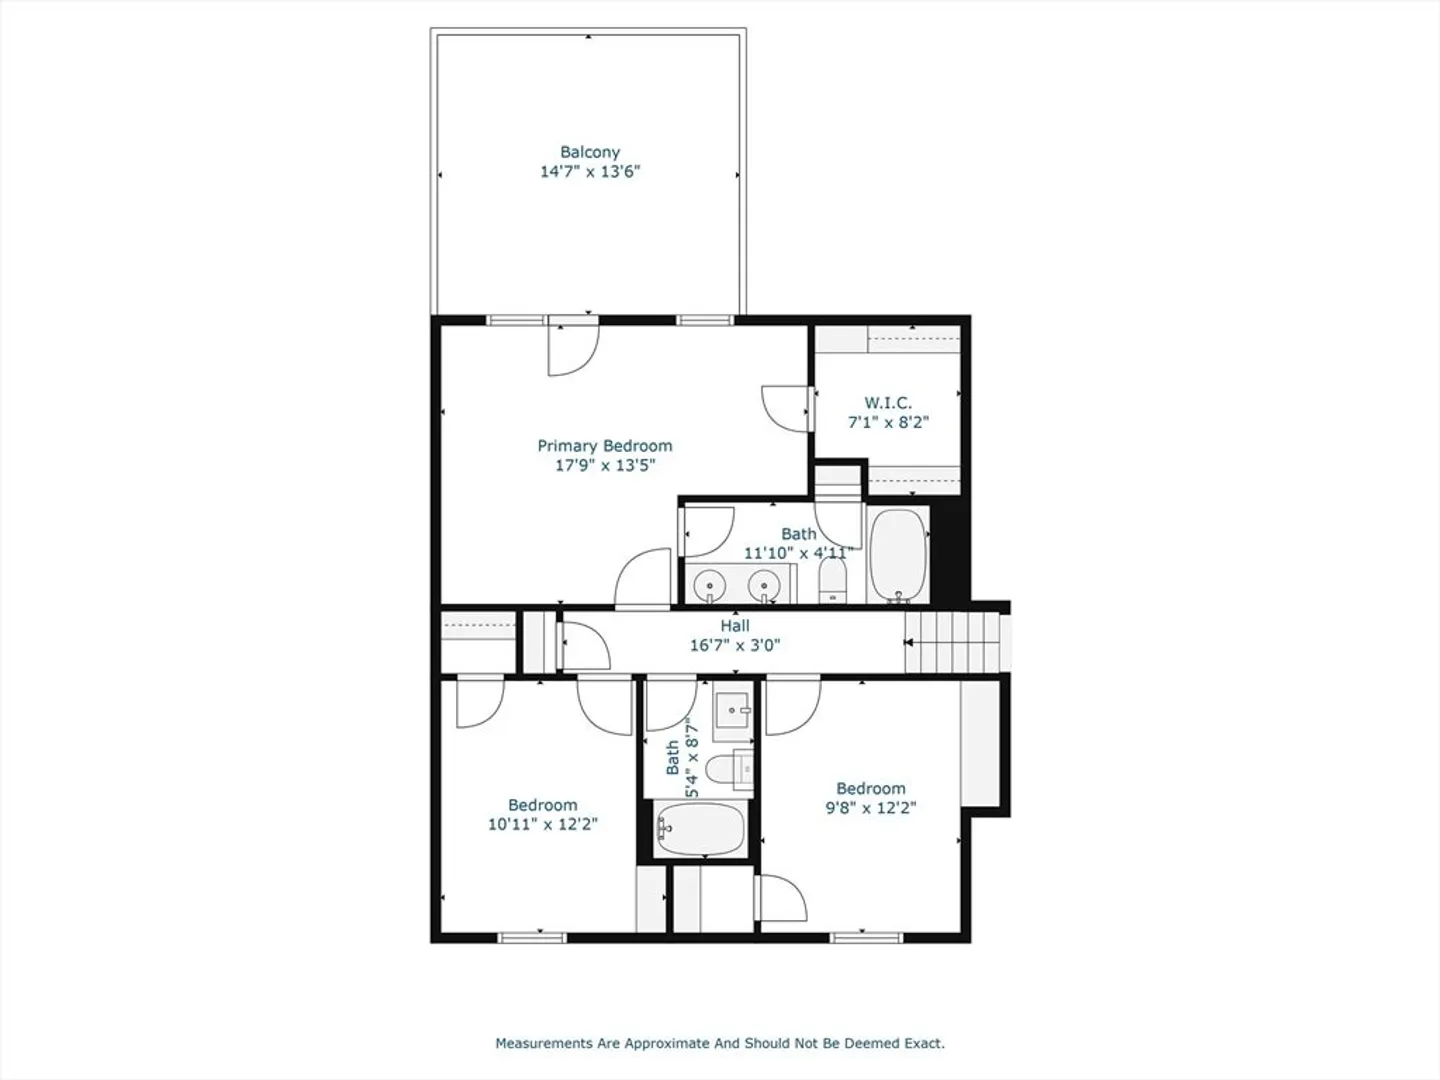
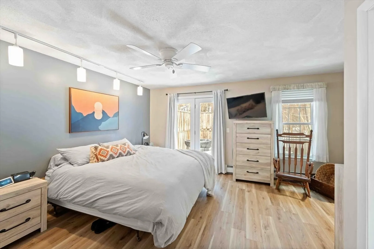
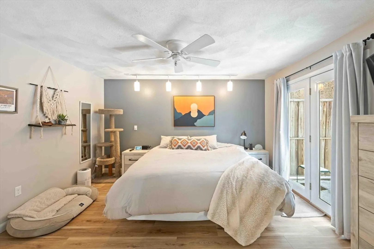
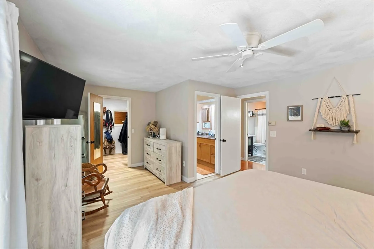
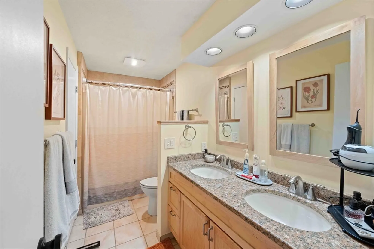
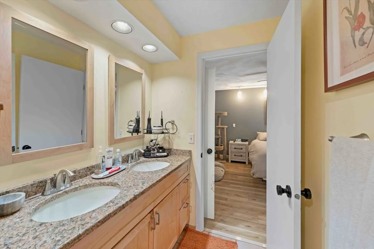
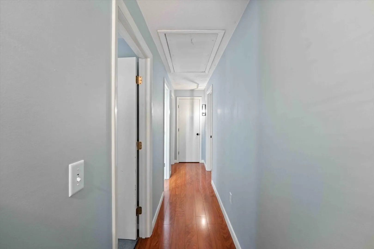
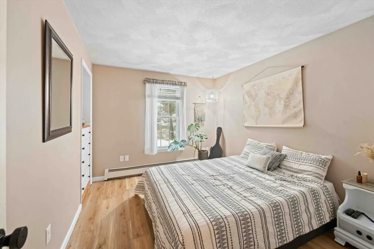
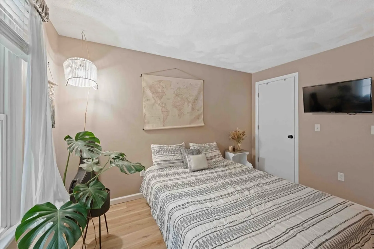
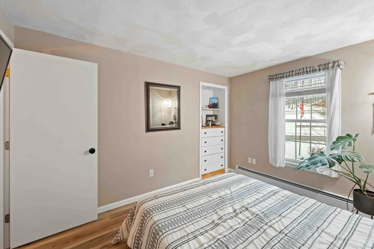
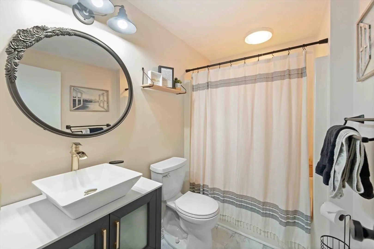
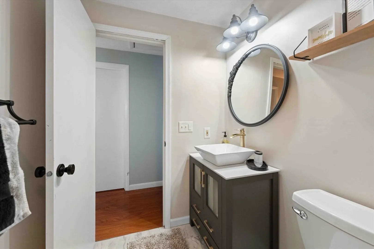
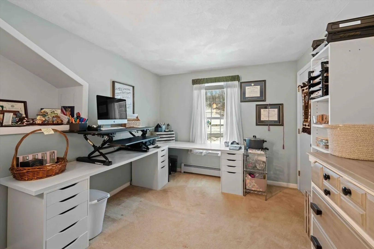
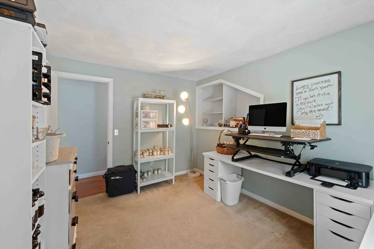
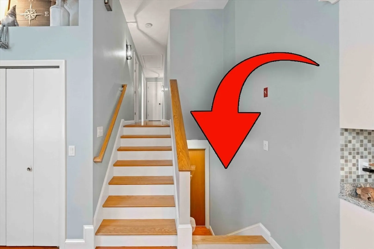
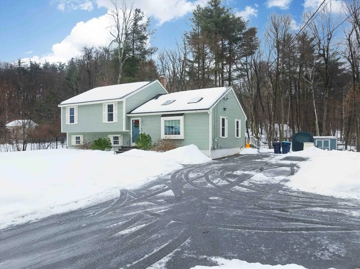
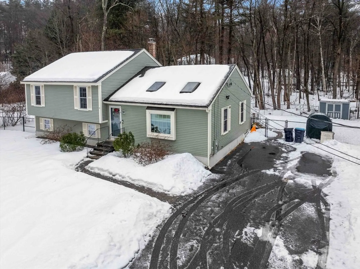
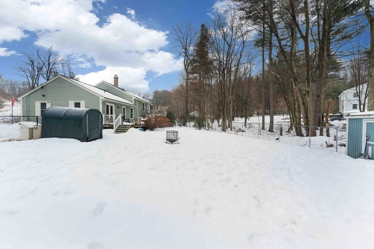
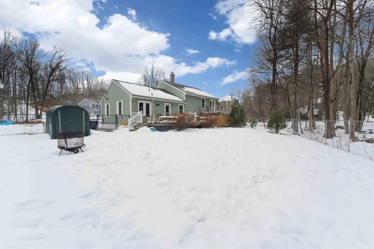
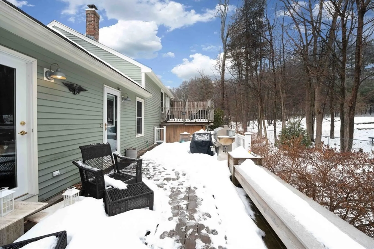
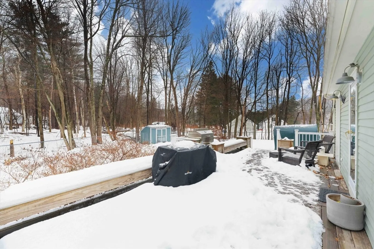
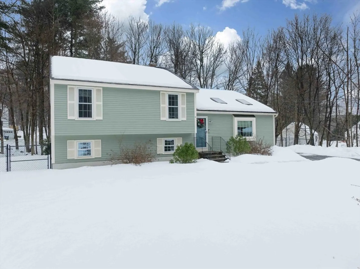
*OFFER DEADLINE MONDAY 3/10/25 @ 12:00 PM. PLEASE MAKE OFFERS VALID UNTIL 6:00 PM 3/10/25 TO ALLOW TIME TO REVIEW WITH SELLER. THANK YOU! Welcome home to your immaculate 3 Bed/2.5 Bath home in the sought after town of Sterling. Entering through your front door, you are greeted into your living room. Living room boasts gleaming floors, large picture window and skylights that let in lots of sunlight and tall ceilings. Open concept leads right into the dining area and kitchen. Kitchen comes equipped with stainless steel appliances, granite counter tops and breakfast bar. Off of the kitchen you have access to your large deck perfect for entertaining. Enjoy your fenced-in back yard. Half bath conveniently located off the kitchen for easy access. Off the living room (up a few stairs), you will find your 3 beds and 2 full baths. Primary bedroom has large walk in closet, newer vinyl floors, private balcony, and en suite bathroom with double vanity.
-
Highlights
- Heating: Baseboard, Oil
- Property Class: Residential
- Total Rooms: 7
- Status: Closed
- Parking Spots: 6
- Property Type: Single Family Residence
- Year Built: 1989
-
Additional Details
- Appliances: Water Heater, Tankless Water Heater, Range, Dishwasher, Microwave, Refrigerator, Washer, Dryer
- Construction: Frame
- Exterior Features: Deck - Wood, Balcony, Rain Gutters, Storage, Fenced Yard, Stone Wall
- Foundation: Concrete Perimeter
- Road Frontage Type: Public
- SqFt Source: Public Record
- Year Built Source: Public Records
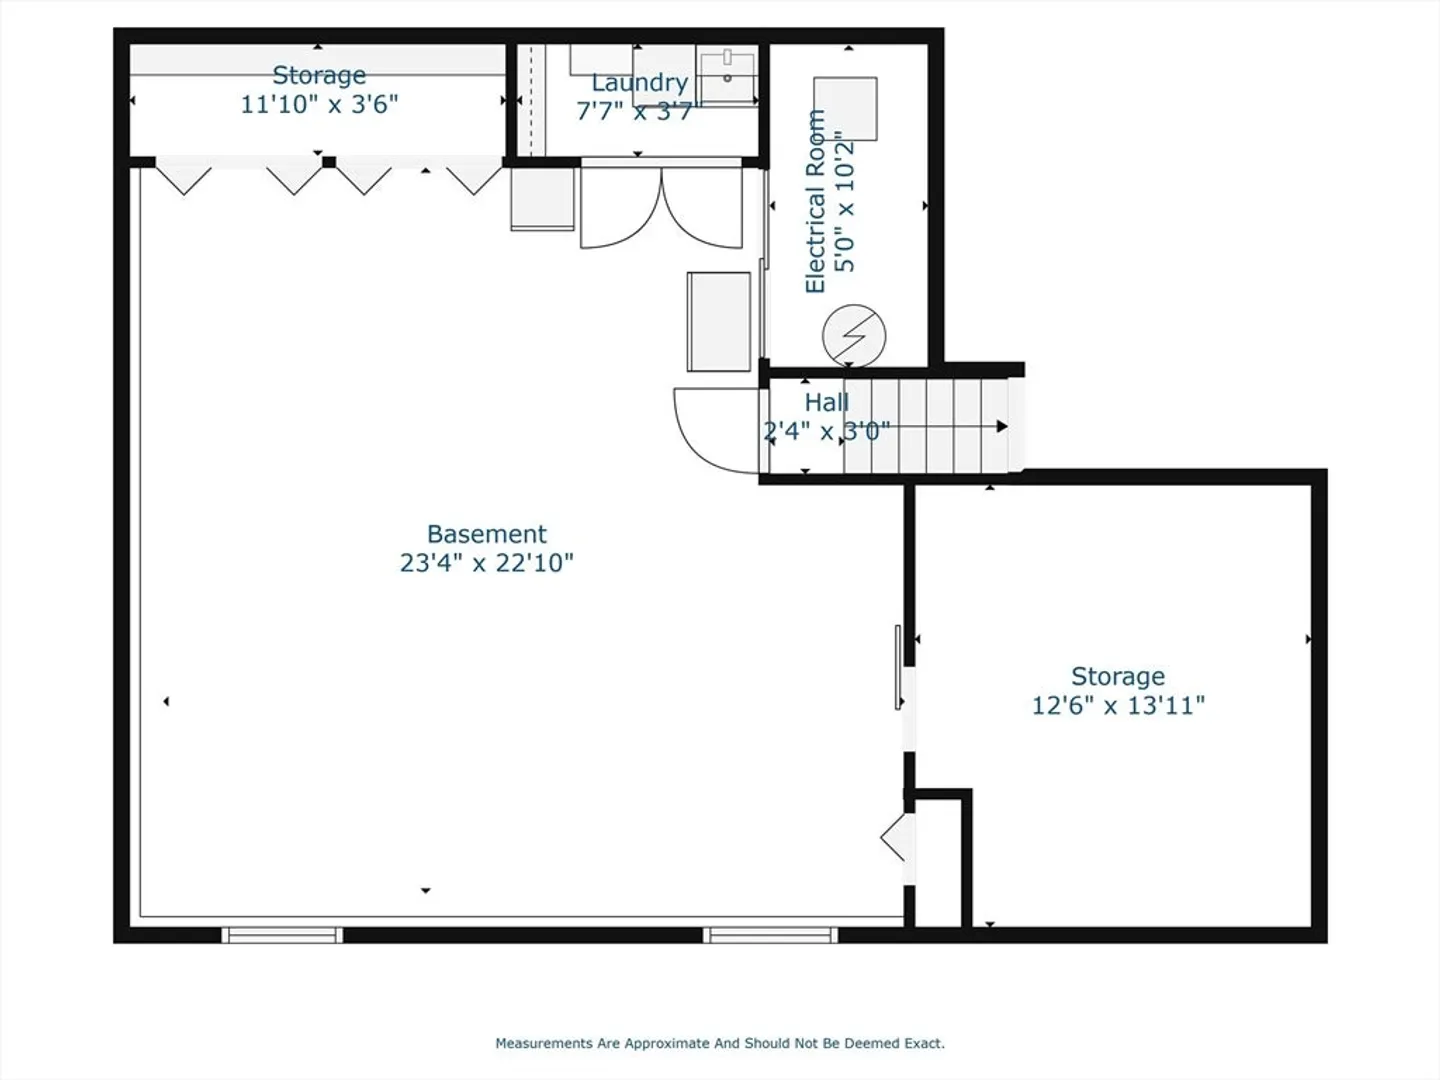
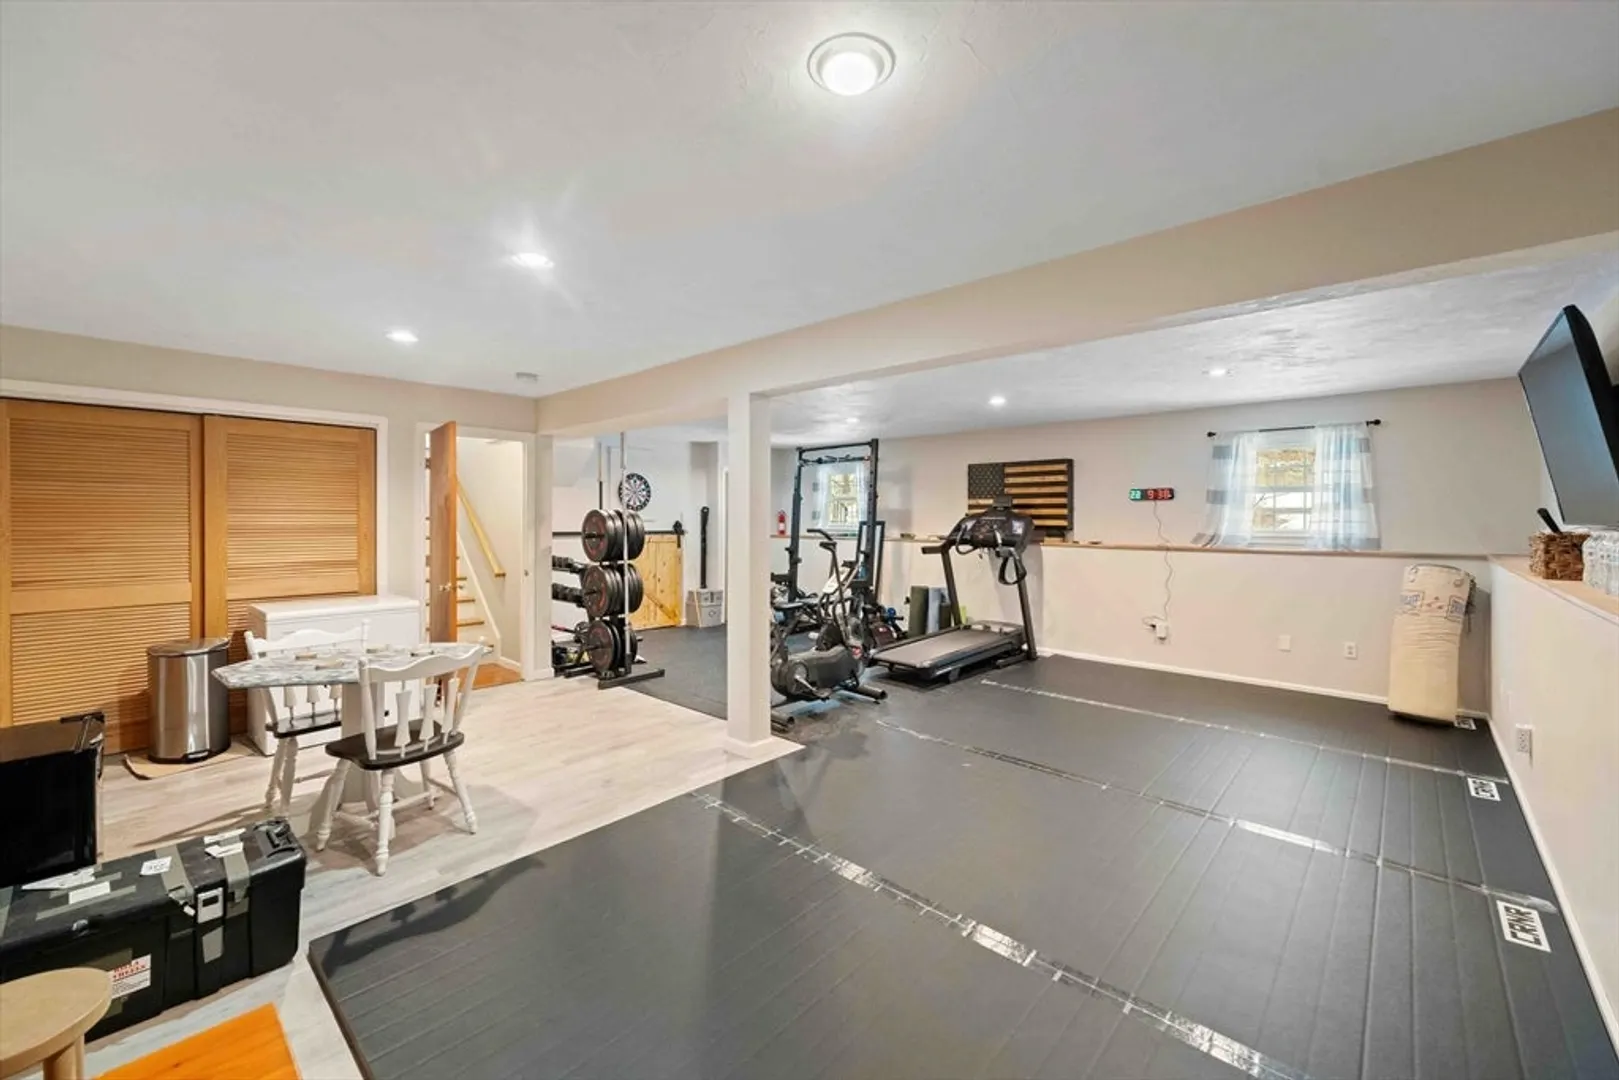
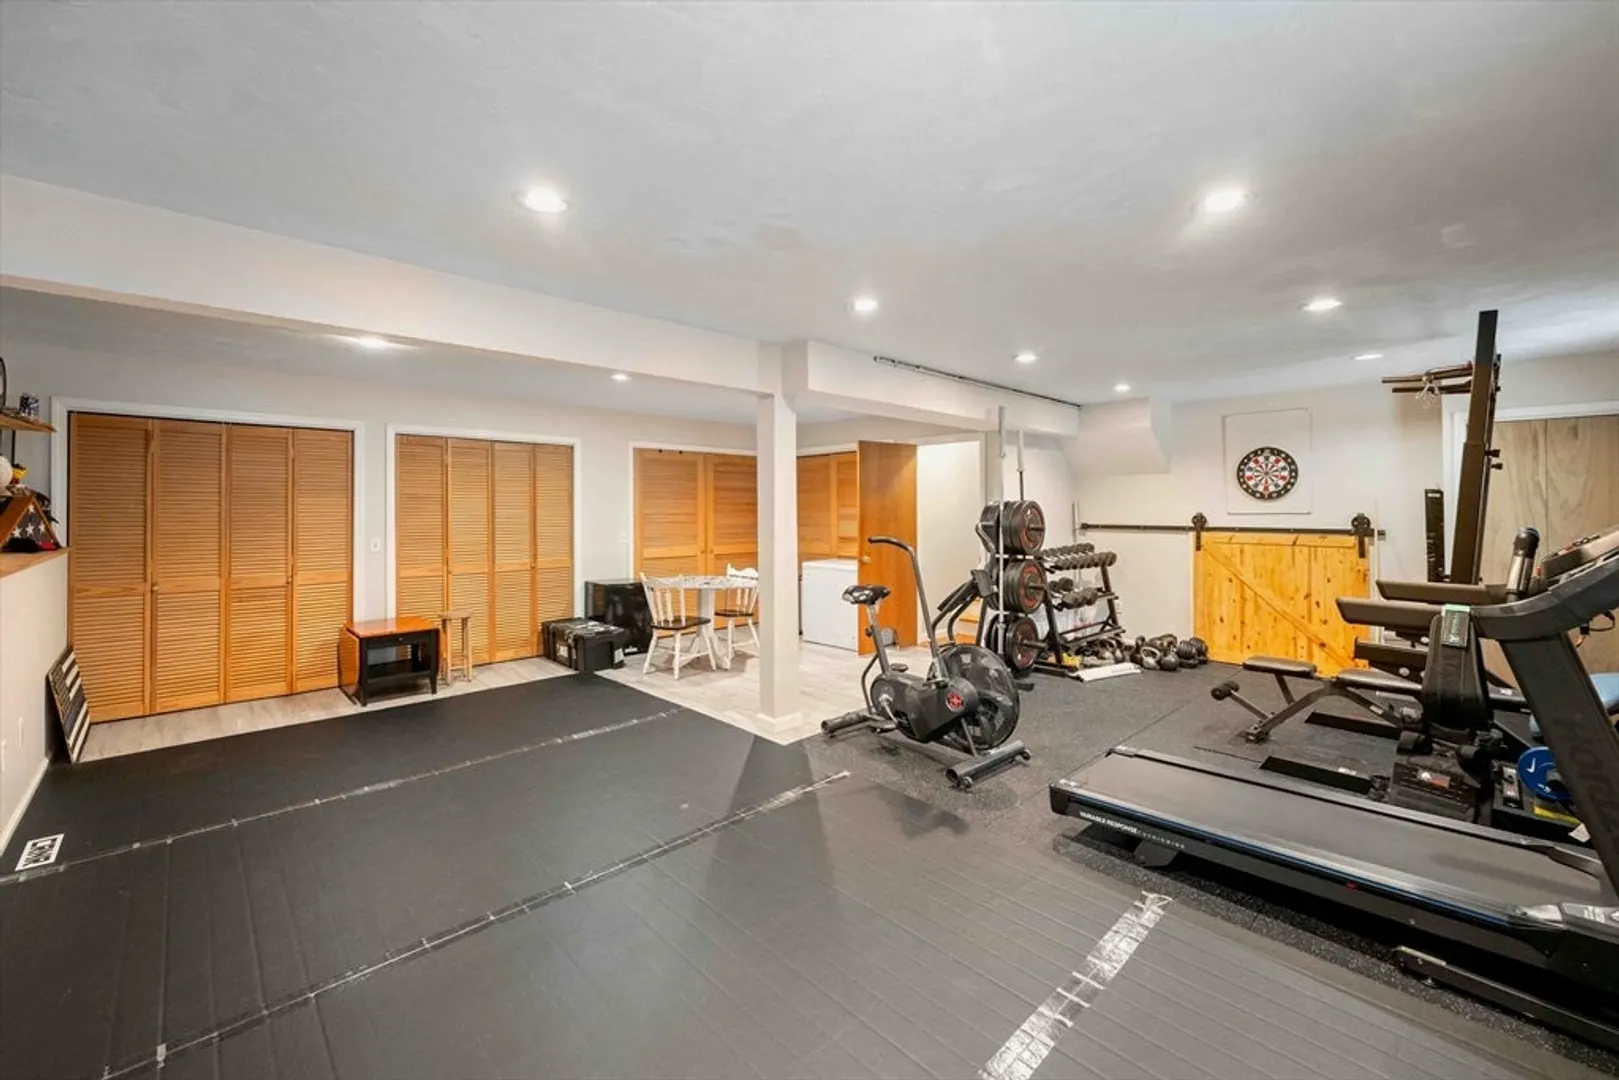
- Basement: Finished, Interior Entry
- Exclusions: Flag Pole In Front Yard Excluded In Sale. Candle Shanty In Yard Excluded In Sale.
- Flooring: Tile, Vinyl, Carpet, Wood Laminate
- Lot Features: Level
- Roof: Shingle
- Year Built Details: Actual
- Zoning: Nr
-
Amenities
- Parking Features: Paved Drive, Off Street, Paved
-
Utilities
- Electric: Circuit Breakers, 200+ Amp Service
- Water Source: Public
- Sewer: Private Sewer
-
Fees / Taxes
- Assessed Value: $425,100
- Taxes: $5,658
- Tax Year: 2024
Similar Listings
Sold
30 Photos
Sold
42 Photos
Sold
39 Photos
Sold
35 Photos
Content © 2026 MLS Property Information Network, Inc. The information in this listing was gathered from third party resources including the seller and public records.
Listing information provided courtesy of Lamacchia Realty, Inc..
MLS Property Information Network, Inc. and its subscribers disclaim any and all representations or warranties as to the accuracy of this information.
