
Sold!
$547,500
3
Beds
2
Baths
1,730
Living Area
-
Property Description
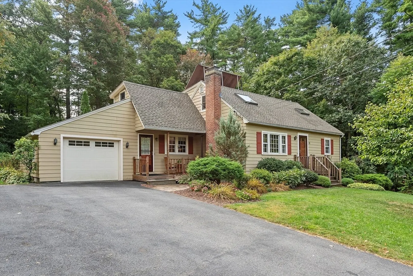
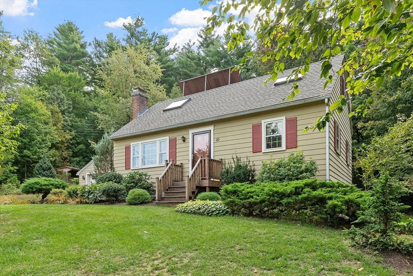
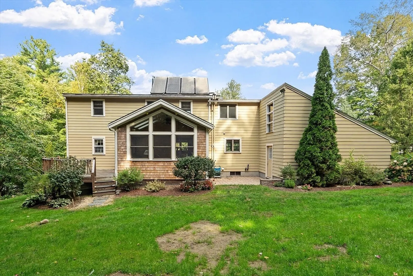
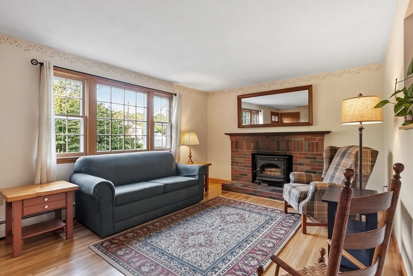
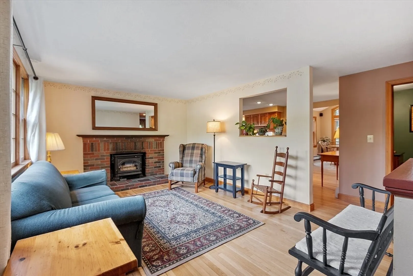
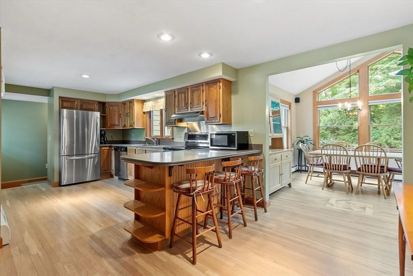
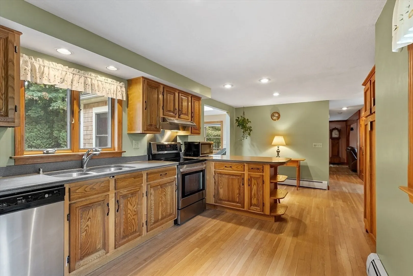
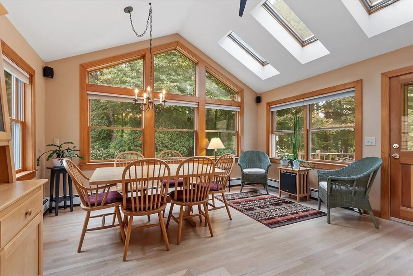
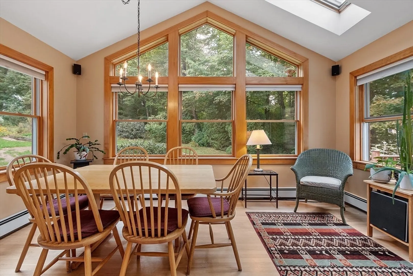
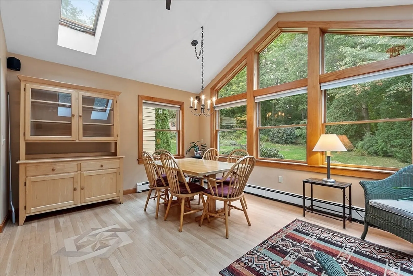
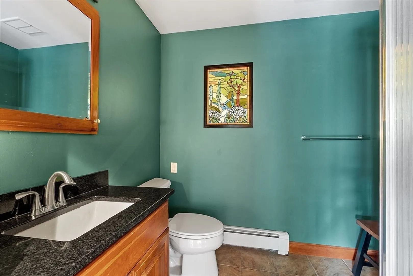
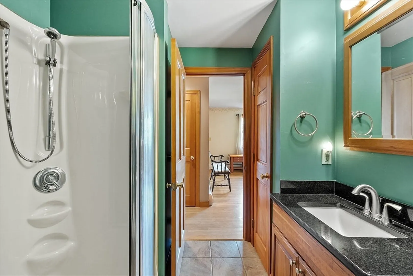
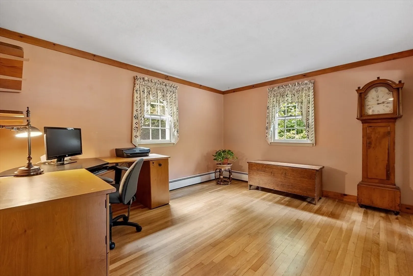
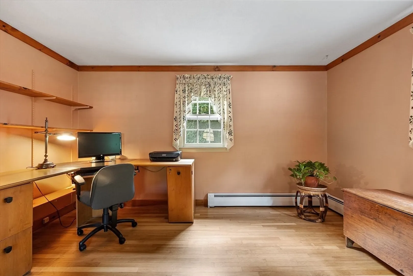
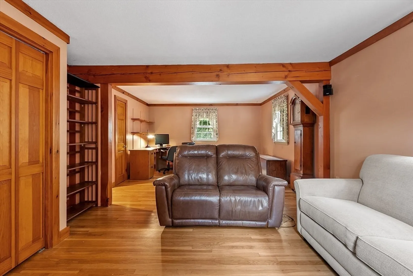
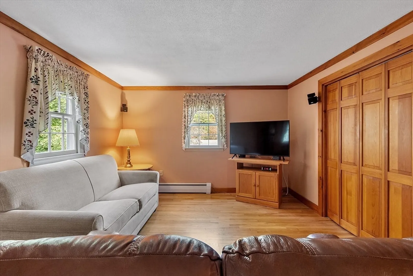
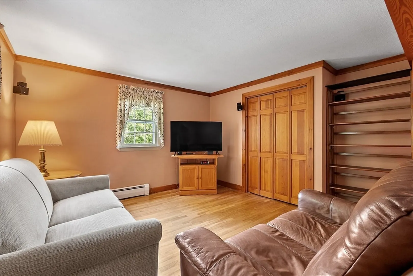
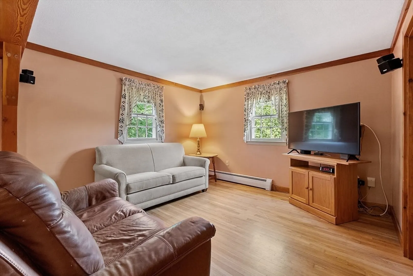
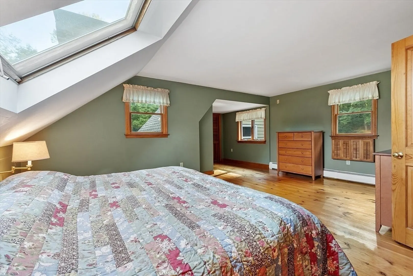
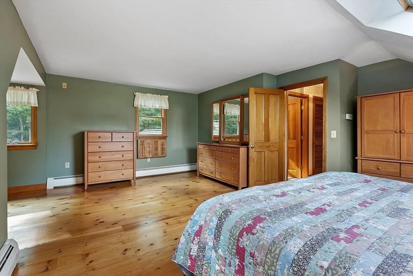
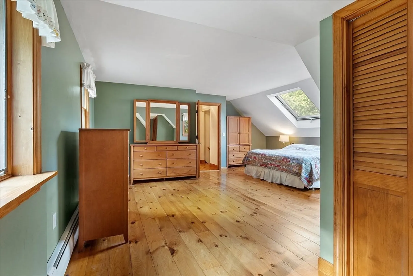
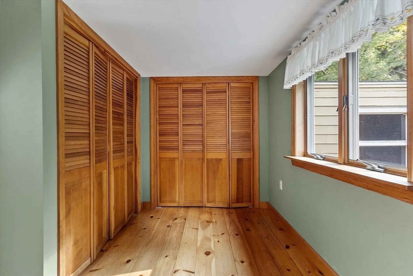
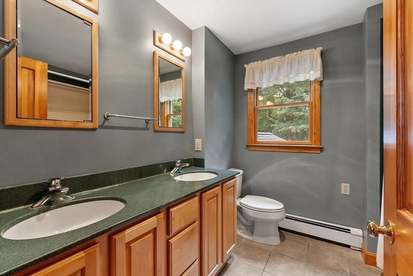
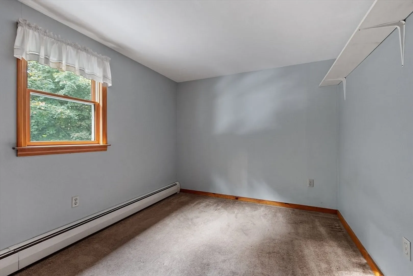
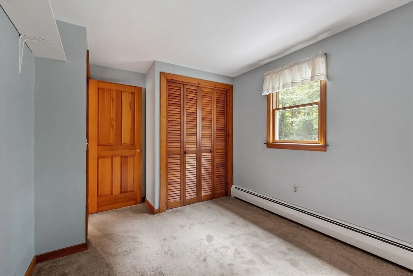
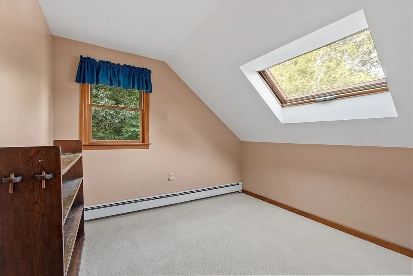
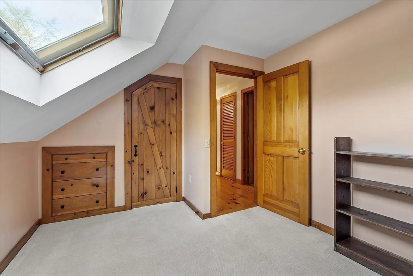
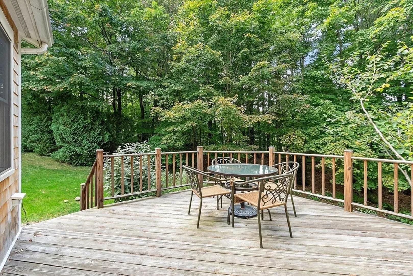
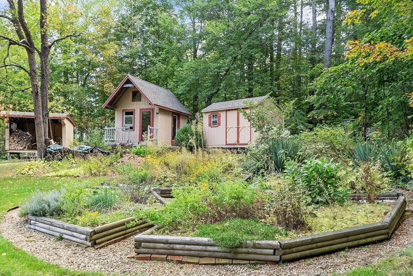
Welcome to your dream home! Nestled in an established neighborhood, this meticulously maintained Cape Cod house is a perfect blend of comfort, style and functionality. With three bedrooms, two bathrooms, this home offers and abundance of space for entertaining or simply enjoying a cozy night in. As you step inside, you will be greeted by warm and inviting living room with beautiful hardwood floors and stately fireplace with wood stove insert. The versatile front-to-back family room adorned with gleaming hardwood floors can function as a family room with dining room or office. The heart of the home is in the enchanting cathedral sunroom, a sanctuary bathed in natural light, thanks to its impressive windows that frame the picturesque outdoor views. Picture yourself sipping your morning beverage or evening unwinding in this serene space that seamlessly connects you to nature. The private back yard boasts of multiple sheds, providing ample storage. Don't miss out on this gem!
-
Highlights
- Acres: 1
- Parking Spots: 5
- Property Type: Single Family Residence
- Total Rooms: 7
- Status: Closed
- Heating: Baseboard, Oil
- Property Class: Residential
- Style: Cape
- Year Built: 1968
-
Additional Details
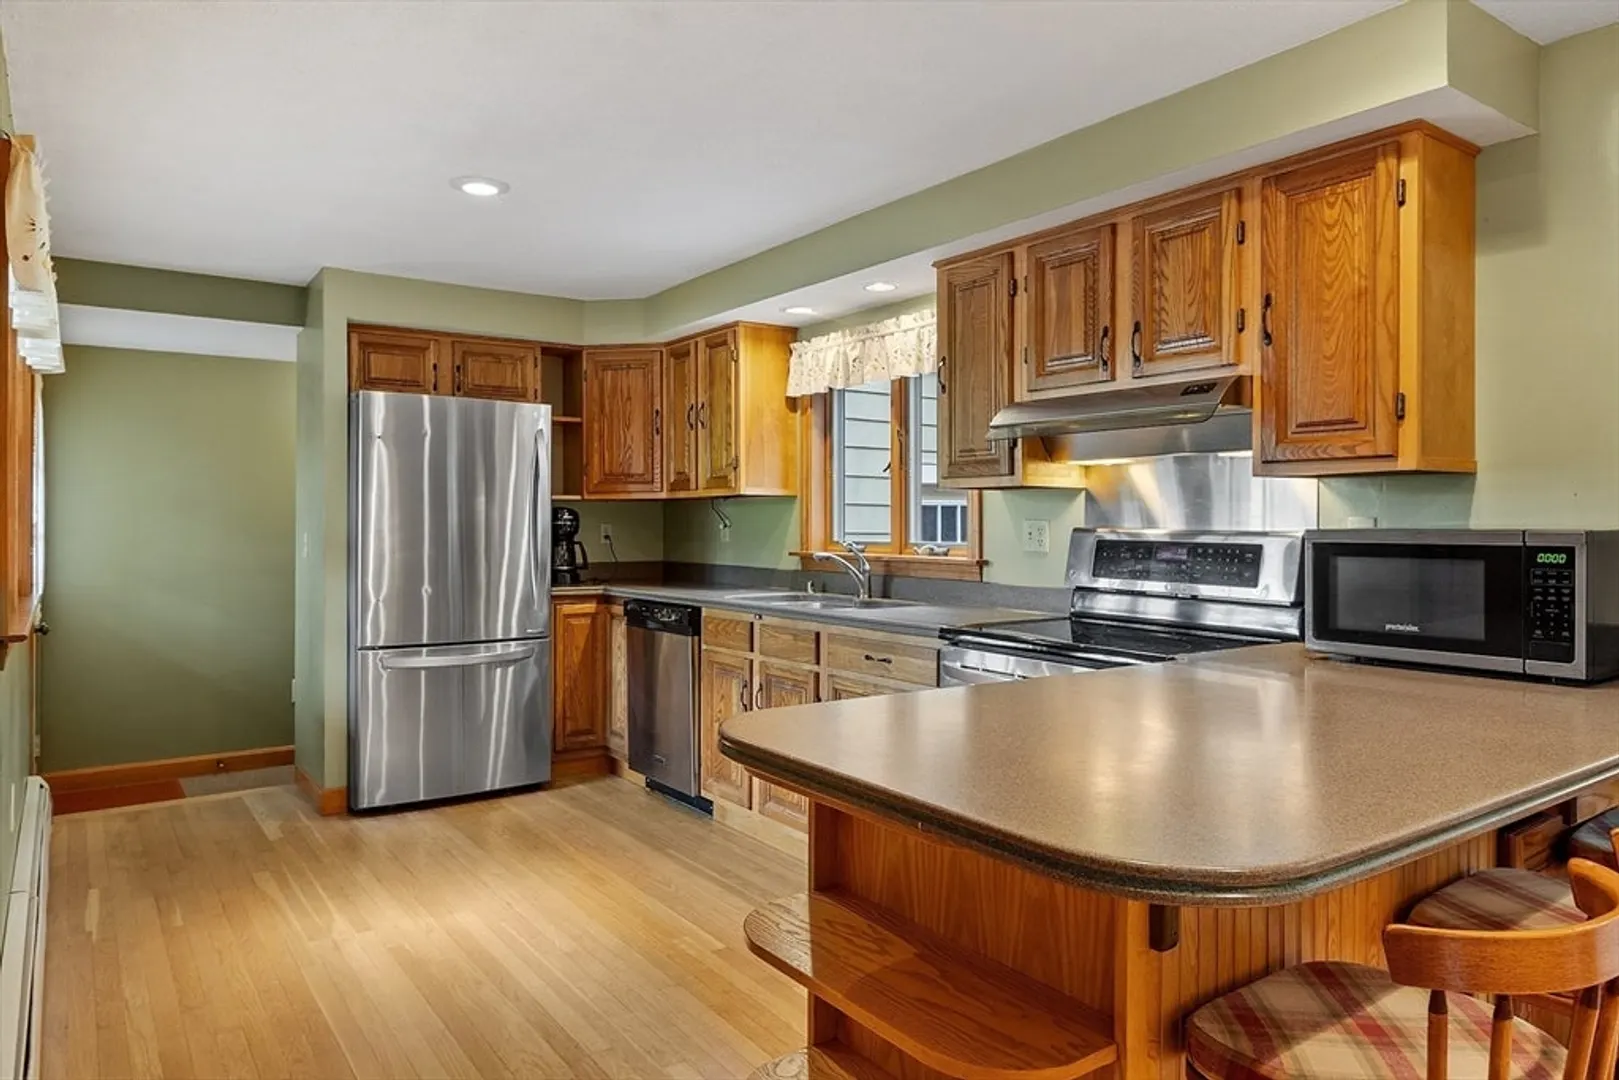
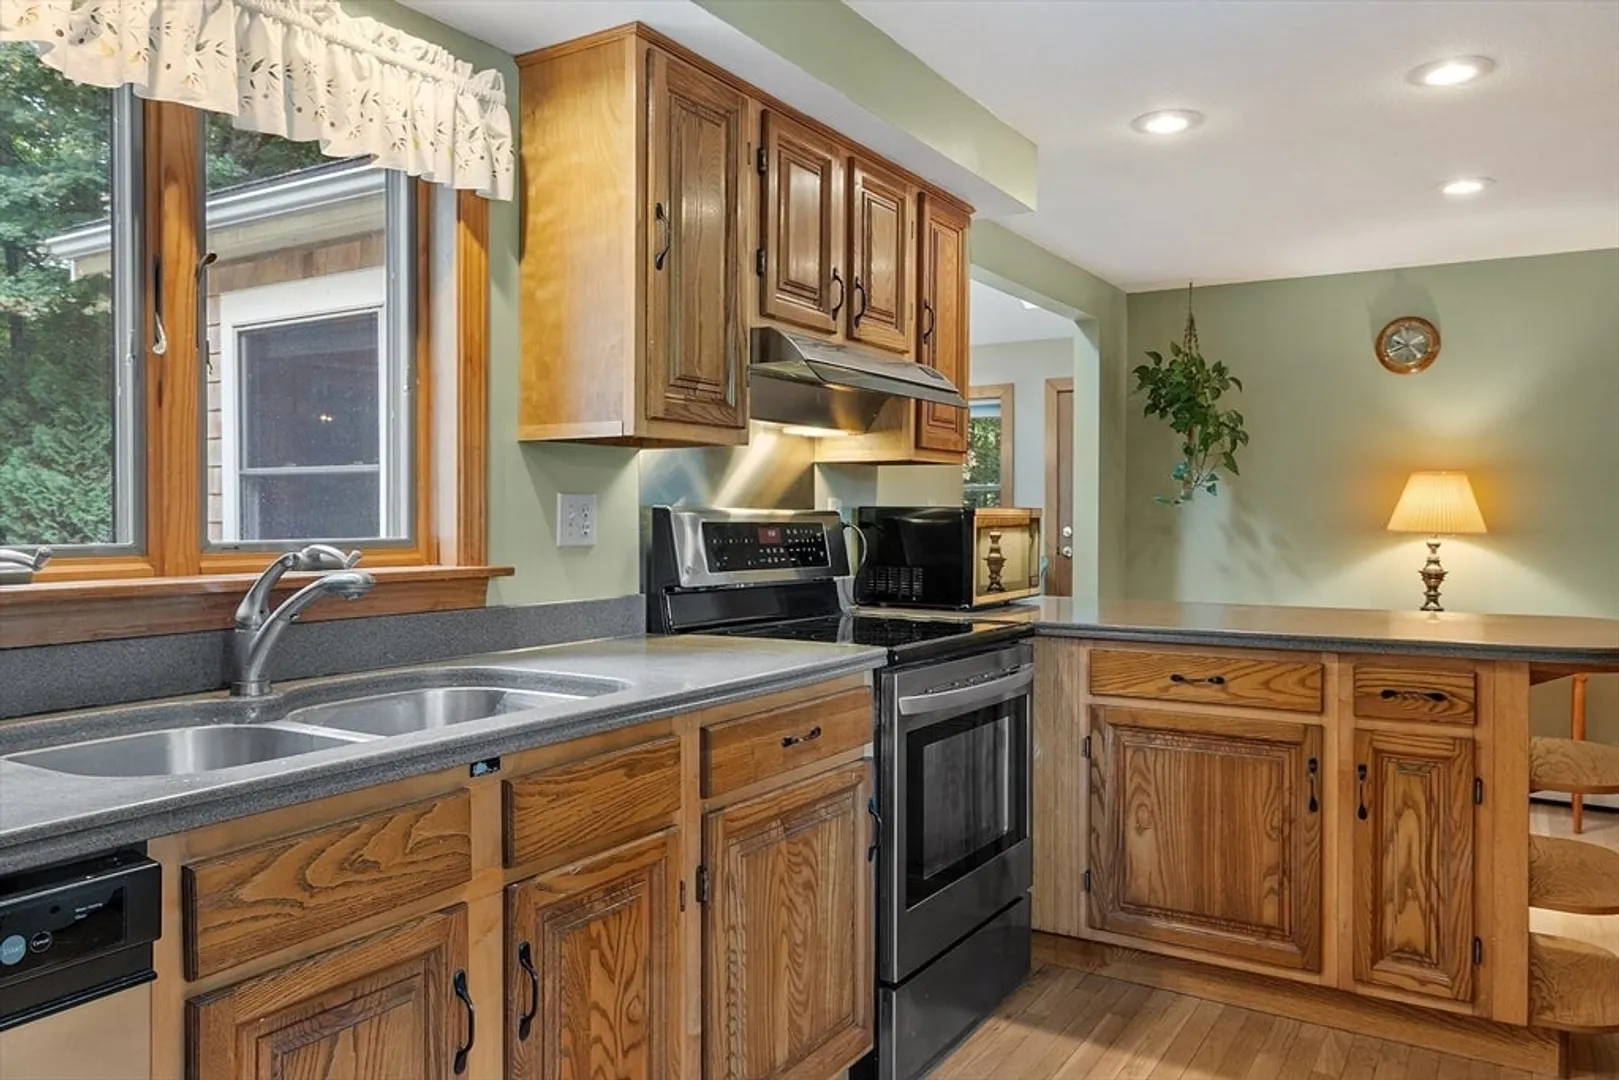
- Appliances: Electric Water Heater, Solar Hot Water, Water Heater, Range, Dishwasher, Refrigerator, Washer, Dryer
- Construction: Frame
- Exterior Features: Deck, Storage
- Flooring: Wood, Tile, Carpet, Flooring - Wood
- Interior Features: Cathedral Ceiling(s), Sun Room
- Road Frontage Type: Public
- SqFt Source: Public Record
- Year Built Source: Public Records
- Basement: Full, Interior Entry, Concrete
- Exclusions: Freezer In Basement, Speakers In The Sunroom, Some Plantings
- Fireplaces: 1
- Foundation: Concrete Perimeter
- Lot Features: Wooded
- Roof: Shingle
- Year Built Details: Actual
- Zoning: res
-
Amenities
- Covered Parking Spaces: 1
- Parking Features: Attached, Paved Drive, Off Street
-
Utilities
- Electric: Circuit Breakers
- Water Source: Public
- Sewer: Private Sewer
-
Fees / Taxes
- Assessed Value: $462,200
- Taxes: $5,953
- Tax Year: 2025
Similar Listings
Sold
30 Photos
Sold
39 Photos
Sold
42 Photos
Sold
42 Photos
Content © 2026 MLS Property Information Network, Inc. The information in this listing was gathered from third party resources including the seller and public records.
Listing information provided courtesy of The Neighborhood Realty Group.
MLS Property Information Network, Inc. and its subscribers disclaim any and all representations or warranties as to the accuracy of this information.
