
Sold!
$690,000
3
Beds
2/1
Baths
1,560
Living Area
-
Property Description
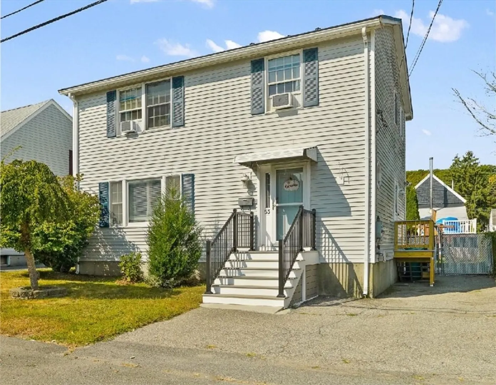
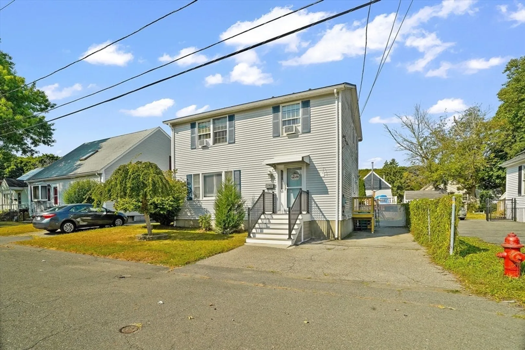
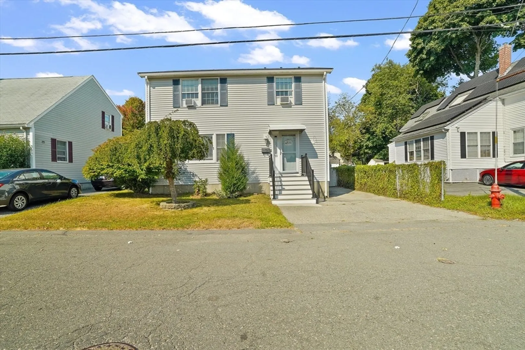
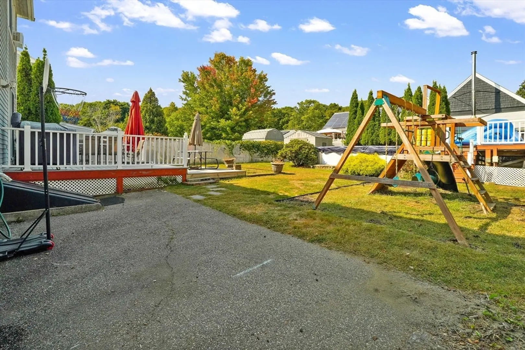
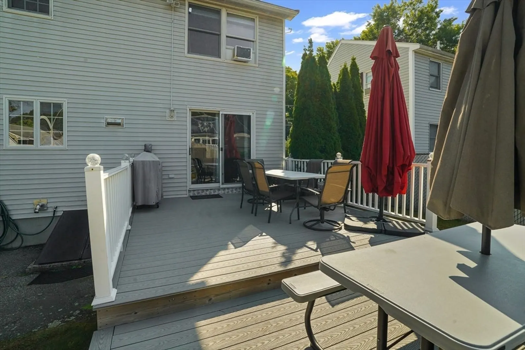
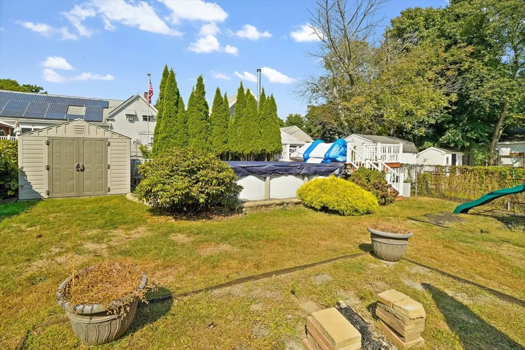
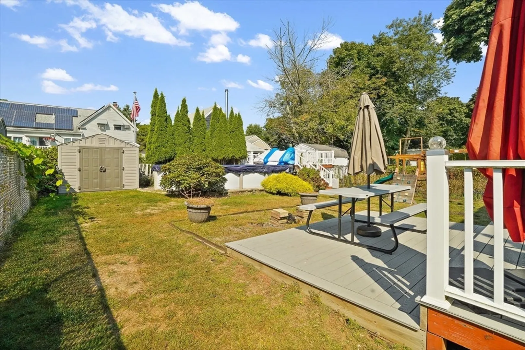
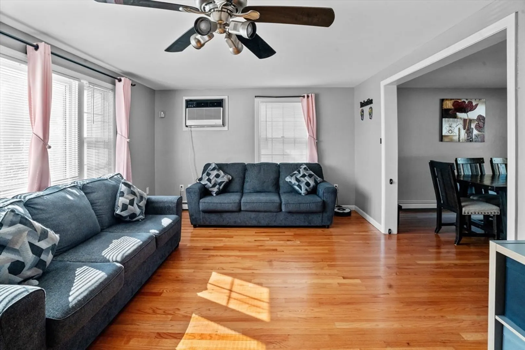
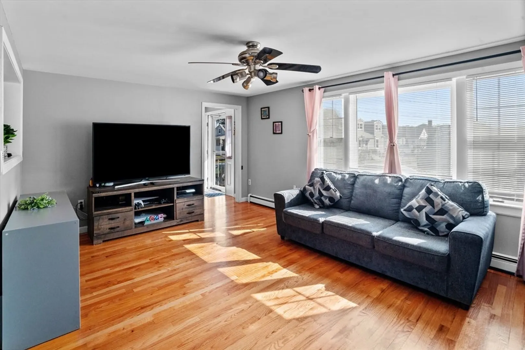
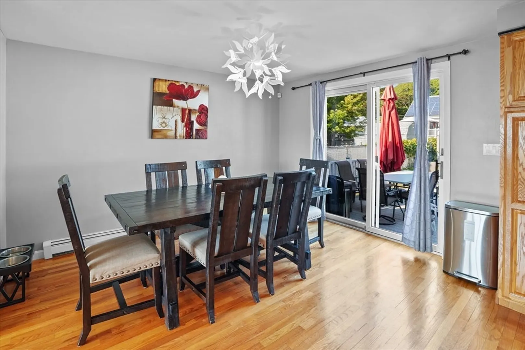
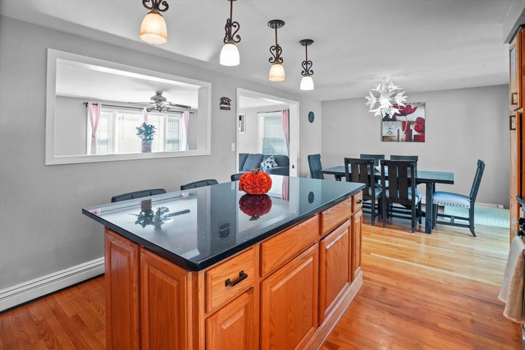
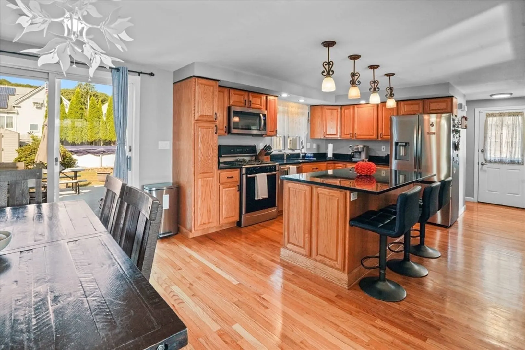
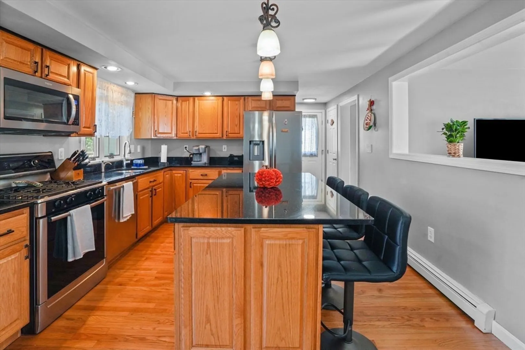
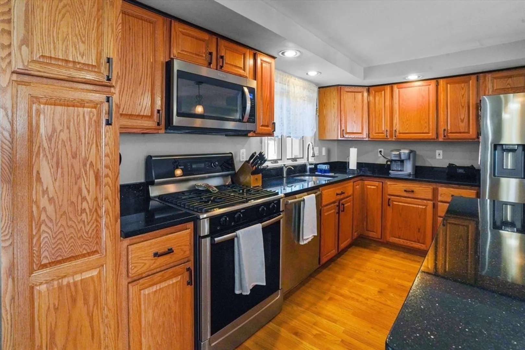
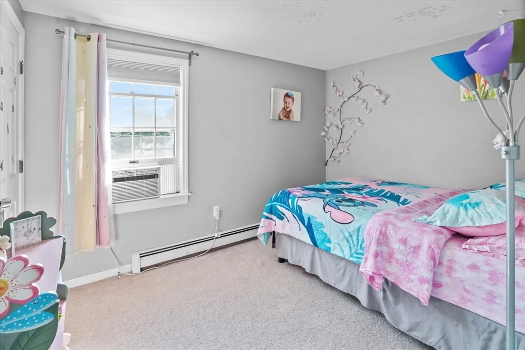
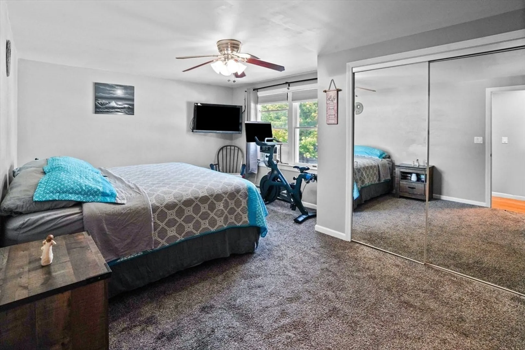
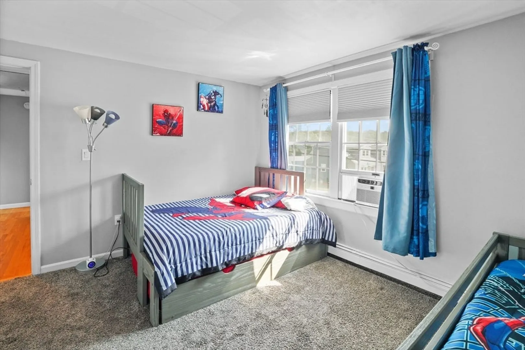
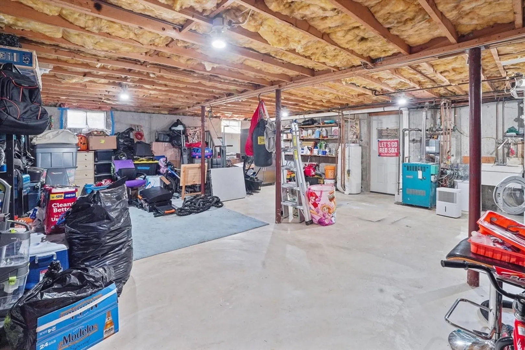
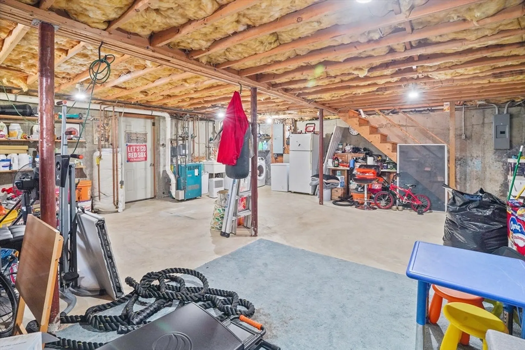
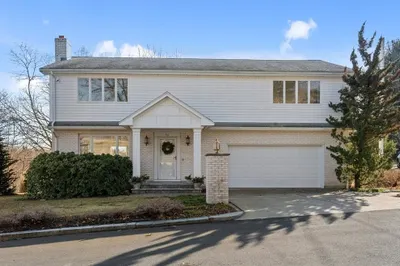
WEST LYNN. This beautifully updated home perfectly blends modern upgrades and classic charm. Featuring an above-ground swimming pool with a brand-new liner, it’s ready for summer fun and relaxation in your private backyard oasis. The home boasts several recent updates, including a new metal roof and stunning composite decks at the front, side, and back of the house, providing ample space for outdoor entertaining and enjoying the fresh air.This house features a desirable open-concept layout that seamlessly connects the living, dining, and kitchen areas, creating the perfect space for entertaining and family gatherings. The home boasts good-sized bedrooms, each offering plenty of natural light and ample closet space. Also, you'll find a high-ceiling basement with significant potential for expansion, ideal for adding additional living space, a home gym, or a recreational room.Open house this Saturday and Sunday from 12:00pm to 1:30pm.
-
Highlights
- Cooling: Wall Unit(s)
- Parking Spots: 2
- Property Type: Single Family Residence
- Total Rooms: 6
- Status: Closed
- Heating: Baseboard
- Property Class: Residential
- Style: Colonial
- Year Built: 1990
-
Additional Details
- Appliances: Range, Washer, Dryer
- Foundation: Concrete Perimeter
- Year Built Details: Actual
- Zoning: R2
- Exterior Features: Porch, Deck - Vinyl, Pool - Above Ground
- Lot Features: Other
- Year Built Source: Public Records
-
Amenities
- Community Features: Public Transportation, Shopping
- Pool Features: Above Ground
-
Utilities
- Sewer: Public Sewer
- Water Source: Public
-
Fees / Taxes
- Assessed Value: $580,600
- Taxes: $6,114
- Tax Year: 2024
Similar Listings

Sold
38 Photos
Sold
37 Photos
Sold
37 Photos
Sold
42 Photos
Content © 2026 MLS Property Information Network, Inc. The information in this listing was gathered from third party resources including the seller and public records.
Listing information provided courtesy of StartPoint Realty.
MLS Property Information Network, Inc. and its subscribers disclaim any and all representations or warranties as to the accuracy of this information.
