
53 E Baylies Road
$629,000
4
Beds
2/1
Baths
2,414
Sqft
- Request Info
- Call
- Save
-
More
- Mortgage Calculator

Property Tools
$629,000
4
Beds
2/1
Baths
2,414
Living Area
-
Property Description
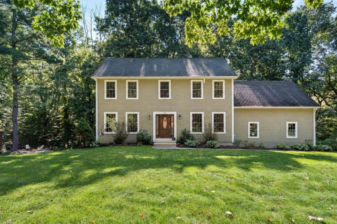
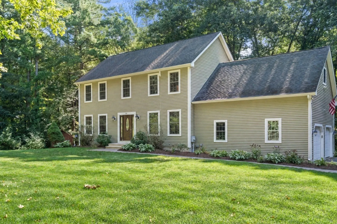
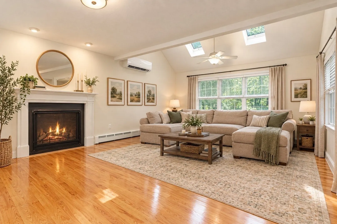
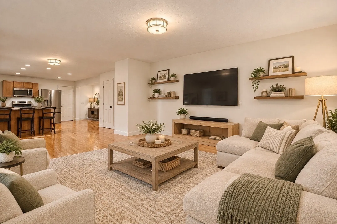
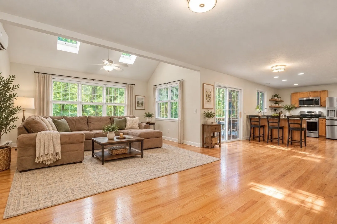
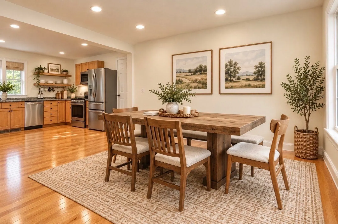
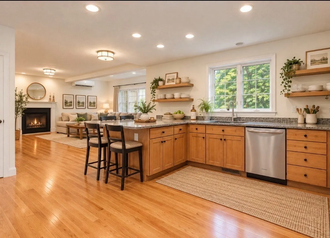
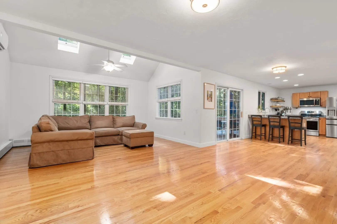
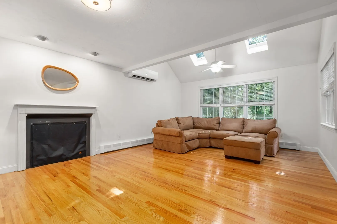
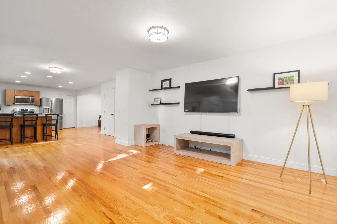
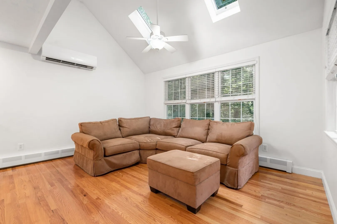
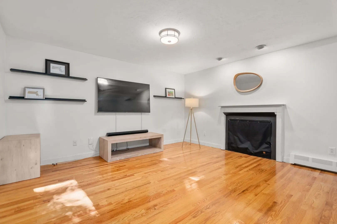
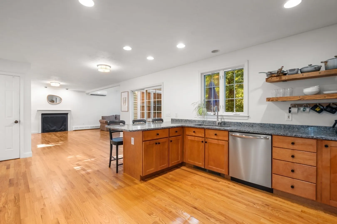
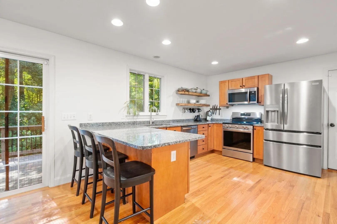
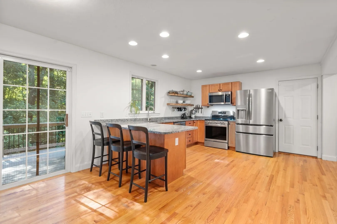
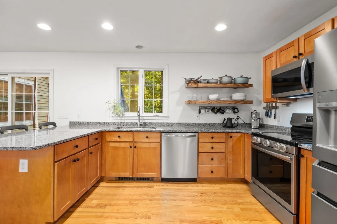
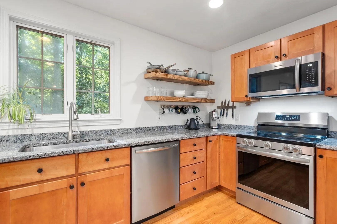
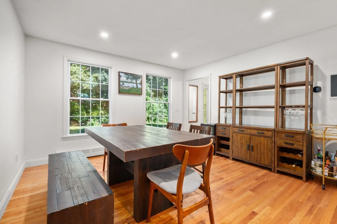
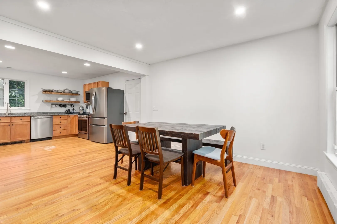
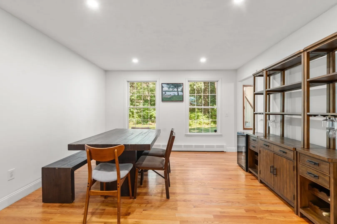
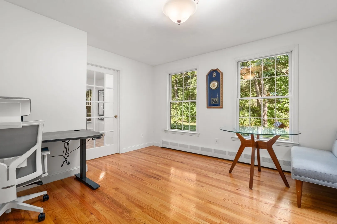
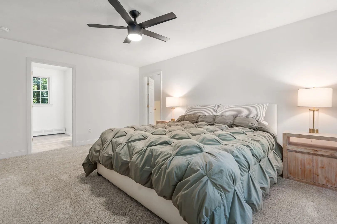
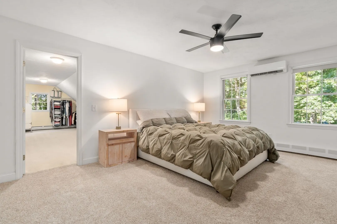
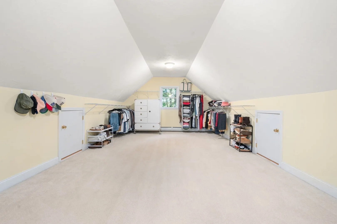
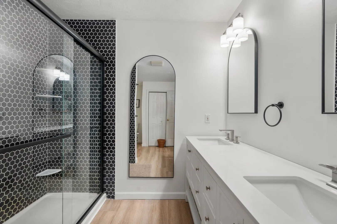
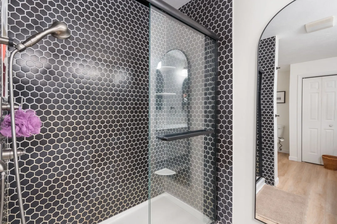
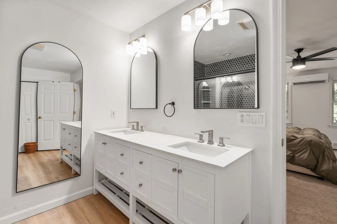
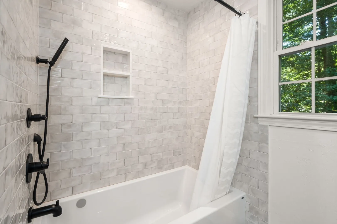
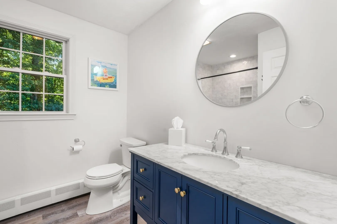
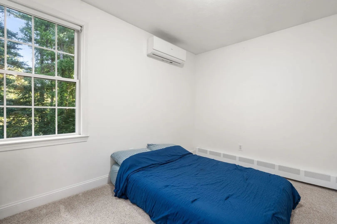
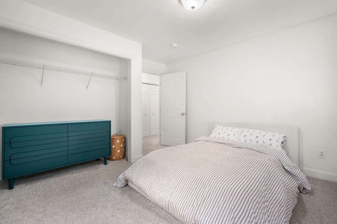
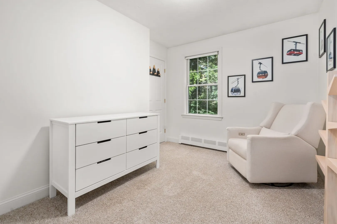
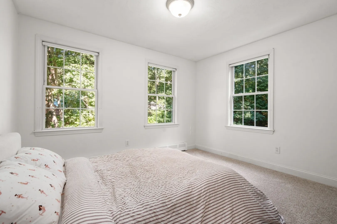
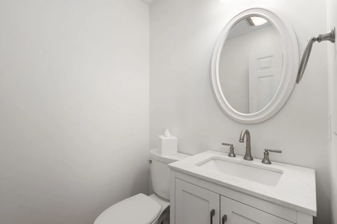
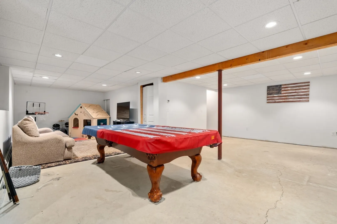
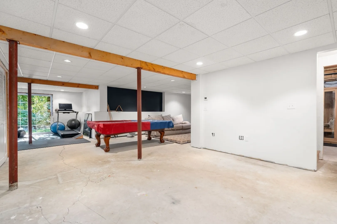
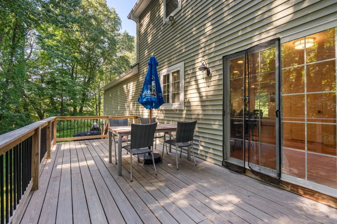
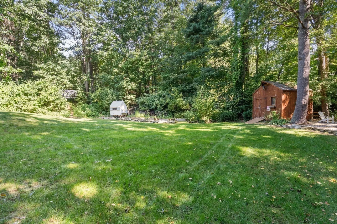
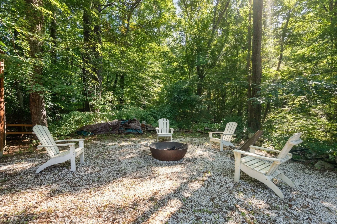
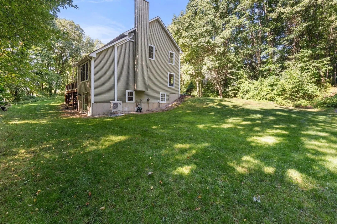
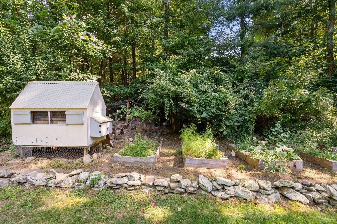
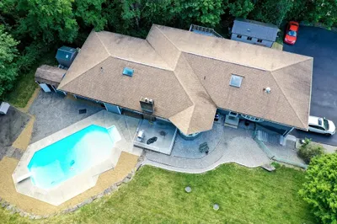
Welcome to 53 E. Baylies Road – a beautifully updated 4-bedroom, 3-bath Colonial nestled on a quiet side street lined with classic New England stone walls. The curb appeal here is off the charts! Set on 1.43 private acres, this home offers the perfect blend of space, comfort, and modern convenience in a peaceful Charlton setting. Step inside to an open, reimagined first-floor layout featuring gleaming hardwood floors throughout. The new kitchen shines with granite counters and a full suite of stainless-steel appliances, flowing seamlessly into the formal dining area, oversized family room (fireplace, skylights), and private deck. An office and half bath complete this bright, inviting main level—ideal for everyday living and entertaining. Upstairs you’ll find four spacious bedrooms, second-floor laundry, and new carpeting. The primary suite boasts a gorgeous en-suite bathroom plus a bonus room currently used as a giant custom closet. Three fully remodeled bathrooms, fresh paint, and thoughtful updates throughout create a true move-in-ready feel. Three efficient mini-split heat pumps deliver comfortable year-round climate control. The partially finished & heated walkout basement is ready for your vision—perfect for a large home gym or dream recreation room. Outside, enjoy your private oasis with a generous rolling lawn, garden area, fire pit, powered shed, and luxury chicken coop. Your dogs will love the custom outdoor dog kennel under the deck. A two-car garage and ample parking complete the package. Well-rated schools, just 20 minutes to Worcester and about an hour to Boston, Hartford, or Providence. At 53 E. Baylies Road you truly can have it all—charm, character, smart updates, privacy, and move-in ready. Welcome home!
-
Highlights
- Acres: 1
- Heating: Baseboard, Heat Pump, Oil
- Property Class: Residential
- Style: Colonial
- Year Built: 2003
- Cooling: Ductless
- Parking Spots: 12
- Property Type: Single Family Residence
- Total Rooms: 8
- Status: Active
-
Additional Details
- Appliances: Water Heater, Range, Dishwasher, Microwave, Refrigerator, Washer, Dryer, Water Treatment
- Construction: Frame
- Exterior Features: Deck - Wood, Rain Gutters, Storage, Kennel
- Flooring: Carpet, Hardwood, Flooring - Hardwood
- Interior Features: Office, Sauna/Steam/Hot Tub, Internet Available - Unknown
- Road Frontage Type: Public
- SqFt Source: Public Record
- Year Built Source: Public Records
- Basement: Full, Partially Finished, Walk-Out Access, Interior Entry, Concrete, Unfinished
- Exclusions: Chickens.
- Fireplaces: 1
- Foundation: Concrete Perimeter
- Lot Features: Wooded, Gentle Sloping
- Roof: Asphalt/Composition Shingles
- Year Built Details: Actual
- Zoning: A
-
Amenities
- Community Features: Shopping, Pool, Tennis Court(s), Park, Walk/Jog Trails, Stable(s), Golf, Medical Facility, Laundromat, Bike Path, Conservation Area, Public School
- Parking Features: Attached, Garage Door Opener, Workshop in Garage, Off Street, Paved
- Covered Parking Spaces: 2
- Security Features: Security System
-
Utilities
- Electric: 200+ Amp Service
- Water Source: Private
- Sewer: Private Sewer
-
Fees / Taxes
- Assessed Value: $522,100
- Taxes: $5,712
- Tax Year: 2026
Similar Listings
Sold
42 Photos
Sold
42 Photos
Sold
42 Photos
Sold
42 Photos
Content © 2026 MLS Property Information Network, Inc. The information in this listing was gathered from third party resources including the seller and public records.
Listing information provided courtesy of RE/MAX Prof Associates.
MLS Property Information Network, Inc. and its subscribers disclaim any and all representations or warranties as to the accuracy of this information.