
Sold!
$699,999
6
Beds
2/2
Baths
4,291
Living Area
-
Property Description
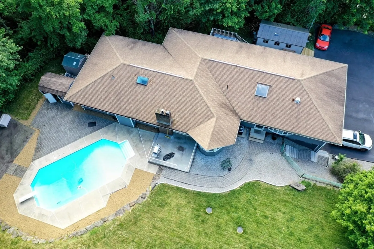
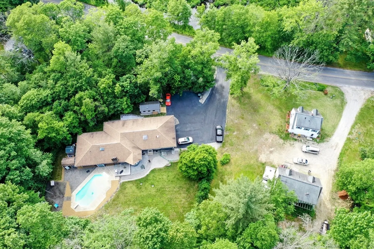
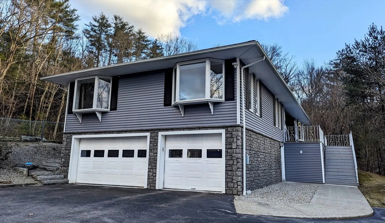
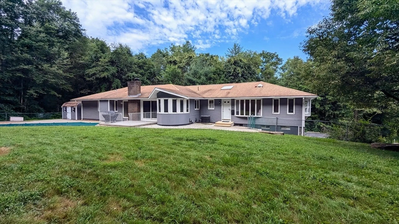
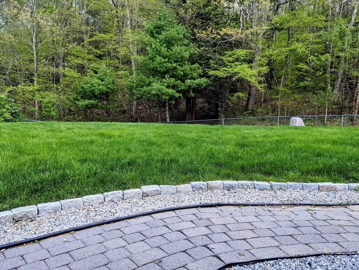
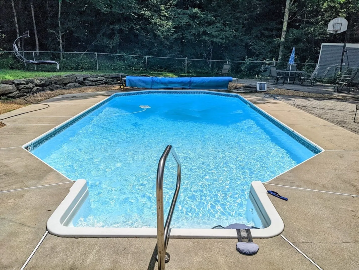
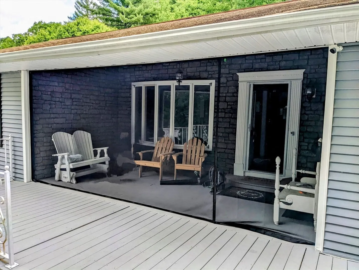
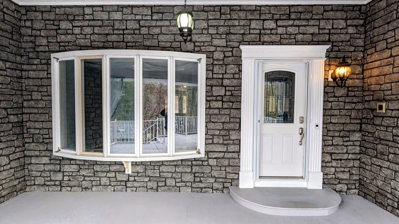
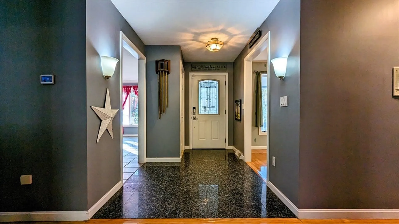
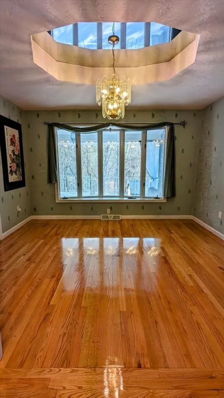
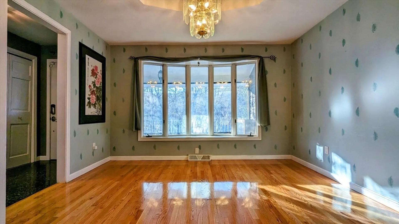
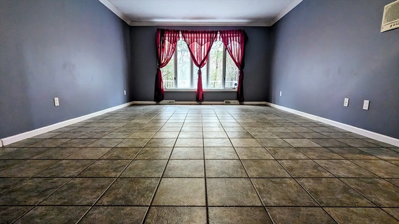
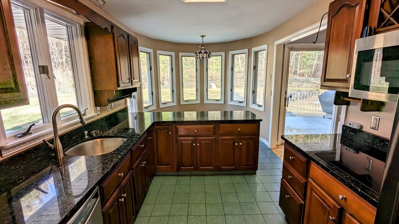
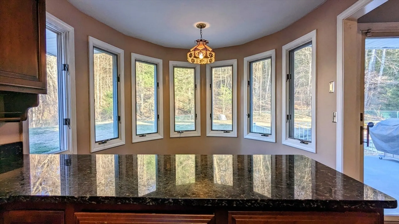
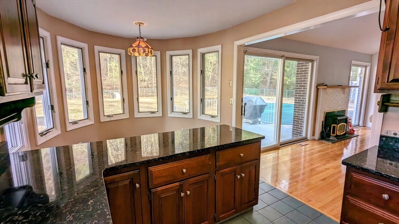
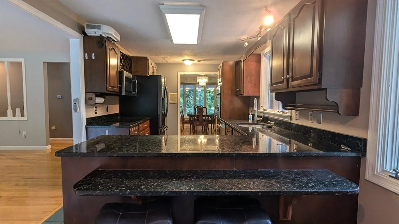
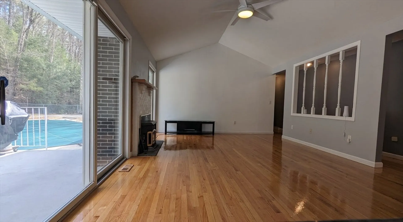
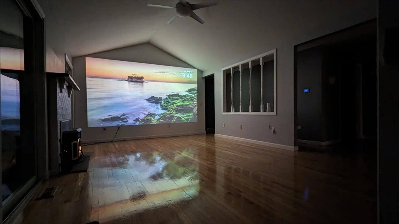
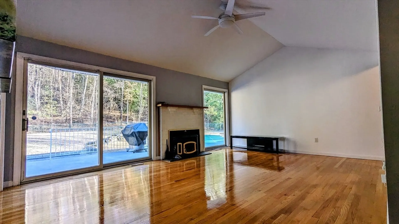
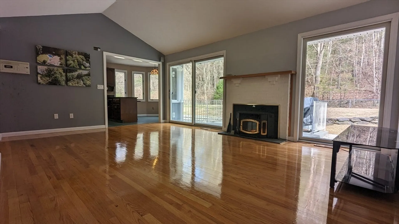
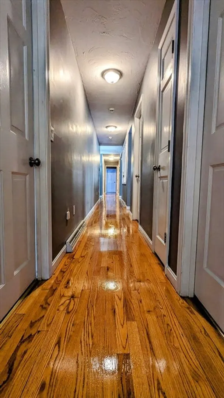
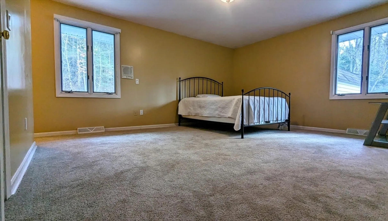
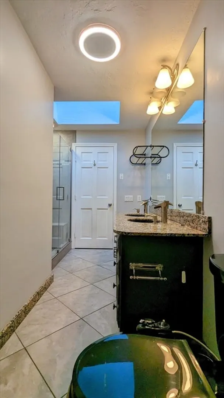
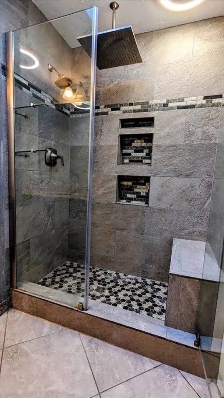
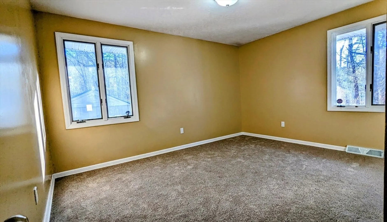
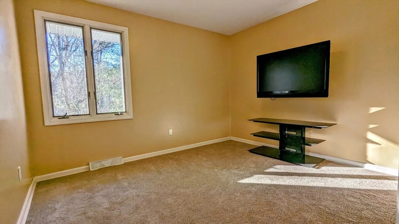
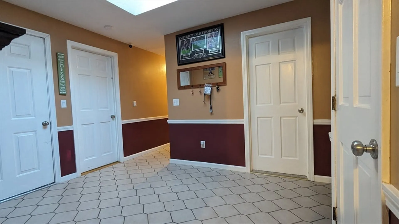
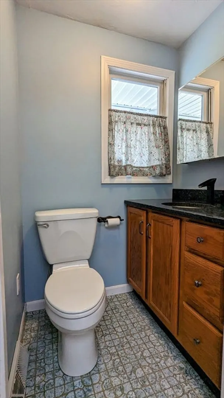
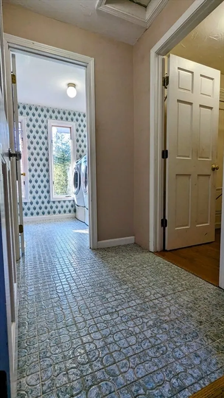
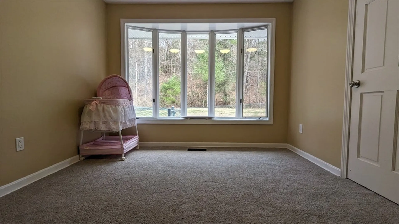
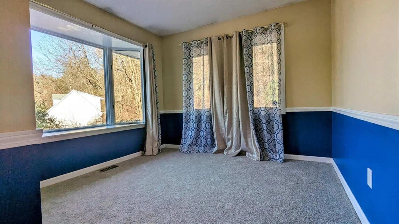
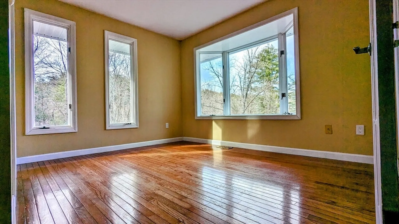
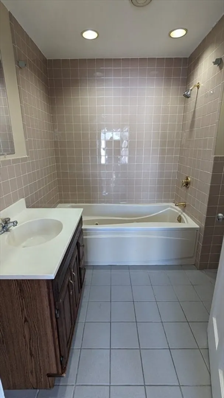
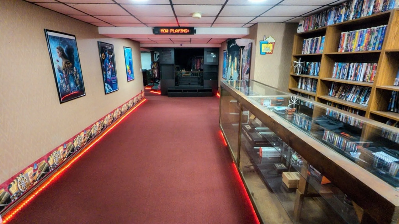
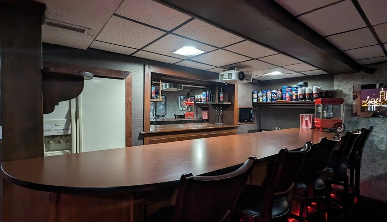
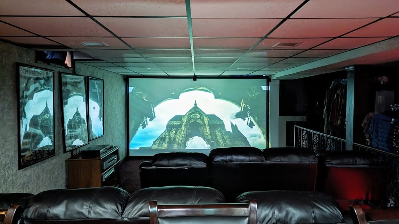
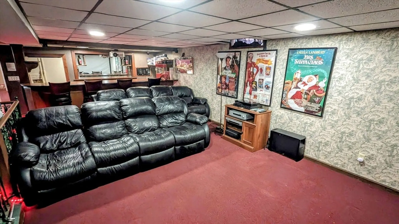
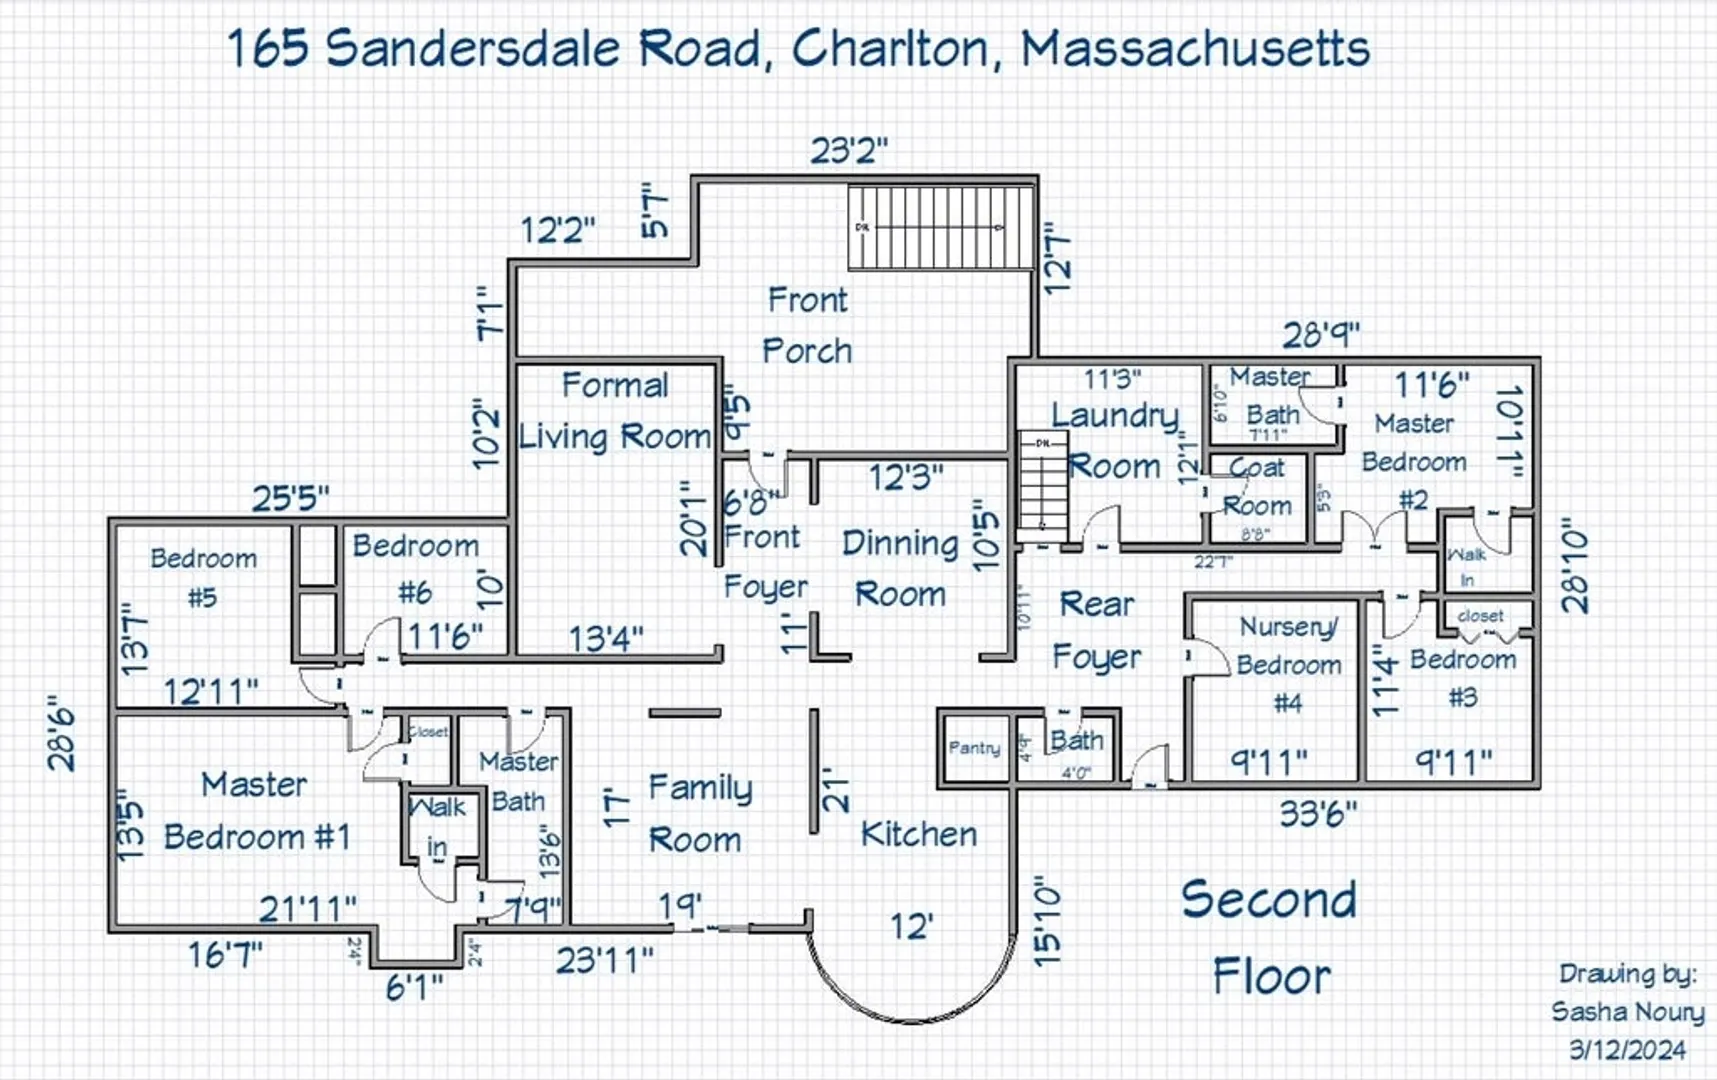
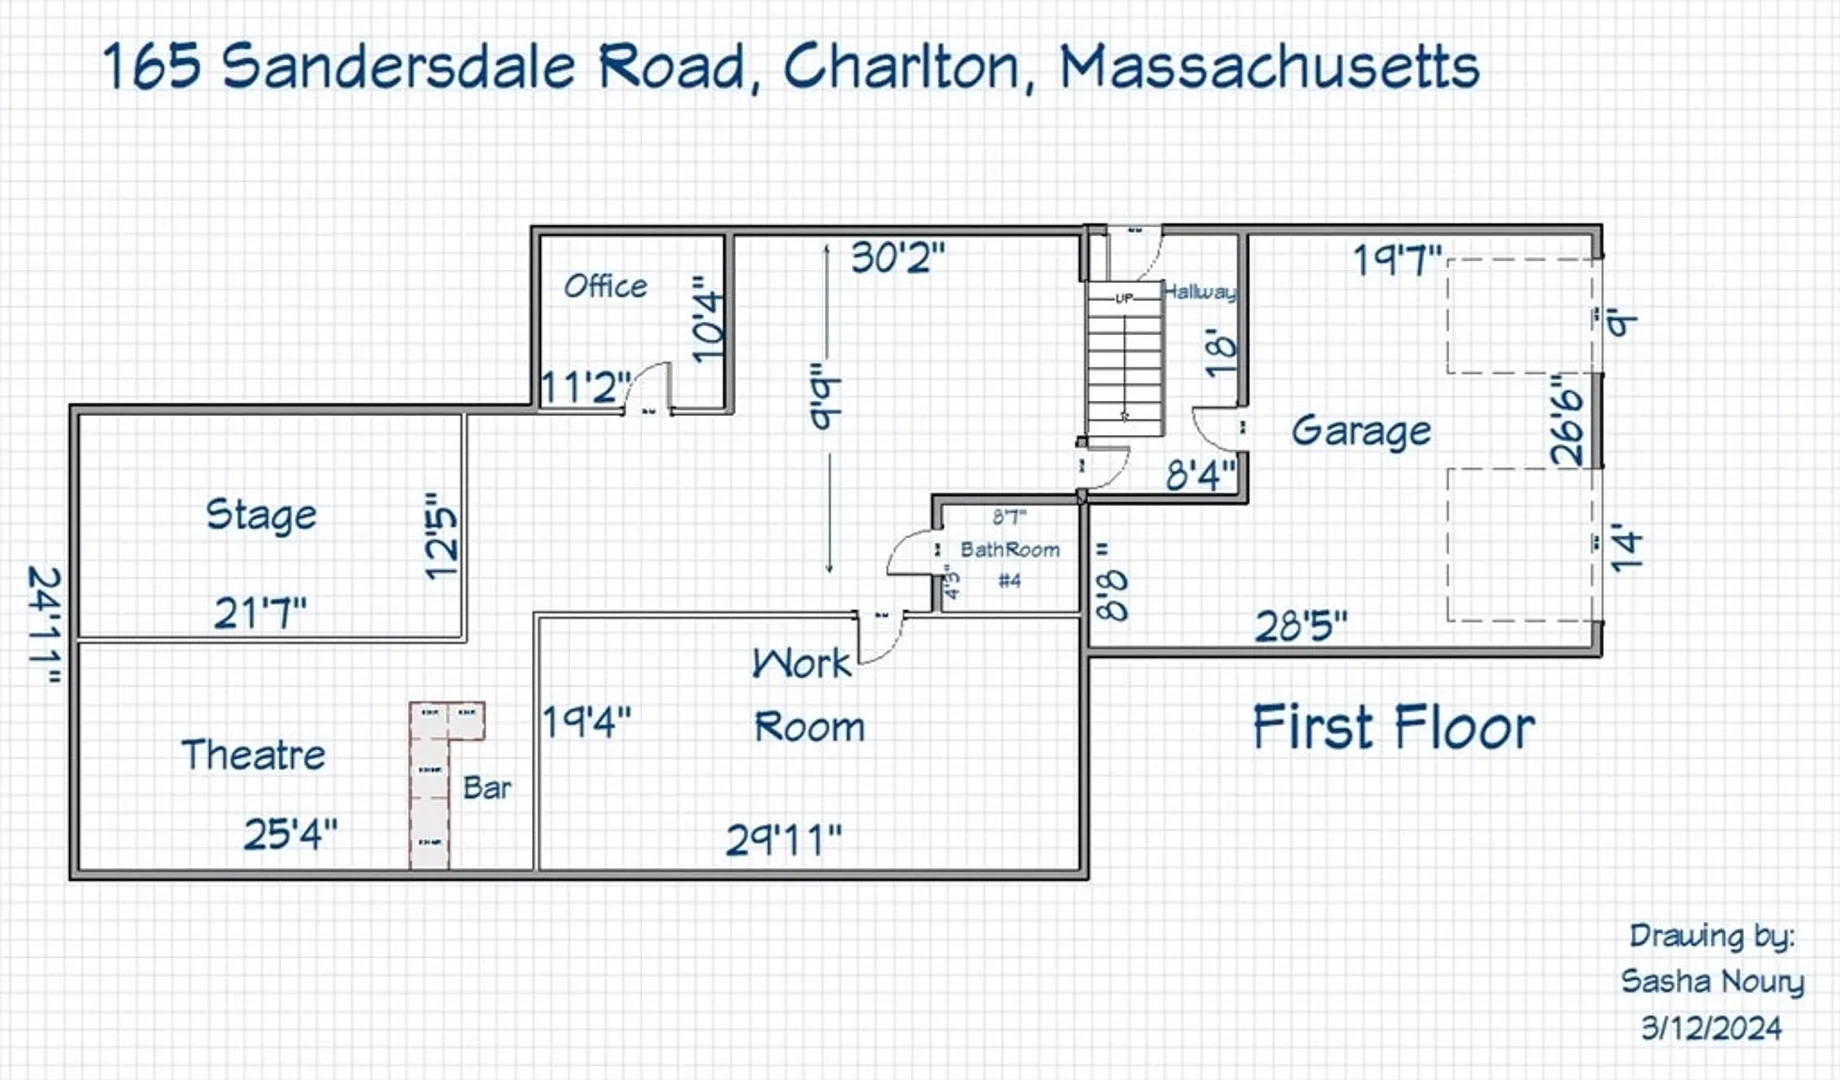
Meticulously maintained 4,291 SF, 14 RM, 6BR/4BA smart home set back on over 1 private acre, ideal for enjoying time w/family & friends in a peaceful, private setting. Perfect for entertaining or multi-generational living (in-law potential), this property features 2 Masters, each w/walk-in closets. From the stunning black marble front foyer, Bose-equipped 144” theater w/wet bar, bright, vaulted skylights, 5 massive bay windows, pristine hardwoods, tiled rear foyer, cathedral living room, granite counters (kitchen, 2 baths, & breakfast nook), mirrored dining room ceiling, floor to ceiling window overlooking the pool and private backyard, & stone-faced exterior to the grecian, heated & illuminated pool, expansive cobblestone patio & walkways, granite steps, 3-season front porch, intercom system, beautiful pellet stove hearth, & basketball court, this home is absolutely magnificent. The property is surrounded by 500+ acres of woodland, 20 of which can potentially be purchased from seller.
-
Highlights
- Acres: 1
- Cooling: Central Air, Whole House Fan
- Parking Spots: 12
- Property Type: Single Family Residence
- Total Rooms: 14
- Status: Closed
- Area: Charlton City
- Heating: Central, Forced Air, Oil
- Property Class: Residential
- Style: Ranch
- Year Built: 1987
-
Additional Details
- Appliances: Water Heater, Oven, Dishwasher, Microwave, ENERGY STAR Qualified Dryer, ENERGY STAR Qualified Washer, Range Hood, Cooktop, Plumbed For Ice Maker
- Construction: Frame, Brick, Stone
- Exterior Features: Porch, Porch - Screened, Deck, Patio, Covered Patio/Deck, Pool - Inground Heated, Rain Gutters, Storage, Professional Landscaping, Screens, Fenced Yard, Stone Wall
- Flooring: Tile, Carpet, Marble, Hardwood, Stone / Slate, Flooring - Wall to Wall Carpet, Laminate, Flooring - Vinyl
- Foundation Area: 3627
- Lot Features: Wooded, Level
- Roof: Shingle
- Year Built Source: Public Records
- Basement: Full, Finished, Walk-Out Access, Garage Access
- Exclusions: Refrigerator
- Fireplaces: 1
- Foundation: Concrete Perimeter
- Interior Features: Wet bar, Wainscoting, Bathroom - Half, Closet, Bonus Room, Home Office, Inlaw Apt., Media Room, Bedroom, Central Vacuum, Wet Bar, Finish - Sheetrock, Wired for Sound
- Road Frontage Type: Public
- Year Built Details: Actual
- Zoning: A
-
Amenities
- Community Features: Shopping, Pool, Walk/Jog Trails, Medical Facility, Highway Access, Public School
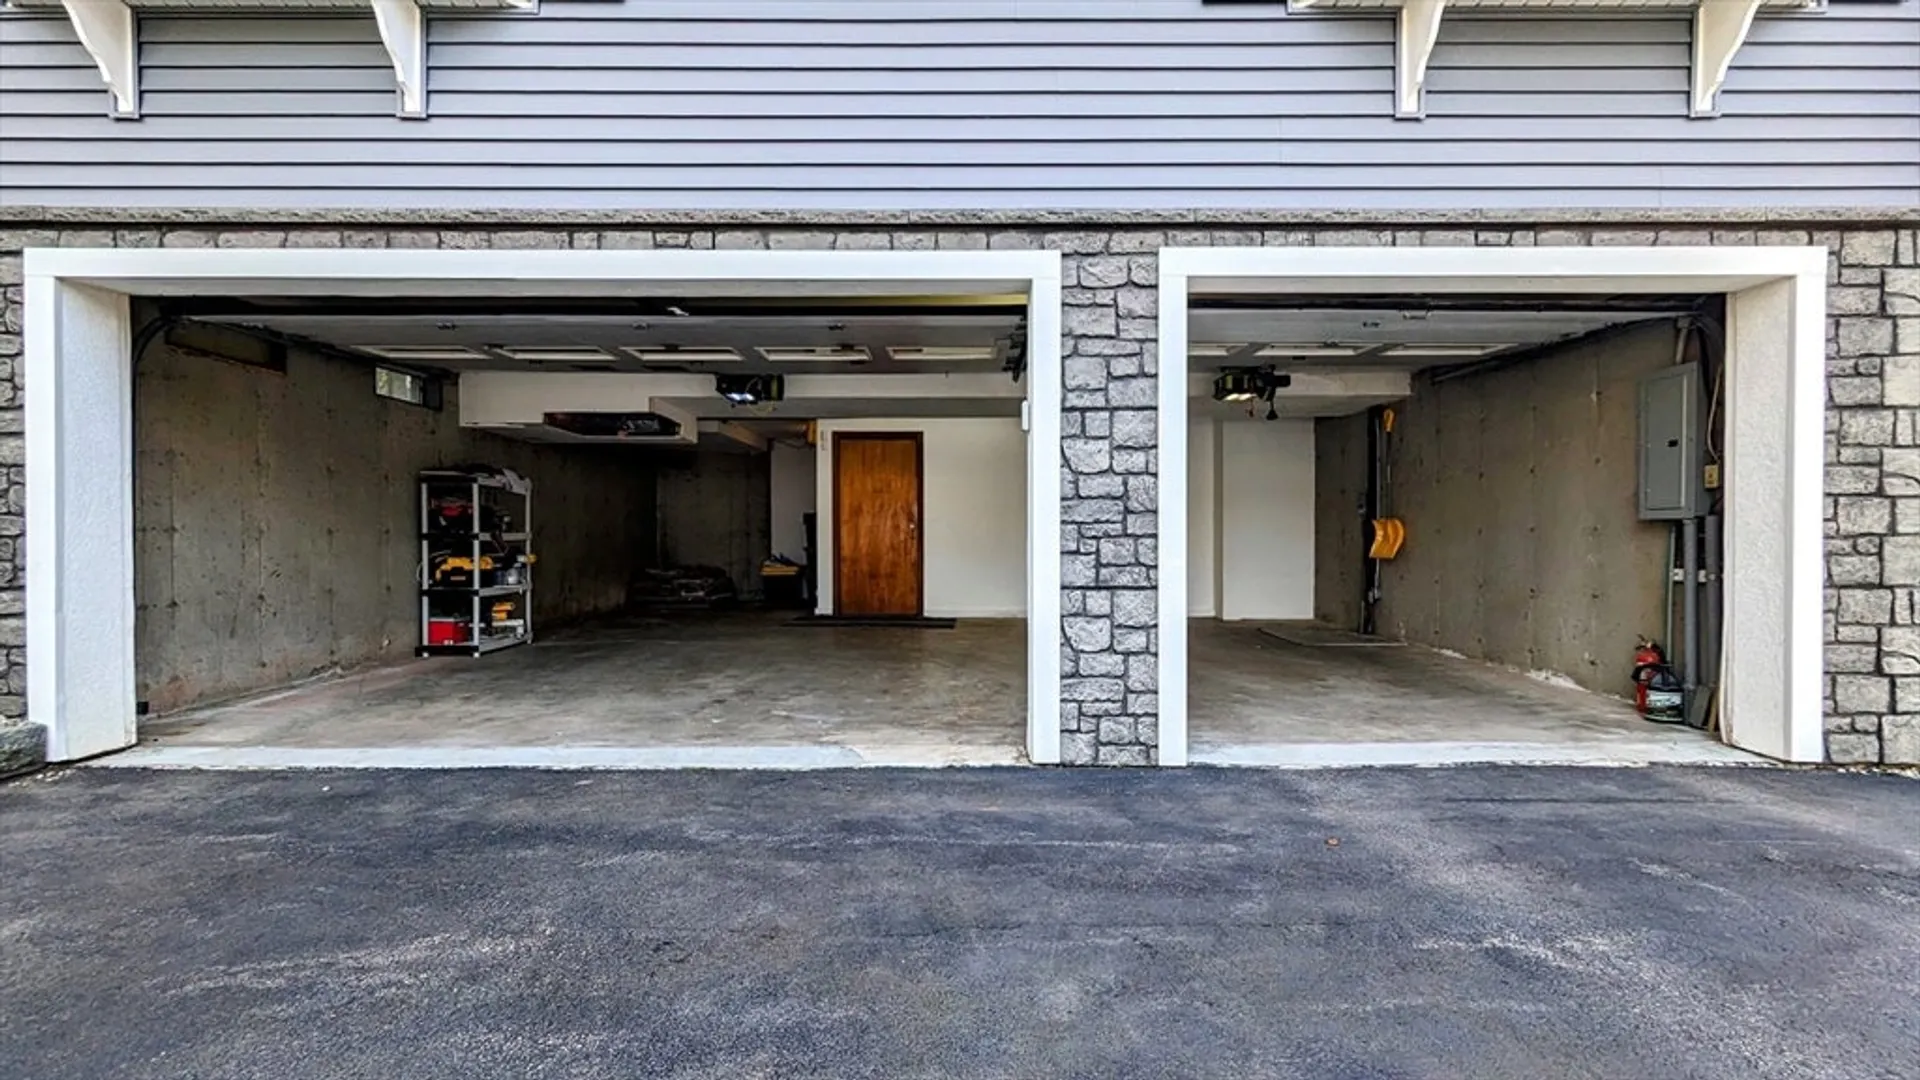
- Parking Features: Attached, Garage Door Opener, Storage, Workshop in Garage, Insulated, Oversized, Paved Drive, Off Street, Paved
- Security Features: Security System
- Covered Parking Spaces: 2
- Pool Features: Pool - Inground Heated
-
Utilities
- Electric: Generator, 220 Volts, Circuit Breakers, 200+ Amp Service
- Water Source: Private
- Sewer: Private Sewer
-
Fees / Taxes
- Assessed Value: $453,200
- Compensation Based On: Net Sale Price
- Taxes: $5,139
- Buyer Agent Compensation: 2%
- Tax Year: 2024
Similar Listings
Sold
42 Photos
Sold
28 Photos
Sold
42 Photos
Sold
42 Photos
Content © 2026 MLS Property Information Network, Inc. The information in this listing was gathered from third party resources including the seller and public records.
Listing information provided courtesy of Non Member Office.
MLS Property Information Network, Inc. and its subscribers disclaim any and all representations or warranties as to the accuracy of this information.
