
98 Sandersdale Rd
$729,000
3
Beds
3/1
Baths
2,280
Sqft
- Request Info
- Call
- Save
-
More
- Mortgage Calculator

Property Tools
NEW CONSTRUCTION
$729,000
3
Beds
3/1
Baths
2,280
Living Area
-
Property Description
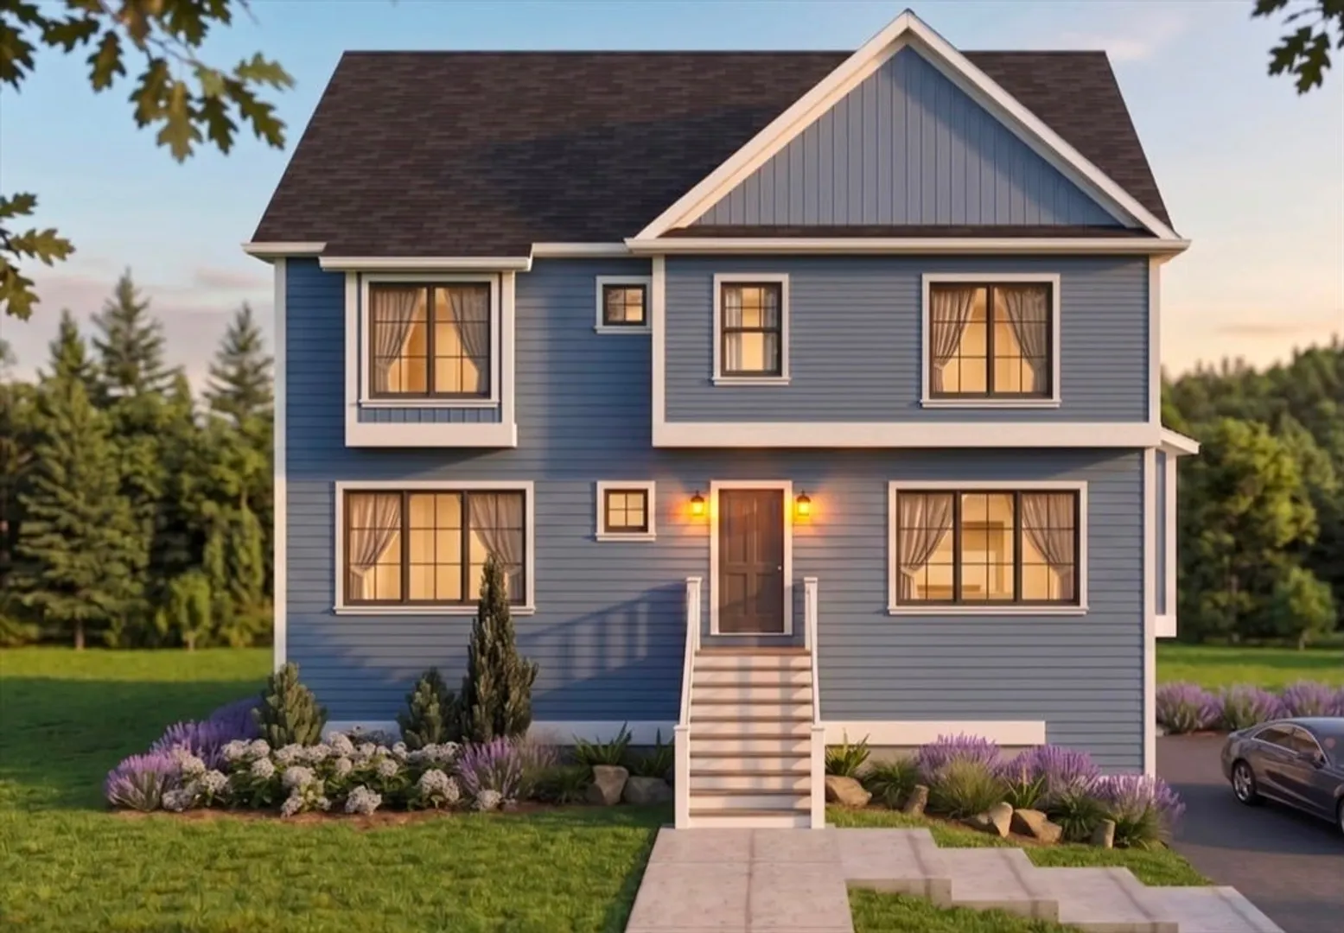
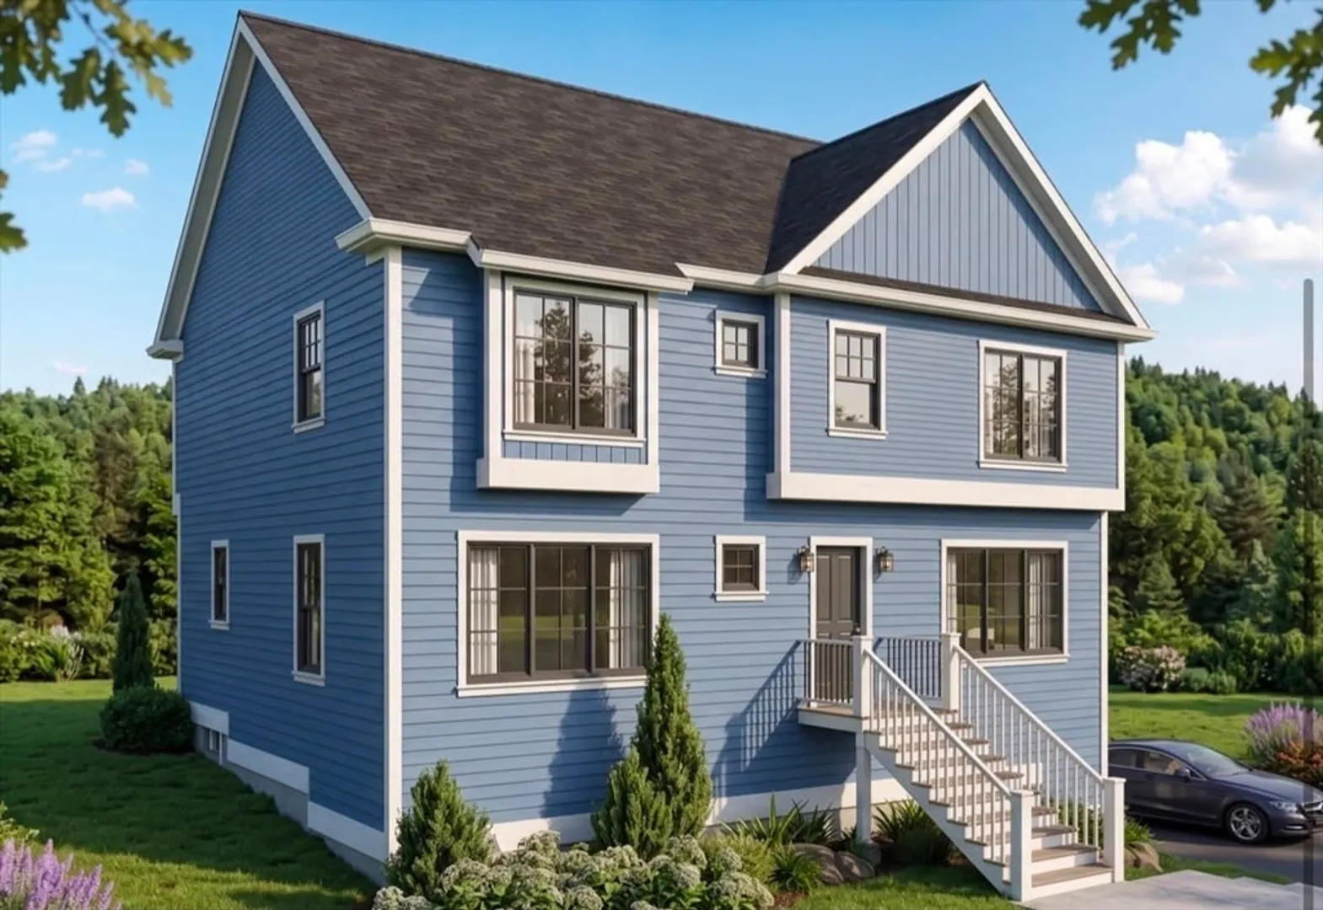
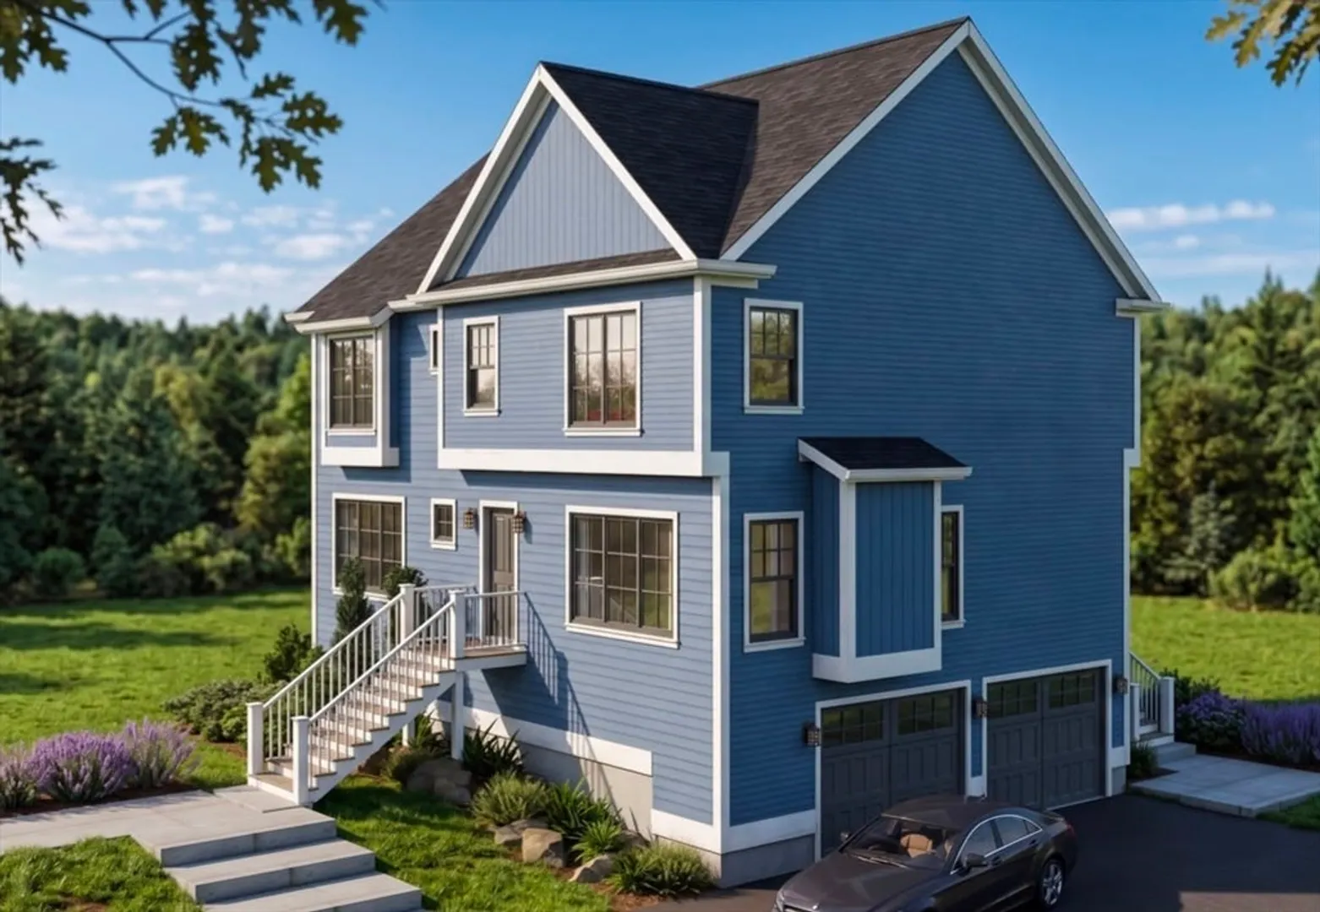
Welcome to this beautiful new construction home featuring a thoughtfully designed layout and quality finishes throughout. The home will offer engineered white oak flooring, an open-concept layout, a welcoming foyer, and a separate dining room.The kitchen is planned with white cabinetry, a gray center island, quartz countertops, and appliances to be determined. Depending on the construction timeline, the buyer may have the opportunity to select certain finishes.The primary bathroom will feature both a shower and bathtub. The common bathroom will include a tub, while the remaining bathrooms will feature showers.Additional features include 9-foot ceilings on the first floor and 8-foot ceilings on the second floor, colonial-style square trim, square baseboards, solid doors for bedrooms and bathrooms, and bi-fold doors for closets.The basement will be delivered unfinished, with the option to finish the space at an additional cost.Make this beautiful new construction your own and take advantage of the opportunity to personalize select finishes, subject to the construction schedule. Schedule your showing today.
-
Highlights
- Acres: 4
- Heating: Central, Electric
- Property Class: Residential
- Style: Colonial
- Year Built: 2026
- Cooling: Central Air
- Parking Spots: 4
- Property Type: Single Family Residence
- Total Rooms: 8
- Status: Active
-
Additional Details
- Appliances: Electric Water Heater, Range, Dishwasher, Microwave, Refrigerator
- Exterior Features: Deck - Composite
- Flooring: Tile, Engineered Hardwood
- Roof: Shingle
- Year Built Details: To Be Built
- Construction: Frame
- Fireplaces: 1
- Foundation: Concrete Perimeter
- SqFt Source: Owner
- Year Built Source: Owner
-
Amenities
- Covered Parking Spaces: 2
- Parking Features: Attached, Paved Drive
-
Utilities
- Electric: 220 Volts
- Water Source: Private
- Sewer: Private Sewer
-
Fees / Taxes
- Tax Year: 2026
Similar Listings
Sold
42 Photos
Sold
42 Photos
Sold
28 Photos
Sold
42 Photos
Content © 2026 MLS Property Information Network, Inc. The information in this listing was gathered from third party resources including the seller and public records.
Listing information provided courtesy of Mega Realty Services.
MLS Property Information Network, Inc. and its subscribers disclaim any and all representations or warranties as to the accuracy of this information.