
126 Old Colony Drive
$749,000
5
Beds
2
Baths
2,325
Sqft
- Request Info
- Call
- Save
-
More
- Mortgage Calculator

Property Tools
$749,000
5
Beds
2
Baths
2,325
Living Area
-
Property Description
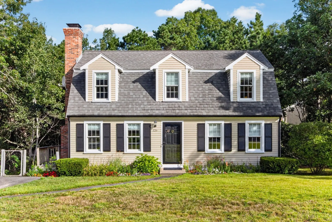
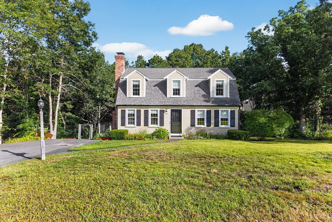
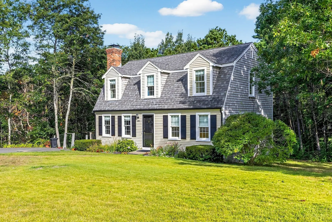
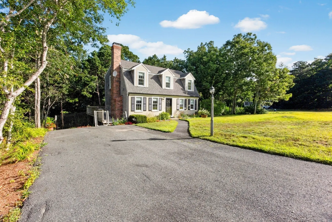
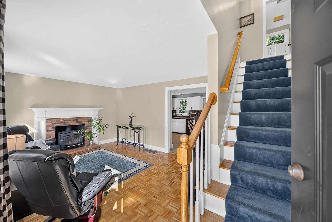
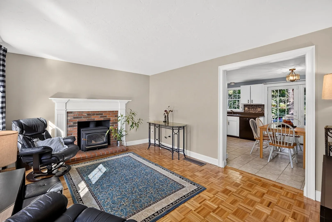
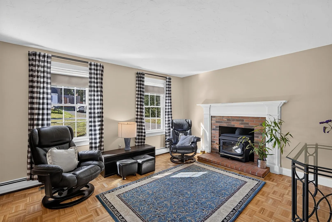
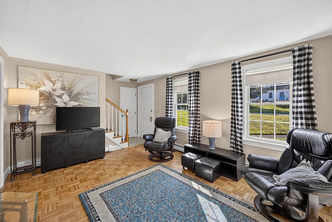
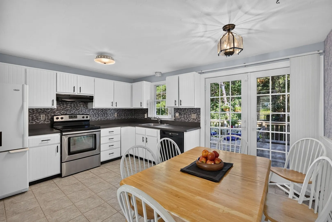
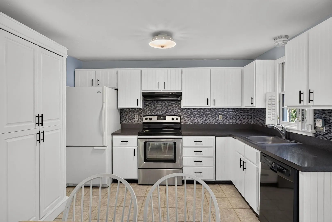
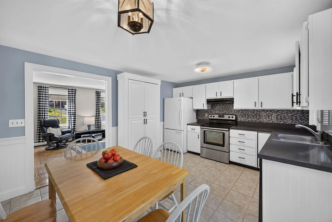
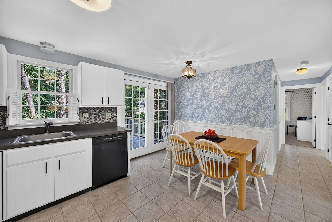
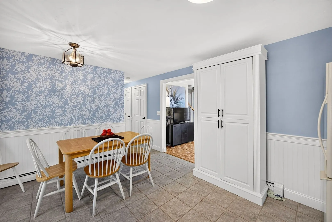
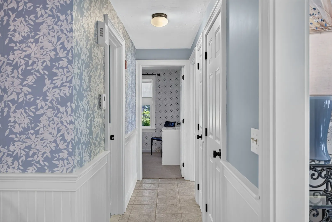
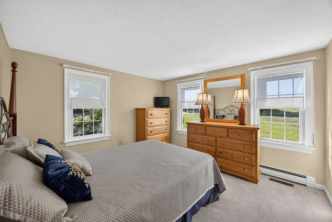
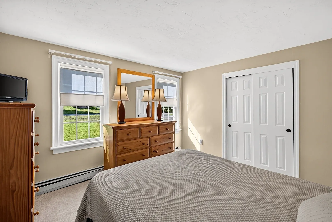
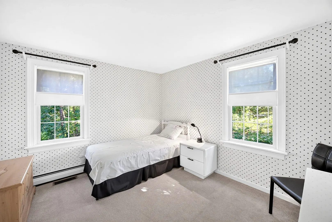
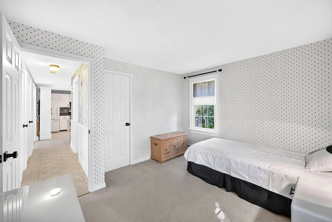
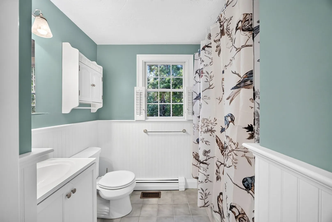
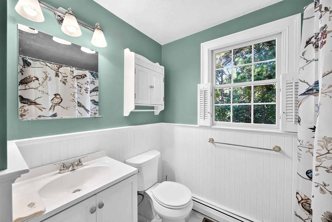
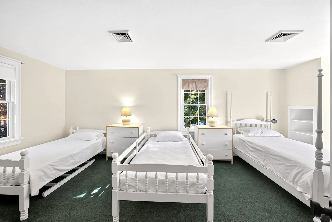
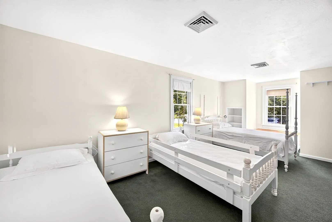
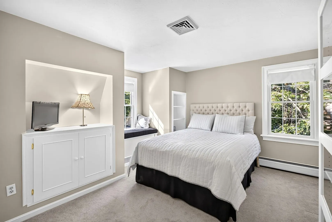
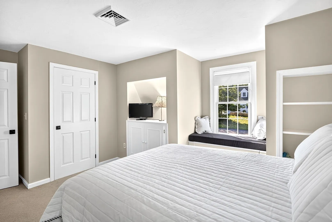
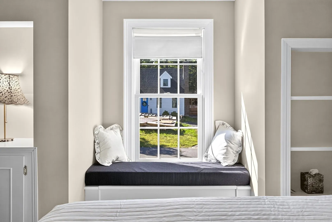
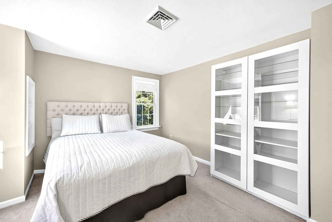
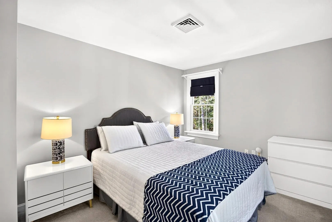
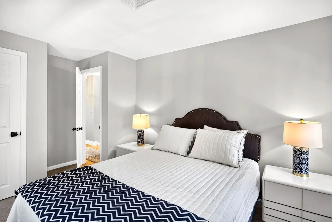
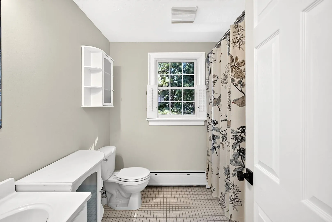
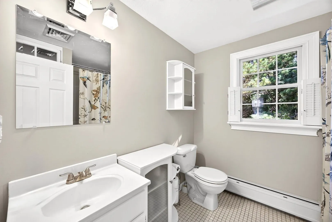
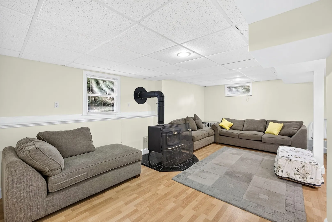
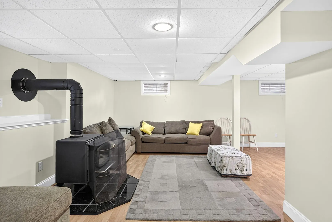
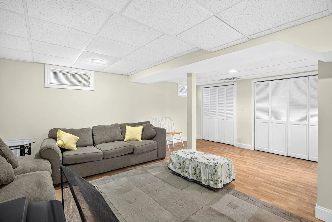
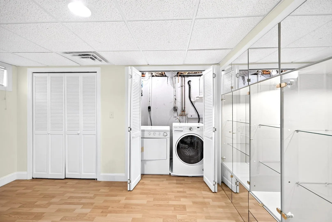
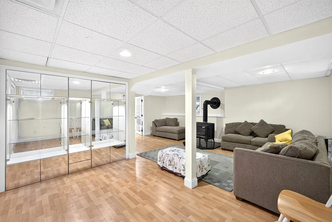
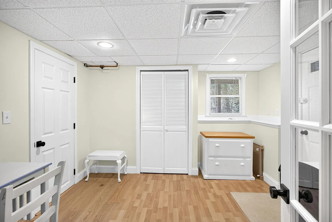
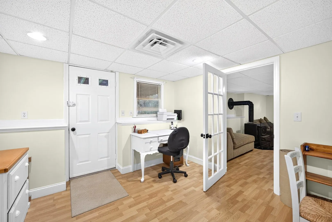
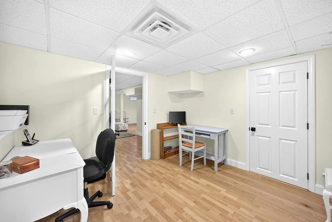
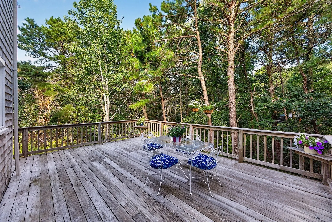
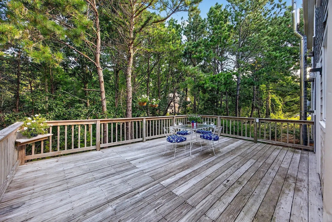
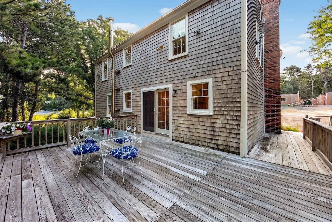
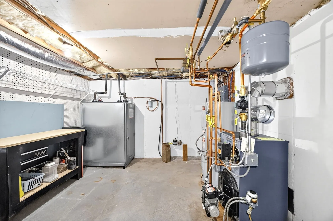
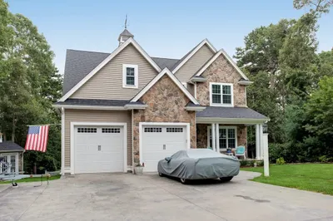
This property is located in the fantastic 'Old Colony Estates' neighborhood. Very short walk to the ballfields at Heritage Park, the Mashpee Dog Park, the Mashpee Pickleball Park, and the Playground. This 5-bedroom, 2-bathroom Cape Cod style home is perfect for a large family. The 1st floor features an open kitchen and dining area, a large living room with a fireplace, two bedrooms and a full bath. The 2nd floor features 3-bedrooms, and a bathroom. One of the bedrooms is a front to back bedroom and one of the other bedrooms has a fabulous built-in window seat. The finished walkout basement provides a large family room, laundry area, a home office, and the utility room. Entertain of the expansive wood deck which is directly off of the kitchen and dining area. In addition, this home has central air conditioning. All info. should be verified by potential Buyers & their representatives.
-
Highlights
- Cooling: Central Air
- HOA Fee: $75
- Property Class: Residential
- Style: Cape
- Year Built: 1987
- Heating: Baseboard, Oil
- Parking Spots: 4
- Property Type: Single Family Residence
- Total Rooms: 9
- Status: Active
-
Additional Details
- Appliances: Electric Water Heater, Water Heater, Range, Dishwasher, Refrigerator
- Construction: Frame
- Fireplaces: 1
- Foundation: Concrete Perimeter
- Lot Features: Wooded
- Year Built Details: Actual
- Zoning: R5
- Basement: Full, Finished, Walk-Out Access
- Exterior Features: Deck
- Flooring: Wood, Tile, Carpet
- Interior Features: Home Office
- SqFt Source: Public Record
- Year Built Source: Public Records
-
Amenities
- Parking Features: Paved Drive, Paved
- Waterfront Features: Lake/Pond, 1/2 to 1 Mile To Beach, Beach Ownership(Public)
-
Utilities
- Sewer: Private Sewer
- Water Source: Public
-
Fees / Taxes
- Assessed Value: $604,300
- HOA Fee Frequency: Annually
- Taxes: $4,025
- HOA: Yes
- Tax Year: 2026
Similar Listings
Sold
42 Photos
Sold
28 Photos
Sold
38 Photos
Sold
0 Photos
Content © 2026 MLS Property Information Network, Inc. The information in this listing was gathered from third party resources including the seller and public records.
Listing information provided courtesy of Frank Sullivan Real Estate, LLC.
MLS Property Information Network, Inc. and its subscribers disclaim any and all representations or warranties as to the accuracy of this information.