
53 Cook St
$519,900
3
Beds
1/1
Bath
1,056
Sqft
- Request Info
- Call
- Save
-
More
- Mortgage Calculator

Property Tools
$519,900
3
Beds
1/1
Bath
1,056
Living Area
-
Property Description
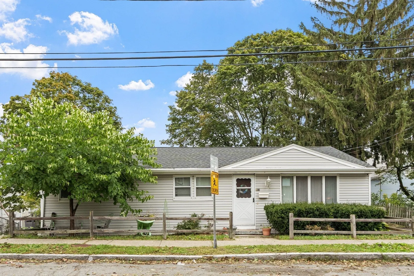
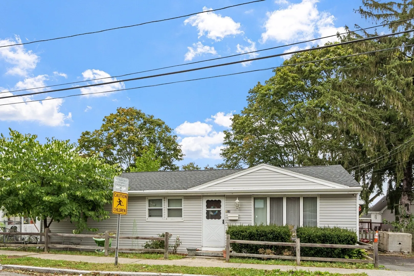
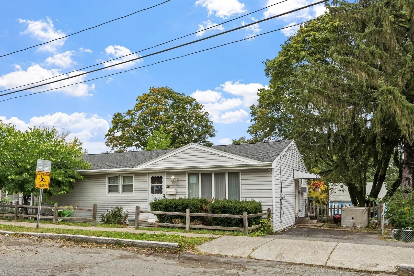
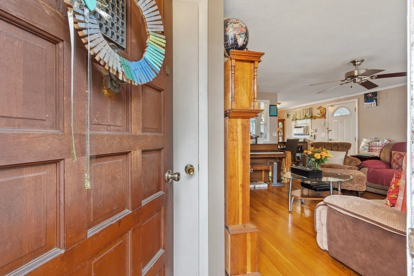
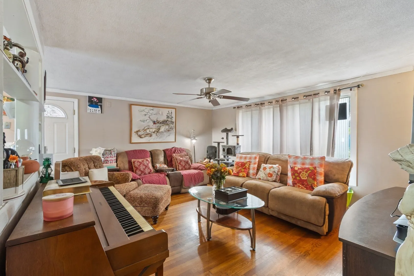
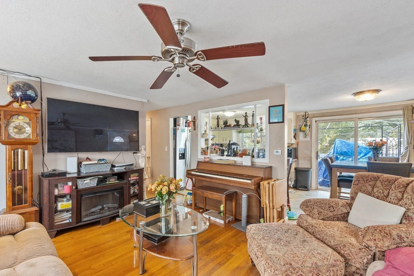
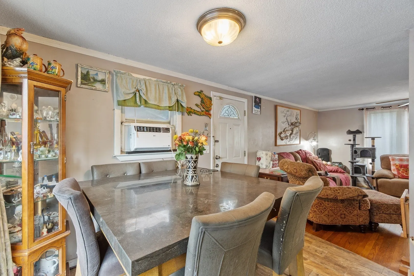
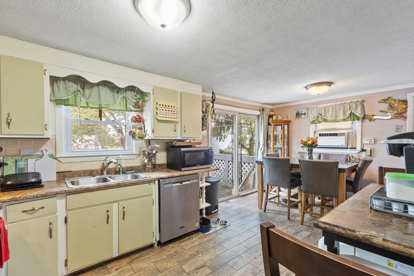
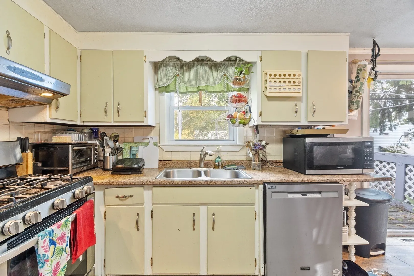
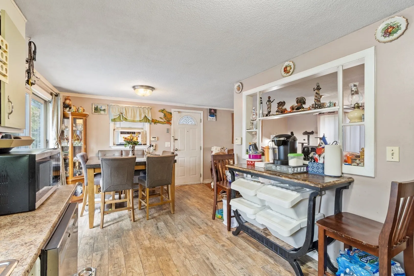
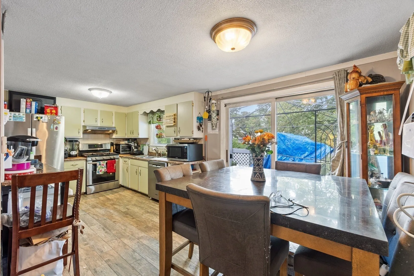
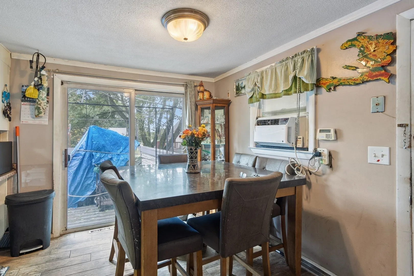
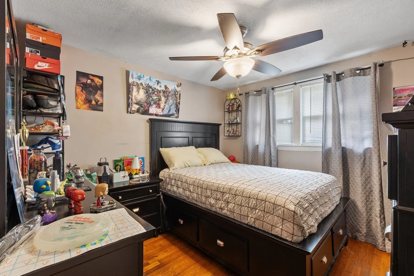
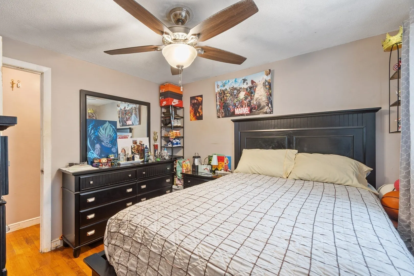
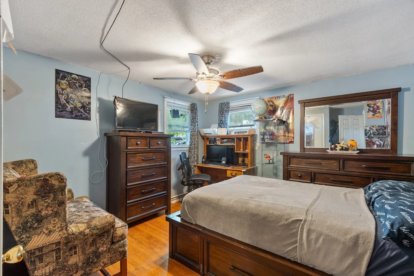
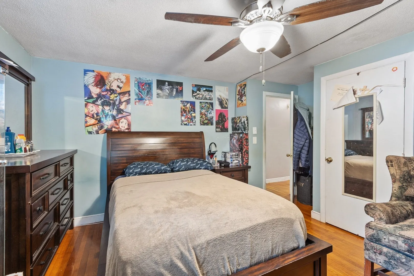
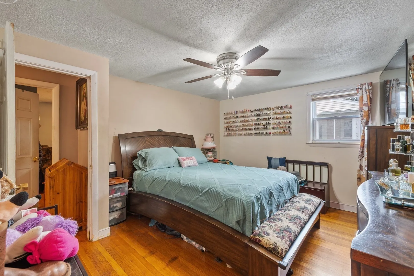
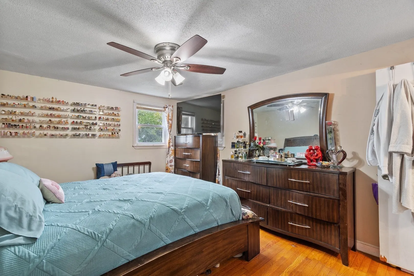
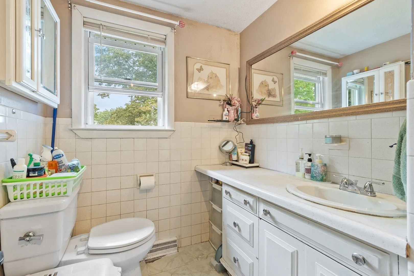
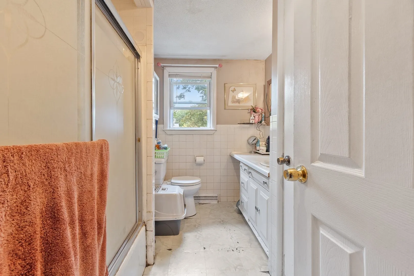
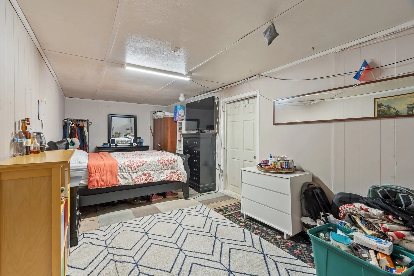
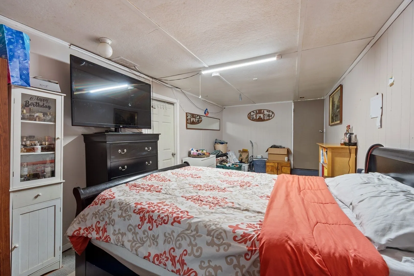
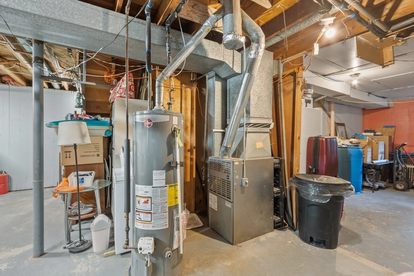
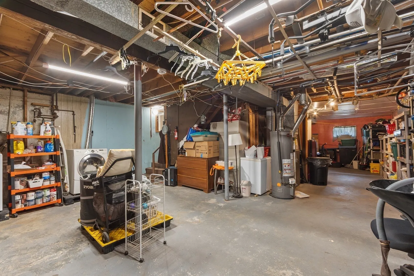
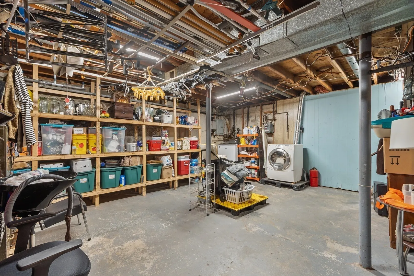
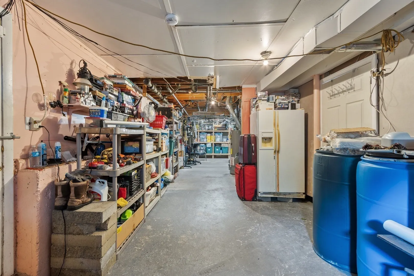
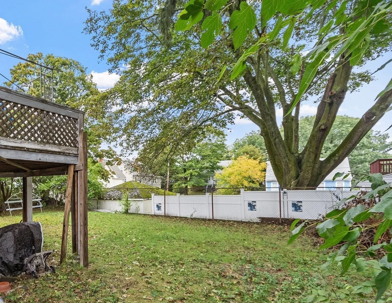
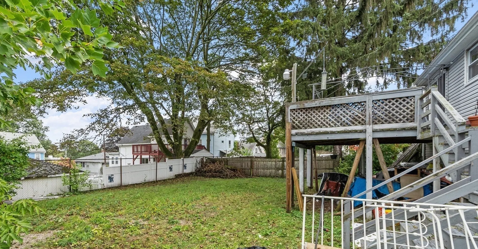
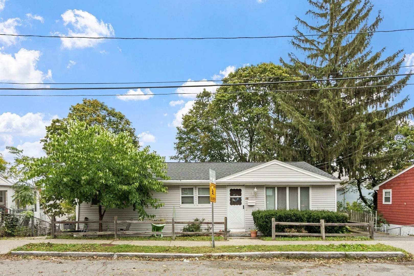
Welcome Home to 53 Cook Street Perfect Layout in this 6 Room Ranch with one-floor living with 1,056 sq ft of living space and sits on nice level lot of 6,020 sq ft of land. The main floor offers living room/dining room, spacious semi-modern eat-in-kitchen with sliders to the exterior deck, 3 bedrooms, and one and a half bathrooms. The lower level is a walkout exit and has plenty of storage space plus is partial finished with a bonus room for additional living space/office or bedroom. There is a large level yard with driveway car parking for 3+ cars. Conveniently located to shopping, restaurants, schools, trains, and public transportation.
-
Highlights
- Area: East Lynn
- Parking Spots: 3
- Property Type: Single Family Residence
- Total Rooms: 6
- Status: Active
- Heating: Forced Air, Natural Gas
- Property Class: Residential
- Style: Ranch
- Year Built: 1965
-
Additional Details
- Appliances: Gas Water Heater, Range, Dishwasher
- Construction: Frame
- Flooring: Hardwood
- Interior Features: Bonus Room
- Road Frontage Type: Public
- SqFt Source: Public Record
- Year Built Source: Public Records
- Basement: Full, Partially Finished
- Exterior Features: Deck
- Foundation: Concrete Perimeter
- Lot Features: Level
- Roof: Shingle
- Year Built Details: Approximate
- Zoning: R2
-
Amenities
- Community Features: Public Transportation, Shopping, Park, Golf, House of Worship, Private School, Public School
- Parking Features: Paved Drive, Off Street, Paved
-
Utilities
- Electric: Circuit Breakers, 100 Amp Service
- Water Source: Public
- Sewer: Public Sewer
-
Fees / Taxes
- Assessed Value: $537,500
- Taxes: $5,536
- Tax Year: 2026
Similar Listings
Sold
40 Photos
Sold
41 Photos
Sold
41 Photos
Sold
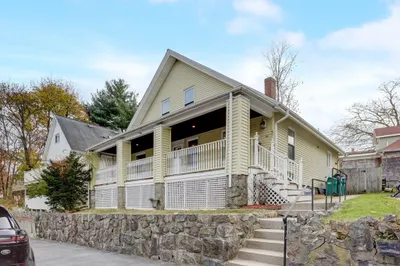
41 Photos
Content © 2026 MLS Property Information Network, Inc. The information in this listing was gathered from third party resources including the seller and public records.
Listing information provided courtesy of Connor Real Estate.
MLS Property Information Network, Inc. and its subscribers disclaim any and all representations or warranties as to the accuracy of this information.