
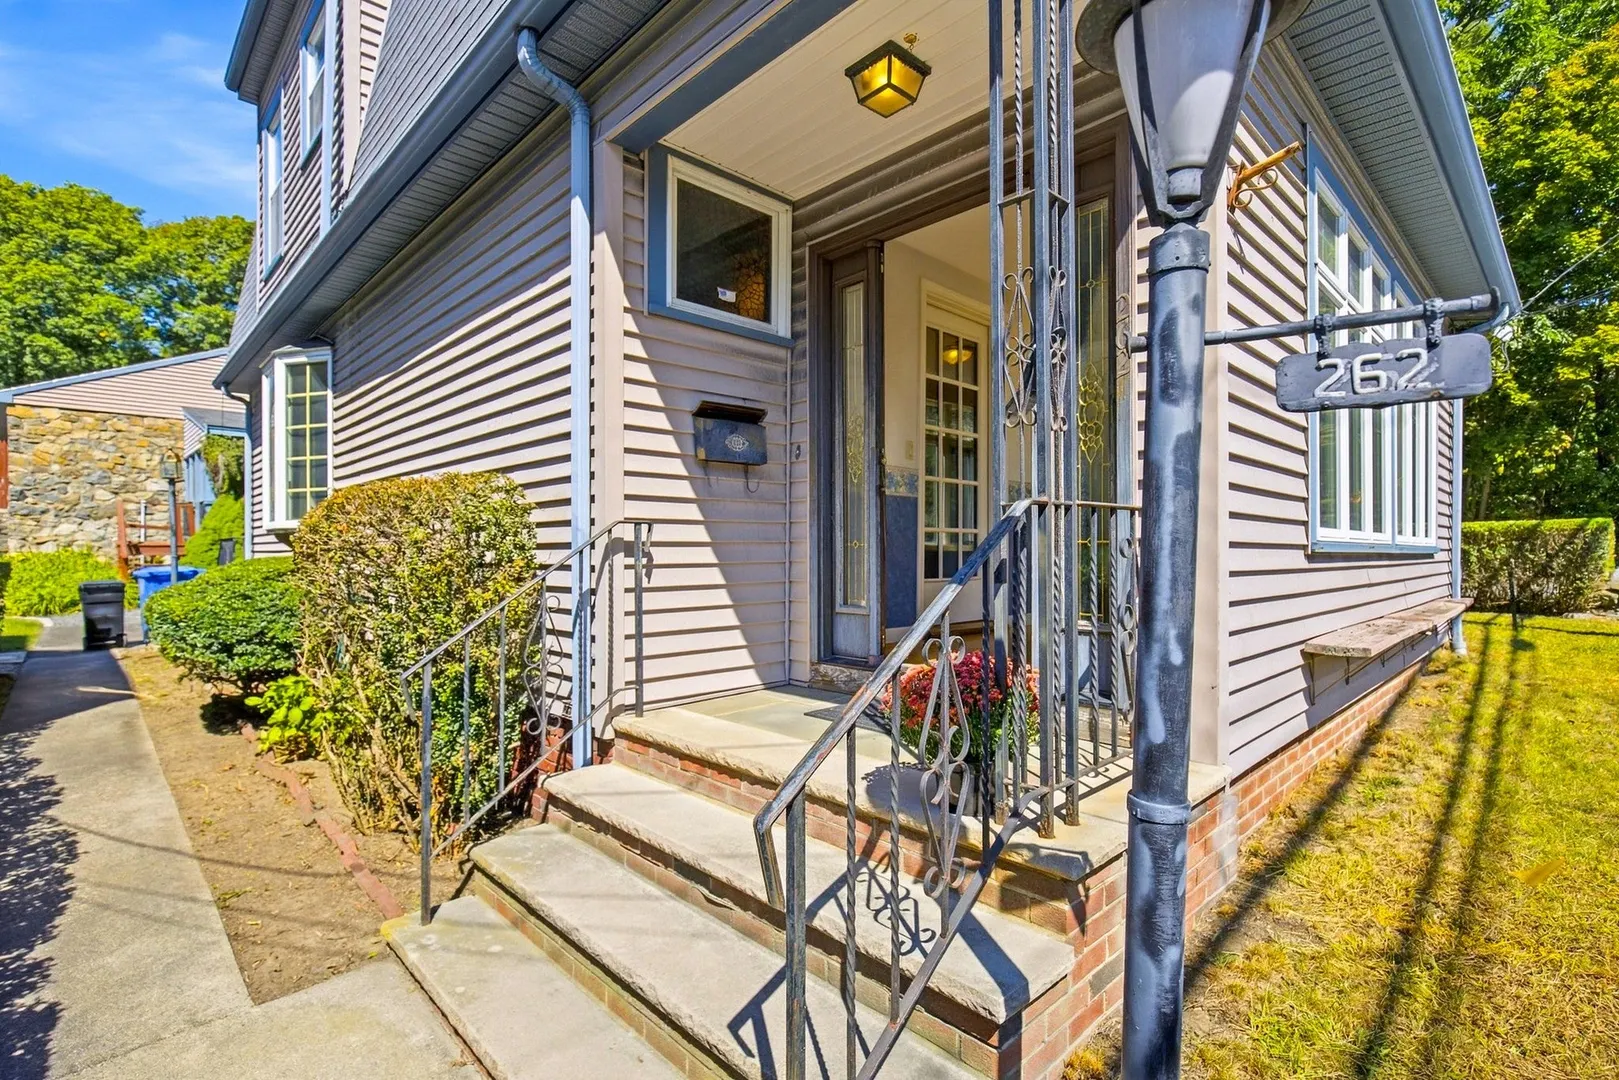
262 Essex St
$699,900
4
Beds
1/1
Bath
1,998
Sqft
- Request Info
- Call
- Save
-
More
- Mortgage Calculator

Property Tools
$699,900
4
Beds
1/1
Bath
1,998
Living Area
-
Property Description
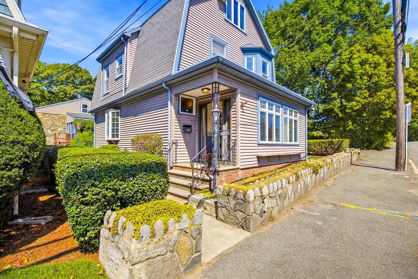
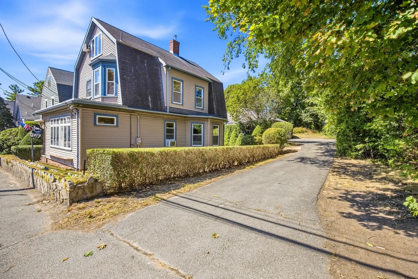
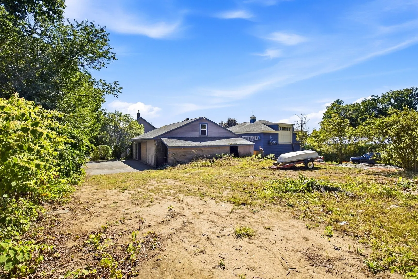
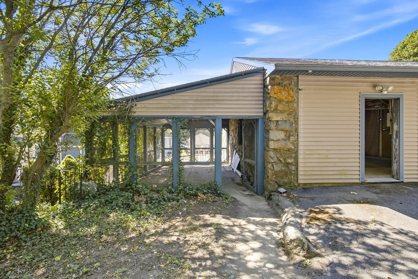
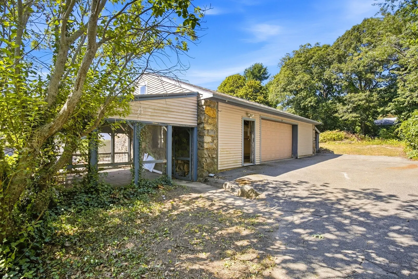
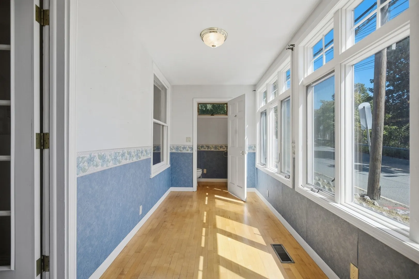
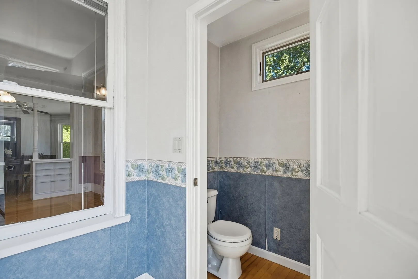
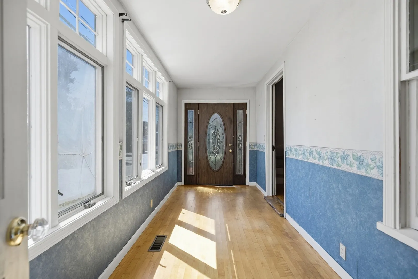
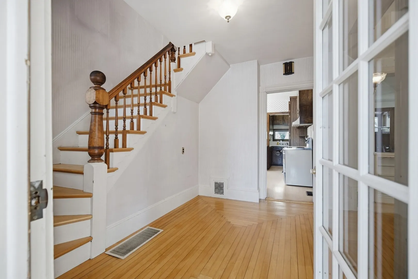
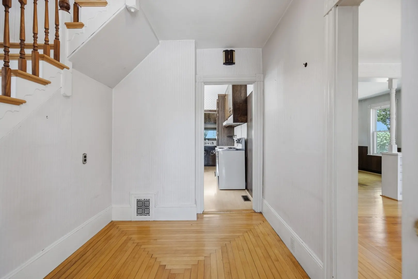
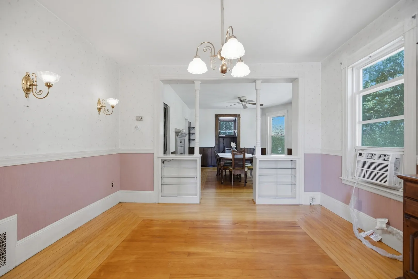
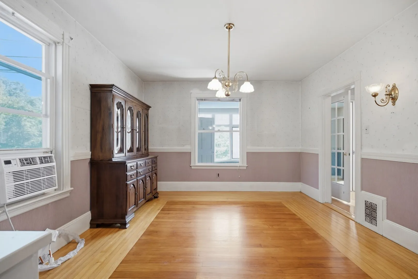
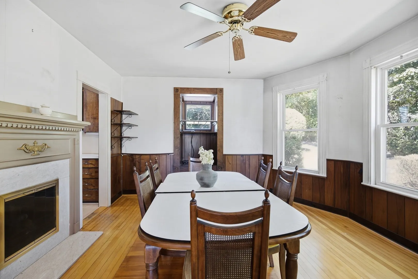
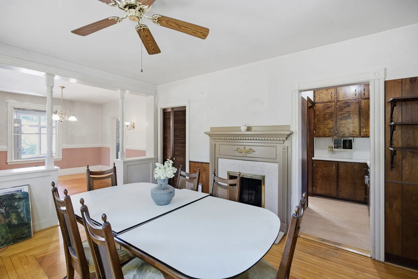
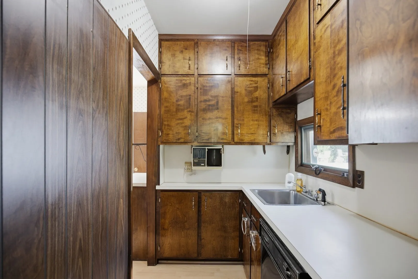
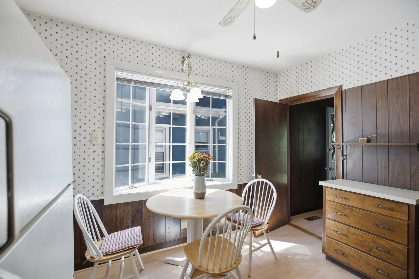
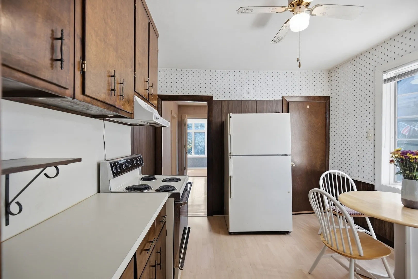
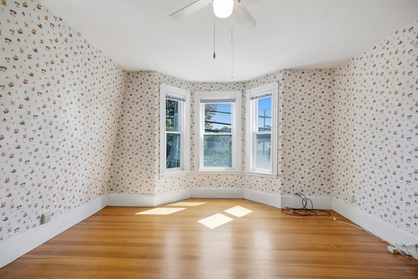
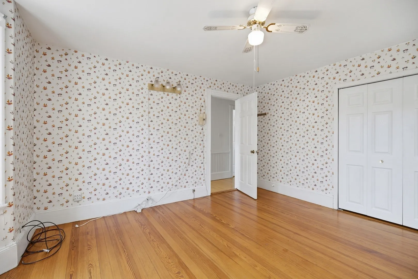
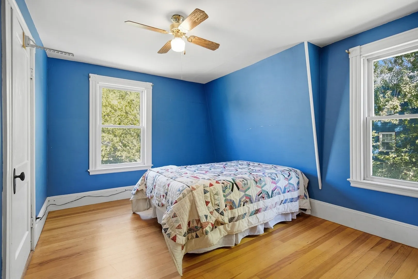
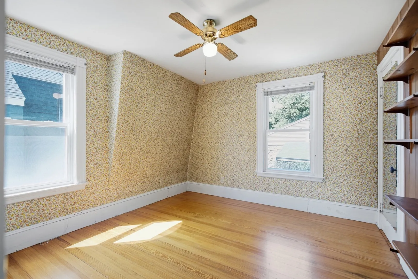
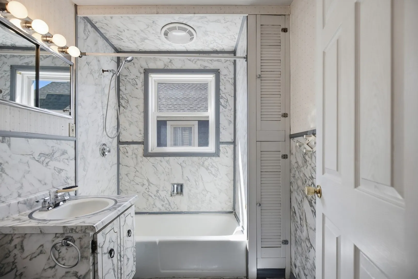
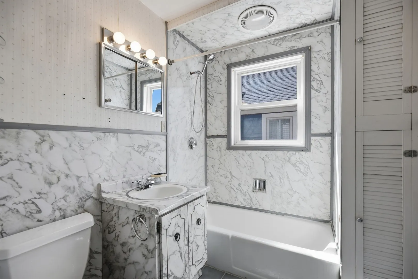
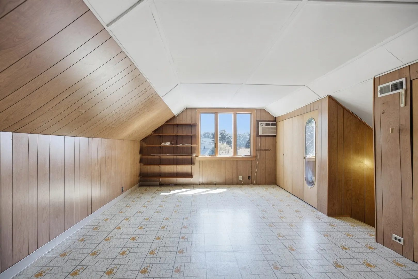
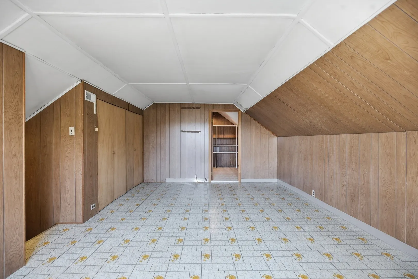
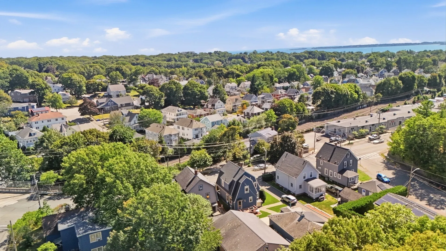
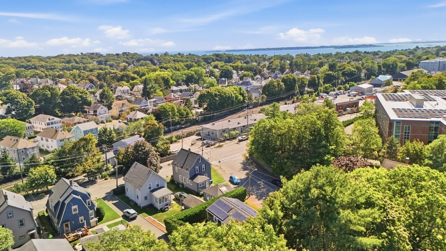
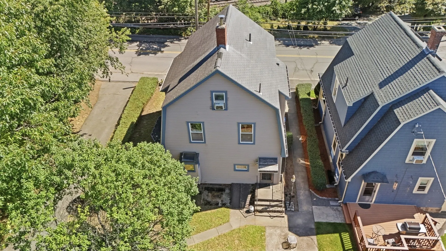
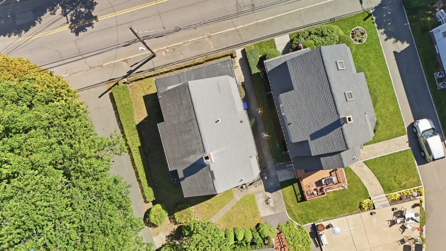
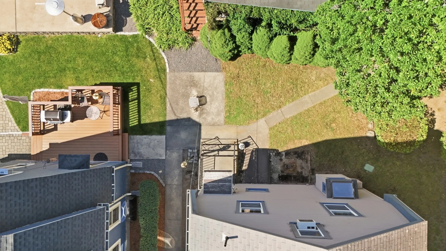
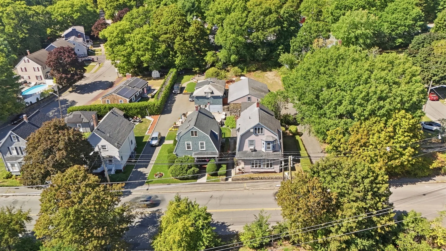
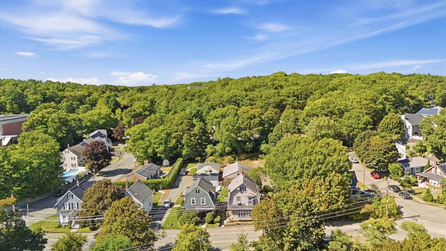
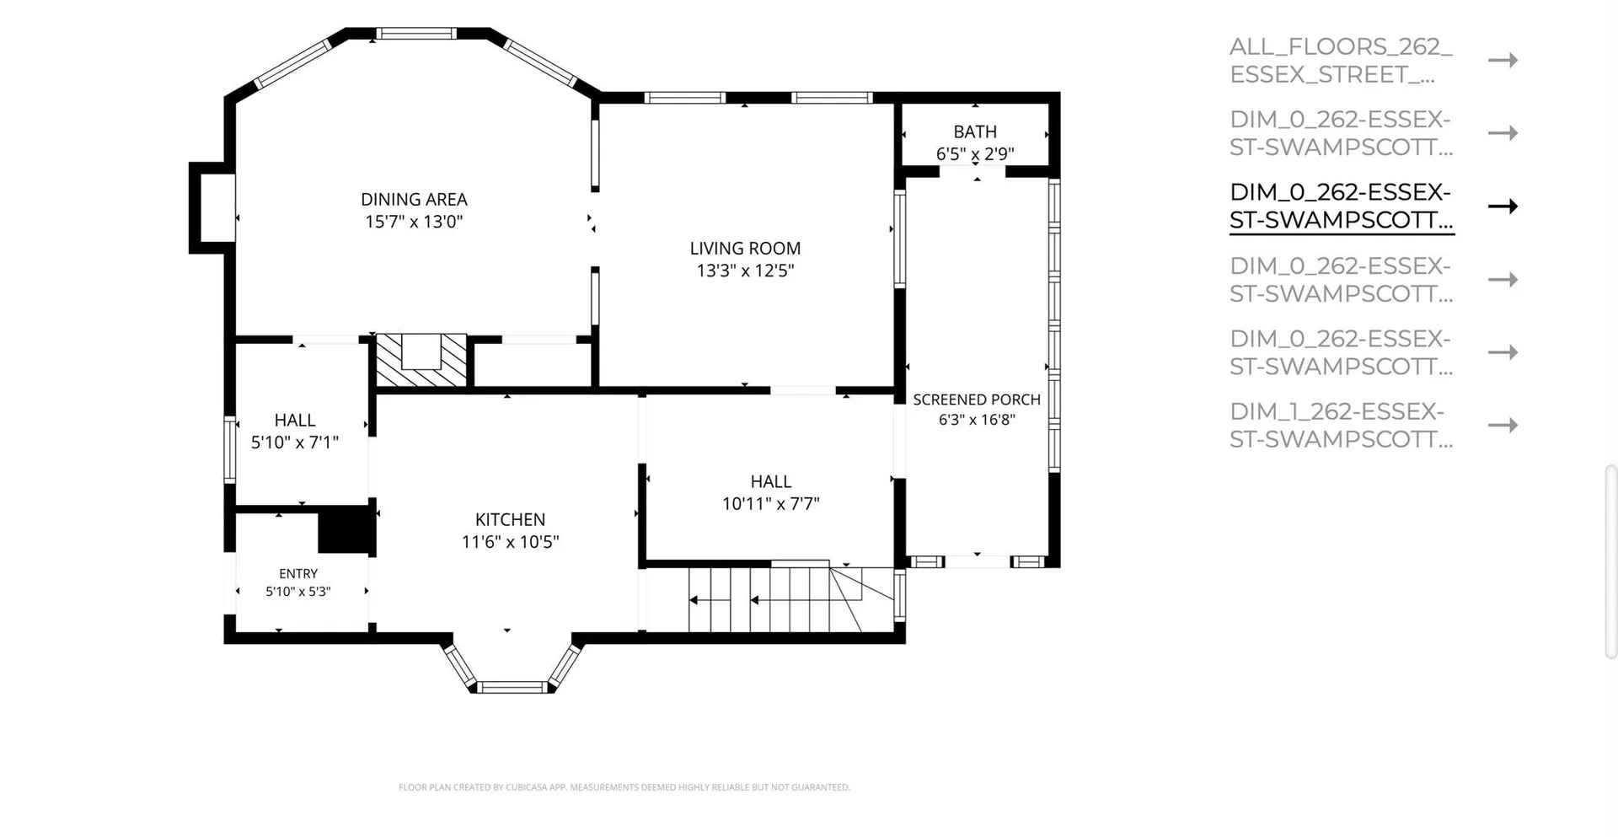
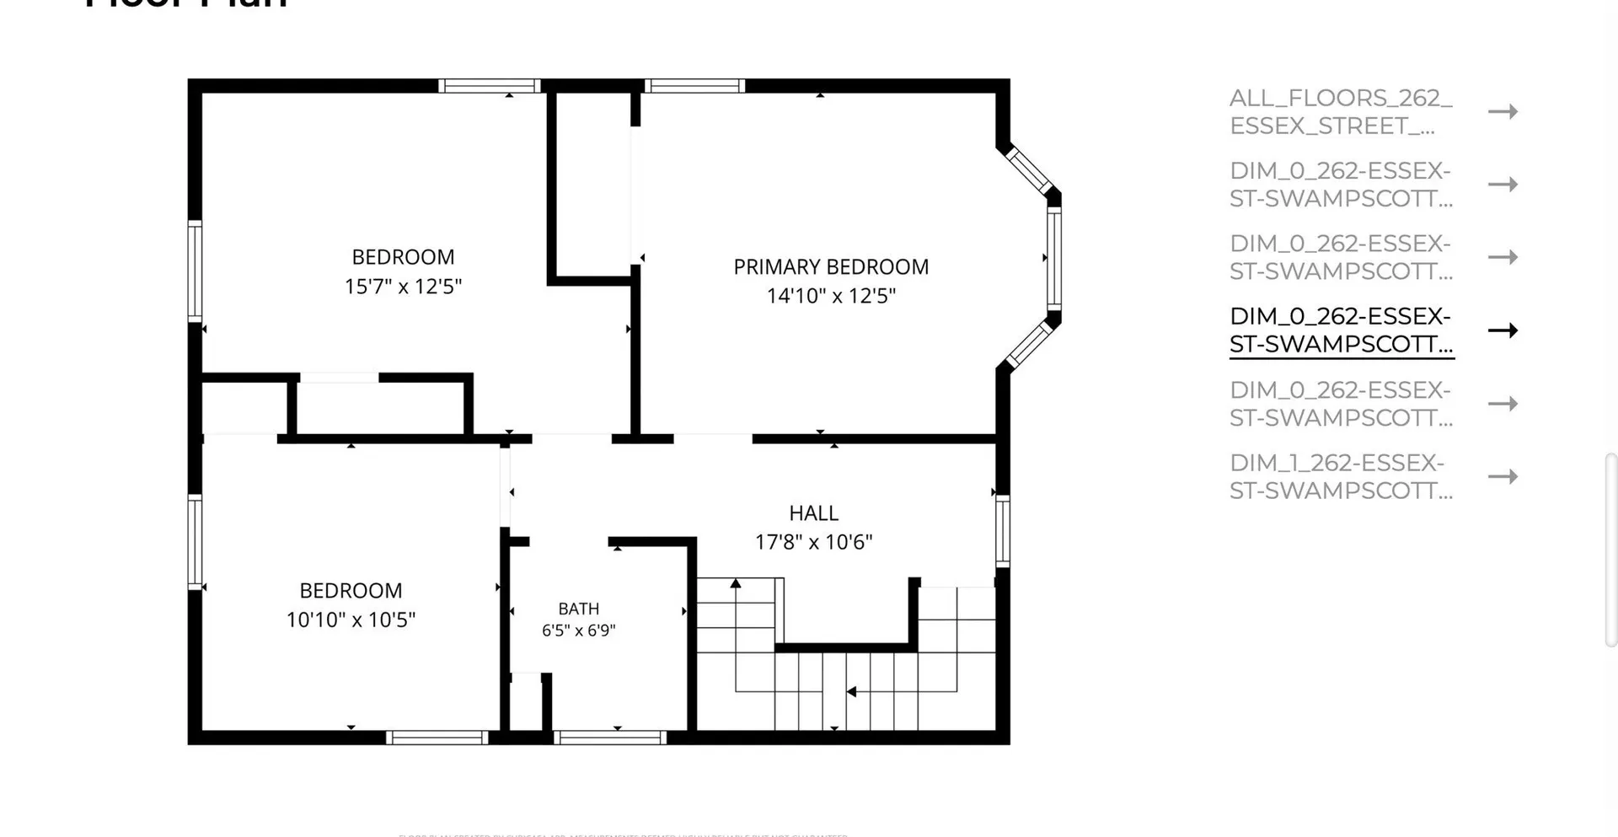
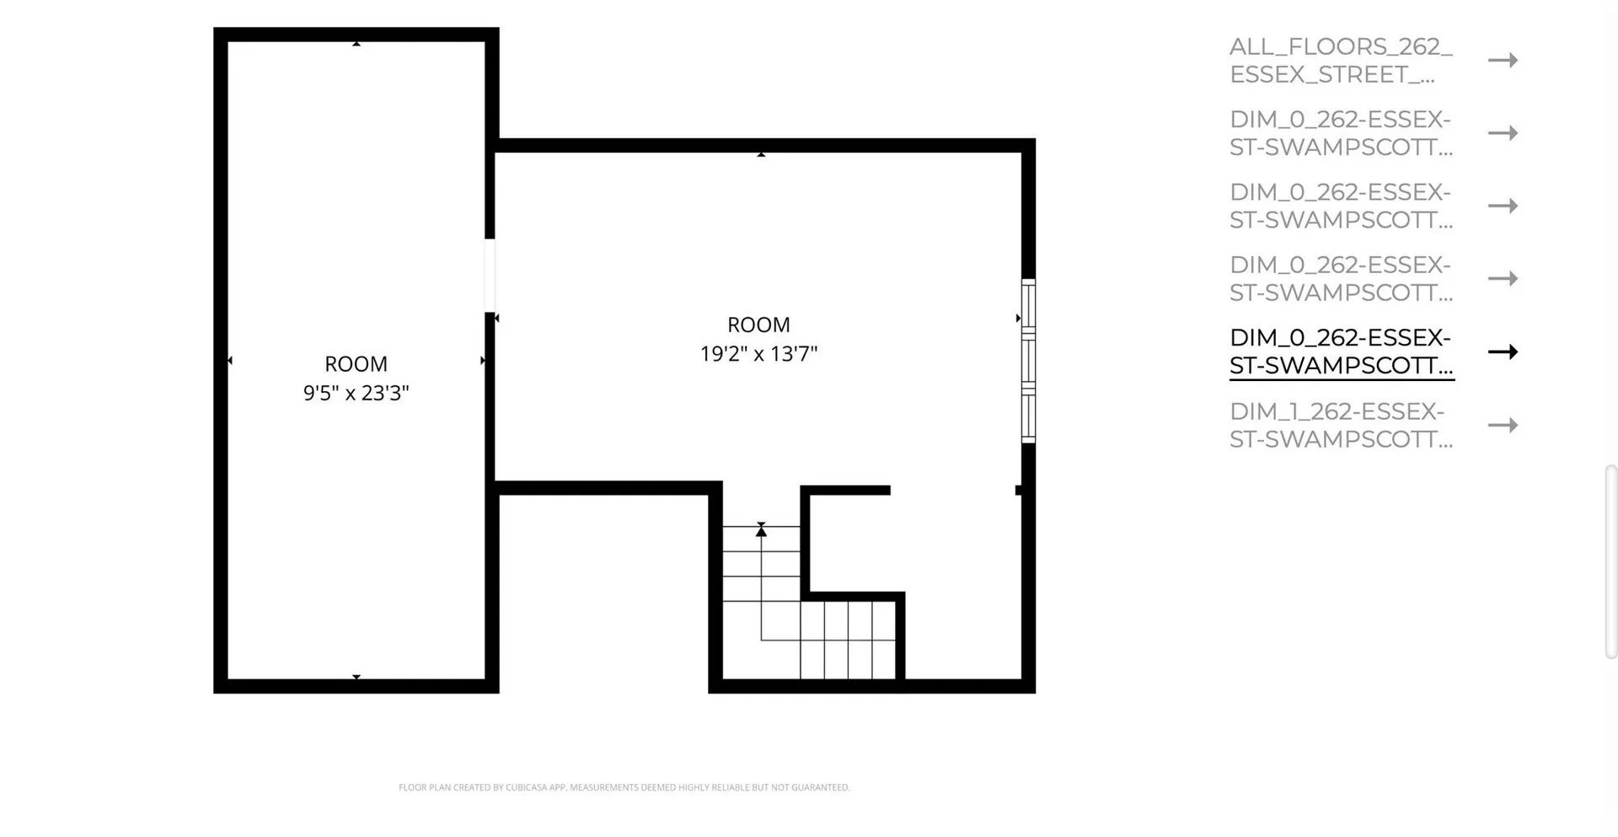
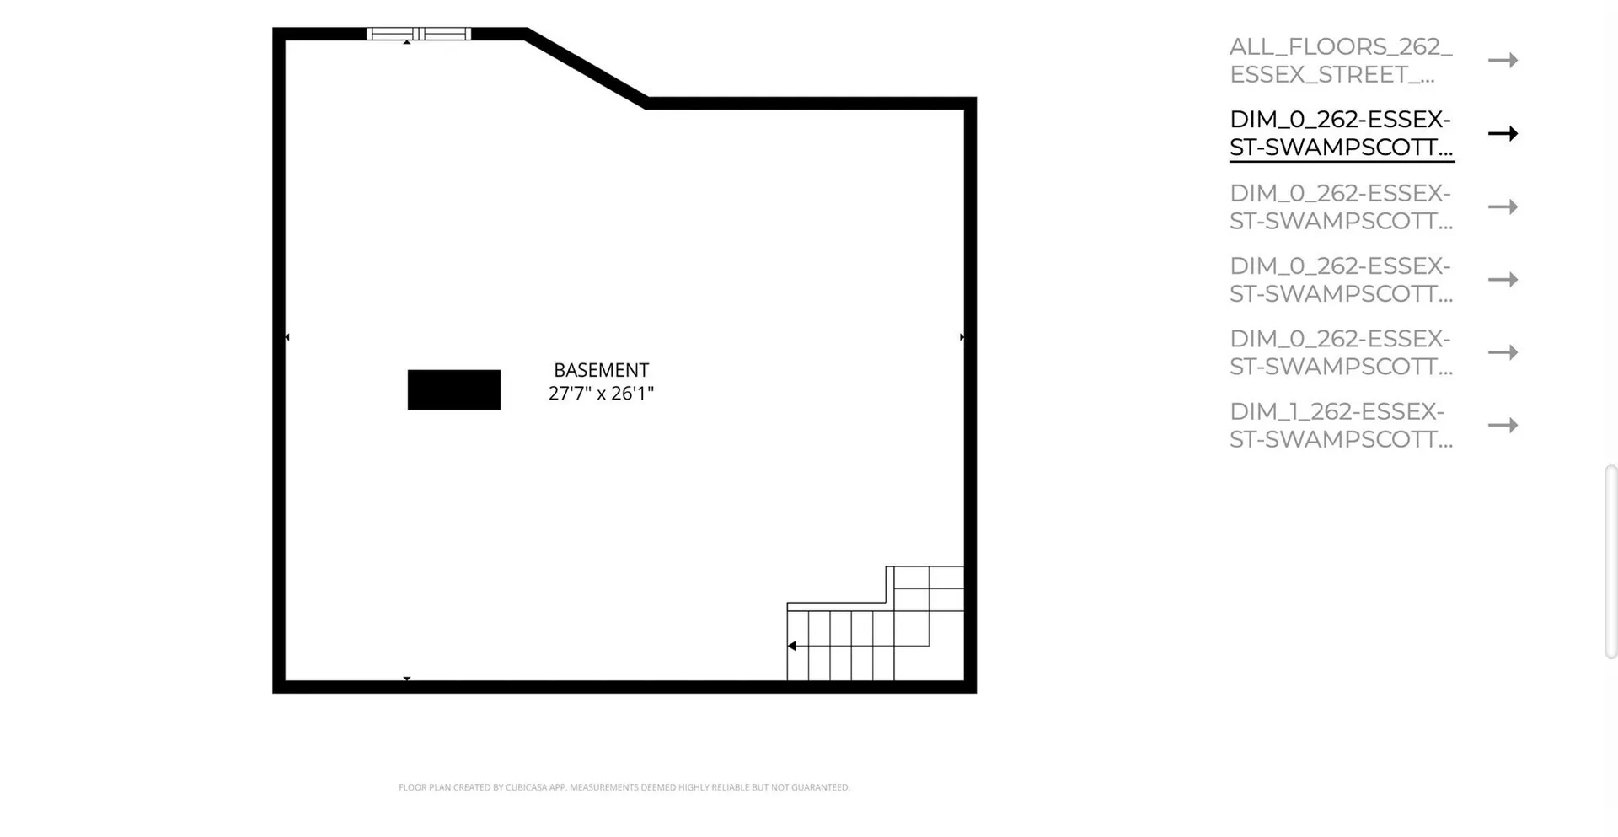
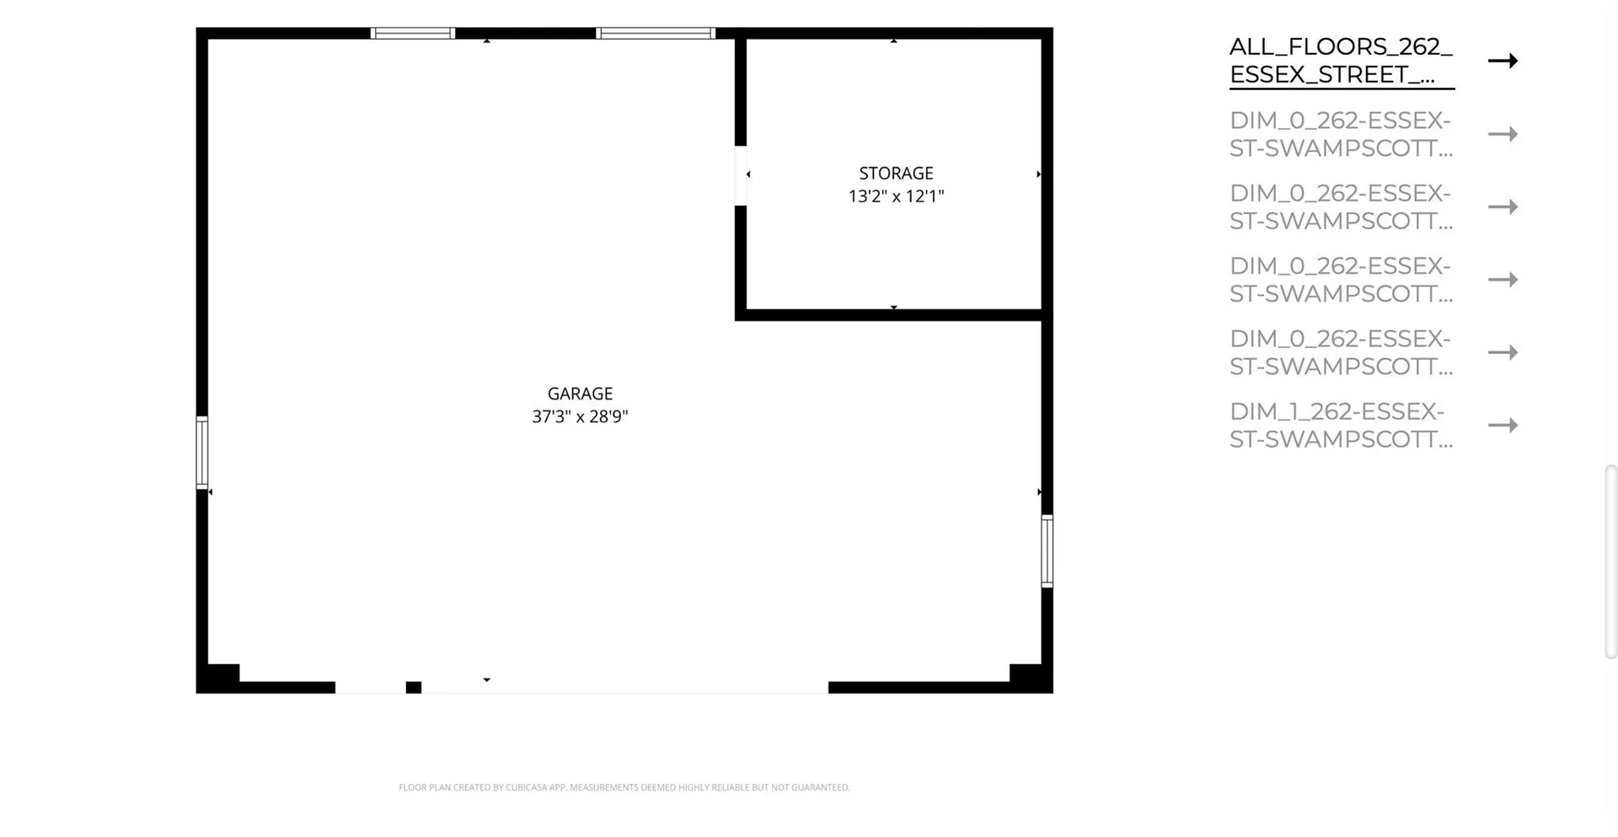
This spacious home offers an exceptional opportunity to build equity while making it your own. Featuring four bedrooms, one-and-a-half baths, and three levels of living space, the home boasts generously proportioned rooms, high ceilings, abundant closet space, beautiful hardwood floors, and ceiling fans throughout.Car enthusiasts and hobbyists will appreciate the rare stone garage, offering parking for up to three vehicles, a dedicated workshop, and an attached screened room. Situated on a generous 13,000+ square-foot lot, the property also provides plenty of open yard space for outdoor activities, gardening, and entertaining. Conveniently located approximately an eight-minute walk from the commuter rail, one block from Swampscott High School, and about a mile from Vinnin Square, this home combines space, potential, and accessibility in a desirable location.
-
Highlights
- Heating: Forced Air, Oil
- Property Class: Residential
- Style: Colonial
- Year Built: 1920
- Parking Spots: 8
- Property Type: Single Family Residence
- Total Rooms: 8
- Status: Active
-
Additional Details
- Appliances: Gas Water Heater, Range, Refrigerator
- Construction: Frame
- Fireplaces: 1
- Foundation: Stone
- Road Frontage Type: Public
- SqFt Source: Measured
- Year Built Source: Public Records
- Basement: Full, Bulkhead, Unfinished
- Exterior Features: Porch - Screened, Patio, Rain Gutters, Storage, Garden
- Flooring: Wood, Vinyl
- Lot Features: Gentle Sloping
- Roof: Shingle
- Year Built Details: Actual
- Zoning: A2
-
Amenities
- Community Features: Public Transportation, Shopping, Park, Public School, T-Station, Sidewalks
- Parking Features: Detached, Garage Door Opener, Storage, Workshop in Garage, Garage Faces Side, Oversized, Paved Drive, Off Street, Driveway, Paved
- Covered Parking Spaces: 3
- Waterfront Features: Ocean, Walk to, 1/2 to 1 Mile To Beach, Beach Ownership(Public)
-
Utilities
- Electric: Circuit Breakers
- Water Source: Public
- Sewer: Public Sewer
-
Fees / Taxes
- Assessed Value: $697,500
- Taxes: $8,370
- Tax Year: 2026
Similar Listings
Content © 2026 MLS Property Information Network, Inc. The information in this listing was gathered from third party resources including the seller and public records.
Listing information provided courtesy of William Raveis R.E. & Home Services.
MLS Property Information Network, Inc. and its subscribers disclaim any and all representations or warranties as to the accuracy of this information.