
Sold!
$645,000
3
Beds
2
Baths
1,903
Living Area
-
Property Description
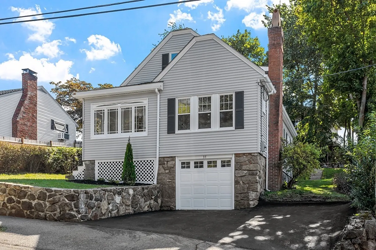
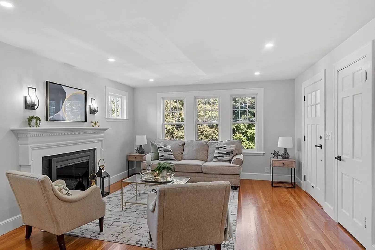
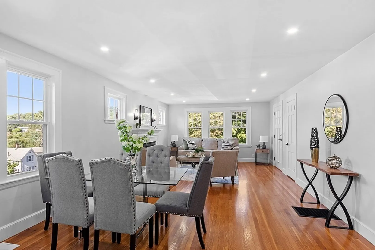
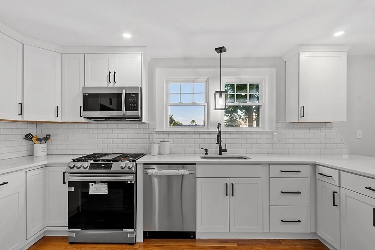
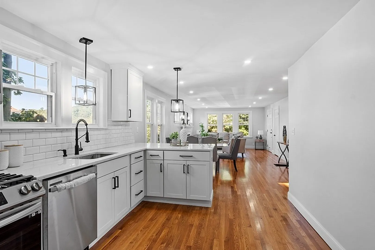
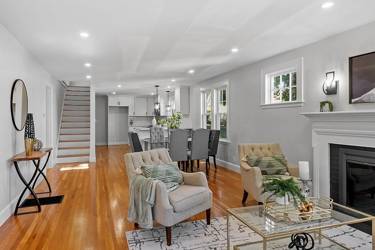
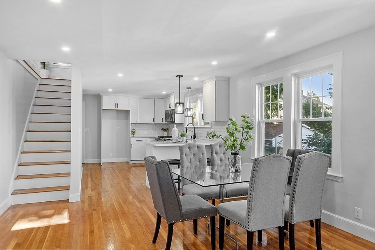
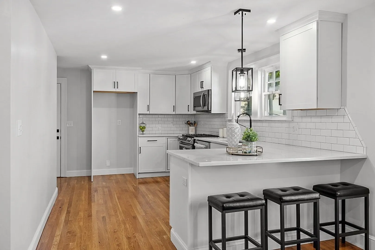
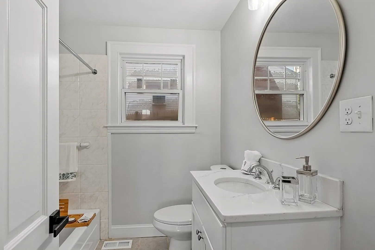
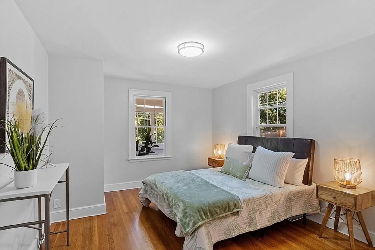
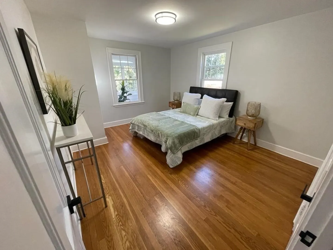
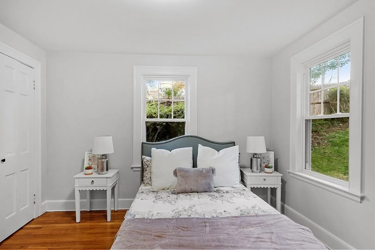
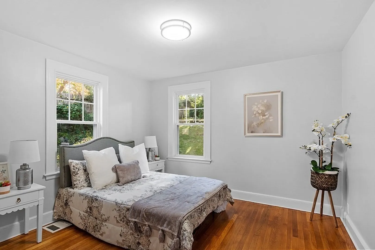
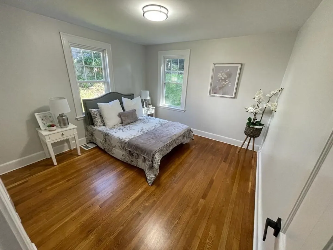
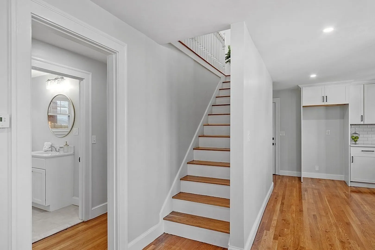
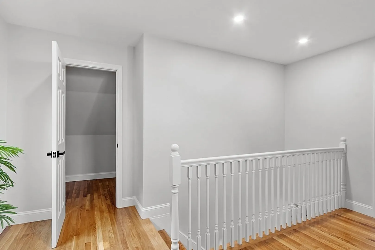
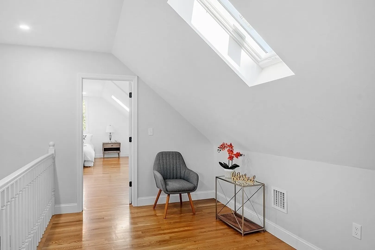
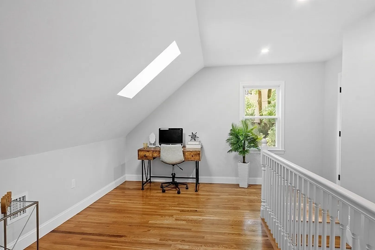
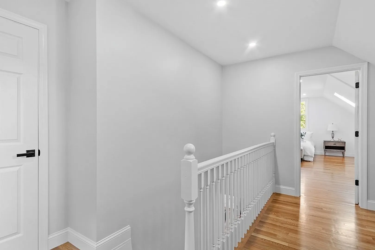
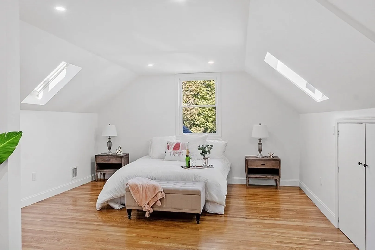
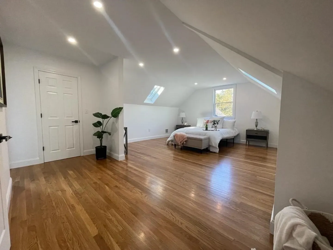
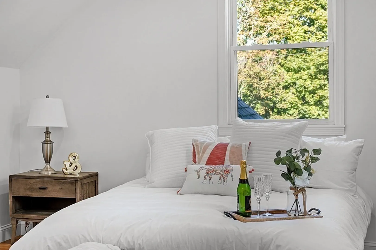
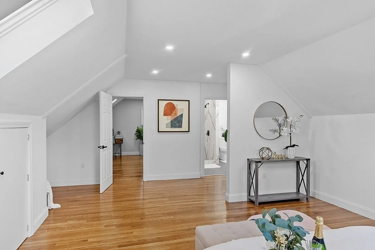
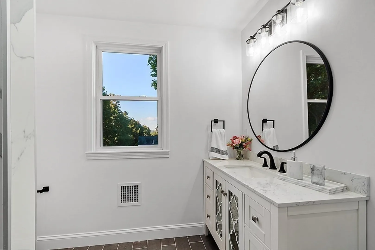
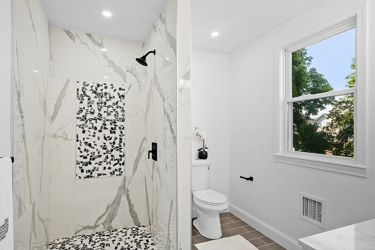
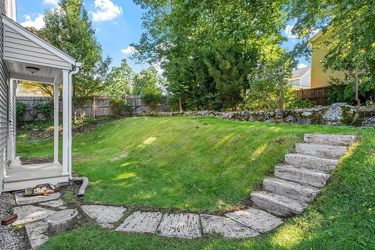
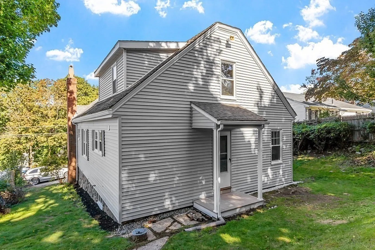
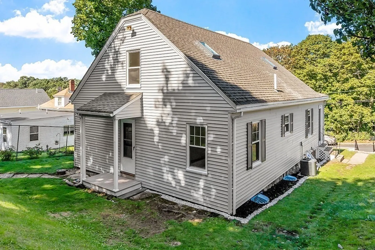
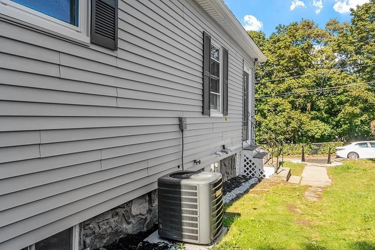
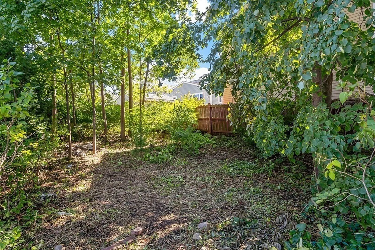
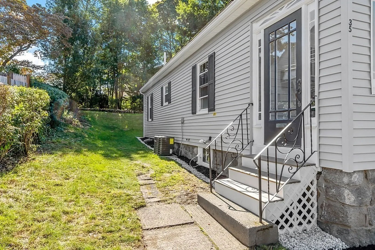
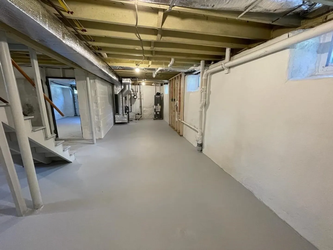
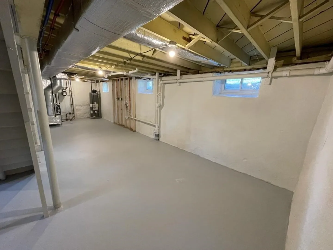
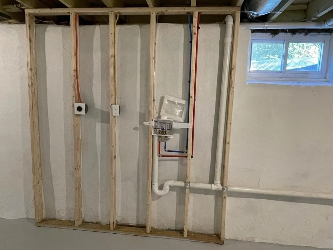
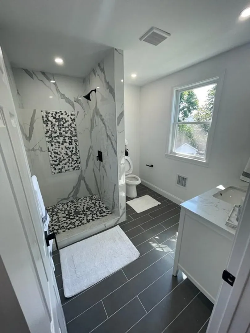
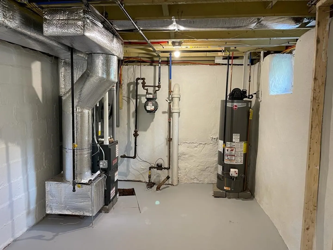
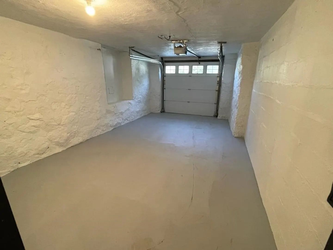
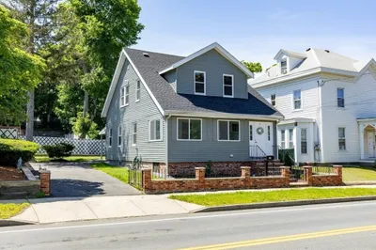
Welcome to 35 Pine Grove Ave. This is a must-see home! The first floor features an open-concept layout with a spacious living room, dining room, and a designer kitchen with quartz countertops and new stainless-steel appliances. In addition, there are two roomy bedrooms and a full bathroom on the first floor. Moving upstairs, you'll find a beautiful office space and a stunning master bedroom suite with an additional full bath and a walk-in closet. The property has a lovely yard, a high-ceiling basement with great potential, a garage, and two parking spots. The electrical has been recently updated, and the plumbing, gas heating system, and central air conditioning are brand new.This property is in an excellent location close to all of Lynn's best amenities, such as Lynnwood's reservation, beaches, and fantastic entertainment and dining options.
-
Highlights
- Cooling: Central Air
- Parking Spots: 2
- Property Type: Single Family Residence
- Total Rooms: 6
- Status: Closed
- Heating: Central, Natural Gas
- Property Class: Residential
- Style: Cape
- Year Built: 1850
-
Additional Details
- Appliances: Range, Dishwasher, Disposal, Microwave, Utility Connections for Gas Range
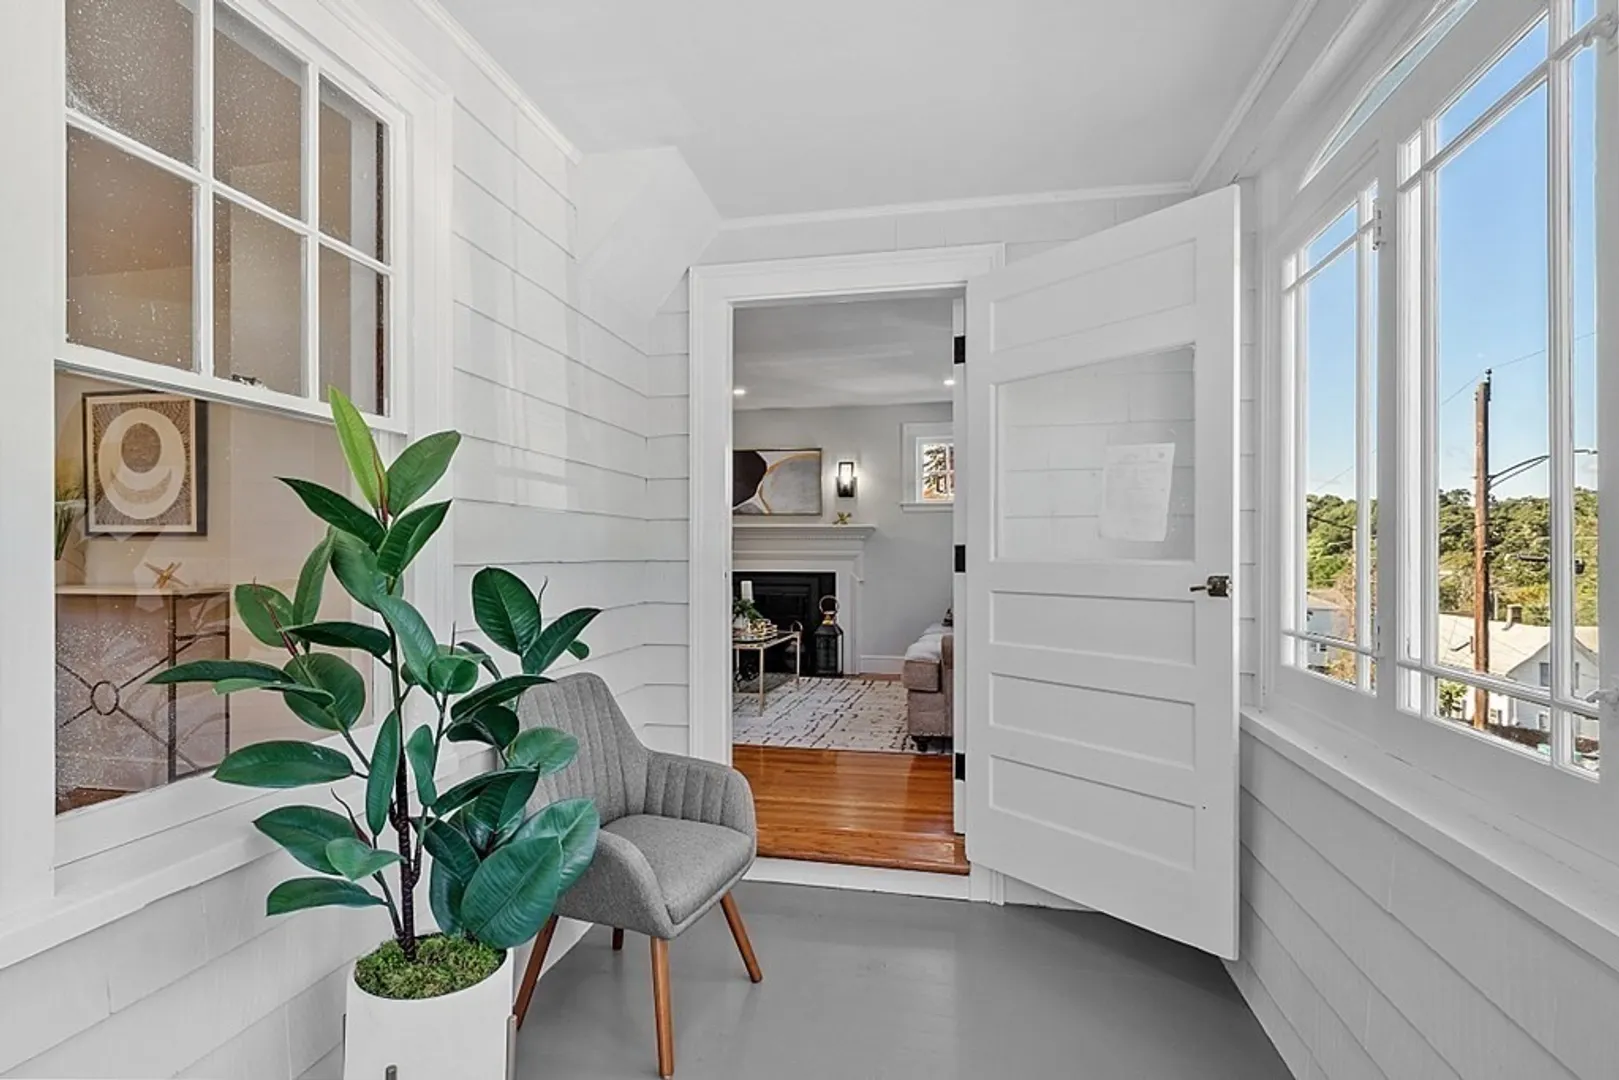
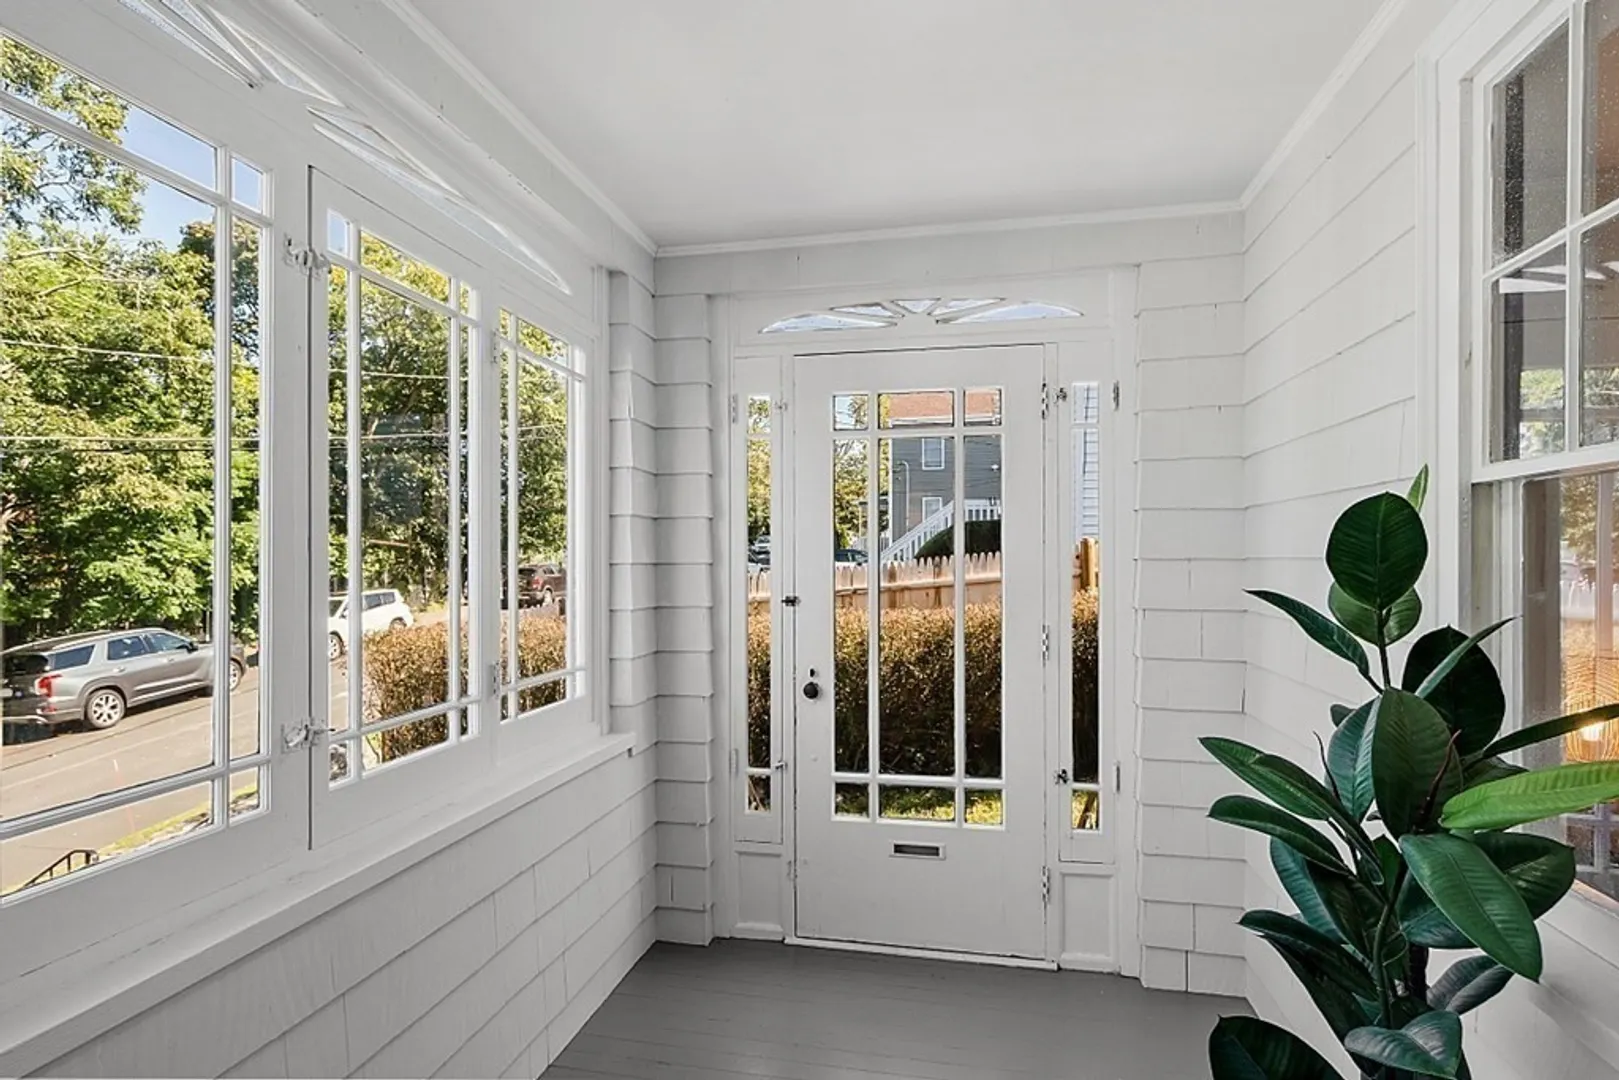
- Exterior Features: Porch - Enclosed
- Flooring: Wood, Tile
- Road Frontage Type: Public
- Year Built Source: Public Records
- Basement: Full
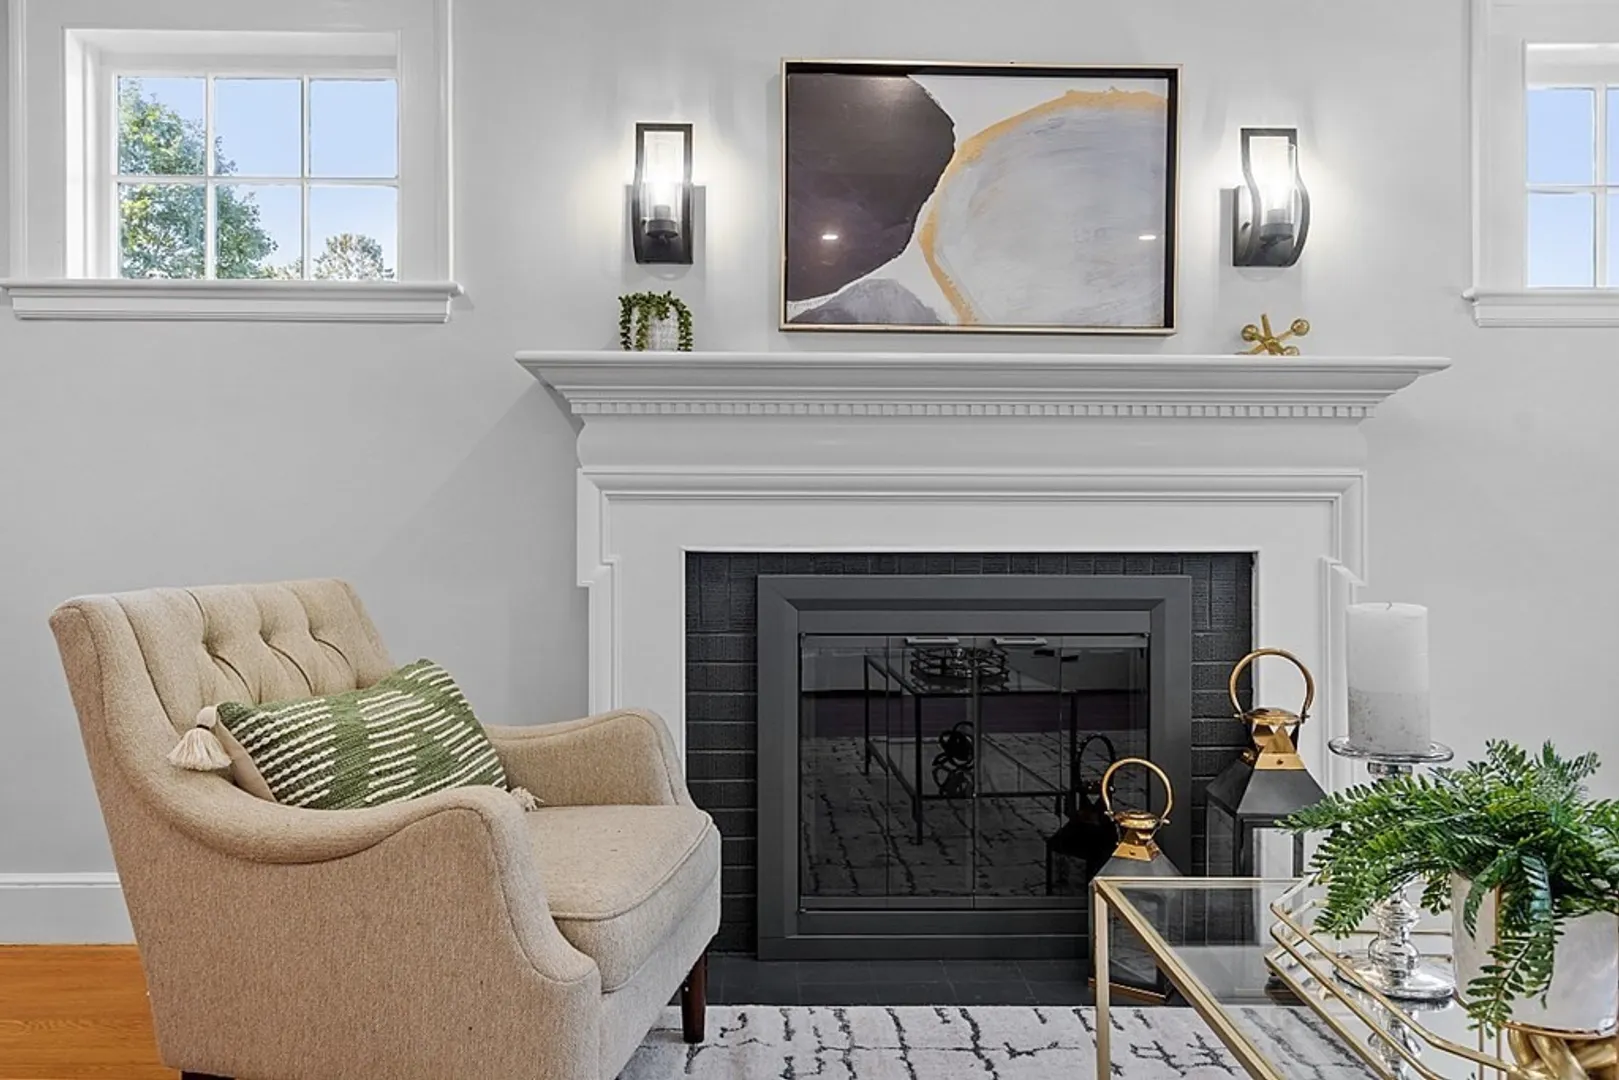
- Fireplaces: 1
- Foundation: Concrete Perimeter
- Year Built Details: Approximate
- Zoning: R2
-
Amenities
- Covered Parking Spaces: 1
- Waterfront Features: Beach Front, Lake/Pond, Ocean, 0 to 1/10 Mile To Beach, Beach Ownership(Public)
- Parking Features: Attached, Paved Drive, Off Street
-
Utilities
- Sewer: Public Sewer
- Water Source: Public
-
Fees / Taxes
- Assessed Value: $459,400
- Compensation Based On: Net Sale Price
- Tax Year: 2023
- Buyer Agent Compensation: 2%
- Facilitator Compensation: 1%
- Taxes: $5,122
Similar Listings
Sold
42 Photos
Sold
30 Photos
Sold
24 Photos
Sold
42 Photos
Content © 2026 MLS Property Information Network, Inc. The information in this listing was gathered from third party resources including the seller and public records.
Listing information provided courtesy of Re-yes Real Estate.
MLS Property Information Network, Inc. and its subscribers disclaim any and all representations or warranties as to the accuracy of this information.
