
53 Columbia Ave
$799,000
4
Beds
2/1
Baths
3,274
Sqft
- Request Info
- Call
- Save
-
More
- Mortgage Calculator

Property Tools
$799,000
4
Beds
2/1
Baths
3,274
Living Area
-
Property Description
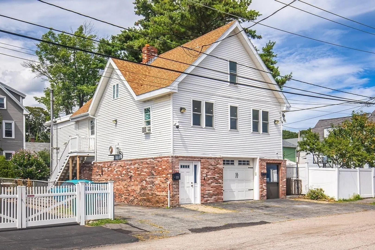
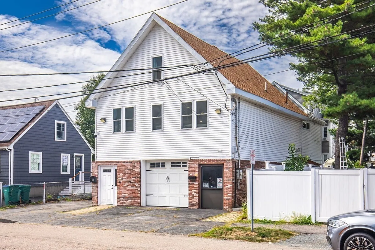
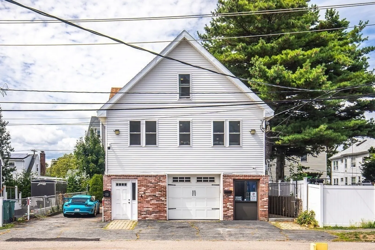
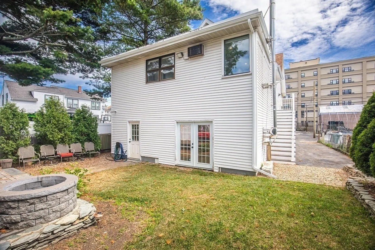
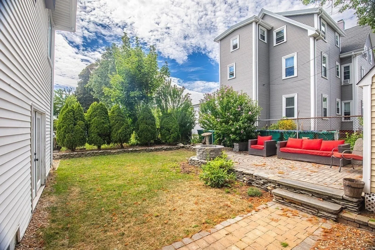
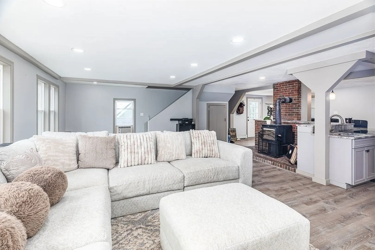
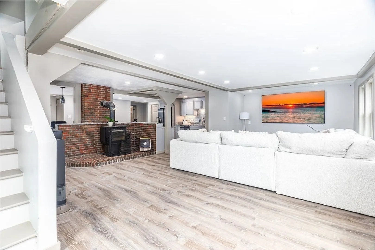
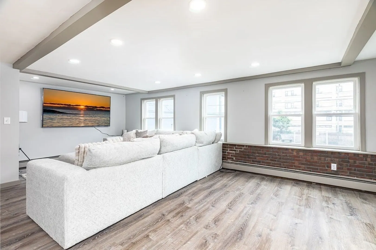
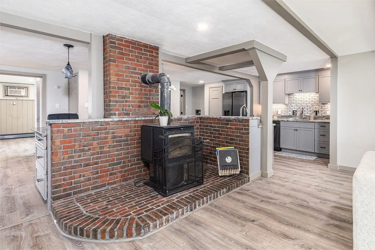
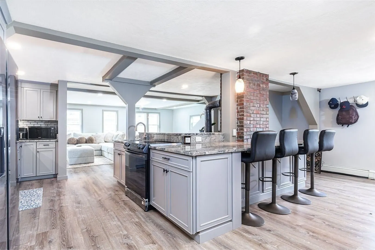
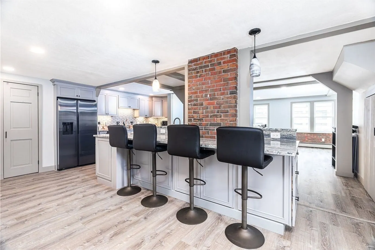
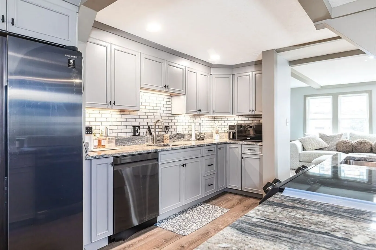
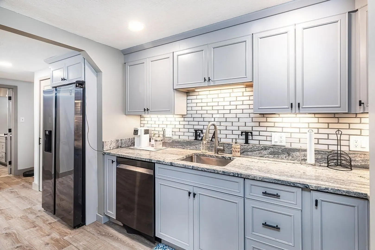
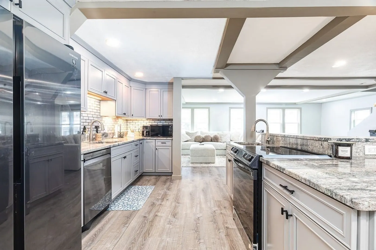
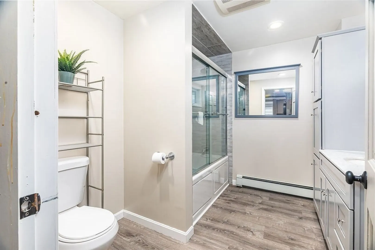
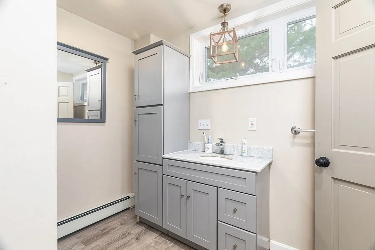
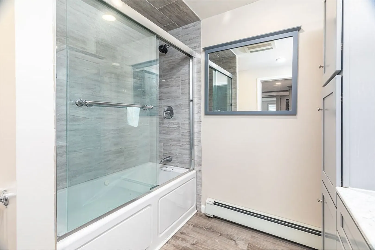
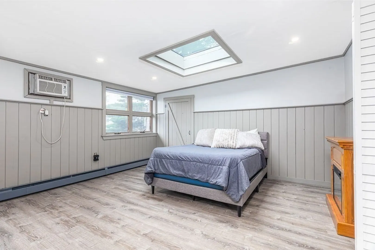
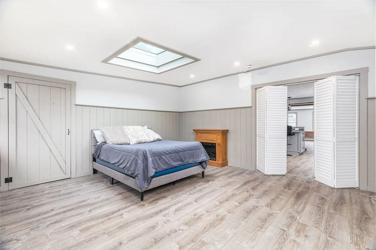
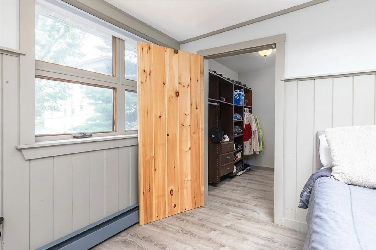
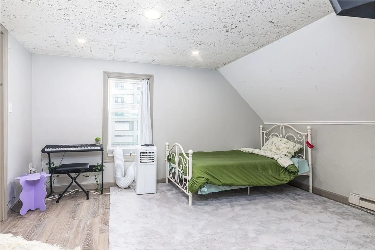
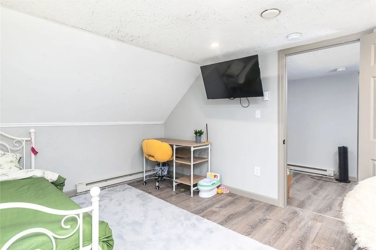
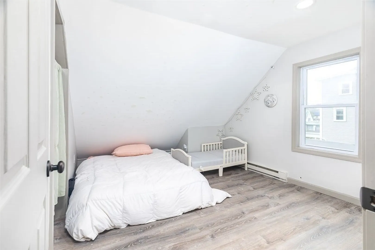
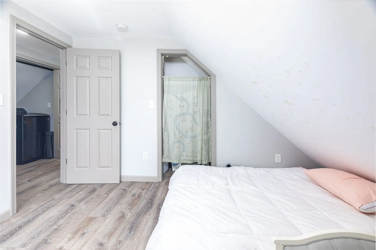
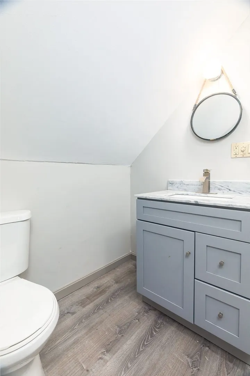
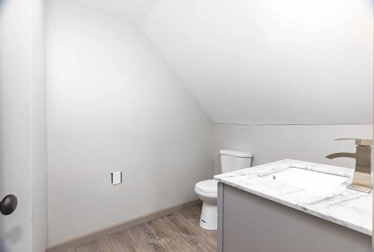
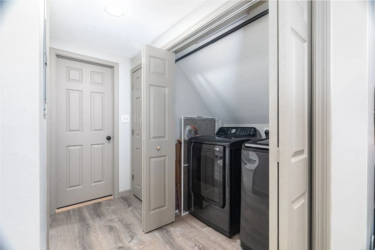
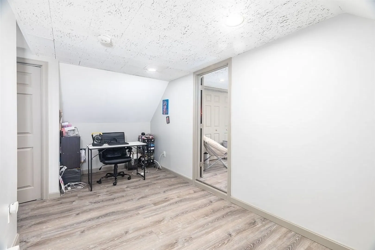
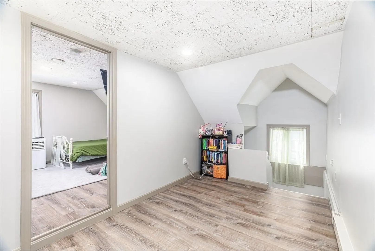
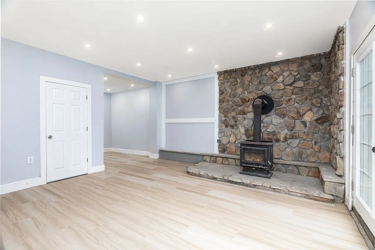
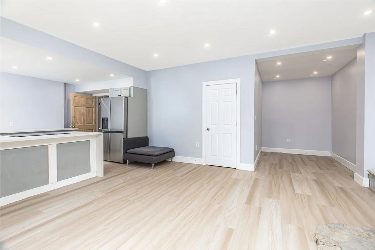
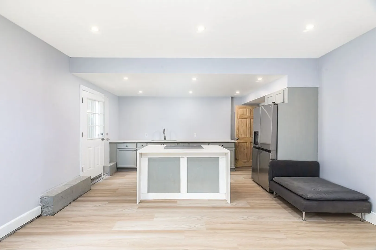
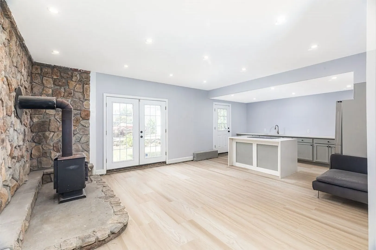
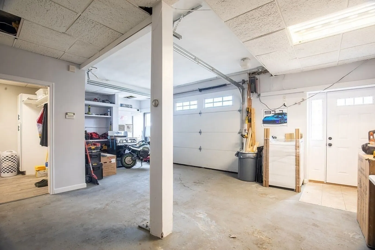
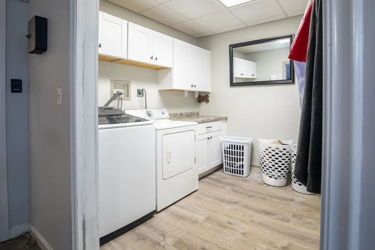
Welcome to 53 Columbia Ave! Offering 3,274 sq. ft. of living space, this spacious home features 4 bedrooms and 2.5 baths with a flexible, inviting layout. The open-concept living, dining and kitchen area is ideal for everyday living and entertaining. The kitchen offers granite countertops, stainless steel appliances, abundant cabinetry, double sink and a peninsula with additional seating. Upstairs, enjoy the convenience of laundry near the bedrooms. The primary bedroom features a skylight and custom walk-in closet. The ground level offers additional flexible living space with a loft-style layout, kitchenette and second laundry area—perfect for guests, home office or recreation. Updated windows add to the home’s appeal. Conveniently located within walking distance to the Swampscott commuter rail for an easy Boston commute and close to the Swampscott/Lynn shoreline and beaches.
-
Highlights
- Area: East Lynn
- Heating: Oil
- Property Class: Residential
- Style: Colonial
- Year Built: 1900
- Cooling: Wall Unit(s)
- Parking Spots: 3
- Property Type: Single Family Residence
- Total Rooms: 5
- Status: Active
-
Additional Details
- Foundation: Concrete Perimeter, Brick/Mortar
- Roof: Shingle
- Year Built Details: Approximate
- Zoning: R4
- Road Frontage Type: Public
- SqFt Source: Public Record
- Year Built Source: Public Records
-
Amenities
- Community Features: Public Transportation, Shopping, Tennis Court(s), Park, Walk/Jog Trails, Golf, Medical Facility, Laundromat, Bike Path, Conservation Area, Highway Access, House of Worship, Marina, Private School, Public School, T-Station
- Parking Features: Under, Paved Drive, Off Street
- Covered Parking Spaces: 1
- Waterfront Features: Ocean, 1 to 2 Mile To Beach, Beach Ownership(Public)
-
Utilities
- Sewer: Public Sewer
- Water Source: Public
-
Fees / Taxes
- Assessed Value: $596,000
- Taxes: $6,174
- Tax Year: 2025
Similar Listings
Sold
34 Photos
Sold
42 Photos
Sold
42 Photos
Sold
41 Photos
Content © 2026 MLS Property Information Network, Inc. The information in this listing was gathered from third party resources including the seller and public records.
Listing information provided courtesy of Tremont Realty Group, LLC.
MLS Property Information Network, Inc. and its subscribers disclaim any and all representations or warranties as to the accuracy of this information.