
30 Hemenway Road
$865,000
3
Beds
2
Baths
1,909
Sqft
- Request Info
- Call
- Save
-
More
- Mortgage Calculator

Property Tools
$865,000
3
Beds
2
Baths
1,909
Living Area
-
Property Description
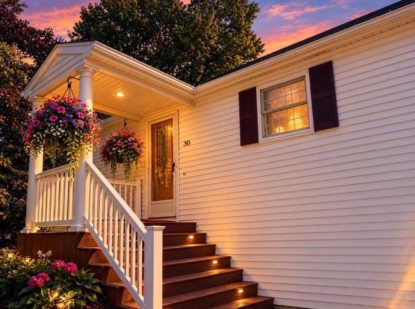
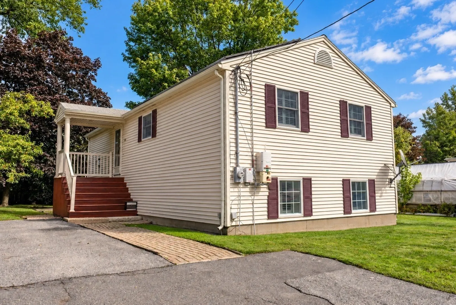
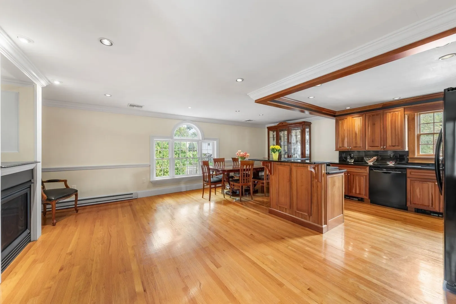
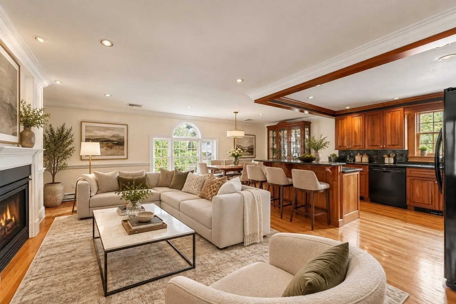
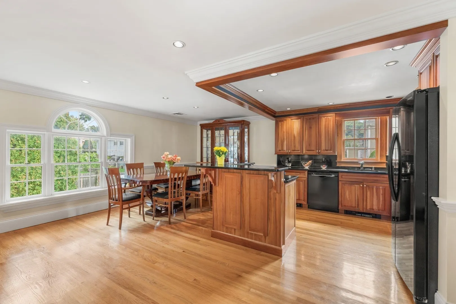
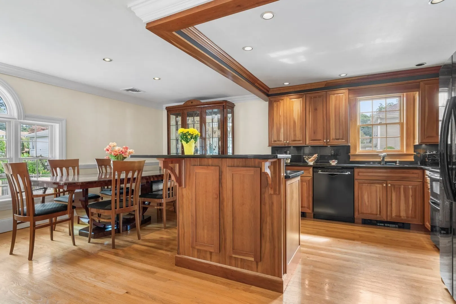
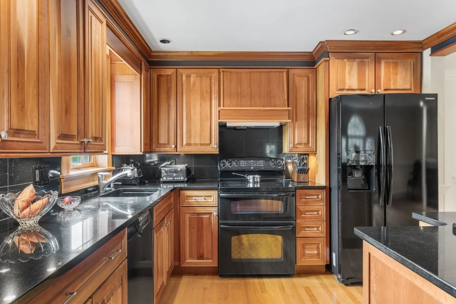
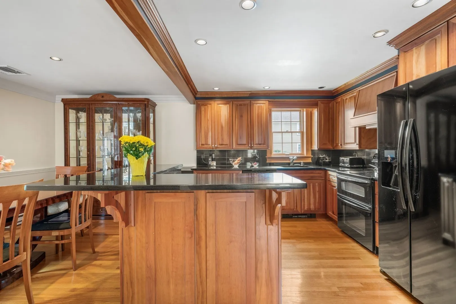
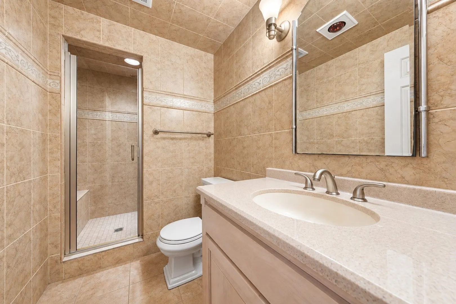
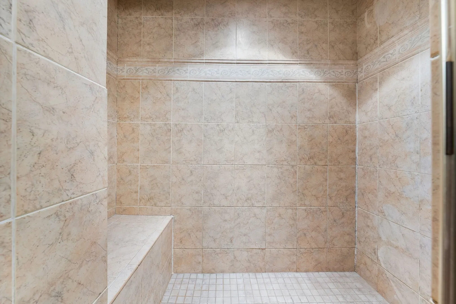
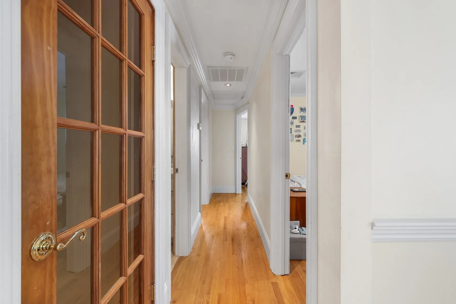
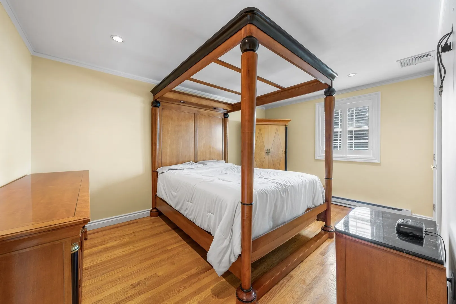
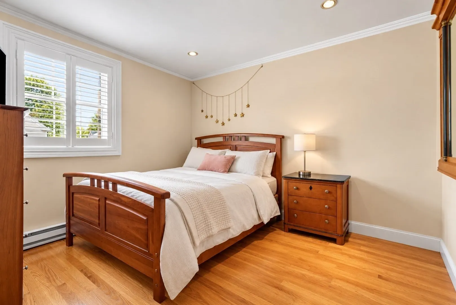
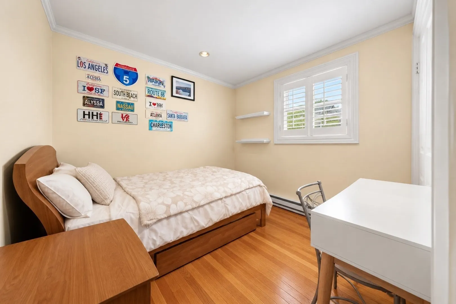
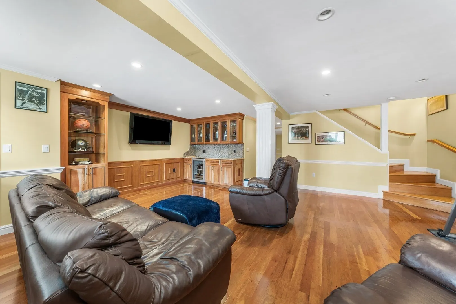
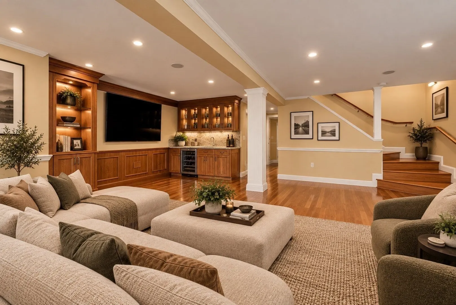
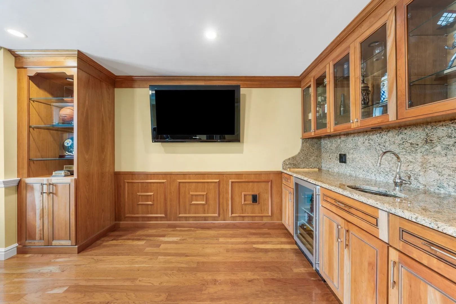
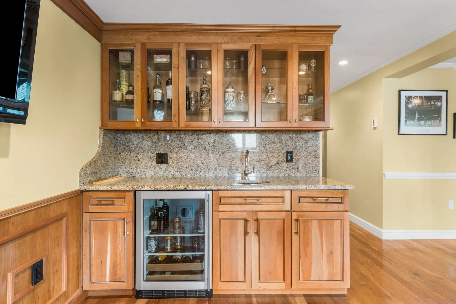
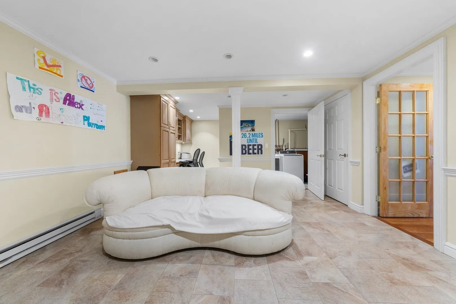
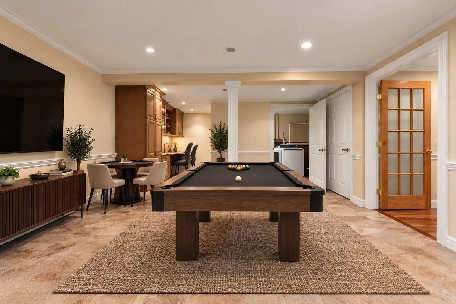
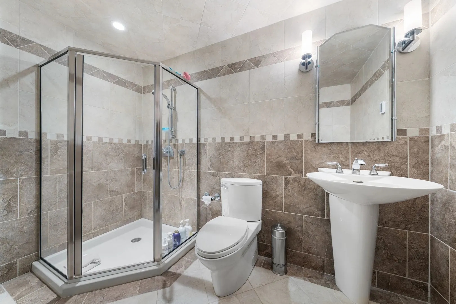
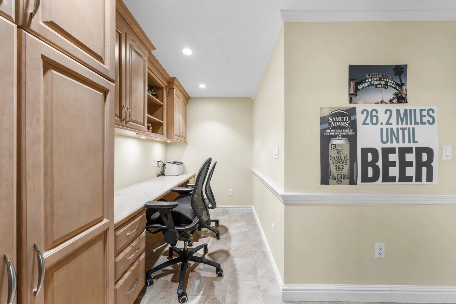
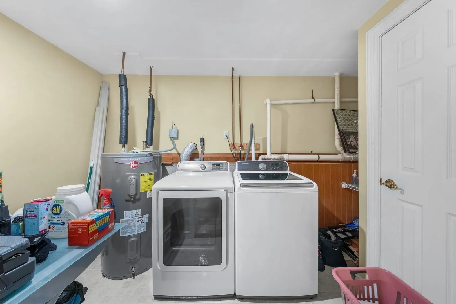
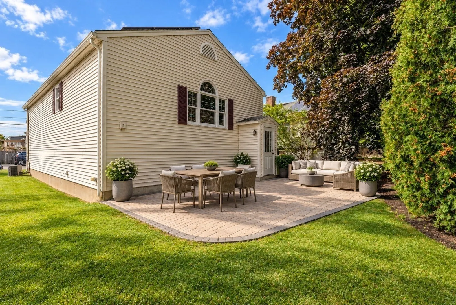
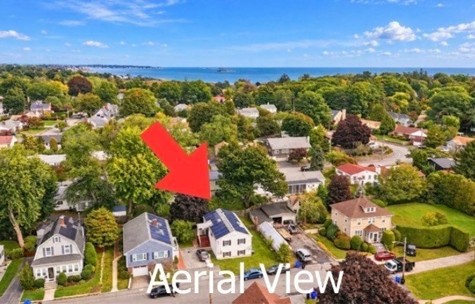
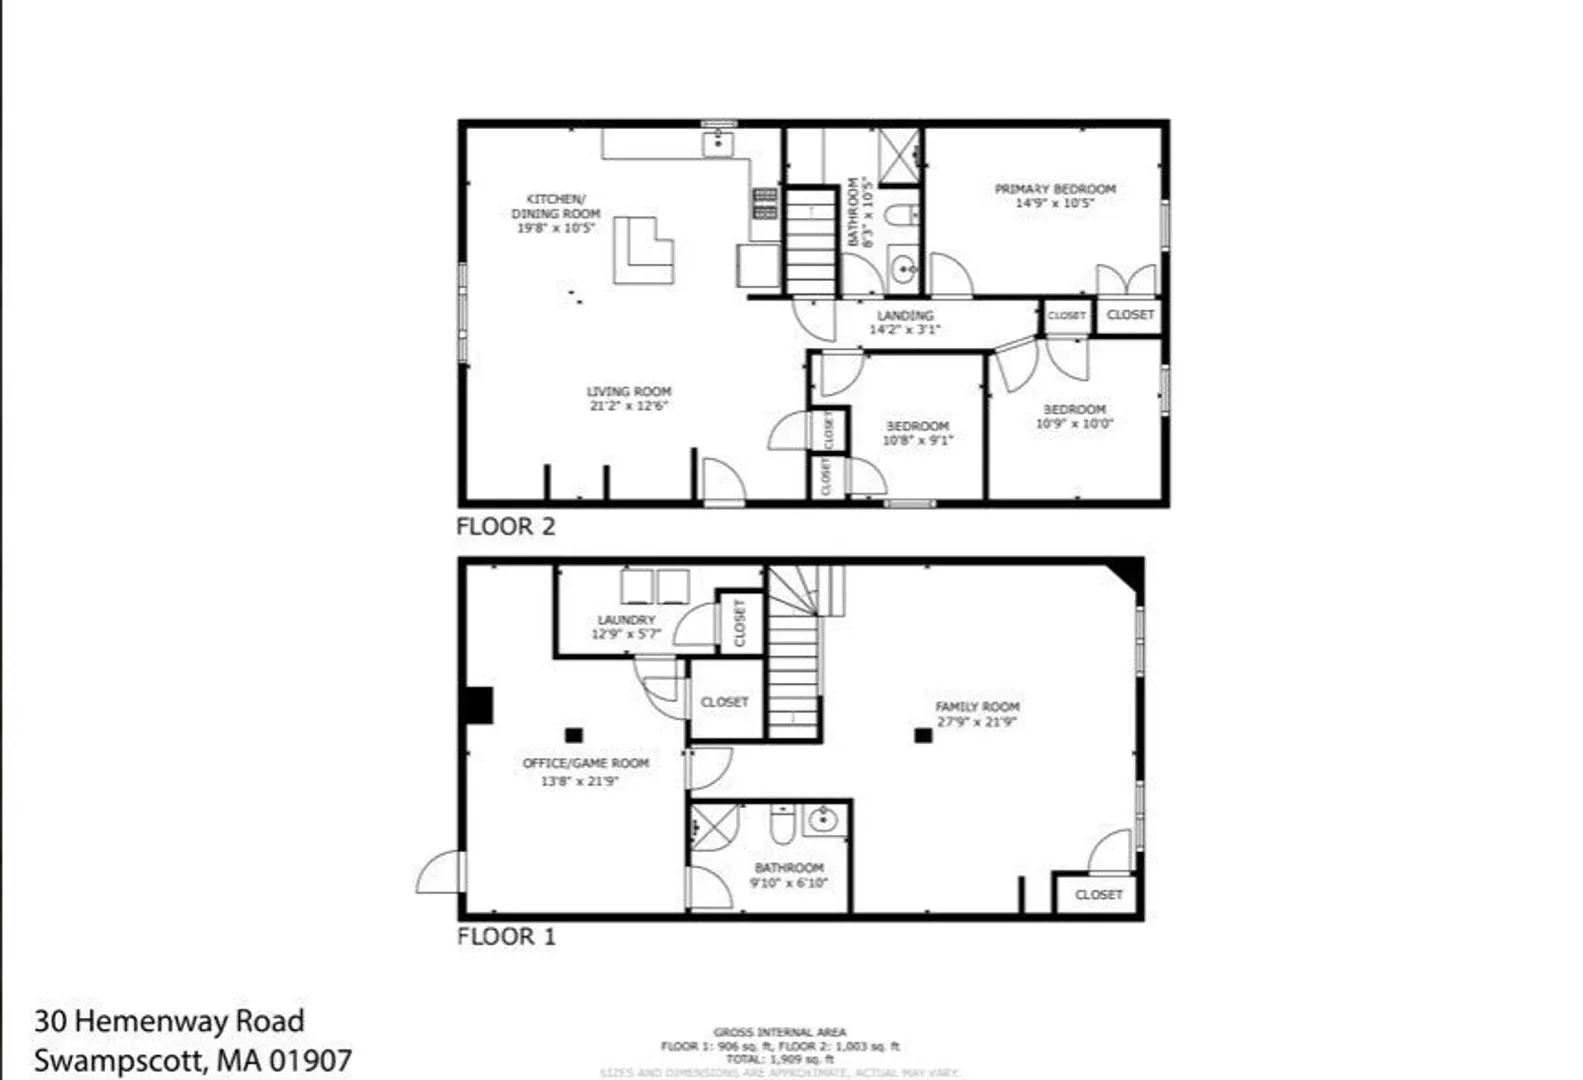
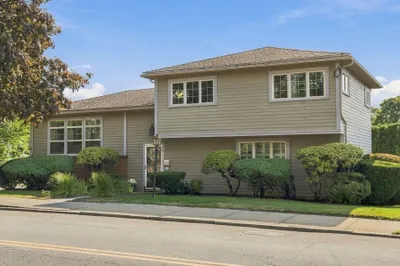
Coastal living meets refined comfort at 30 Hemenway Road. Beautifully maintained and thoughtfully designed, this inviting two-level home is nestled on a quiet dead-end street in a desirable coastal community. Step inside to an impressive open-concept living and dining space where architectural details and timeless finishes create an elegant yet comfortable, cozy atmosphere. A striking Palladian-style window fills the room with natural light, while the gas fireplace, crown molding, recessed lighting, and beautiful hardwood flooring add warmth and sophistication. At the heart of the home, the custom kitchen showcases rich cherry cabinetry, granite countertops, an expansive L-shaped island, and a gorgeous box beam ceiling that adds timeless character and more architectural warmth—an ideal setting for both intimate meals and effortless entertaining. The main level continues to well-appointed bedrooms and a beautifully maintained full bathroom. A charming French door opens to the exceptional fully finished lower level, offering an impressive extension of the home's living space. Elegant flooring, crown molding, a wet bar, a second full bathroom, a dedicated office area, laundry room, possible 4th bedroom, and abundant storage provide both style and functionality. Designed to adapt to today's lifestyle, the lower level offers remarkable flexibility—ideal for entertaining, a private guest area, home office, recreation space, or multigenerational living. 30 Hemenway Road is a distinctive opportunity to enjoy sophisticated comfort, versatile living space, and the appeal of a coastal community—all in a beautifully maintained home that is ready to welcome you. The backyard and patio area are perfect for gardening and entertaining. The home is close to Eisman's and Phillip's beaches and all that the surrounding communities have to offer. Let that coastal lifestyle begin!!
-
Highlights
- Area: Beach Bluff
- Heating: Electric Baseboard, Electric
- Property Class: Residential
- Style: Raised Ranch
- Year Built: 1983
- Has View: Yes
- Parking Spots: 4
- Property Type: Single Family Residence
- Total Rooms: 9
- Status: Active
-
Additional Details
- Appliances: Electric Water Heater, Range, Dishwasher, Disposal, Refrigerator, Washer, Dryer, Wine Refrigerator, Range Hood
- Construction: Frame
- Exterior Features: Porch, Patio, Rain Gutters, Screens, Satellite Dish, Garden
- Flooring: Tile, Hardwood, Engineered Hardwood, Flooring - Stone/Ceramic Tile
- Interior Features: Closet/Cabinets - Custom Built, Chair Rail, Recessed Lighting, Crown Molding, Bathroom - Tiled With Shower Stall, Closet, Cable Hookup, High Speed Internet Hookup, Home Office, Bonus Room, Wet Bar, Internet Available - Broadband, High Speed Internet, Internet Available - Satellite
- Road Frontage Type: Public, Dead End
- SqFt Source: Measured
- Year Built Details: Approximate
- Zoning: A1
- Basement: Full, Finished, Walk-Out Access, Interior Entry
- Exclusions: All Indoor Directv Hardware Including, Receiver Boxes, Streaming Devices, Power Cords, And Remotes.
- Fireplaces: 1
- Foundation: Block
- Lot Features: Easements, Cleared, Level, Sloped
- Roof: Shingle
- View: City View(s)
- Year Built Source: Public Records
-
Amenities
- Community Features: Public Transportation, Shopping, Tennis Court(s), Park, Walk/Jog Trails, Golf, Medical Facility, Bike Path, Conservation Area, Highway Access, House of Worship, Marina, Private School, Public School, T-Station
- Waterfront Features: Beach Access, Ocean, Walk to, 3/10 to 1/2 Mile To Beach, Beach Ownership(Public)
- Parking Features: Off Street, Tandem, On Street, Paved
-
Utilities
- Electric: Circuit Breakers, 200+ Amp Service
- Water Source: Public
- Sewer: Public Sewer
-
Fees / Taxes
- Assessed Value: $690,700
- Taxes: $8,288
- Tax Year: 2026
Similar Listings
Sold
42 Photos
Sold
42 Photos
Sold
41 Photos
Sold
37 Photos
Content © 2026 MLS Property Information Network, Inc. The information in this listing was gathered from third party resources including the seller and public records.
Listing information provided courtesy of Senne.
MLS Property Information Network, Inc. and its subscribers disclaim any and all representations or warranties as to the accuracy of this information.