
Sold!
$1,100,000
4
Beds
3/1
Baths
2,294
Living Area
-
Property Description
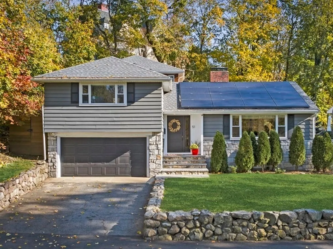
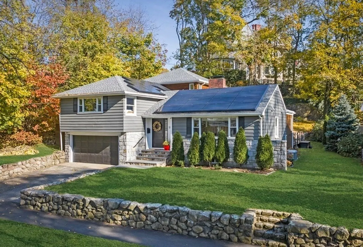
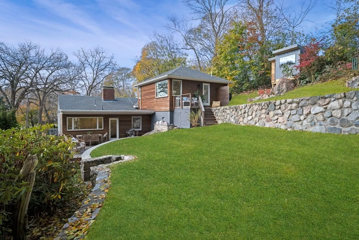
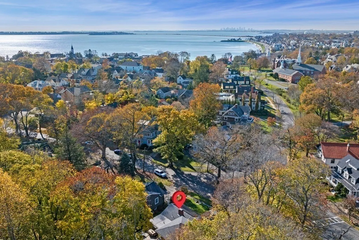
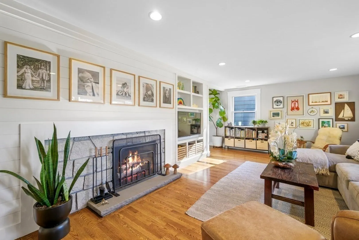
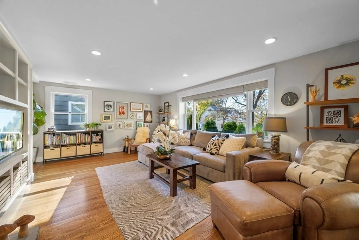
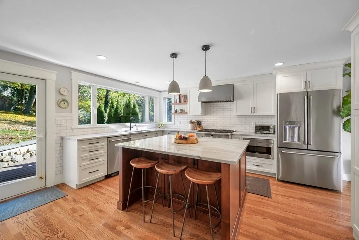
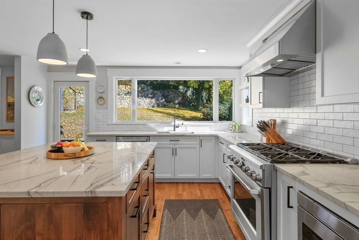
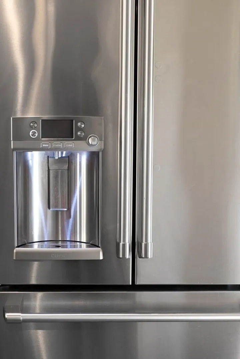
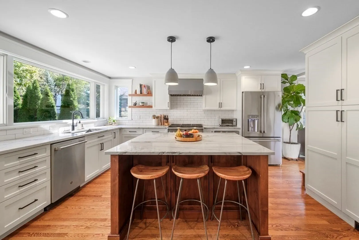
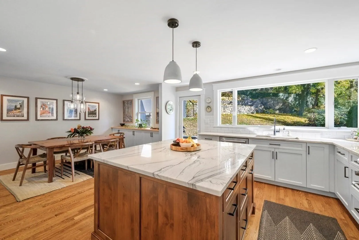
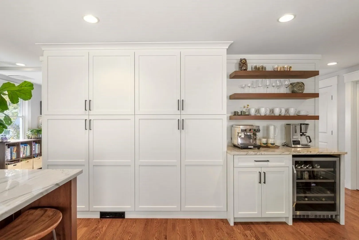
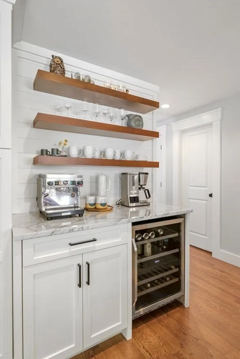
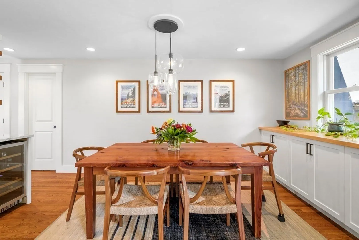
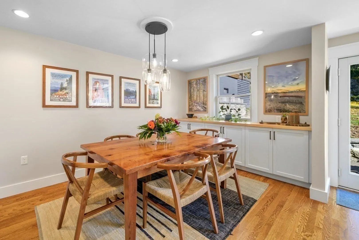
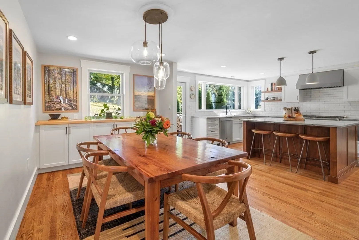
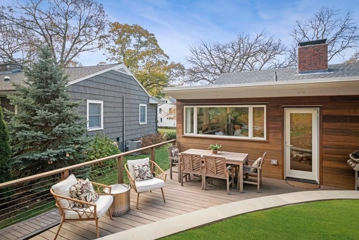
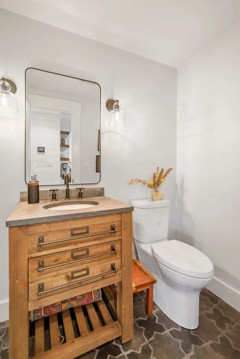
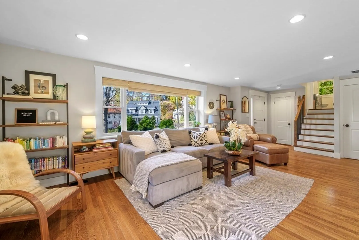
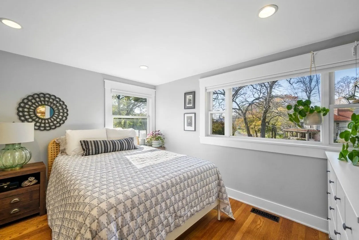
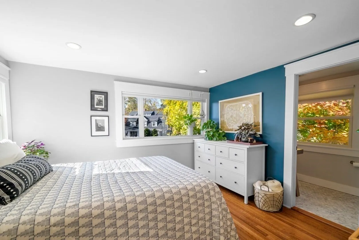
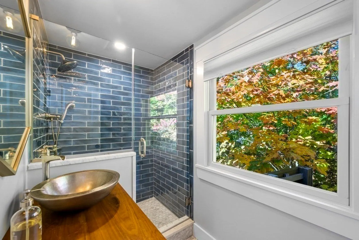
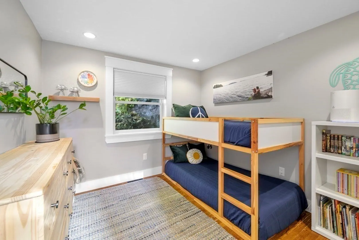
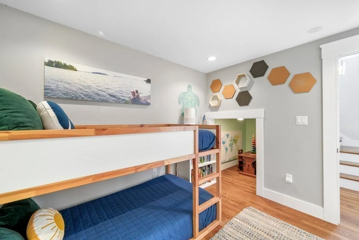
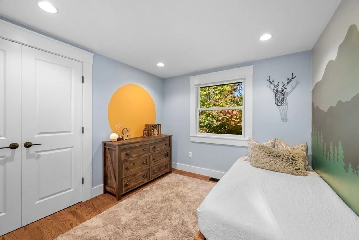
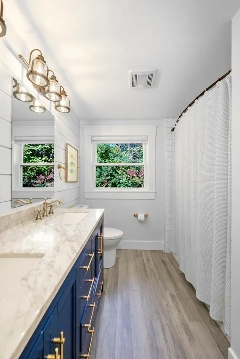
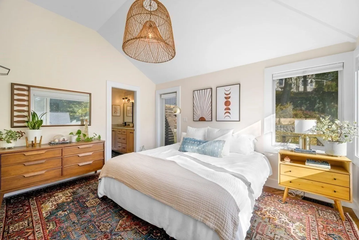
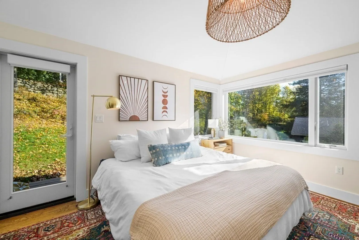
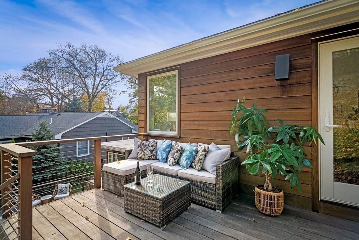
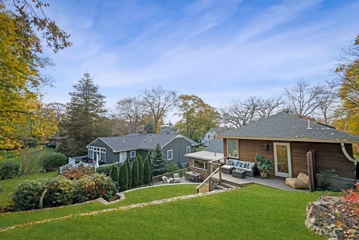
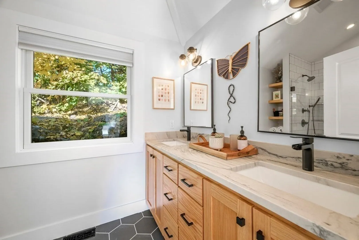
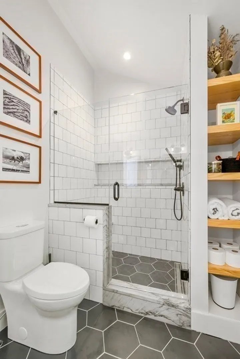
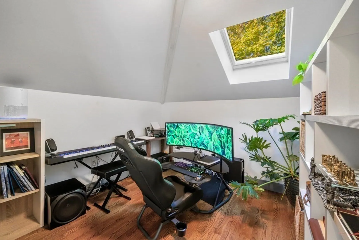
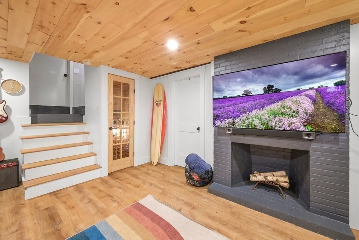
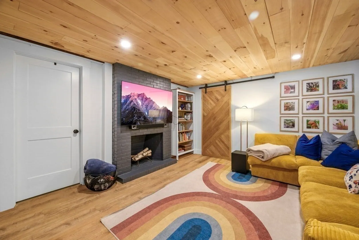
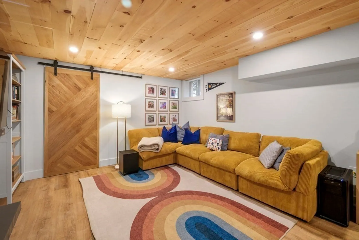
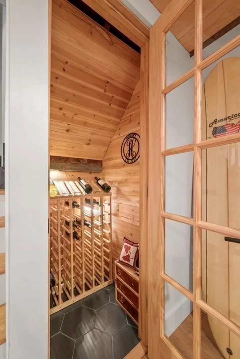
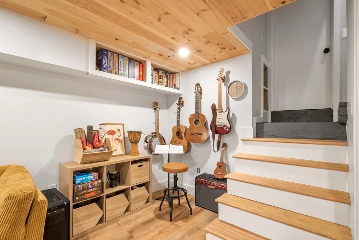
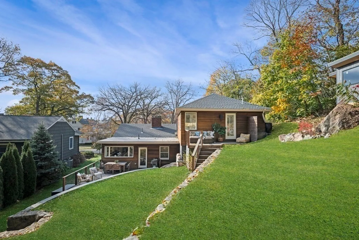
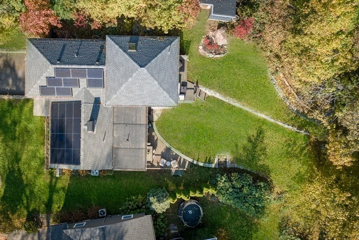
Great location & neighborhood with scenic views of the monument area situated in front of a mini triangular park designed by Frederick Olmsted. Live near the Farmer's Market, Town Hall, Library, Restaurants, the Ocean and nearby elementary schools. Enjoy a renovated and expanded multi-level contemporary home designed with an architect, approved by the Historic commission and built by Sequoia builders. This 4 Bedroom 3.5 bath home has two en-suite bedrooms in this house! Picture windows, sky lit office, teak deck, fireplaces, open spaces, modern materials with top-notch craftsmanship. Modern kitchen with Quartzite, Stainless Steel appliances, new cabinetry, espresso/coffee bar, pantry wall, deck. Two fireplaces, 3 zones of C/Air, 3 zones FHA, underground sprinklers, garage parking, two decks, multi-tiered private backyard with stone wall, tree house/shed, lower level playroom, wood work shop, wine cellar, and so much more! Renovated, expanded. Live your best life now.
-
Highlights
- Area: Olmsted Historic District
- Has View: Yes
- Parking Spots: 2
- Property Type: Single Family Residence
- Total Rooms: 8
- Status: Closed
- Cooling: Central Air
- Heating: Central, Forced Air, Propane, Fireplace
- Property Class: Residential
- Style: Contemporary
- Year Built: 1951
-
Additional Details
- Appliances: Range, Dishwasher, Disposal, Microwave, Refrigerator, Freezer, Washer, Dryer, Wine Refrigerator, Range Hood, Plumbed For Ice Maker, Utility Connections for Gas Range, Utility Connections for Electric Oven, Utility Connections for Electric Dryer
- Construction: Frame
- Exterior Features: Deck, Deck - Wood, Rain Gutters, Storage, Sprinkler System, Screens, Stone Wall
- Flooring: Tile, Hardwood, Stone / Slate, Flooring - Stone/Ceramic Tile, Flooring - Hardwood, Flooring - Vinyl
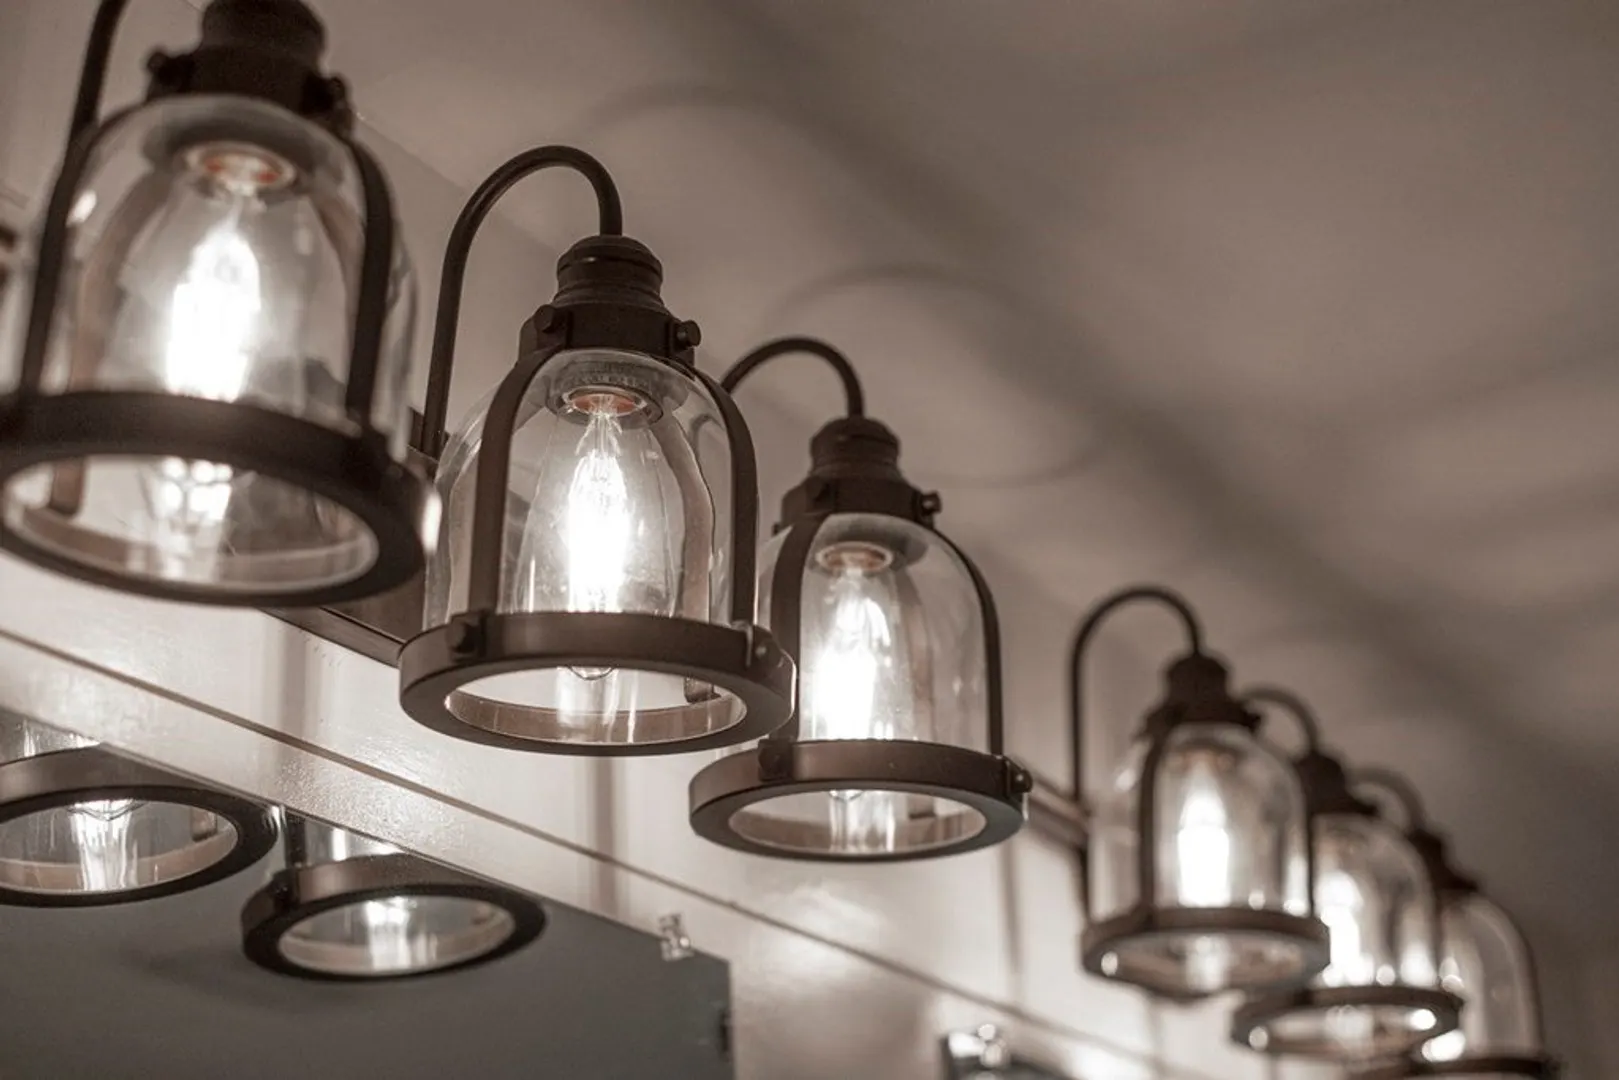
- Interior Features: Bathroom - Double Vanity/Sink, Bathroom - Tiled With Shower Stall, Closet/Cabinets - Custom Built, Recessed Lighting, Lighting - Sconce, Lighting - Overhead, Closet, Bathroom, Office, Wine Cellar, Play Room, Entry Hall, High Speed Internet
- Road Frontage Type: Public
- View: Scenic View(s)
- Year Built Source: Public Records
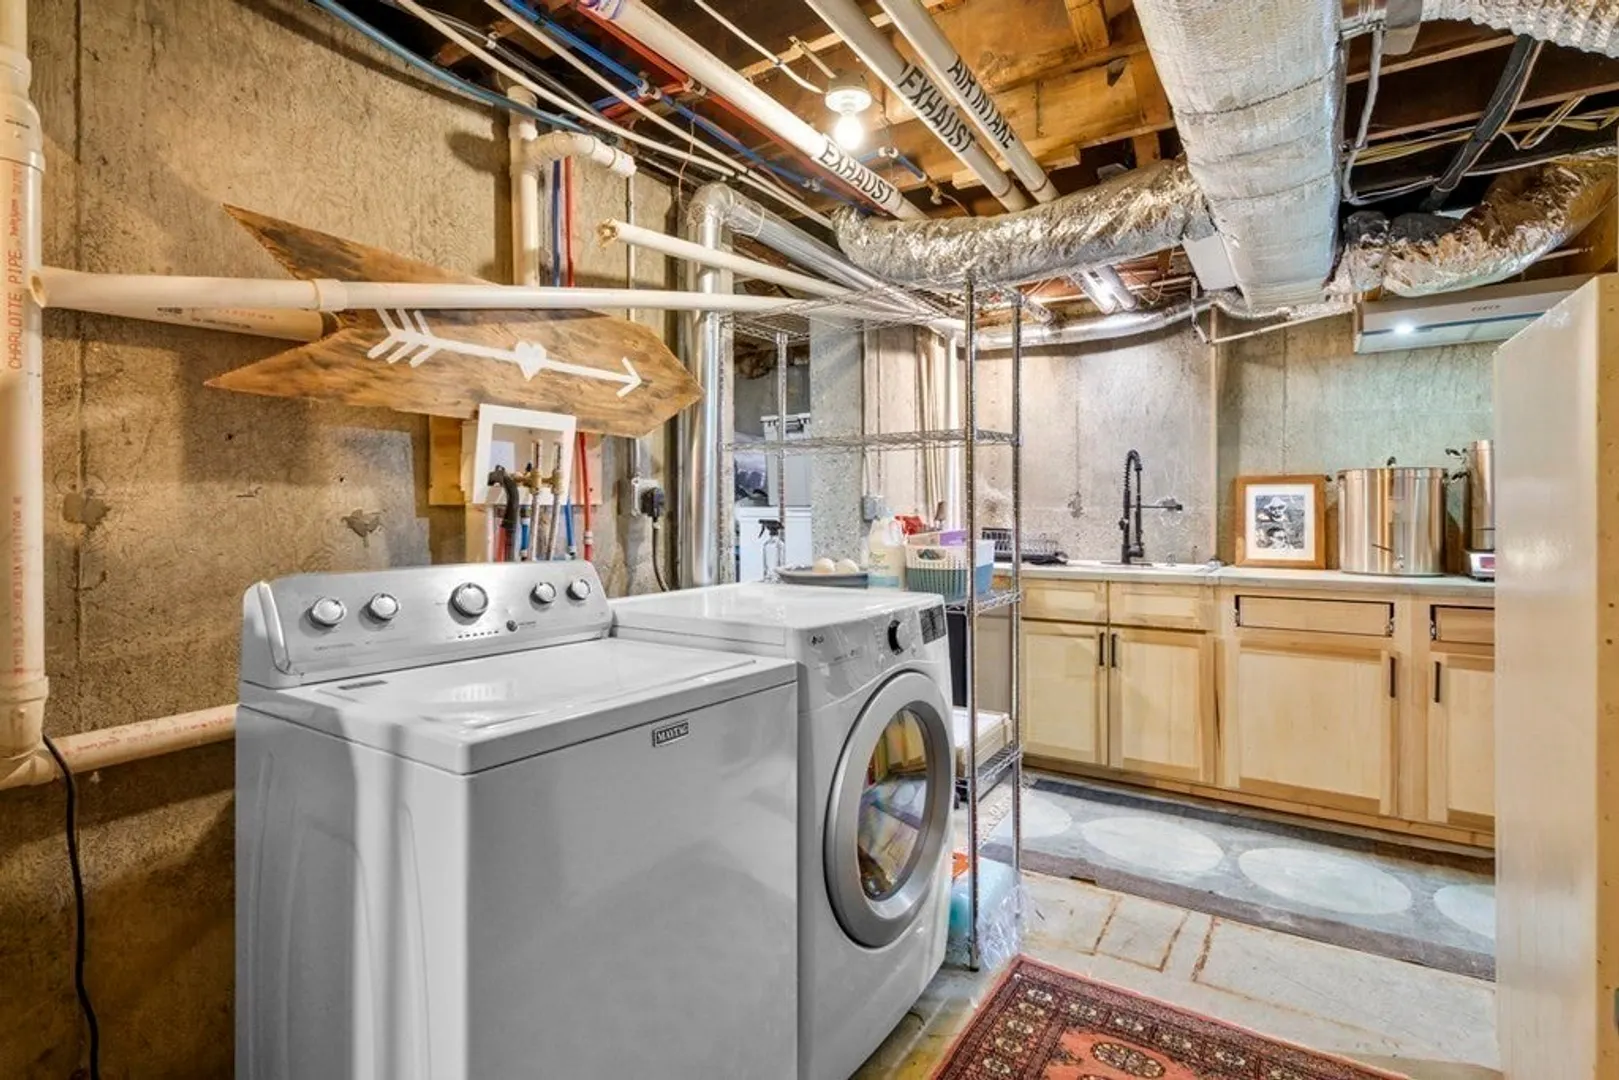
- Basement: Full, Partially Finished, Interior Entry, Garage Access
- Exclusions: Espresso/Coffee Small Appliances, Televisions, Ev Charger In Garage, Brewery Equipment
- Fireplaces: 2
- Foundation: Concrete Perimeter, Block, Granite
- Lot Features: Corner Lot
- Roof: Shingle, Rubber
- Year Built Details: Approximate, Renovated Since
- Zoning: A-2
-
Amenities
- Community Features: Public Transportation, Shopping, Tennis Court(s), Park, Walk/Jog Trails, Medical Facility, Bike Path, Conservation Area, Highway Access, House of Worship, Marina, Private School, Public School, T-Station, University, Sidewalks
- Parking Features: Attached, Under, Garage Door Opener, Storage, Paved Drive, Off Street, Deeded, Paved
- Covered Parking Spaces: 1
- Waterfront Features: Beach Front, Ocean, Walk to, 3/10 to 1/2 Mile To Beach, Beach Ownership(Public)
-
Utilities
- Electric: Circuit Breakers, 200+ Amp Service
- Water Source: Public
- Sewer: Public Sewer
-
Fees / Taxes
- Assessed Value: $826,800
- Compensation Based On: Net Sale Price
- Tax Year: 2023
- Buyer Agent Compensation: 2.0%
- Facilitator Compensation: 1.5%
- Taxes: $9,706
Similar Listings
Sold
36 Photos
Sold
42 Photos
Sold
42 Photos
Sold
42 Photos
Content © 2026 MLS Property Information Network, Inc. The information in this listing was gathered from third party resources including the seller and public records.
Listing information provided courtesy of Sagan Harborside Sotheby's International Realty.
MLS Property Information Network, Inc. and its subscribers disclaim any and all representations or warranties as to the accuracy of this information.
