
Sold!

$610,000
4
Beds
2
Baths
1,793
Living Area
-
Property Description
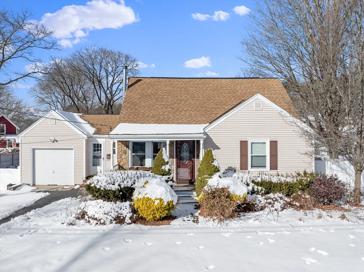
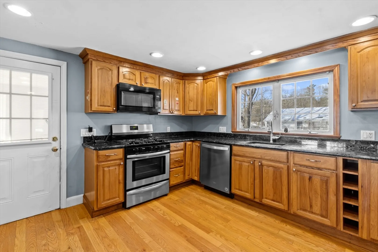
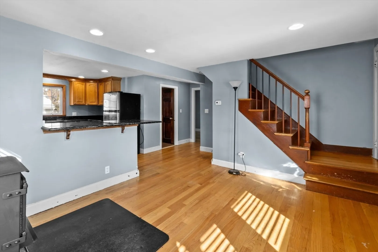
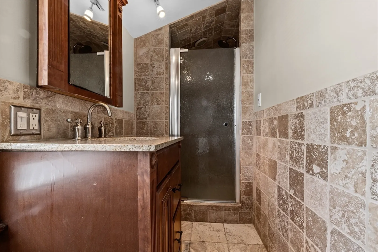
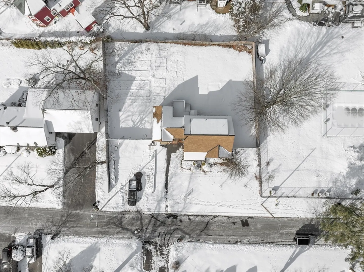
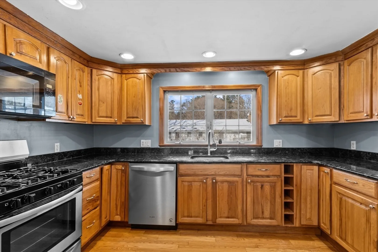
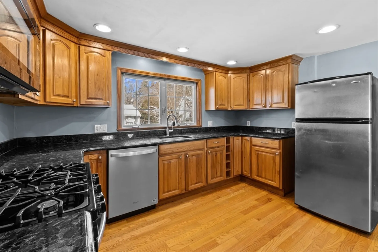
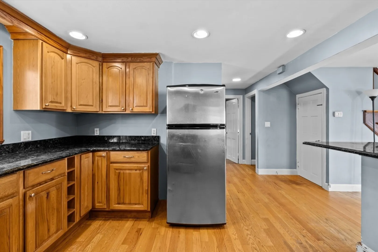
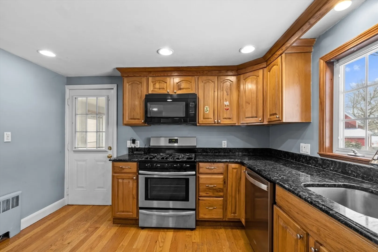
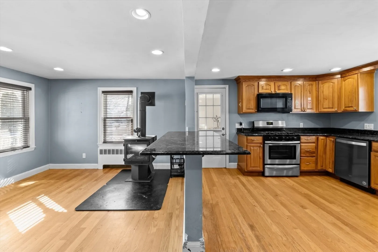
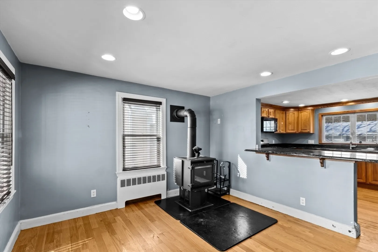
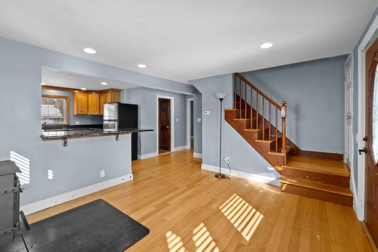
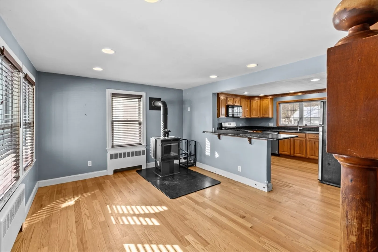
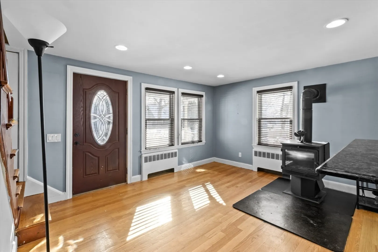
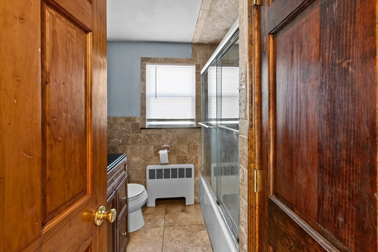
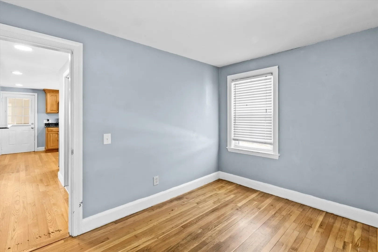
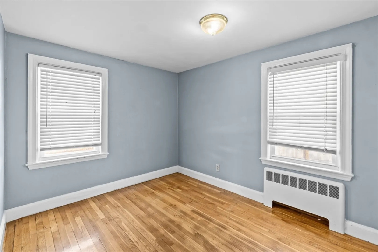
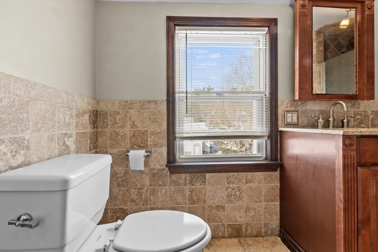
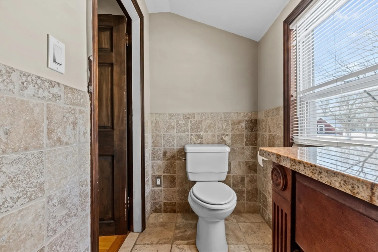
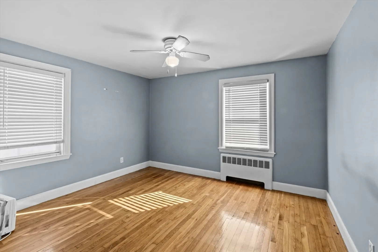
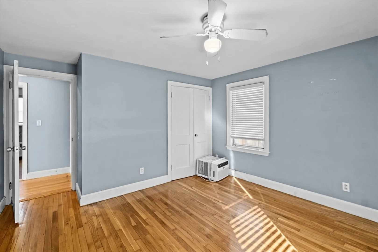
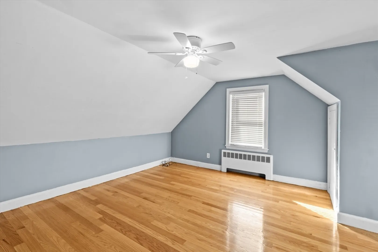
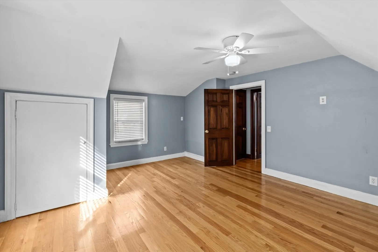
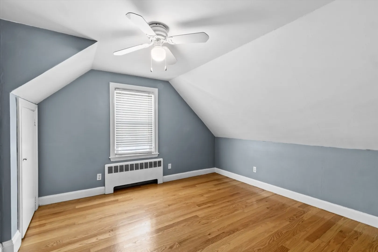
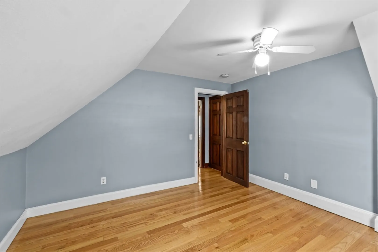
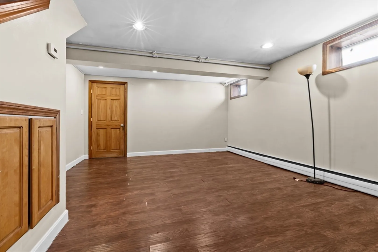
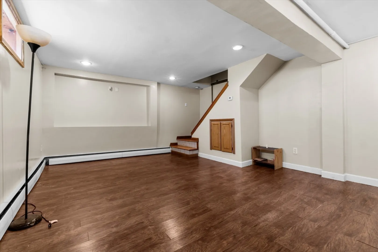
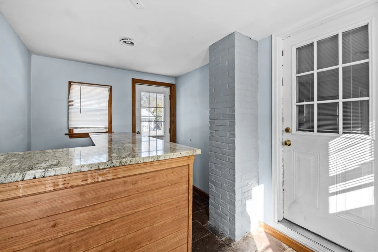
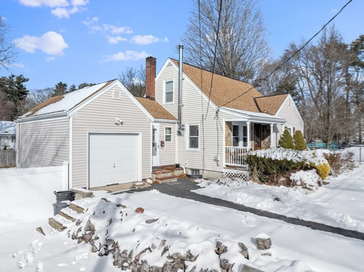
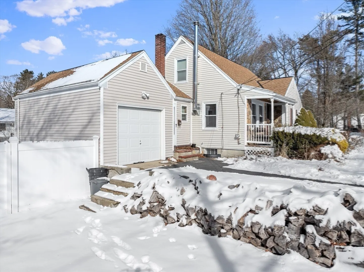
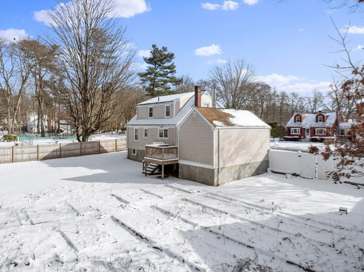
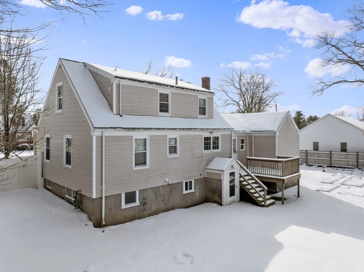
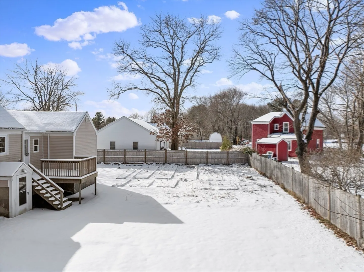
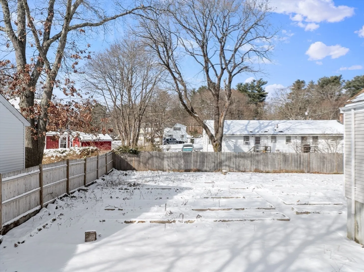
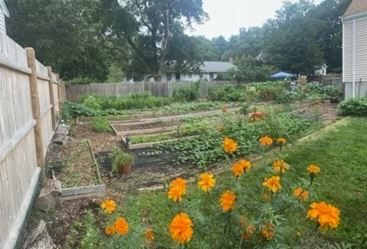
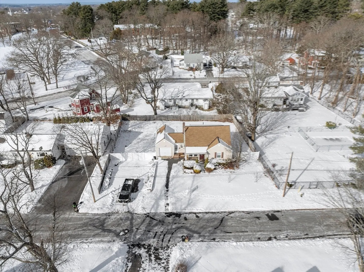
Welcome to 53 Belcher Street in Stoughton. This charming Cape-style home offers 4 bedrooms, 2 full bathrooms, a finished bonus room in the basement, attached garage, two driveways, & a large fenced in yard perfect for outdoor activities, privacy & beautiful gardens. Enjoy the open concept on the first floor where the kitchen meets the living room for convenient entertaining. Move right in & enjoy the beautifully tiled bathrooms. The finished bonus room in the basement has its own heat zone & offers the flexibility for an office, den, workout area, or playroom. The garage has attic space above for solid storage. This home sits on a beautifully nurtured lot where the owners have grown beautiful flowers and vegetables. 4-bedroom septic installed in 2019.
-
Highlights
- Cooling: Other
- Parking Spots: 4
- Property Type: Single Family Residence
- Total Rooms: 7
- Status: Closed
- Heating: Baseboard, Natural Gas, Wood Stove
- Property Class: Residential
- Style: Cape
- Year Built: 1948
-
Additional Details
- Appliances: Gas Water Heater, Water Heater, Range, Dishwasher, Microwave, Refrigerator, Washer, Dryer
- Construction: Frame
- Flooring: Wood, Tile
- Interior Features: Bonus Room
- Roof: Shingle
- Year Built Details: Actual
- Zoning: Ru
- Basement: Full, Partially Finished
- Exterior Features: Porch, Deck, Fenced Yard, Garden
- Foundation: Concrete Perimeter
- Road Frontage Type: Public
- SqFt Source: Public Record
- Year Built Source: Public Records
-
Amenities
- Community Features: Shopping, Park, Highway Access
- Parking Features: Attached, Paved Drive, Off Street, Paved
- Covered Parking Spaces: 1
-
Utilities
- Electric: Circuit Breakers
- Water Source: Public
- Sewer: Private Sewer
-
Fees / Taxes
- Assessed Value: $439,800
- Taxes: $5,599
- Tax Year: 2024
Similar Listings


Sold
30 Photos
Sold
29 Photos
Sold
29 Photos
Sold
1 Photo
Content © 2026 MLS Property Information Network, Inc. The information in this listing was gathered from third party resources including the seller and public records.
Listing information provided courtesy of Coldwell Banker Realty - Easton.
MLS Property Information Network, Inc. and its subscribers disclaim any and all representations or warranties as to the accuracy of this information.
