
Sold!
$904,400
3
Beds
2
Baths
1,412
Living Area
-
Property Description
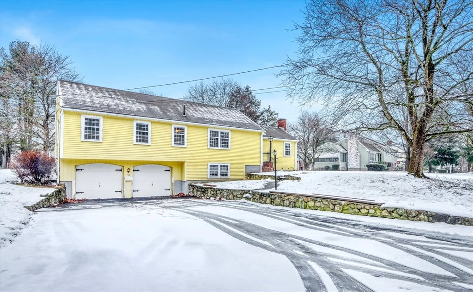
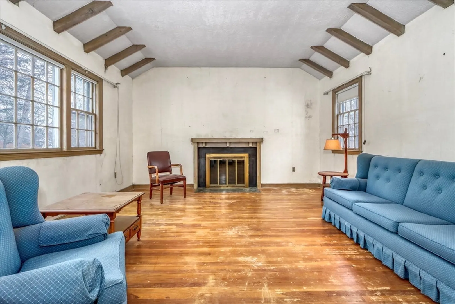
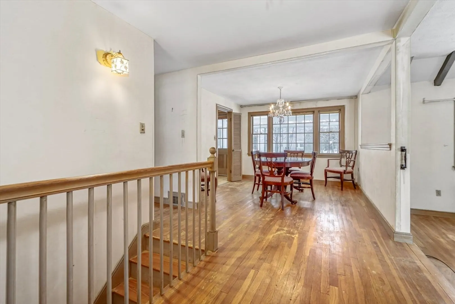
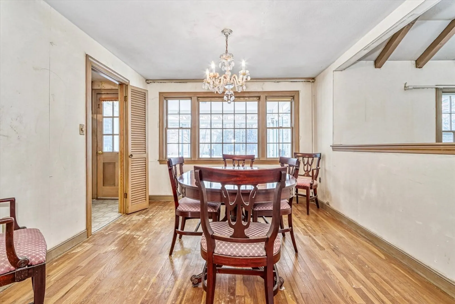
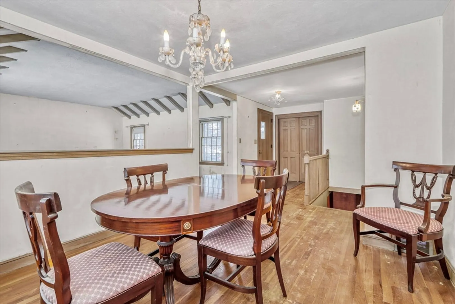
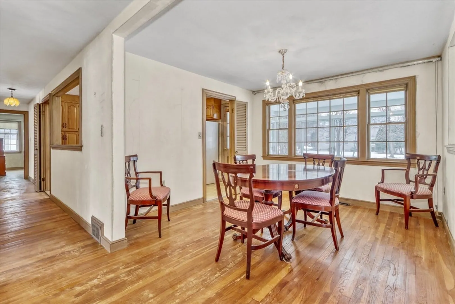
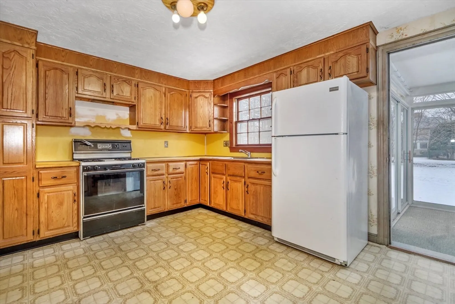
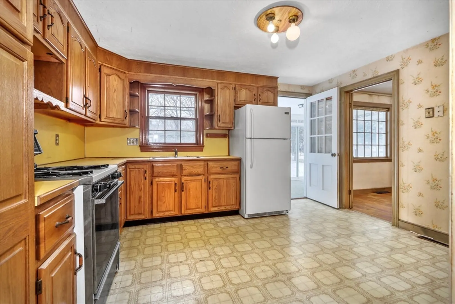
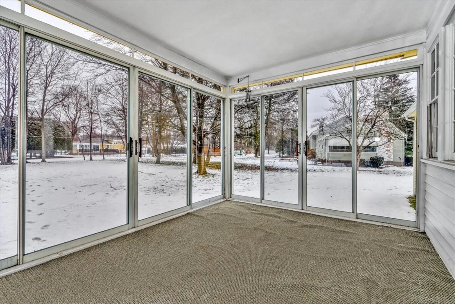
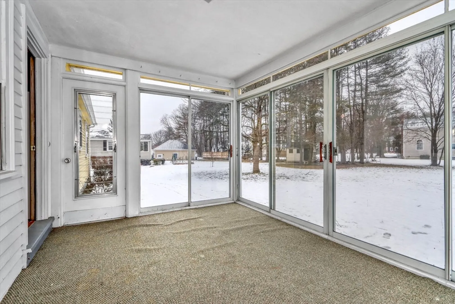
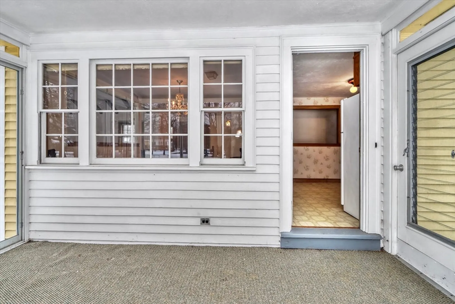
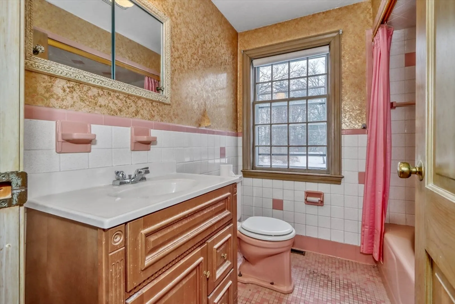
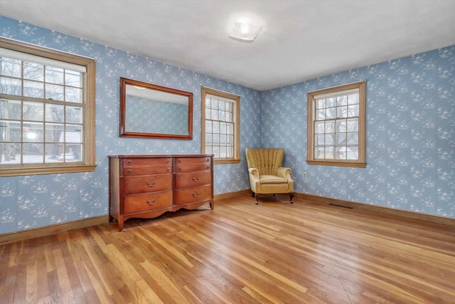
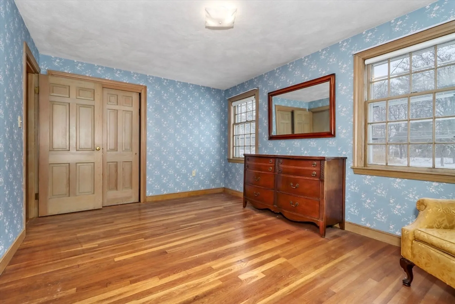
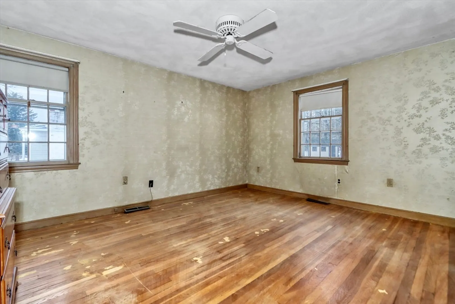
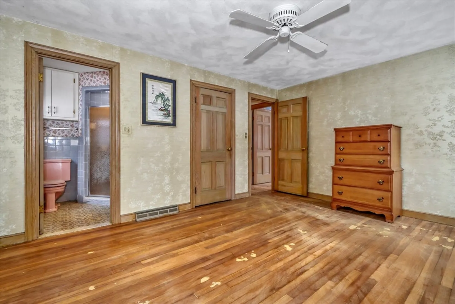
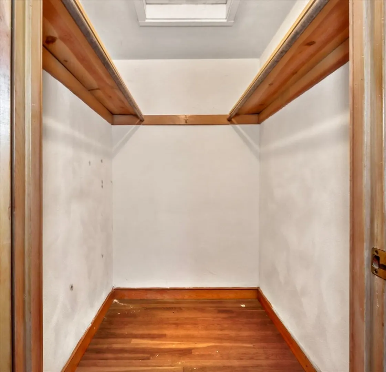
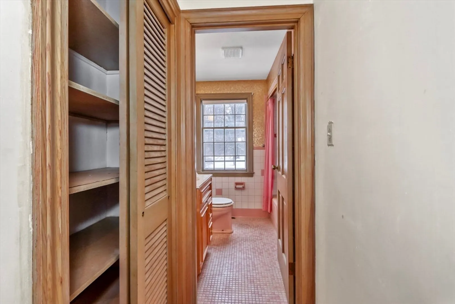
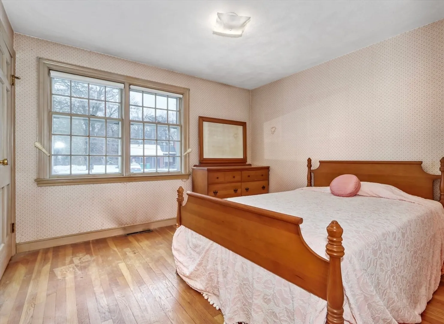
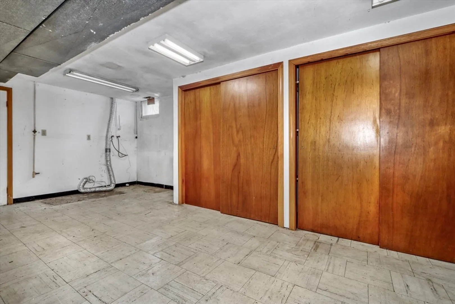
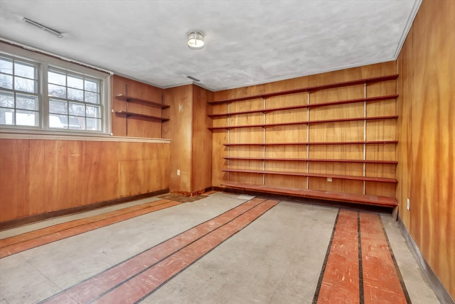
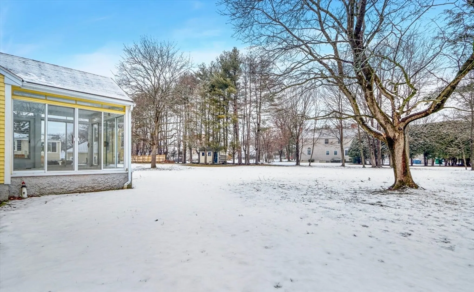
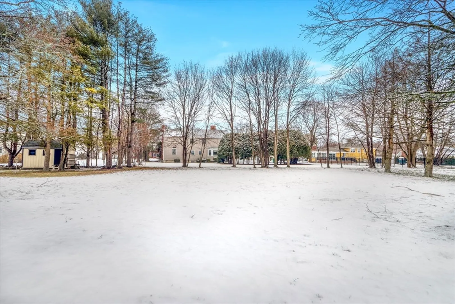
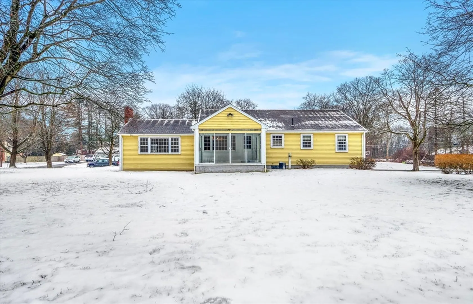
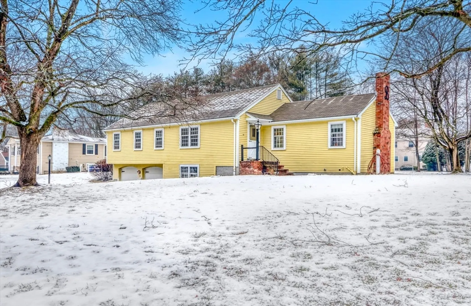
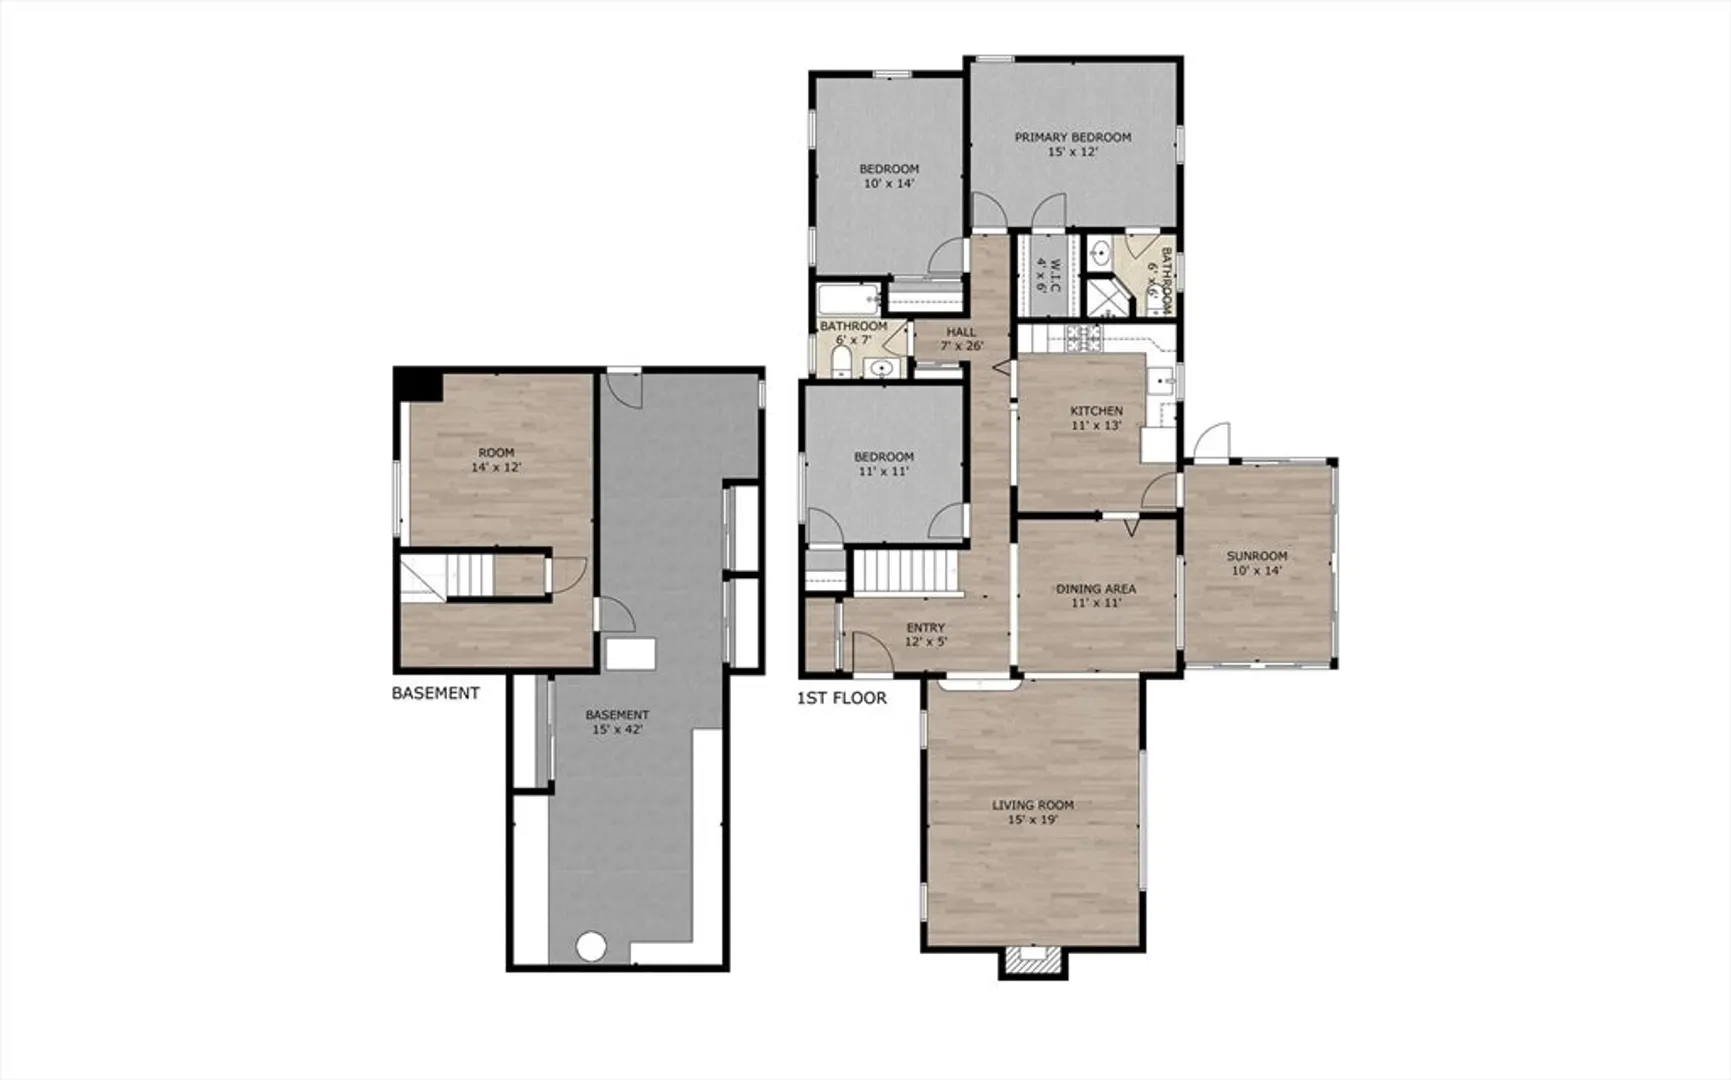
Diamond in the rough! This contemporary ranch-style home sits on a level lot in a fantastic location on a street with homes of much greater value. The step-down, fireplaced living room has great ceiling height, dining room/ktichen open to each other and three bedrooms, including a primary ensuite and a full bath are all on the main level, as well as access to a screen porch overlooking the yard. The open stairway to the lower level brings you to a finished room with built-ins and fantastic storage. Two car garage, young gas-fired HVAC and new driveway. Easy expansion potential...come check it out! Open house Sat. 1/27 1 to 3
-
Highlights
- Heating: Forced Air, Natural Gas
- Property Class: Residential
- Style: Ranch
- Year Built: 1960
- Parking Spots: 4
- Property Type: Single Family Residence
- Total Rooms: 6
- Status: Closed
-
Additional Details
- Appliances: Gas Water Heater, Range, Refrigerator
- Construction: Frame
- Fireplaces: 1
- Foundation: Concrete Perimeter
- Road Frontage Type: Public
- Year Built Details: Actual
- Zoning: Rb
- Basement: Partially Finished, Walk-Out Access, Interior Entry, Garage Access, Sump Pump
- Exterior Features: Porch - Screened
- Flooring: Hardwood
- Interior Features: Play Room, Sun Room
- Roof: Shingle
- Year Built Source: Public Records
-
Amenities
- Community Features: Public Transportation, Shopping, Conservation Area, Highway Access, Public School
- Parking Features: Attached, Under, Garage Door Opener, Storage, Paved Drive, Off Street
- Covered Parking Spaces: 2
-
Utilities
- Electric: Circuit Breakers
- Water Source: Public
- Sewer: Public Sewer
-
Fees / Taxes
- Assessed Value: $750,100
- Compensation Based On: Net Sale Price
- Tax Year: 2023
- Buyer Agent Compensation: 2.5%%
- Facilitator Compensation: 2.5%%
- Taxes: $8,736
Similar Listings


Sold
42 Photos
Sold
36 Photos
Sold
37 Photos
Sold
32 Photos
Content © 2026 MLS Property Information Network, Inc. The information in this listing was gathered from third party resources including the seller and public records.
Listing information provided courtesy of Shea Realty Group.
MLS Property Information Network, Inc. and its subscribers disclaim any and all representations or warranties as to the accuracy of this information.
