
Sold!
$965,000
4
Beds
2/1
Baths
2,388
Living Area
-
Property Description
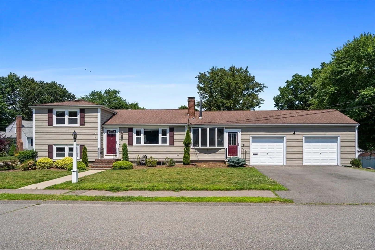
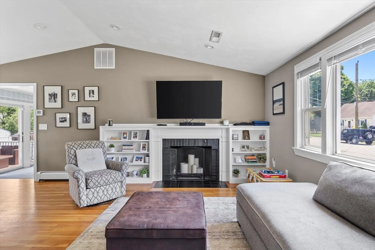
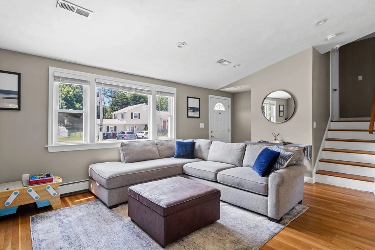
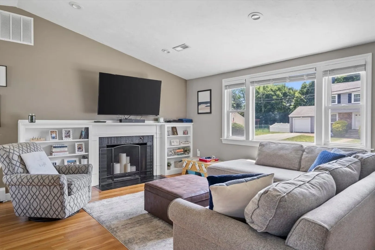
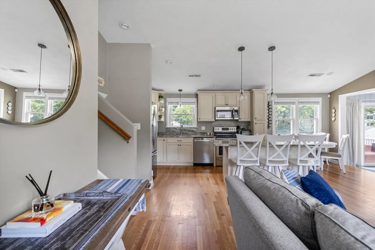
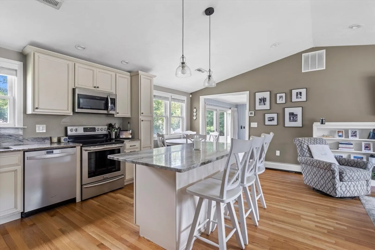
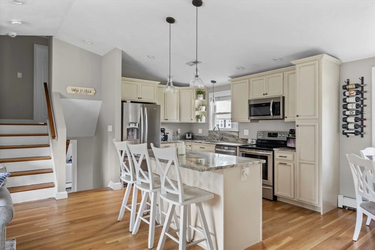
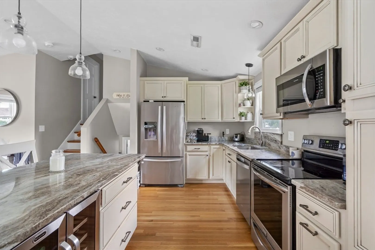
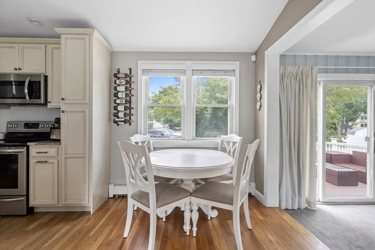
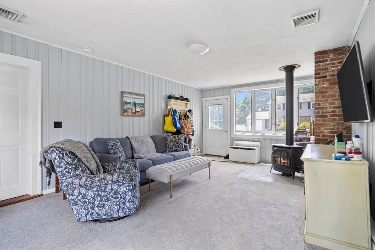
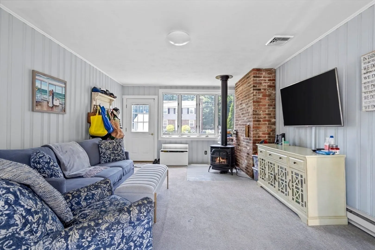
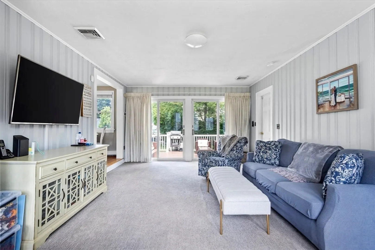
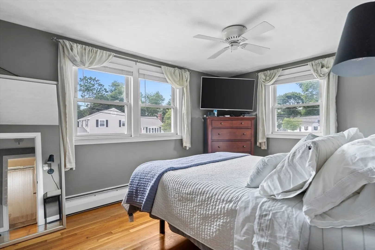
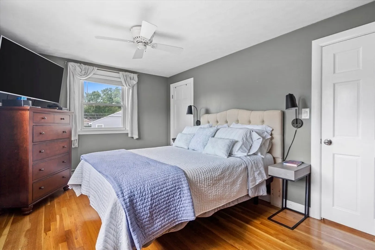
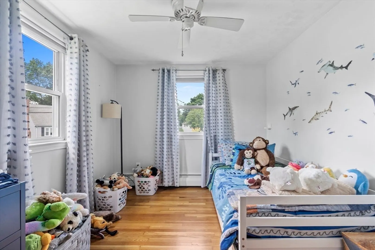
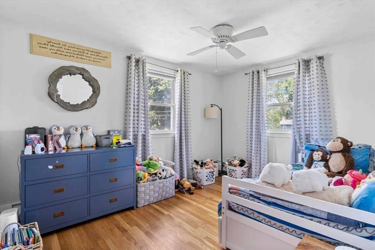
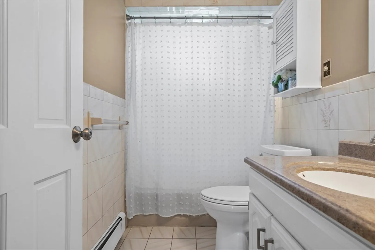
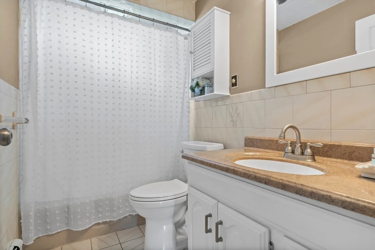
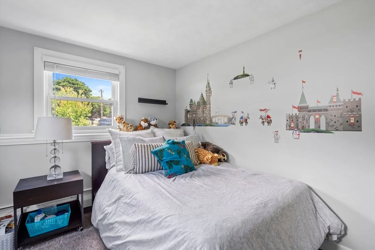
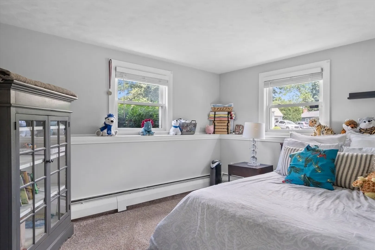
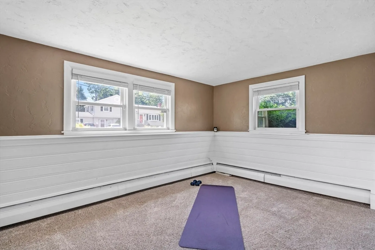
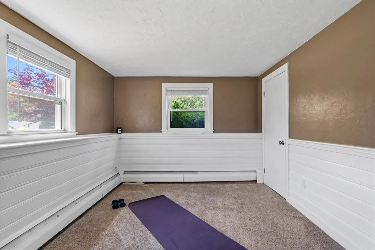
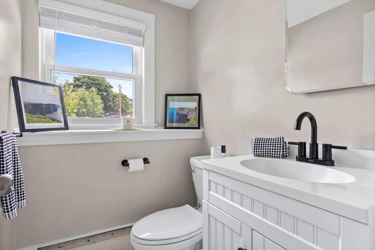
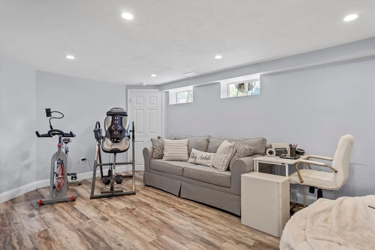
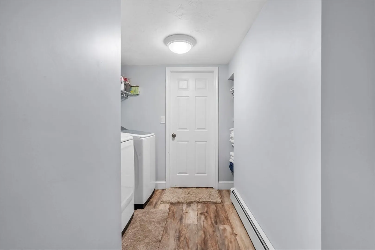
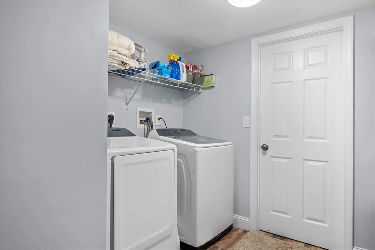
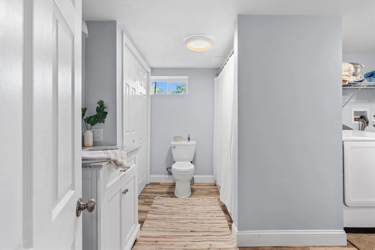
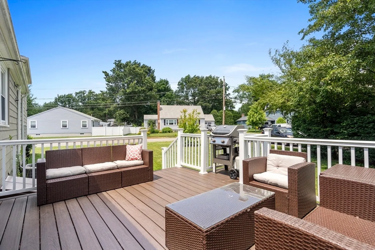
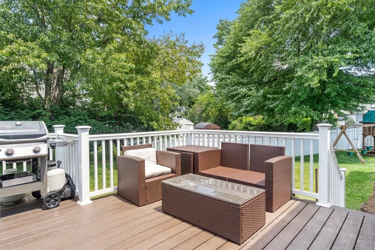
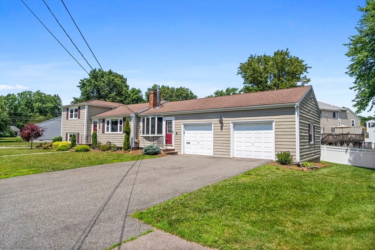
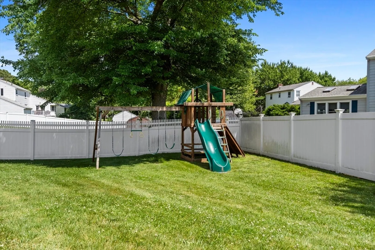
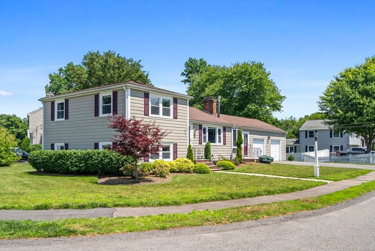
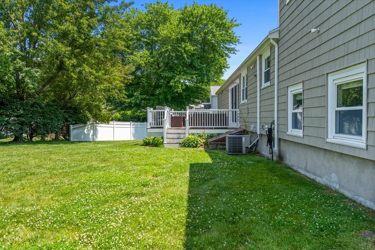
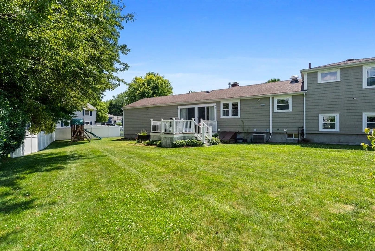
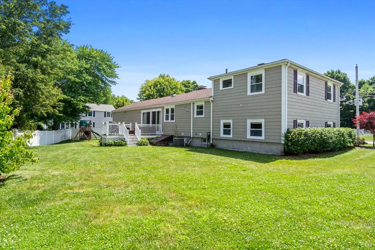
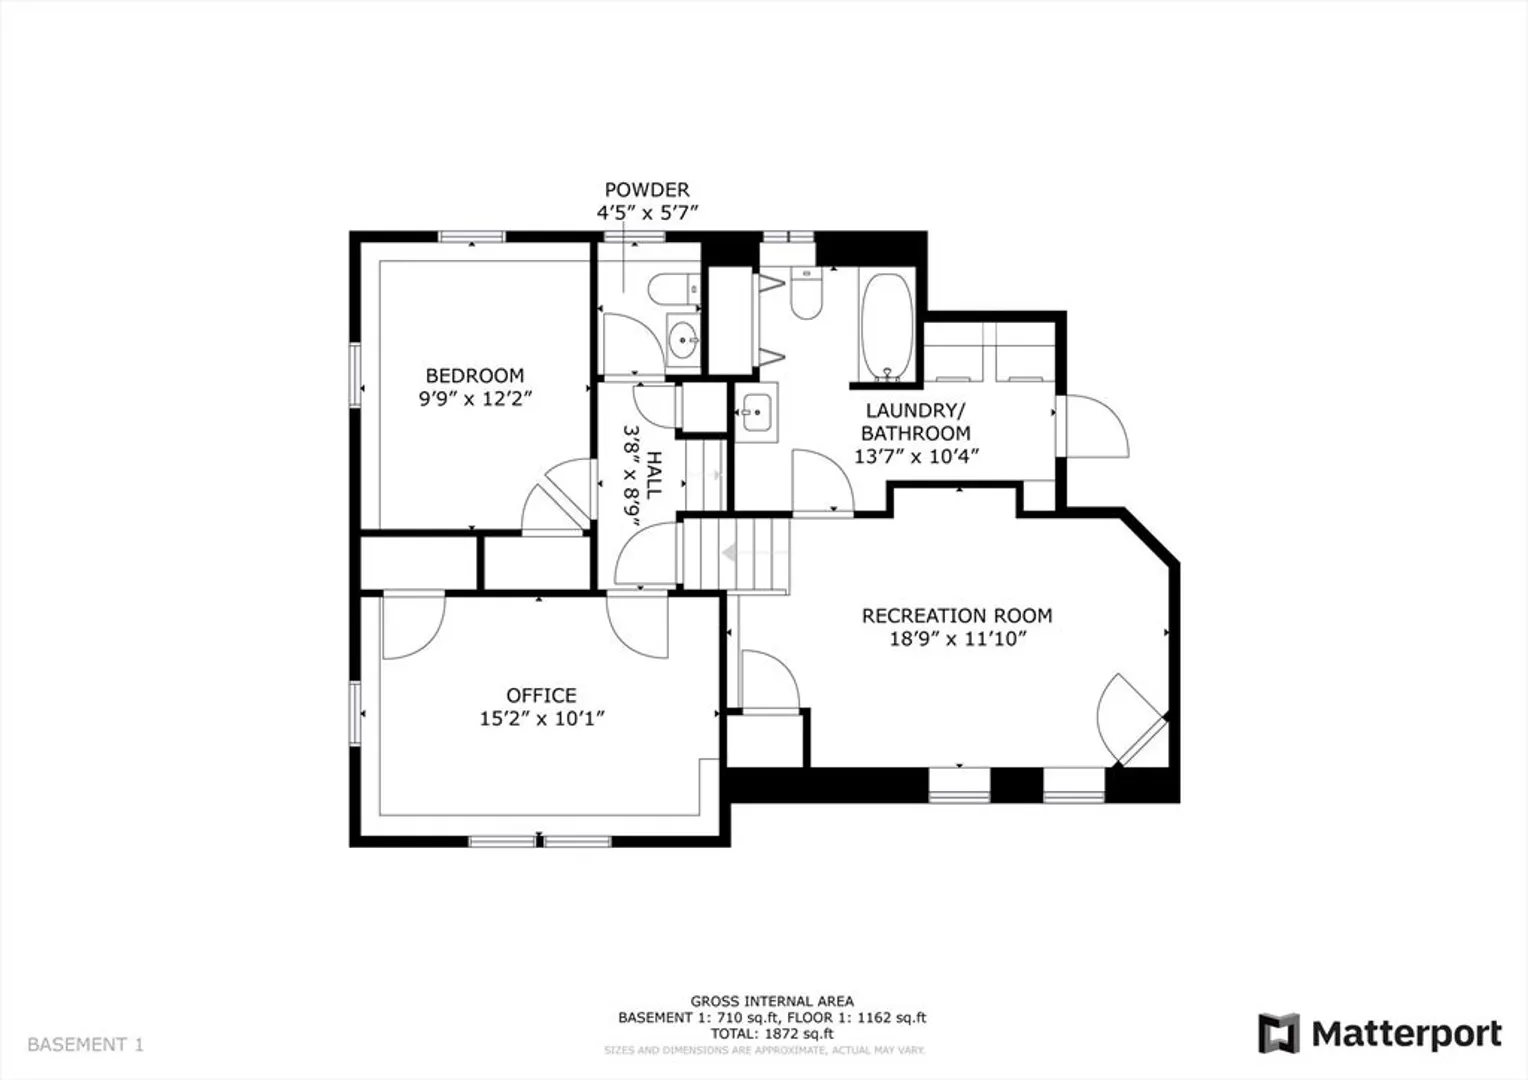
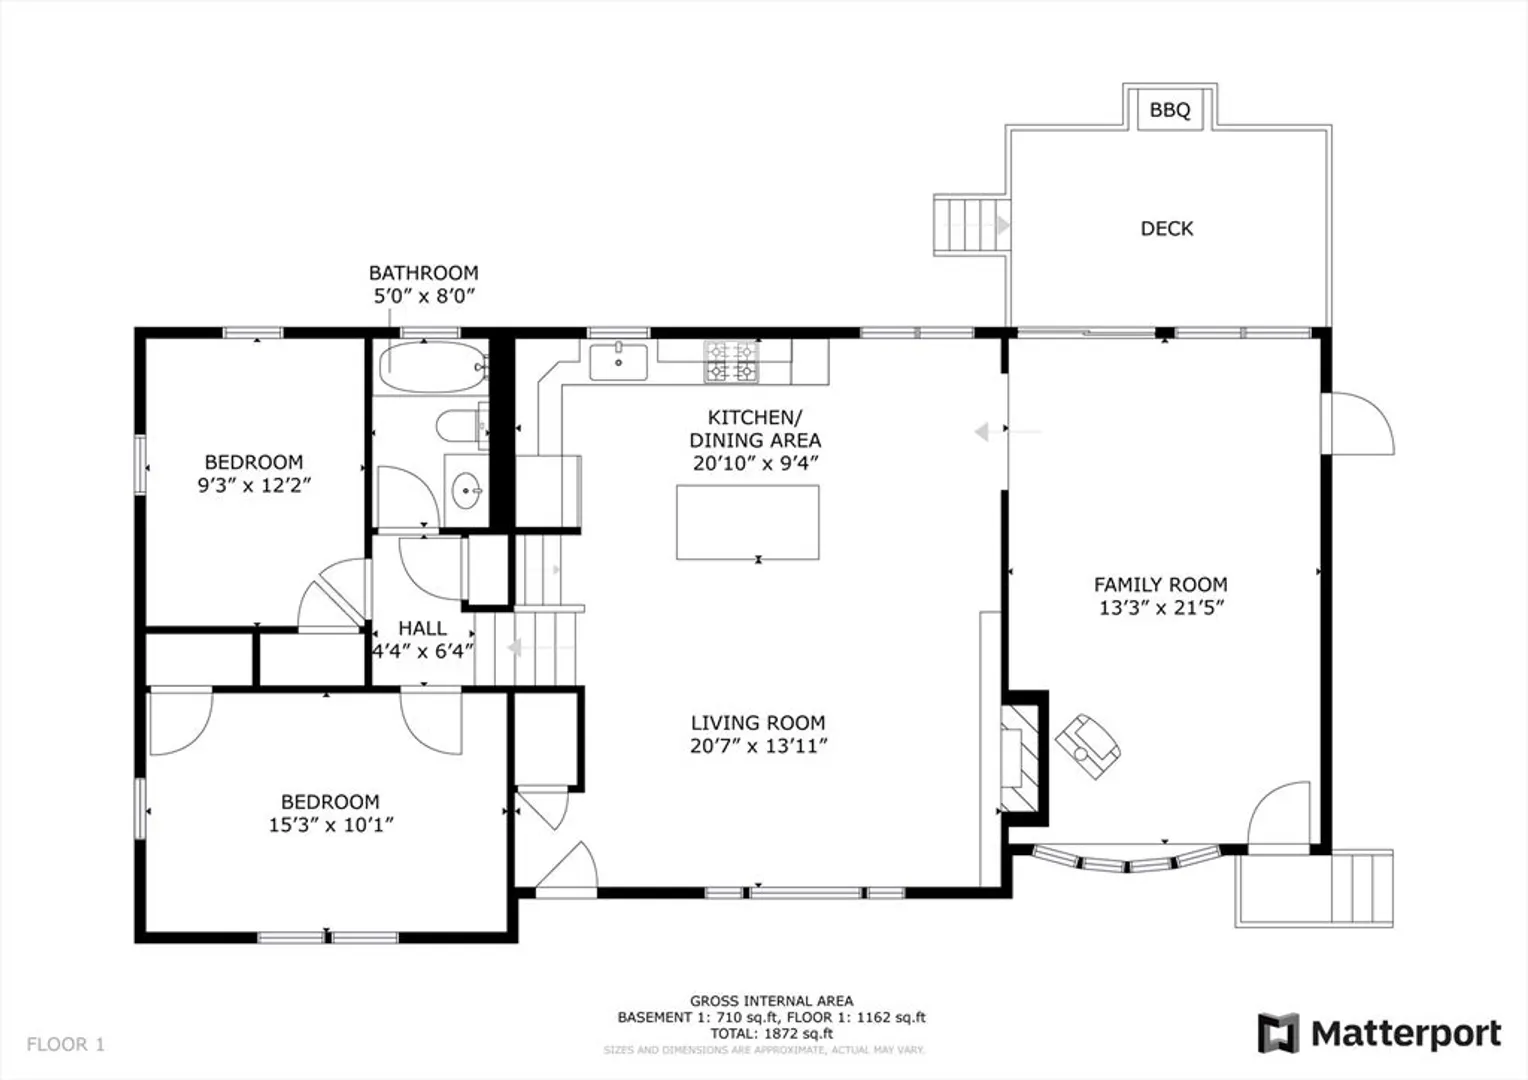
Stop and take a look at this beautiful Greenlodge 4 bedroom, 2.5 bath multi-level home with a two car garage situated on a corner lot in a very active and attractive neighborhood. This home boasts the vaulted ceiling open kitchen/dining/fireplaced living room layout that steps down into a front to back family room with a gas stove, sliders to the rear deck along with interior access to the two car garage. The primary bedroom, second bedroom and one of the full baths are a few steps up off the kitchen. A few steps down are the remaining two bedrooms and a half bath. The lowest level offers the second full bath and a home office or home gym area, the laundry room and the utility area with a one-year-old gas boiler. Open Houses, Saturday and Sunday 12:00-2:00pm.
-
Highlights
- Area: Greenlodge
- Heating: Baseboard, Natural Gas
- Property Class: Residential
- Total Rooms: 8
- Status: Closed
- Cooling: Central Air
- Parking Spots: 4
- Property Type: Single Family Residence
- Year Built: 1958
-
Additional Details
- Appliances: Gas Water Heater, Range, Dishwasher, Refrigerator
- Construction: Frame
- Fireplaces: 1
- Foundation: Concrete Perimeter
- Lot Features: Corner Lot
- Roof: Shingle
- Year Built Source: Public Records
- Basement: Full, Finished
- Exterior Features: Deck - Composite
- Flooring: Tile, Carpet, Laminate, Hardwood
- Interior Features: Home Office
- Road Frontage Type: Public
- Year Built Details: Actual
- Zoning: B
-
Amenities
- Community Features: Public Transportation, Shopping, Park, Medical Facility, Highway Access, Public School, T-Station
- Parking Features: Attached, Off Street, Tandem
- Covered Parking Spaces: 2
-
Utilities
- Electric: Circuit Breakers
- Water Source: Public
- Sewer: Public Sewer
-
Fees / Taxes
- Assessed Value: $697,700
- Taxes: $8,721
- Tax Year: 2024
Similar Listings


Sold
32 Photos
Sold
42 Photos
Sold
40 Photos
Sold
42 Photos
Content © 2026 MLS Property Information Network, Inc. The information in this listing was gathered from third party resources including the seller and public records.
Listing information provided courtesy of RE/MAX Beacon.
MLS Property Information Network, Inc. and its subscribers disclaim any and all representations or warranties as to the accuracy of this information.
