
Sold!
$985,000
4
Beds
2
Baths
2,392
Living Area
-
Property Description
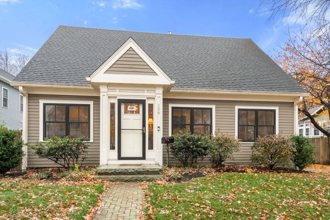
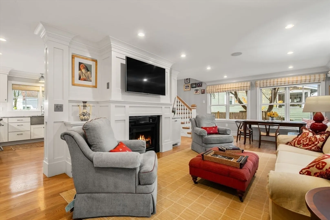
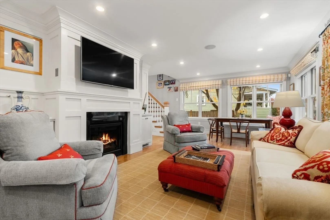
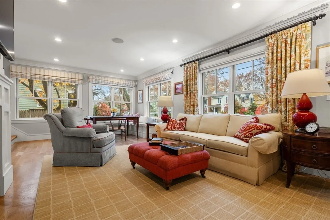
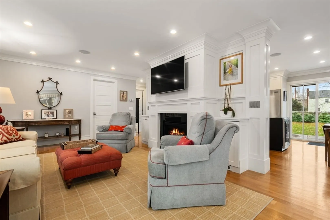
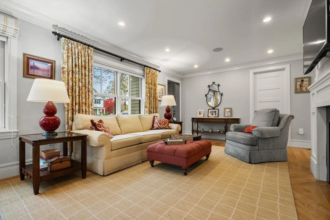
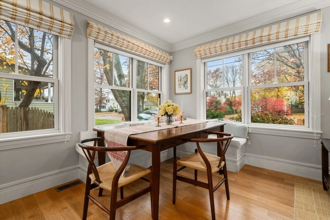
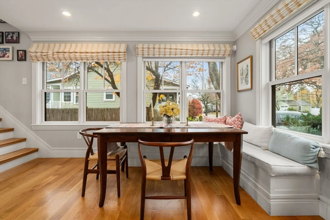
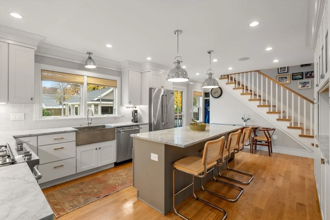
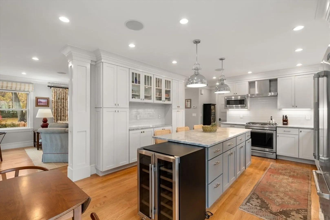
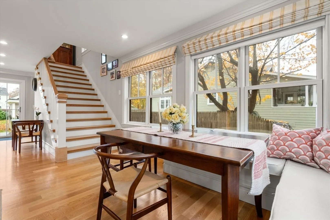
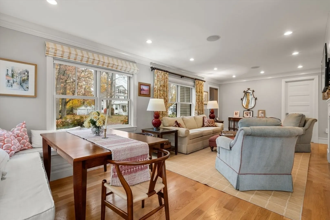
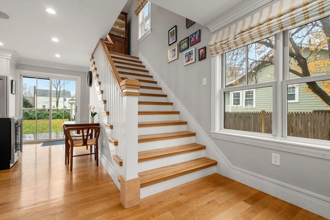
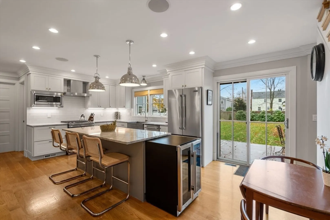
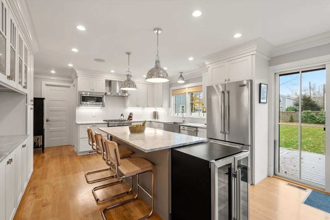
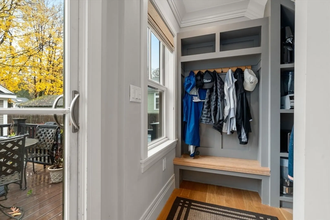
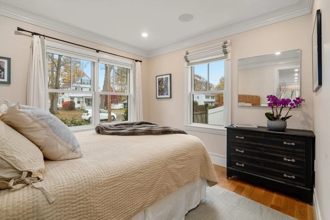
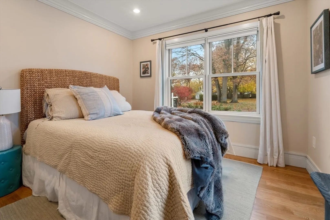
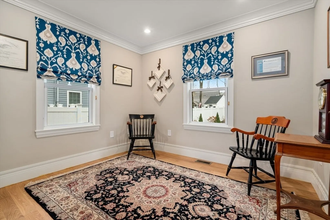
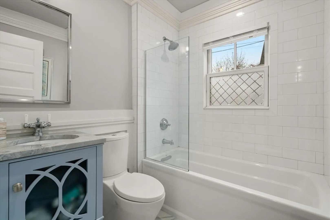
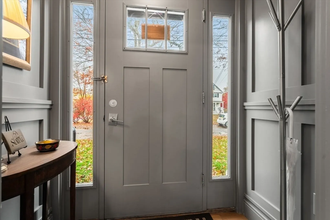
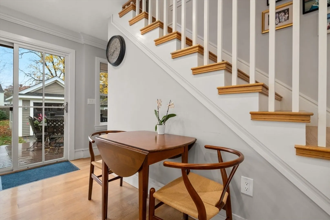
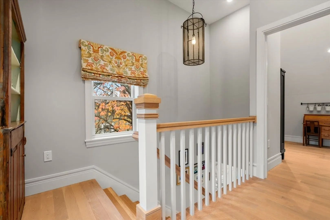
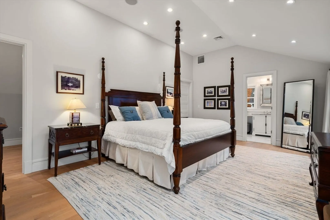
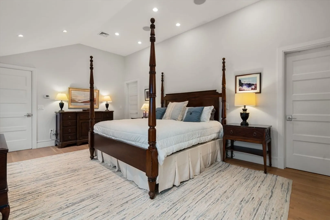
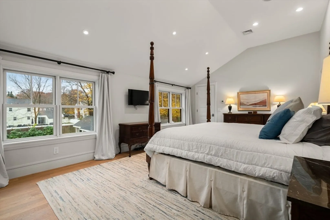
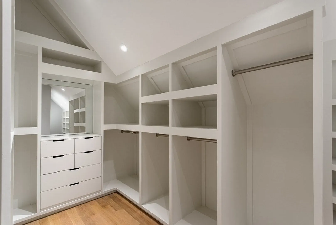
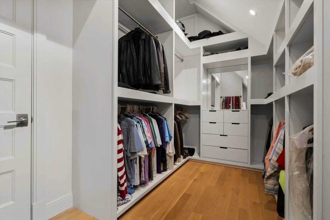
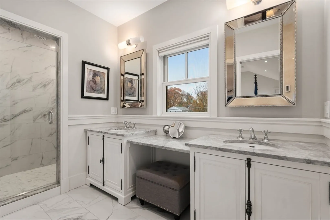
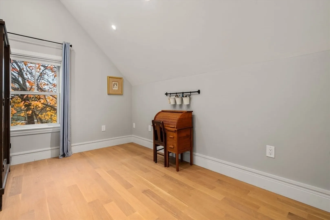
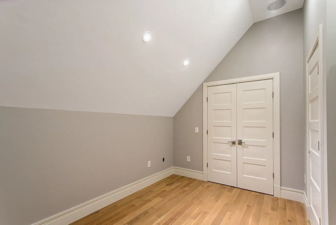
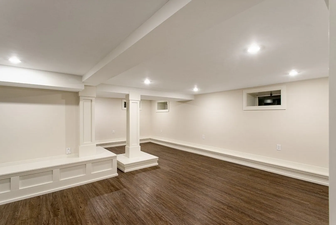
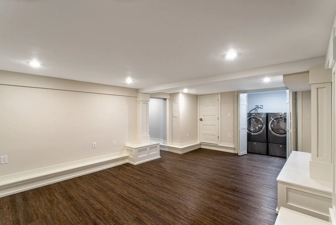
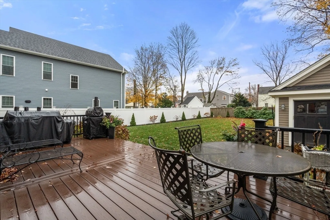
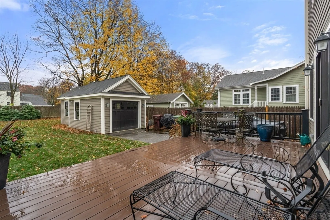
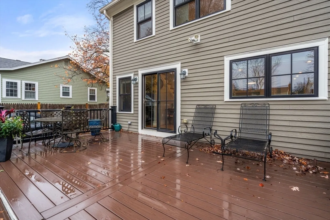
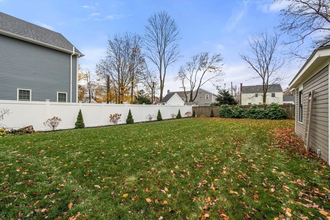
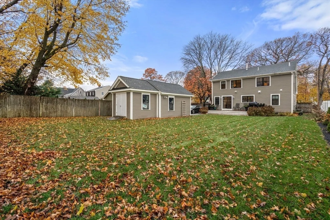
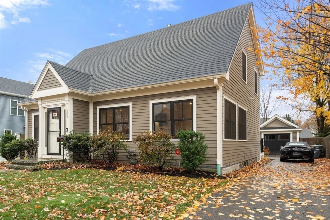
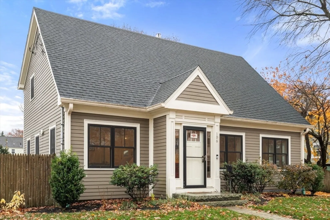
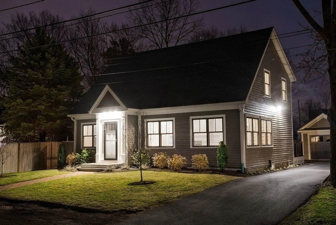
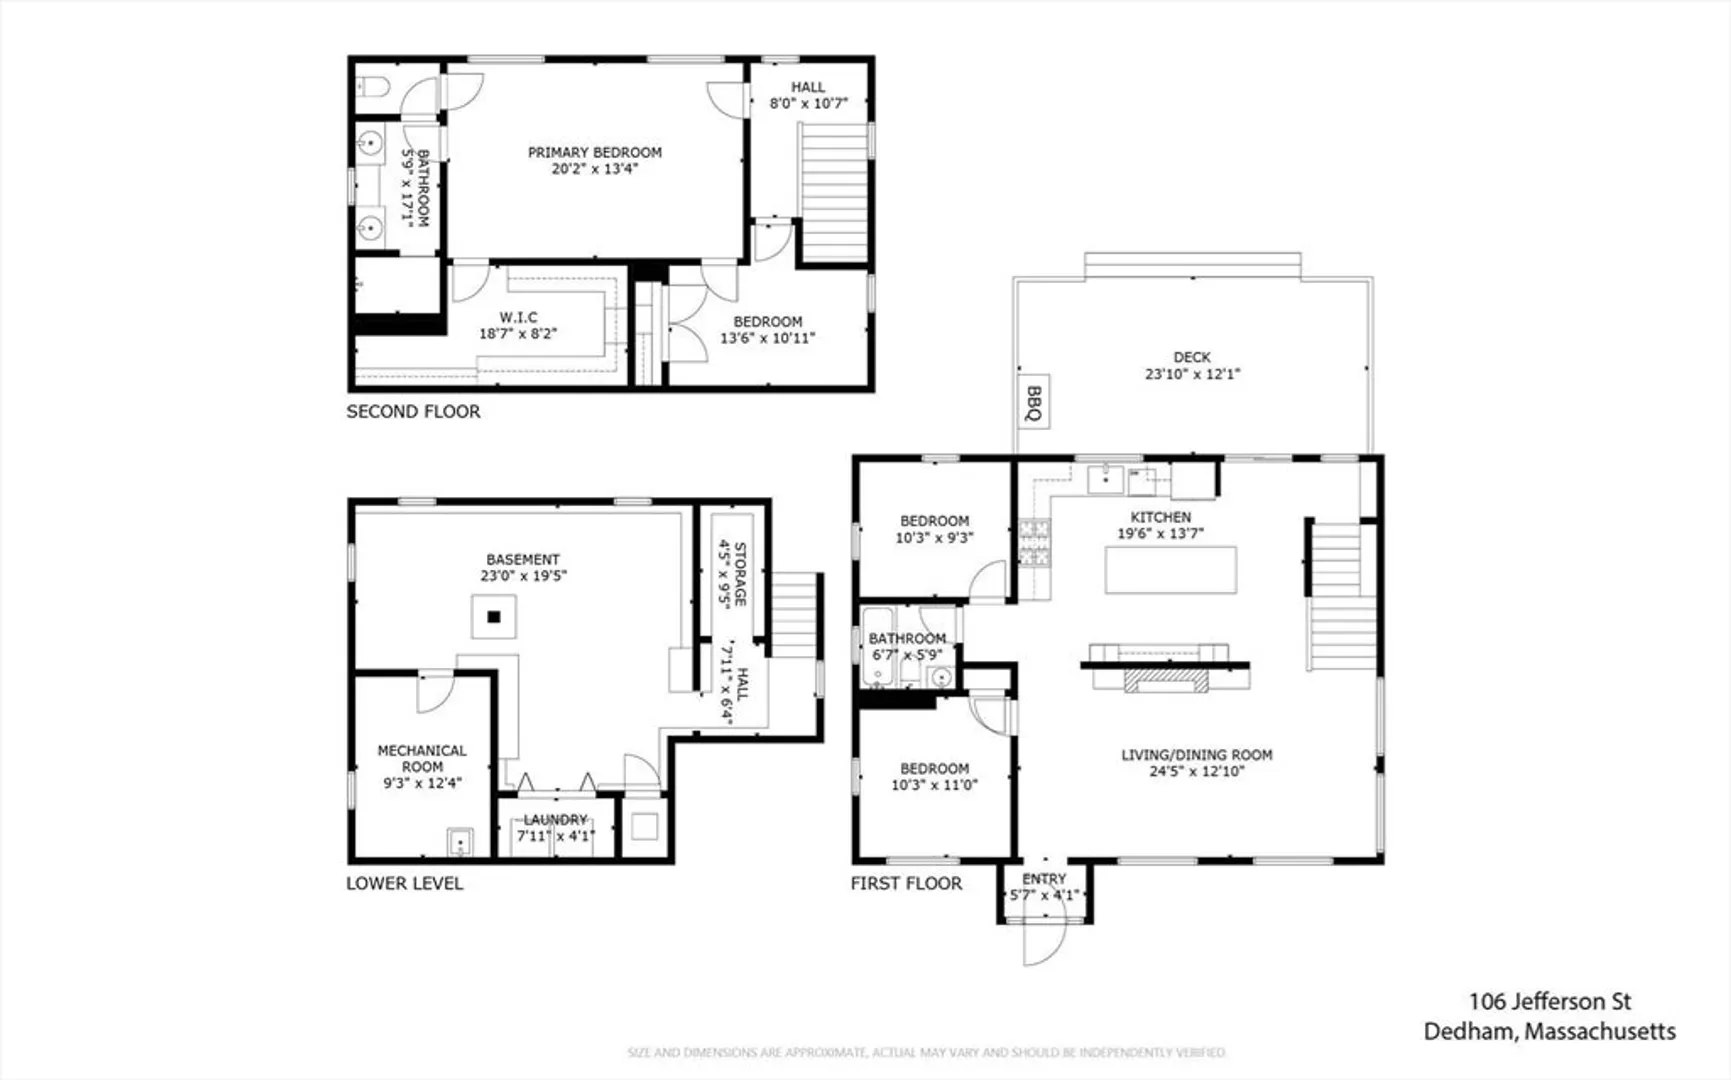
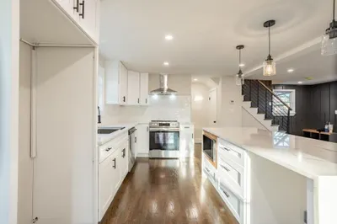
Custom built 2016 home in the Oakdale neighborhood, Easy walk to Endicott Estate, library, schools, & Endicott Commuter Rail. Quick access to highways, Dedham Sq, Legacy Place & University Station. Prof landscaped yard with irrigation. This beautiful home offers a large open concept kitchen/dining area with white marble counters, prof appliances, & a farmers sink overlooking a spacious deck with gas line ready for grilling. Gas fire placed LR w/2 bedrooms & full bath with soaking tub completes the 1st level. Extra wide staircase & custom millwork leads to a spacious primary bedroom ensuite with a vaulted ceiling & amazing walk-in closet. Double marble vanities with walk-in shower & radiant heated floor. 4th bedroom perfect for nursery or office. Finished basement for potential family room, laundry/ storage. Additional features, foam insulation, central air, central vac, 5" oak floors, built-in speakers, Marvin windows, architectural roof, garage w/storage. Come see!
-
Highlights
- Area: Oakdale
- Heating: Central, Radiant
- Property Class: Residential
- Style: Cape
- Year Built: 1928
- Cooling: Central Air
- Parking Spots: 3
- Property Type: Single Family Residence
- Total Rooms: 7
- Status: Closed
-
Additional Details
- Appliances: Gas Water Heater, Tankless Water Heater, Range, Dishwasher, Disposal, Microwave, Refrigerator, Washer, Dryer, ENERGY STAR Qualified Refrigerator, ENERGY STAR Qualified Dryer, ENERGY STAR Qualified Dishwasher, ENERGY STAR Qualified Washer, Oven
- Construction: Frame
- Exterior Features: Deck, Professional Landscaping, Sprinkler System
- Flooring: Tile, Hardwood, Laminate, Flooring - Hardwood
- Interior Features: Decorative Molding, Vaulted Ceiling(s), Walk-In Closet(s), Bonus Room, Entry Hall
- Road Frontage Type: Public
- SqFt Source: Measured
- Year Built Source: Builder
- Basement: Full, Finished
- Exclusions: Drapes In Primary Bedroom. Wine Fridge Can Stay Or Go
- Fireplaces: 1
- Foundation: Concrete Perimeter, Stone
- Lot Features: Level
- Roof: Shingle
- Year Built Details: Approximate
- Zoning: res
-
Amenities
- Community Features: Public Transportation, Shopping, Highway Access, Public School, T-Station
- Parking Features: Detached, Storage, Paved Drive, Off Street
- Covered Parking Spaces: 1
-
Utilities
- Electric: Circuit Breakers, 200+ Amp Service
- Water Source: Public
- Sewer: Public Sewer
-
Fees / Taxes
- Assessed Value: $744,500
- Taxes: $9,396
- Tax Year: 2025
Similar Listings

Sold
40 Photos
Sold
42 Photos
Sold
36 Photos
Sold
28 Photos
Content © 2026 MLS Property Information Network, Inc. The information in this listing was gathered from third party resources including the seller and public records.
Listing information provided courtesy of Coldwell Banker Realty - Easton.
MLS Property Information Network, Inc. and its subscribers disclaim any and all representations or warranties as to the accuracy of this information.
