
Sold!
$410,000
3
Beds
1
Bath
1,348
Living Area
-
Property Description
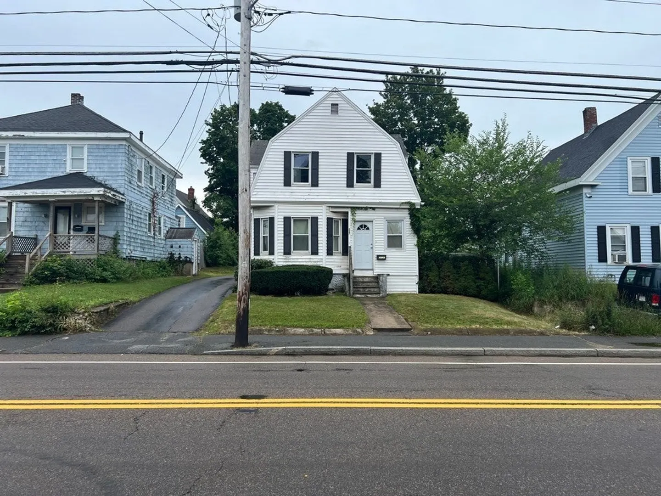
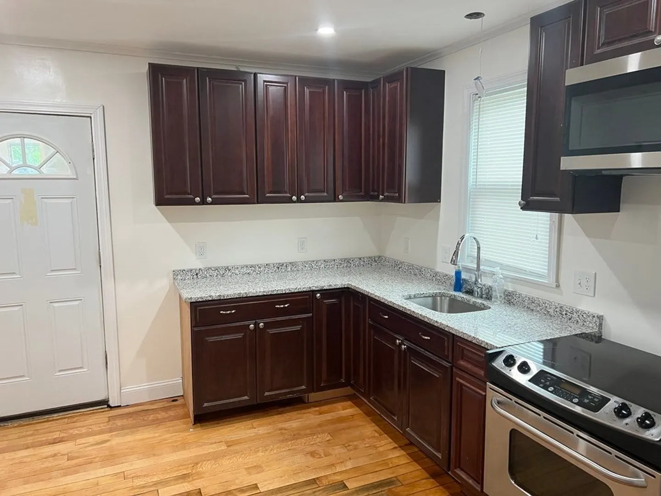
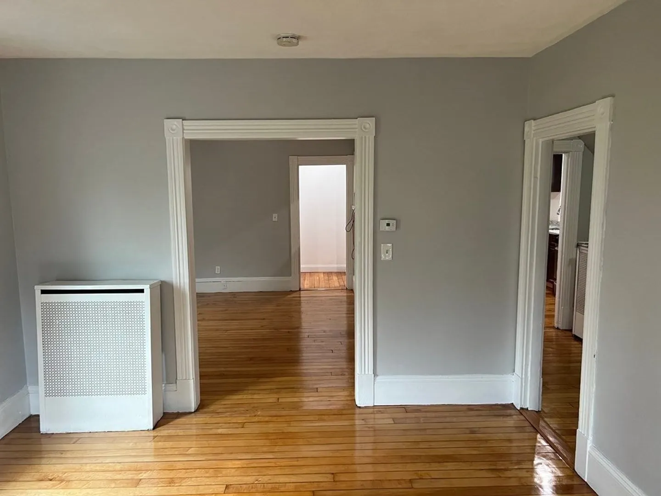
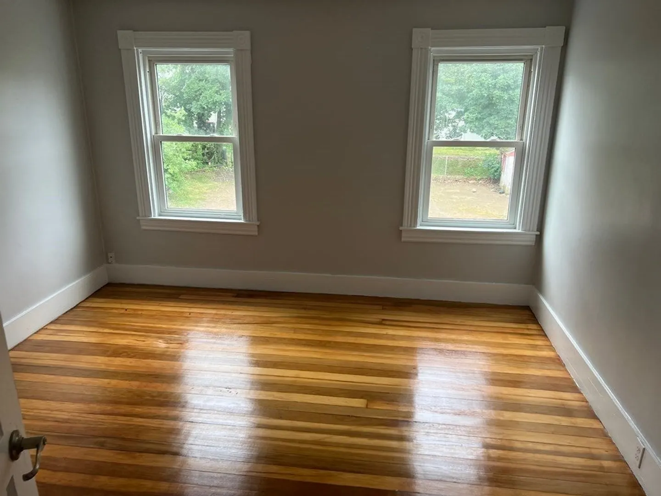
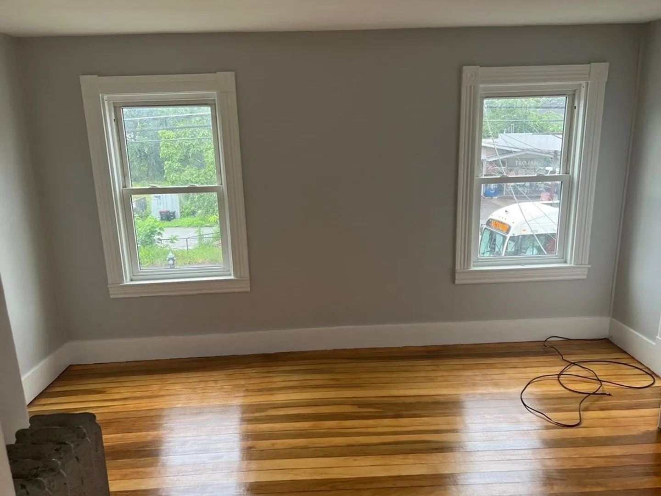
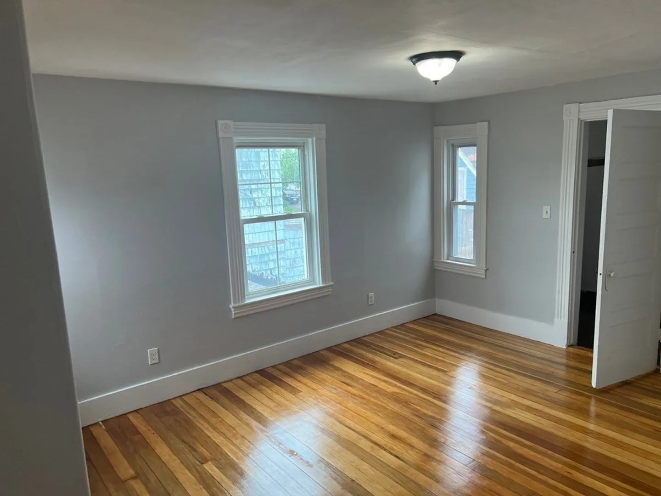
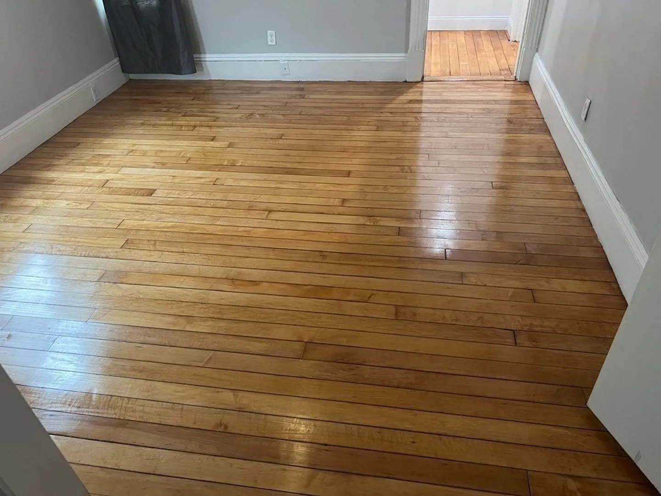
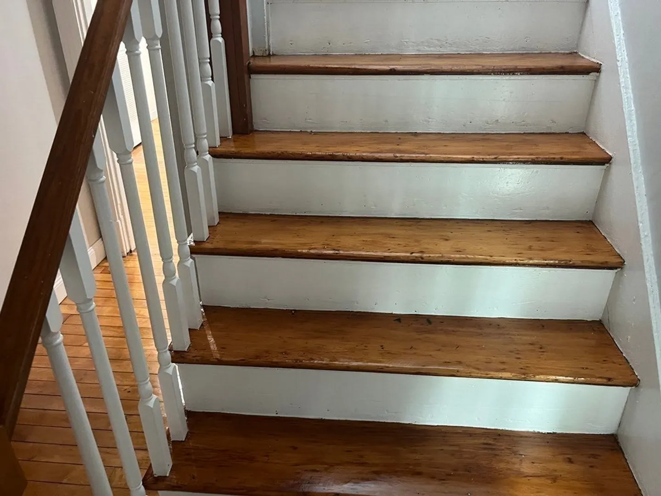
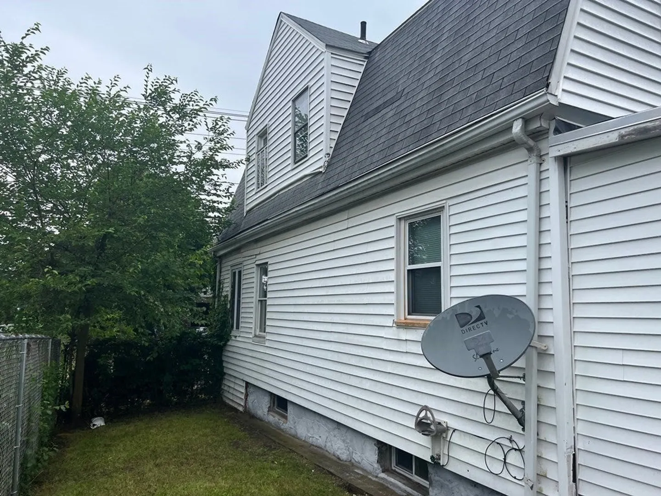
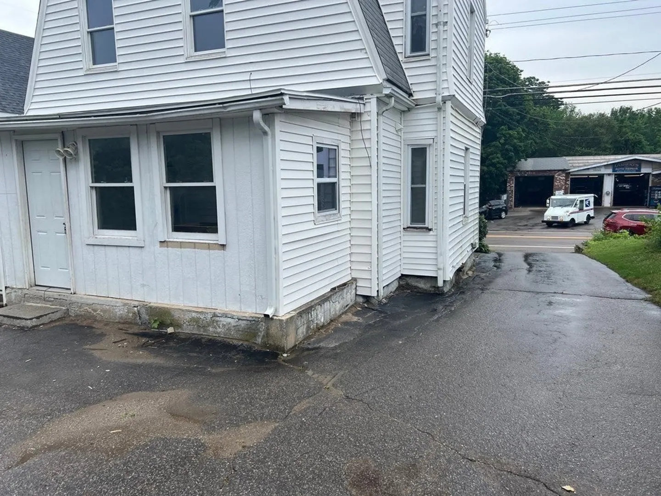
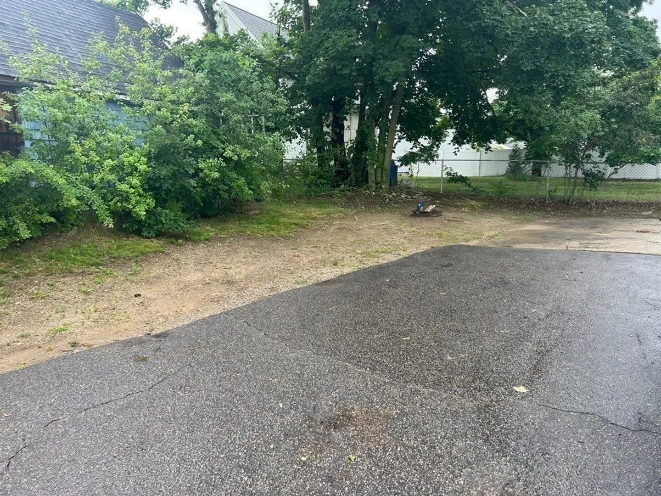
Welcome to your new home in northeast Brockton! The perfect home perfect for a growing family, if you need lots of parking and outdoor space! Convenient to schools & medical facilities. This is a move-in ready property convenient to shopping, highways, etc! The large backyard has a storage shed & is ideal for entertaining. Plenty of opportunity to create more with this home! Front & rear enclosed porches to relax and unwind after a long day. With sparkling floors, a sunlit living room, and generously sized rooms! Updated kitchen with granite counter tops, stainless steel, recessed lighting and shiny hardwood floors. Come See this home today!
-
Highlights
- Cooling: Window Unit(s)
- Parking Spots: 10
- Property Type: Single Family Residence
- Total Rooms: 6
- Status: Closed
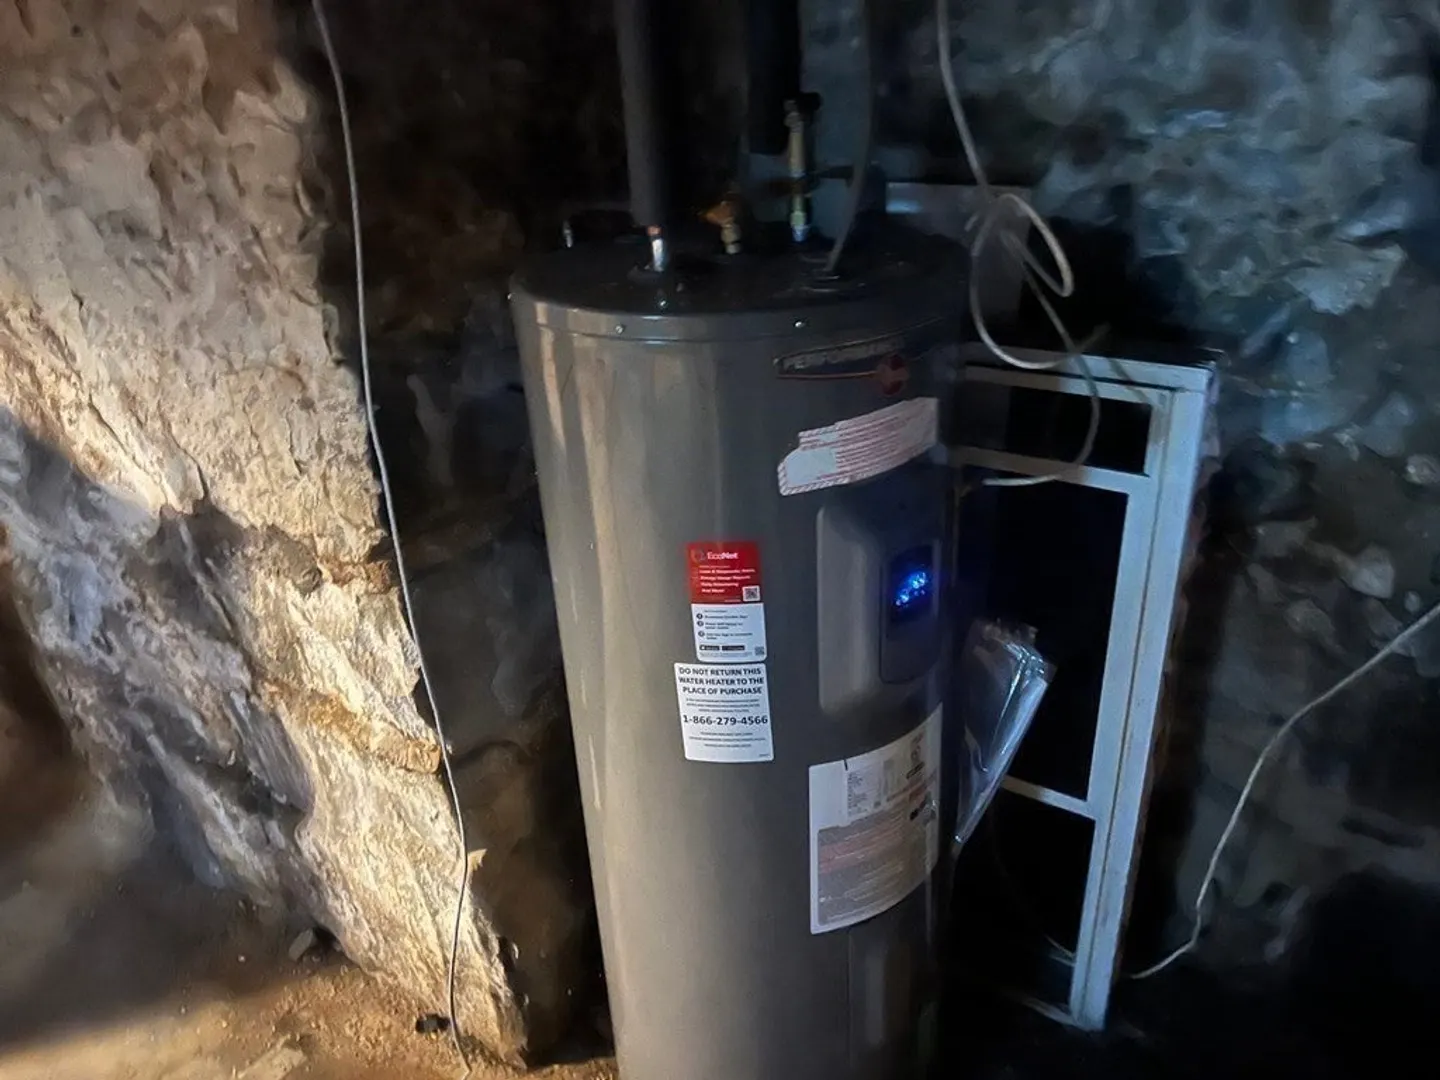
- Heating: Steam, Oil
- Property Class: Residential
- Style: Colonial
- Year Built: 1925
-
Additional Details
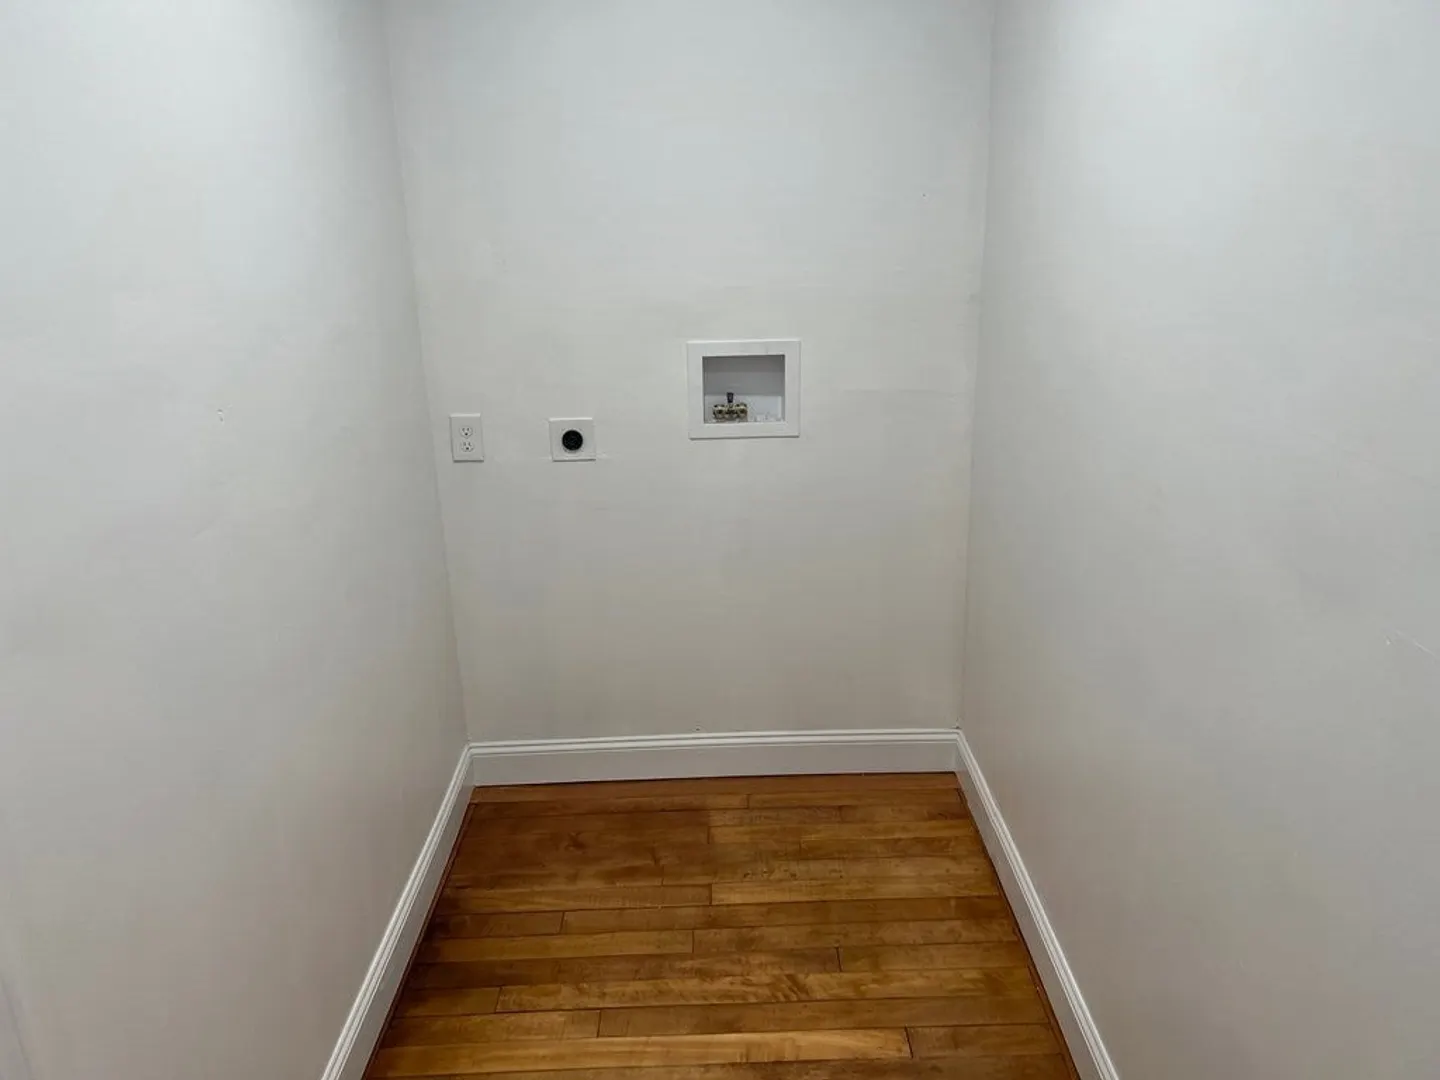
- Appliances: Range, Utility Connections for Electric Range, Utility Connections for Electric Dryer
- Construction: Post & Beam
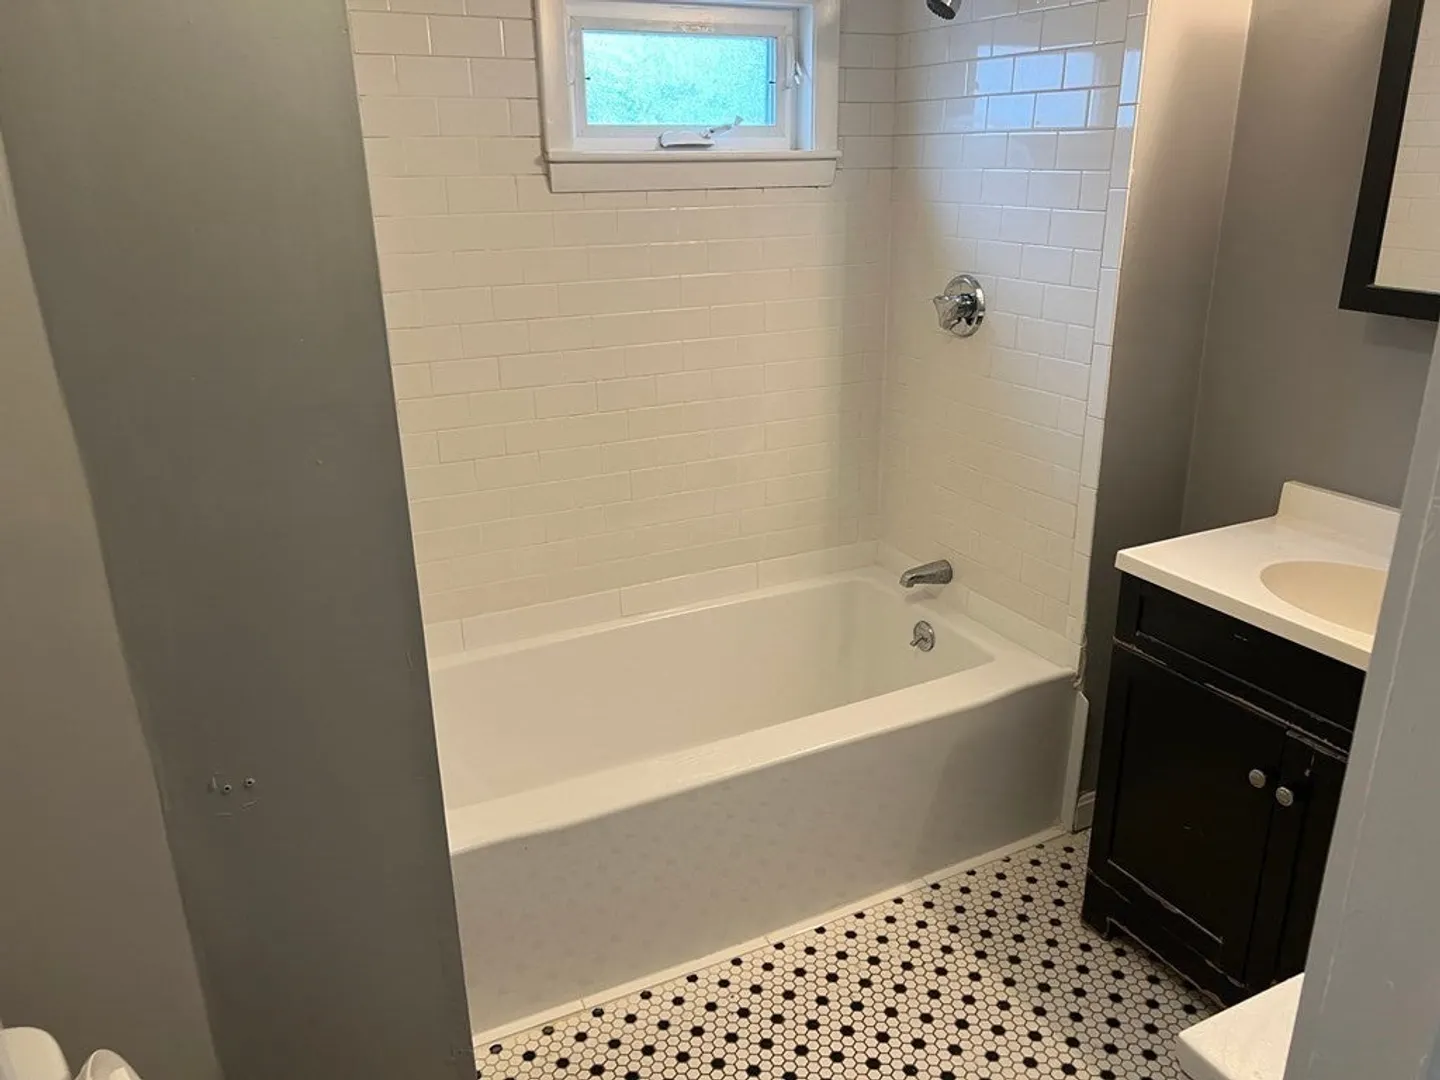
- Flooring: Tile, Hardwood
- Road Frontage Type: Public
- Year Built Details: Actual
- Zoning: R1c
- Basement: Full
- Exterior Features: Porch - Enclosed, Rain Gutters, Storage, Fenced Yard, Satellite Dish
- Foundation: Stone
- Roof: Shingle
- Year Built Source: Public Records
-
Amenities
- Community Features: Public Transportation, Shopping, Park, Medical Facility, House of Worship, Private School, Public School, Sidewalks
- Parking Features: Paved Drive, Off Street, Paved
-
Utilities
- Electric: 100 Amp Service
- Water Source: Public
- Sewer: Public Sewer
-
Fees / Taxes
- Assessed Value: $359,400
- Compensation Based On: Gross/Full Sale Price
- Tax Year: 2023
- Buyer Agent Compensation: 2%
- Facilitator Compensation: 1%
- Taxes: $4,665
Similar Listings
Sold
36 Photos
Sold
20 Photos
Sold
21 Photos
Sold
38 Photos
Content © 2026 MLS Property Information Network, Inc. The information in this listing was gathered from third party resources including the seller and public records.
Listing information provided courtesy of Greater Boston Realty.
MLS Property Information Network, Inc. and its subscribers disclaim any and all representations or warranties as to the accuracy of this information.
