
Sold!
$650,000
4
Beds
3
Baths
1,700
Living Area
-
Property Description
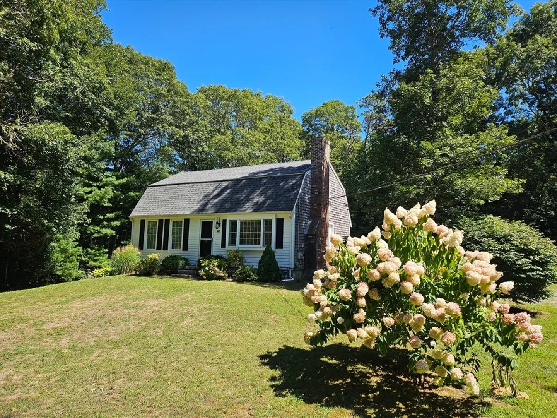
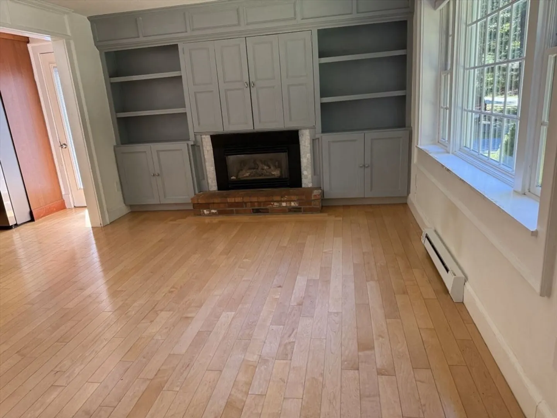
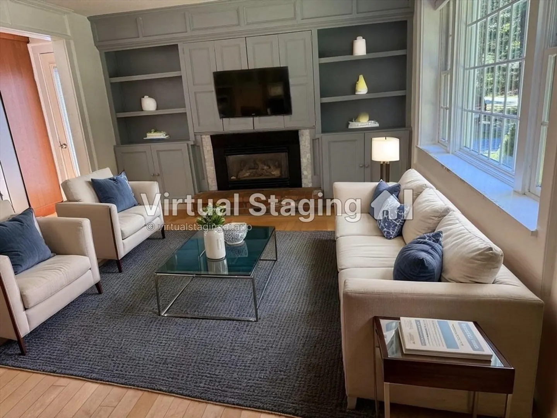
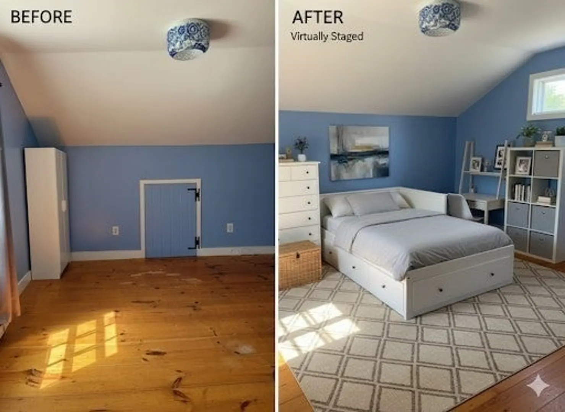
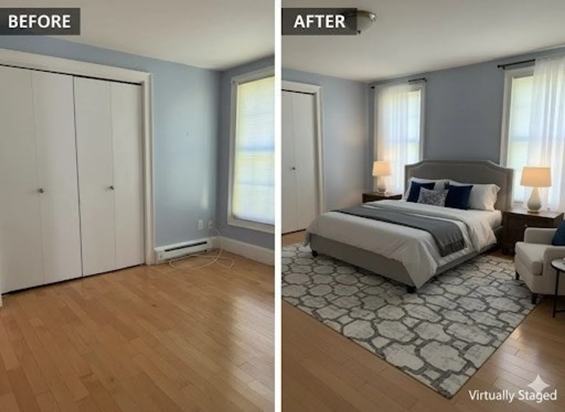
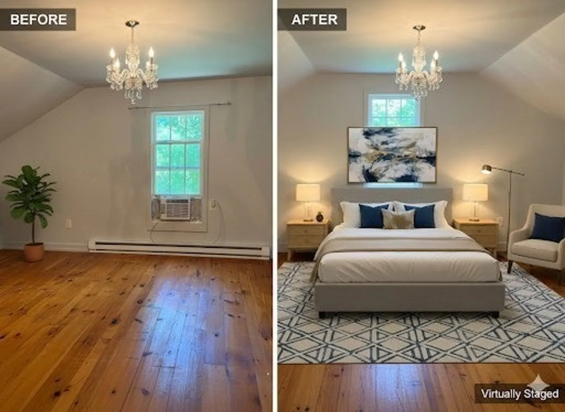
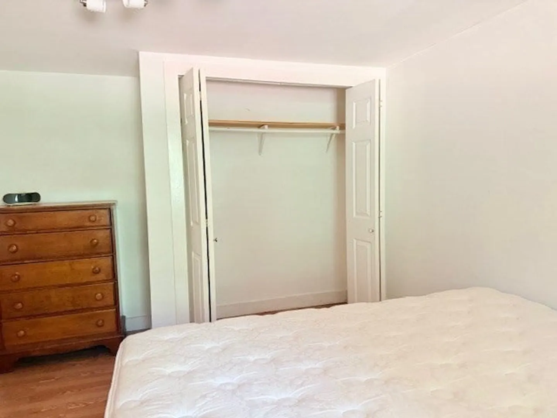
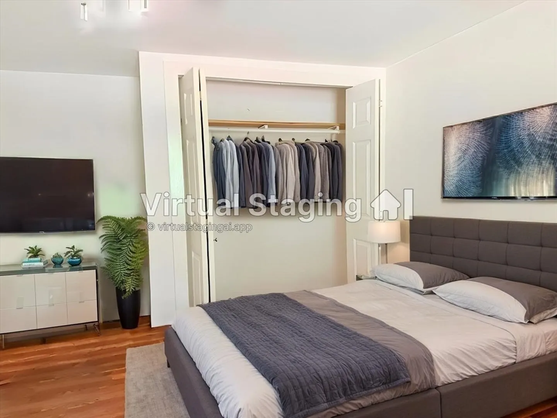
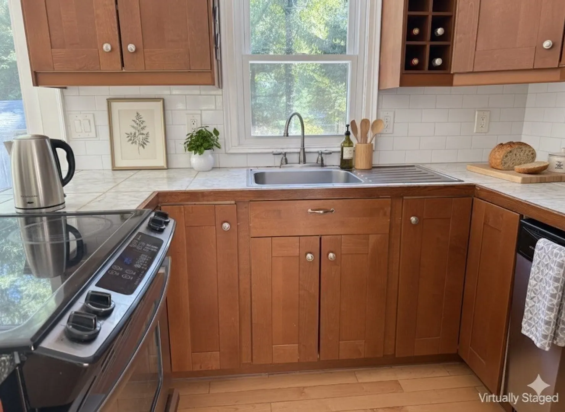
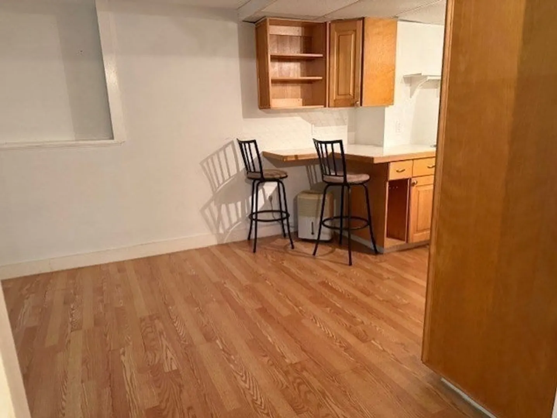
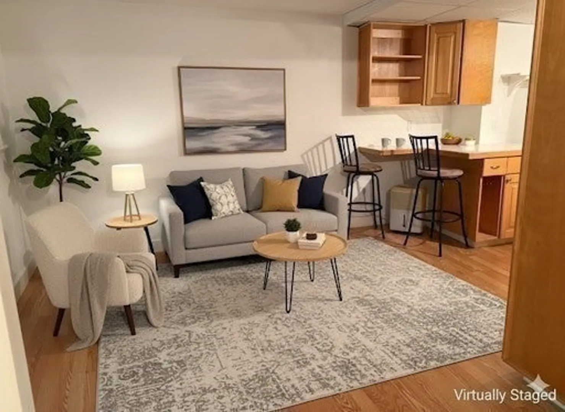
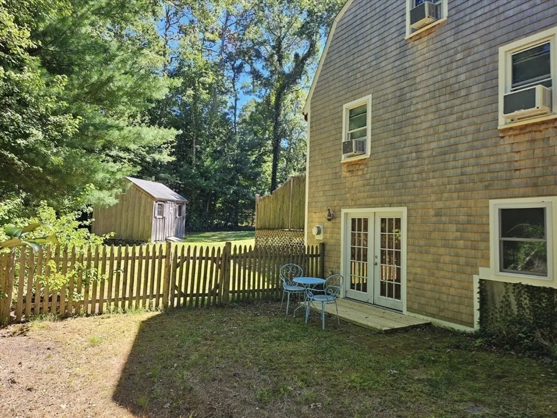
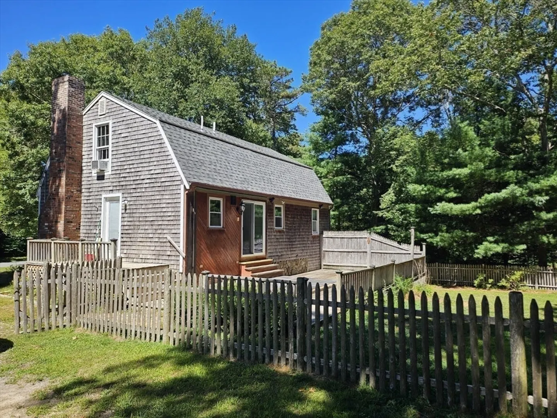
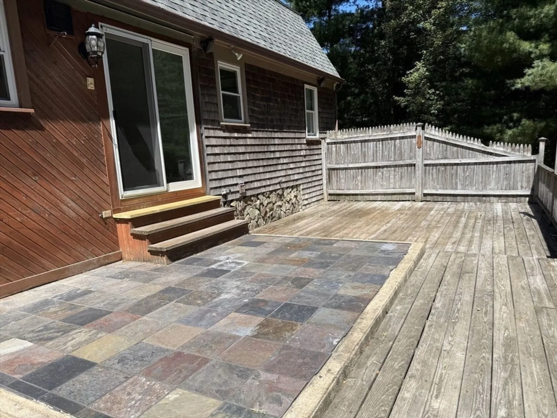
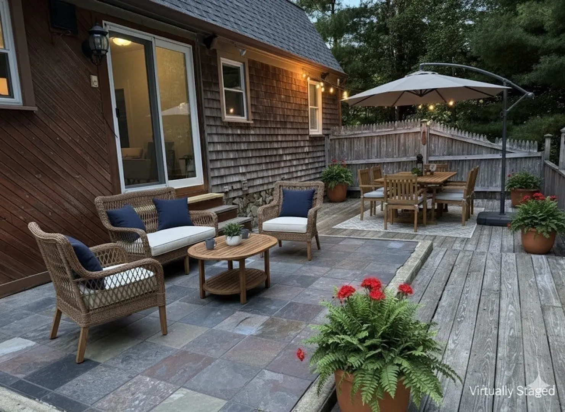
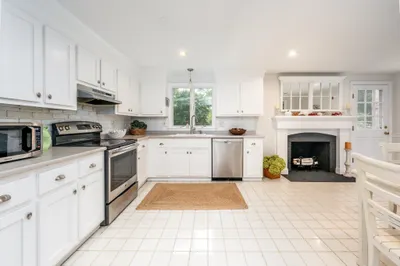
Welcome to a wonderful opportunity in a highly sought-after Centerville neighborhood! This charming home features a valuable one-bedroom apartment on the lower level, complete with its own living area, kitchen, and bedroom. As an accessory dwelling unit (ADU), this space offers rental income potential. Please Note: New owners must reapply for the ADU permit based on current town rules.The FIRST FLOOR welcomes you with an open kitchen concept that connects the chef to the social scene of the cozy living room. Natural sunlight warms the scene from the slider doorway to a slate tiled backyard patio overlooking the fenced-in yard. Hardwood floors, two bedrooms, and full bathroom round out the first floor.SECOND FLOOR has two large bedrooms, wide pine flooring, oversized closets, and bathroom. New roof and water heater 2018. New siding on apartment side and New first floor windows 2023. All virtual staging images may include altered colors, structures, and dimensions
-
Highlights
- Area: Centerville
- Heating: Electric Baseboard
- Property Class: Residential
- Total Rooms: 6
- Status: Closed
- Cooling: Window Unit(s)
- Parking Spots: 6
- Property Type: Single Family Residence
- Year Built: 1980
-
Additional Details
- Appliances: Gas Water Heater
- Foundation: Concrete Perimeter
- Lot Features: Wooded
- Year Built Details: Approximate
- Zoning: 1010
- Fireplaces: 1
- Foundation Area: 816
- SqFt Source: Owner
- Year Built Source: Owner
-
Amenities
- Parking Features: Stone/Gravel
-
Utilities
- Sewer: Private Sewer
- Water Source: Public
-
Fees / Taxes
- Assessed Value: $520,000
- Taxes: $4,315
- Tax Year: 2025
Similar Listings
Sold
40 Photos
Sold
38 Photos
Sold
40 Photos
Sold
27 Photos
Content © 2026 MLS Property Information Network, Inc. The information in this listing was gathered from third party resources including the seller and public records.
Listing information provided courtesy of Realty Esquire.
MLS Property Information Network, Inc. and its subscribers disclaim any and all representations or warranties as to the accuracy of this information.
