
Sold!
$679,000
1
Bed
1
Bath
609
Living Area
-
Property Description
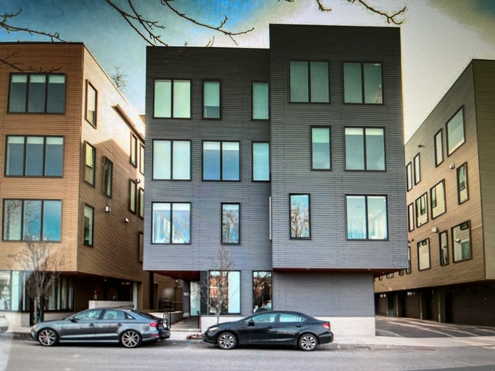
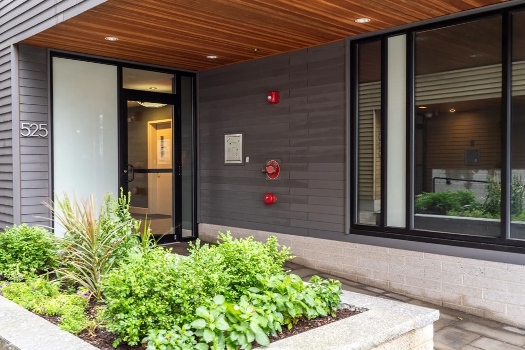
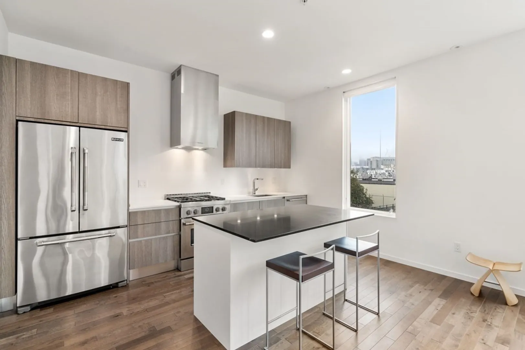
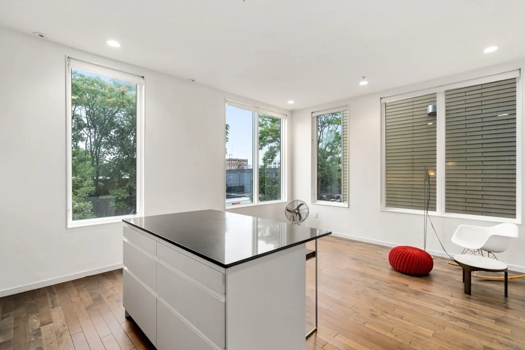
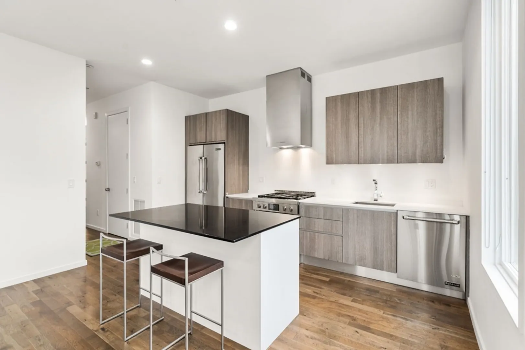
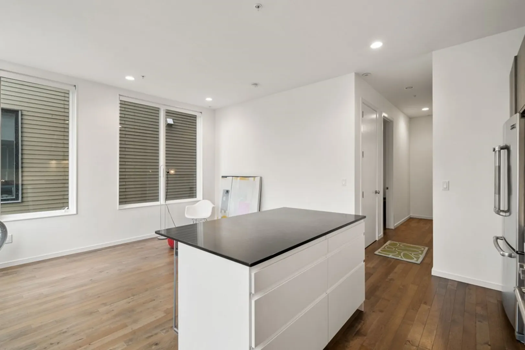
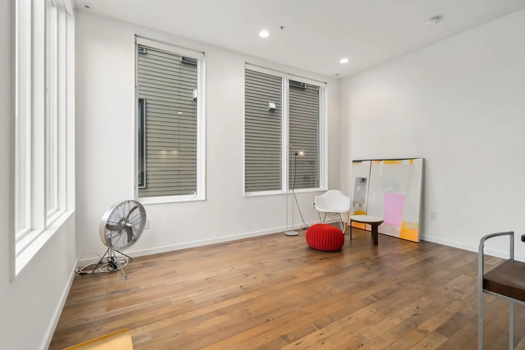
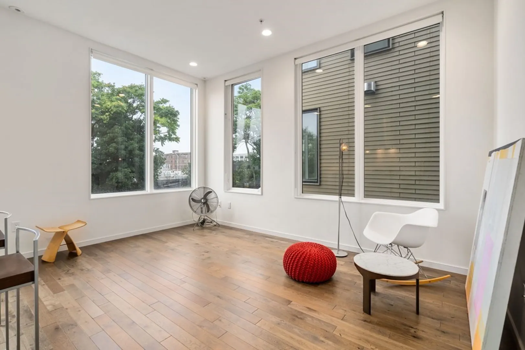
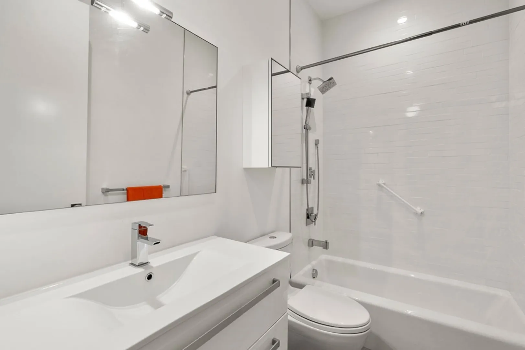
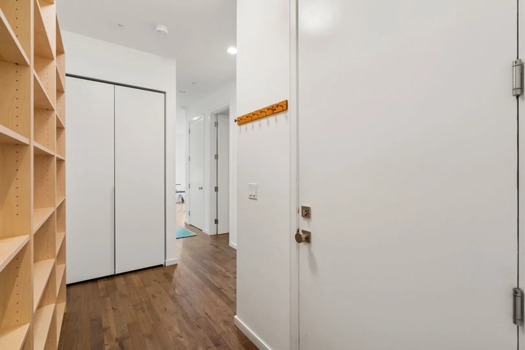
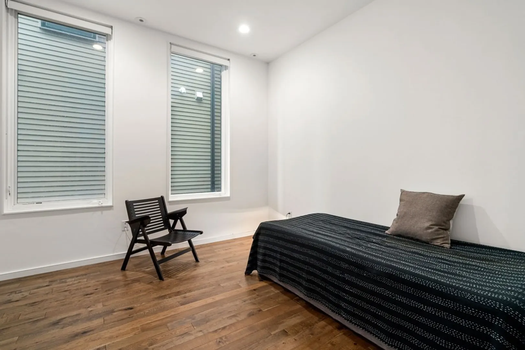
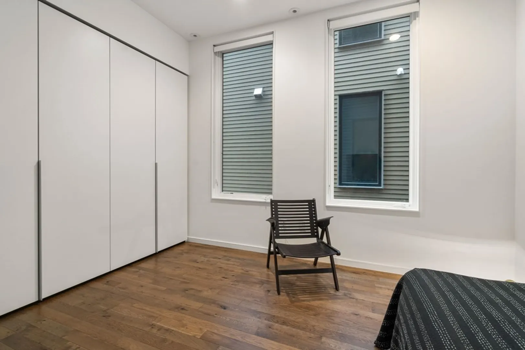
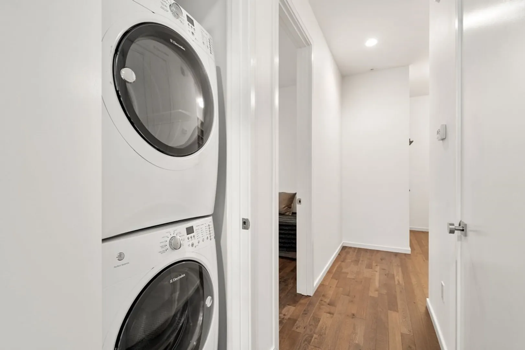
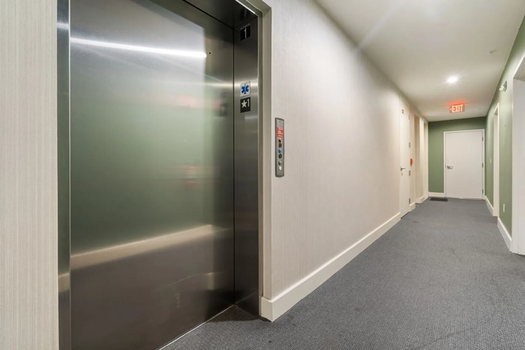
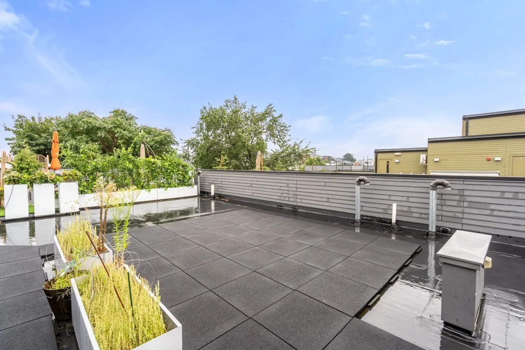
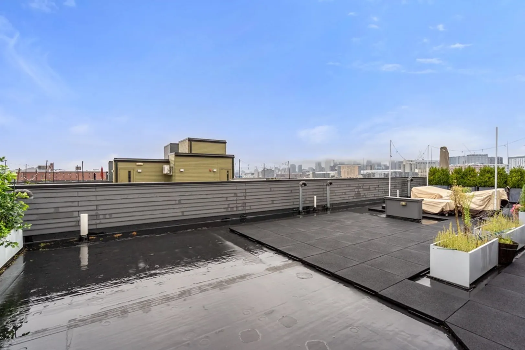
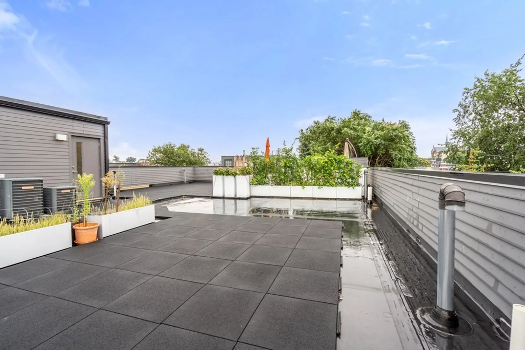
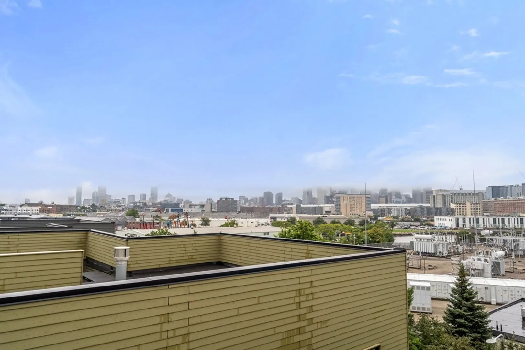
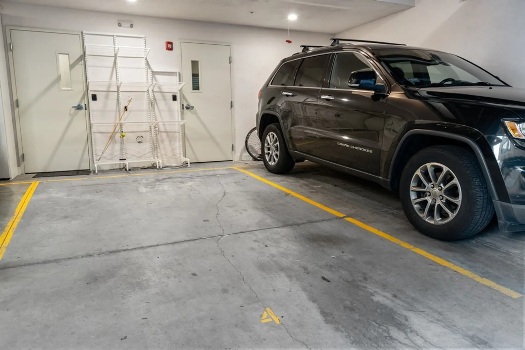
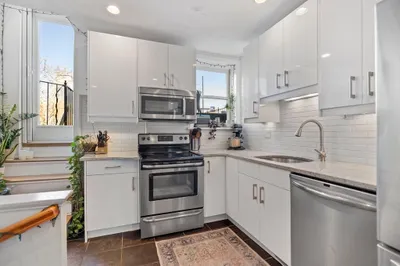
Perfect contemporary one bedroom unit with corner exposures, 10 ft ceilings , oversized windows and ultra contemporary finishes. Great flow and floor plan. Kitchen with European cabinetry and quartz countertops. Nice stainless appliances. Good storage with large custom built-in Italian wardrobes. Full garage parkings space with some storage. Private roof deck with elevator access. Great South Boston location with endless amenities nearby.
-
Highlights
- Area: South Boston
- Heating: Central, Forced Air
- Property Class: Residential
- Total Rooms: 2
- Year Built: 2015
- Cooling: Central Air
- HOA Fee: $282
- Property Type: Condominium
- Unit Number: 2
- Status: Closed
-
Additional Details
- Appliances: Range, Dishwasher, Disposal, Refrigerator, Washer, Dryer, Utility Connections for Gas Range
- Construction: Frame
- Flooring: Wood
- Roof: Rubber
- Year Built Details: Actual
- Zoning: 9999
- Basement: N
- Exterior Features: Deck - Roof
- Pets Allowed: Yes
- Total Number of Units: 9
- Year Built Source: Public Records
-
Amenities
- Community Features: Public Transportation, Shopping, Park, Walk/Jog Trails, Bike Path, Highway Access, House of Worship, Marina
- Parking Features: Under, Deeded
- Waterfront Features: Beach Front, Bay, 3/10 to 1/2 Mile To Beach
- Covered Parking Spaces: 1
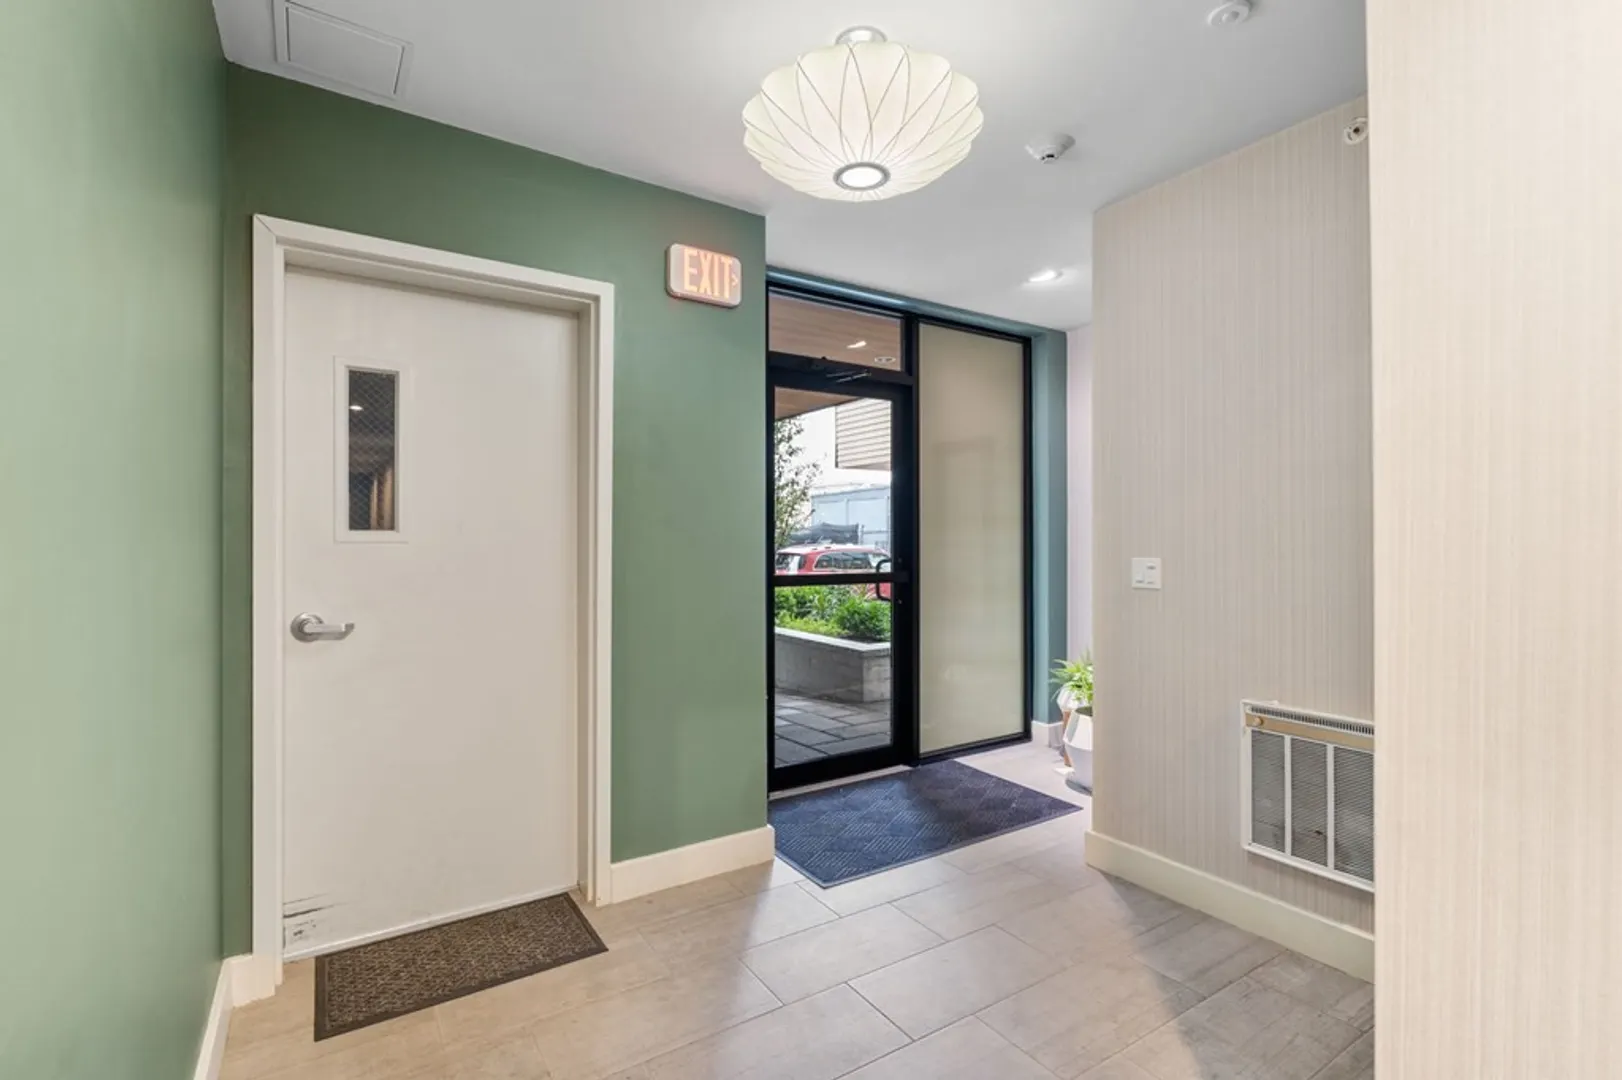
- Security Features: Intercom
-
Utilities
- Electric: 110 Volts
- Water Source: Public
- Sewer: Public Sewer
-
Fees / Taxes
- Assessed Value: $9,999
- Compensation Based On: Net Sale Price
- HOA: Yes
- Tax Year: 2023
- Buyer Agent Compensation: 2,5%
- Facilitator Compensation: 1%
- HOA Fee Includes: Water, Sewer, Insurance, Maintenance Structure, Snow Removal
- Taxes: $3,417
Similar Listings


Sold
8 Photos
Sold

25 Photos
Sold
38 Photos
Sold
21 Photos
Content © 2026 MLS Property Information Network, Inc. The information in this listing was gathered from third party resources including the seller and public records.
Listing information provided courtesy of Coldwell Banker Realty - Westwood.
MLS Property Information Network, Inc. and its subscribers disclaim any and all representations or warranties as to the accuracy of this information.
